Antonio Rutilio

Luxury Architect Indonesia: Vastu-Inspired Design & Timeless Style

Luxury architect Indonesia: discover the Vastu-inspired, wellbeing-focused design philosophy behind Antonio Rutilio's signature villas in Bali.

Ask what makes a villa or a resort feel genuinely luxurious, and most answers reach for materials, square footage, or a view. Antonio Rutilio, an Italian architect in Bali working across the Indonesian archipelago, starts from a different premise: luxury is a quality of experience, not a quantity of finishes. This page sets out the design philosophy behind that approach — the principles of orientation and wellbeing drawn from Vastu Shastra, the discipline of originality that keeps every project unrepeatable, and the conviction that intelligent design, not simply a larger budget, is what makes a home feel exceptional. For a region-by-region look at where the studio builds, from Bali to Sumba, Java and Lombok, see the architect in Indonesia guide; here, the focus is on how and why the work is designed the way it is.

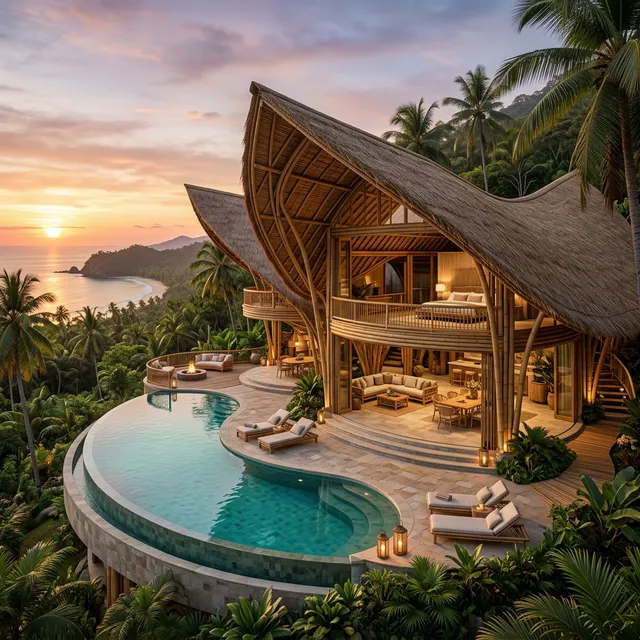
Sumba Dream Resort
Sumba Dream Resort — Sumba. Indonesia

A Design Philosophy, Not a Formula

Working as a luxury architect in Indonesia for more than two decades has shaped a clear conviction: a building is never just a container for activities. It is an environment that shapes how the people inside it feel, rest, gather and think. That conviction runs through four ideas that define every project the studio undertakes — orientation and energy, wellbeing, originality, and design intelligence over expenditure — supported, where useful, by Unreal Engine and virtual reality tools that let a design be experienced, tested and refined long before construction begins.

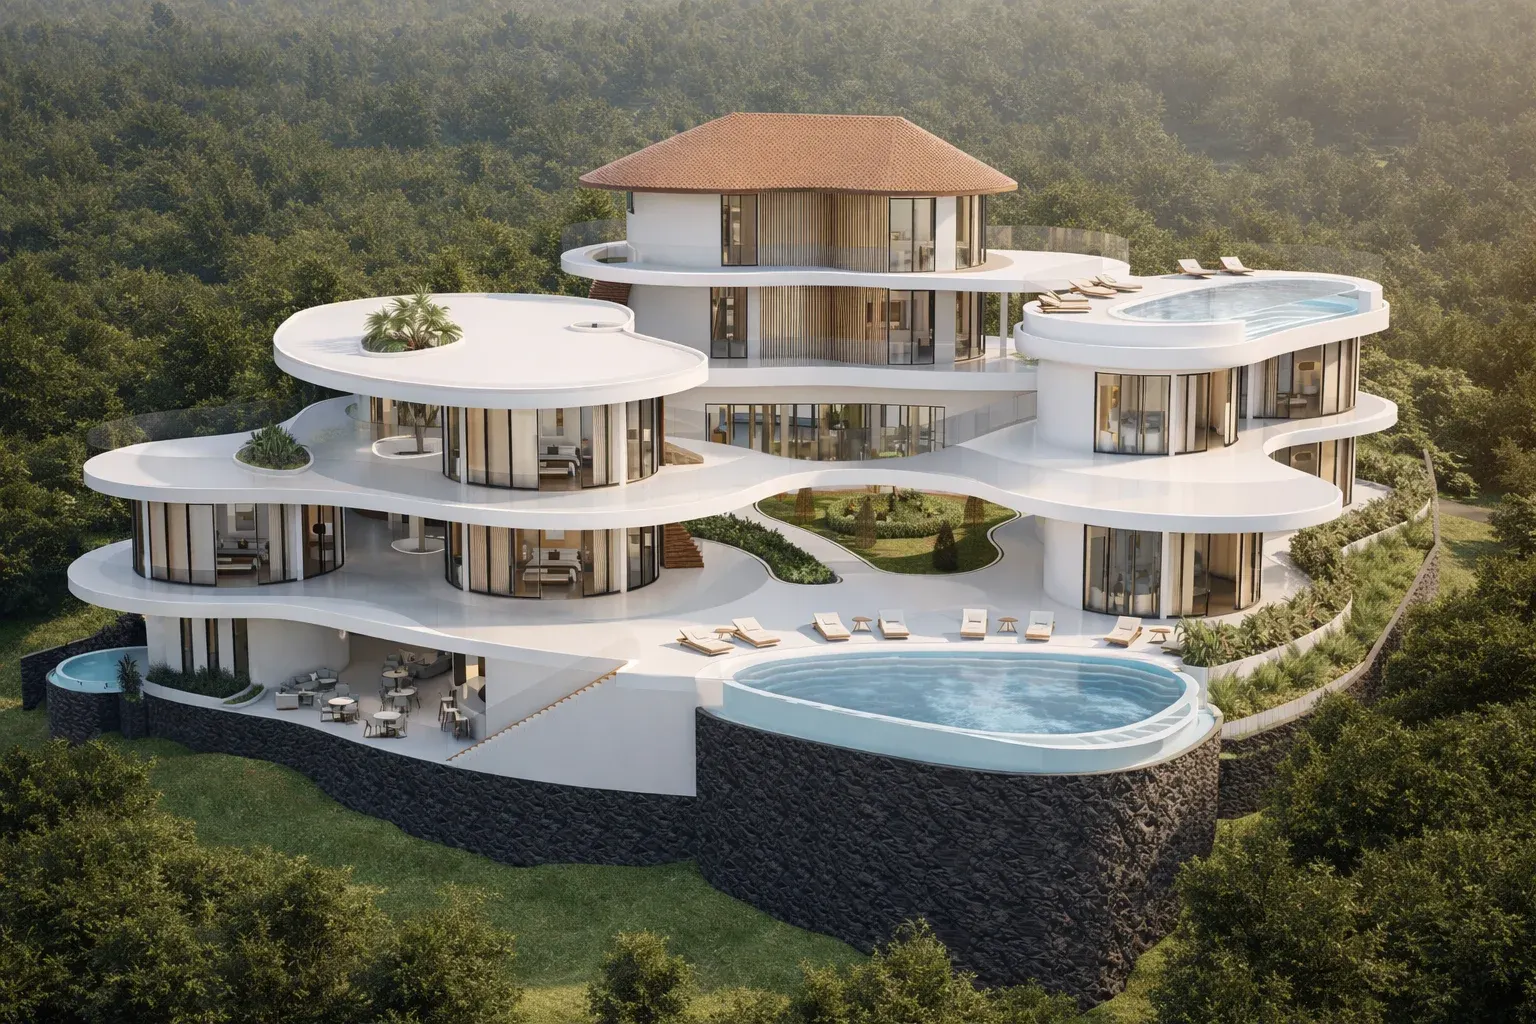
Villa Sumba Sundagatt
Villa Sumba Sundagatt — Sumba, Indonesia

Vastu Shastra: Orientation, Elements and Energy in a Modern Language

Vastu Shastra is the traditional Indian system of architecture and design, thousands of years old, concerned with how a building relates to the cardinal directions, natural light, and what it calls the Panchabhuta — the five elements of earth, water, fire, air and space. In its classical form, Vastu treats a home as a living organism whose different zones correspond to these elements, and it seeks to arrange a building so that its layout supports a favorable flow of natural energy through the site.

Antonio Rutilio draws on these wellbeing-oriented principles without turning a villa into a diagram or applying rigid formulas transplanted wholesale from another climate and culture. In practice, that means paying close attention to how a house is oriented on its site relative to the sun's path and prevailing breezes; positioning entrances, main living areas and water features so that light, air and views work together rather than against each other; and organizing the sequence of spaces — from arrival to living areas to private quarters — so that movement through the house feels natural and unforced. It is worth noting that Vastu Shastra is a distinct tradition from Chinese Feng Shui; the two are sometimes confused, but they come from different cultures with different principles, and this studio treats them as separate points of reference rather than interchangeable ideas. The result is architecture that quietly respects an ancient orientation logic while remaining unmistakably contemporary — never a themed or decorative gesture, but a discipline applied at the level of massing, orientation and spatial planning.

The Wellbeing of the Home and the People Who Live In It

Orientation and energy flow are one part of a larger goal: a home that genuinely supports the physical and mental wellbeing of the people who live in it. In a tropical climate, that starts with the basics done well — cross-ventilation that keeps interiors comfortable without constant reliance on air conditioning, natural light that changes gently through the day instead of harsh glare, and a material palette of stone, wood and other natural finishes that age gracefully and feel warm underfoot and to the touch.

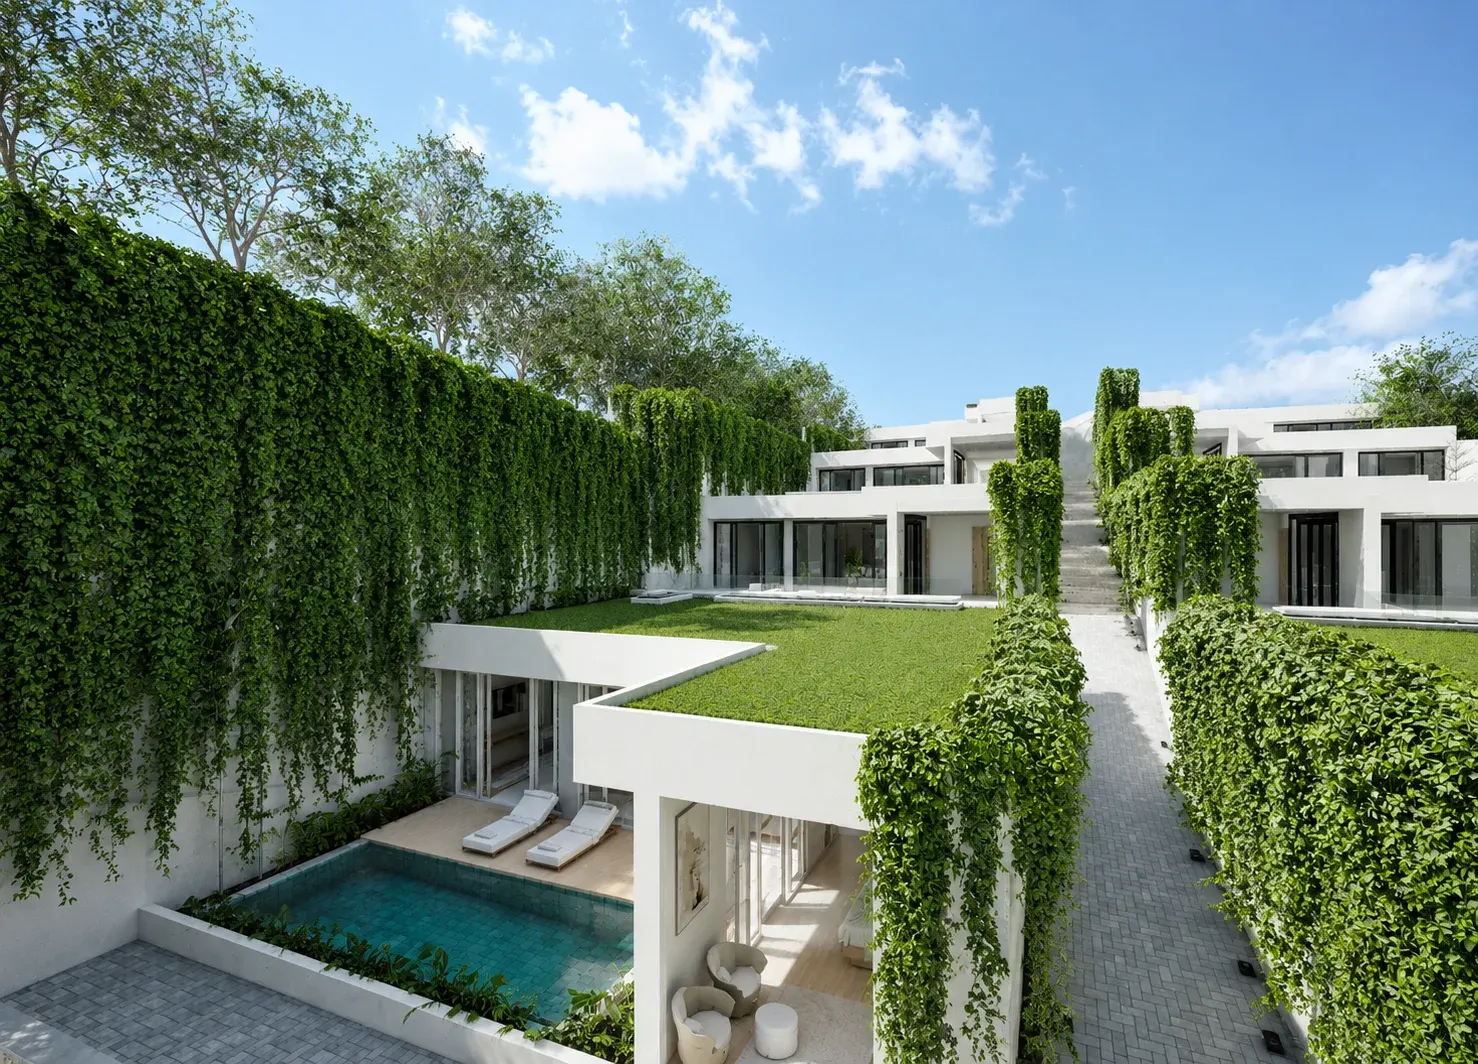
Just as important is the relationship between the built structure and the landscape around it. A villa that opens generously toward a garden, a rice terrace or the ocean, rather than closing itself off from it, gives its occupants a daily sense of connection to the tropical setting that drew them to Bali or Indonesia in the first place. Pools, courtyards and covered outdoor living areas are not simply amenities; they are transition spaces that let residents move fluidly between indoors and outdoors throughout the day. Combined with the orientation principles described above, this approach to wellbeing is less about any single feature and more about a house that, as a whole, feels calm, healthy and quietly aligned with its environment. Many of the projects that embody these ideas are documented on the projects page.

Viva Spirale
Viva Spirale — Playa del Carmen, Mexico

Original by Design: A Recognizable Style, Never a Repeated Template

A frequent misconception about a distinctive architectural style is that it means repeating a winning formula: the same floor plan, the same roofline, the same pool shape, adapted from one plot to the next. Antonio Rutilio's studio works the opposite way. Every project starts from the specific conditions of its site — its topography, orientation, views, climate and the client's own brief — and no two villas share a floor plan or a layout. Originality is treated as a discipline, not a marketing claim.

And yet, a client or an observer familiar with the studio's work can usually recognize an Antonio Rutilio project on sight. That recognizable signature comes not from repeating forms but from a consistent design language: a dialogue between Italian precision — proportion, restraint, careful detailing — and the materials and craftsmanship of Bali and the wider Indonesian archipelago, expressed through contemporary volumes rather than pastiche of either tradition. A restrained material palette, a disciplined use of light and shadow, and a consistent quality of execution give the work its identity, while the actual form, layout and response to the site remain bespoke every time. This is the same tropical-modernist sensibility explored in more depth in this piece on tropical modernism and Italian luxury in Bali.

Viva Aqva
Viva Aqva — Xpu-Ha, Mexico

Affordable Luxury: Design Intelligence, Not Just Spending

One of the most persistent myths in residential architecture is that luxury is simply a function of budget: the more that is spent, the more luxurious the result. Experience across many projects and budgets points to something different. A modest-budget villa that is well proportioned, correctly oriented, generously lit and honestly detailed in a small number of good materials will almost always feel more luxurious than a larger, more expensive home designed without that same discipline.

This is what "affordable luxury" means in practice: prioritizing the decisions that cost little or nothing extra but change how a space feels — ceiling heights, the relationship between rooms, the placement of a single well-framed view, the quality of natural light at different times of day — before adding expensive finishes. Craftsmanship and material honesty matter more than sheer material cost; a well-detailed local stone or timber, worked well, will often outperform an imported luxury material applied without the same care. Clients planning a project on a defined budget can find a practical walkthrough of this approach in the guide on how to build a luxury villa in Bali.

Domo Resort
Domo Resort — Nusa Penida, Bali

Seeing the Design Before It Is Built

Because so much of this philosophy depends on getting proportion, light and spatial sequencing right — details that are hard to judge from a flat floor plan — the studio relies heavily on Unreal Engine real-time rendering and virtual reality walkthroughs during design development. A client can walk through a photorealistic, to-scale version of their own villa, experience how morning light enters the main living space, and check sightlines toward a garden or the ocean, long before ground is broken. This does not replace the underlying design thinking described above; it verifies it, catching a misjudged proportion or an awkward view early, when it costs nothing to fix, rather than after construction, when it costs a great deal. More on the studio's visualization and technology capabilities is available on the services page.

Frequently Asked Questions

Does Antonio Rutilio use Vastu Shastra in his designs?

Yes. The studio draws on Vastu Shastra's principles of orientation, natural light and the five elements as one input into how a villa is sited and organized, adapted to a genuinely modern design language rather than applied as a literal, decorative formula.

Is Vastu Shastra the same as Feng Shui?

No. They are distinct traditions from different cultures — Vastu Shastra from India, Feng Shui from China — with different histories and principles, and the studio treats them as separate references rather than interchangeable systems.

Can I get a genuinely luxurious villa on a modest budget?

Yes. Luxury, in this studio's view, comes primarily from proportion, light, material honesty and craftsmanship rather than sheer spending, which means a well-designed villa on a defined budget can feel more luxurious than a larger, more expensive one designed without that discipline.

Is every project really unique, or are floor plans reused?

Every project is designed from the specific conditions of its site and brief, and floor plans are not reused between projects; originality is treated as a working discipline rather than a marketing statement.

What makes an Antonio Rutilio project recognizable?

A consistent design language rather than a repeated form: the dialogue between Italian design precision and Balinese or Indonesian materials and craftsmanship, expressed in restrained, contemporary volumes and a disciplined material palette.

Does Antonio Rutilio work outside Bali, elsewhere in Indonesia?

Yes, the studio works across the Indonesian archipelago, including Sumba, Java and Lombok, in addition to its base in Bali, as detailed in the regional guide to architecture in Indonesia linked above.

How does virtual reality and Unreal Engine fit into the design process?

Real-time 3D and VR walkthroughs let clients experience a design at full scale before construction, which helps confirm that proportion, light and views are working as intended and reduces the risk of costly changes once building has started.

To discuss how these principles could shape your own villa or resort project in Bali or elsewhere in Indonesia, contact the studio to arrange a conversation about your site, brief and budget.

Lombok Resort
Lombok Resort — Tanjung Ringgit, Lombok

Do you want to build a similar project?

Contact Antonio Rutilio's studio for an exclusive and confidential consultation on your next investment in Bali.