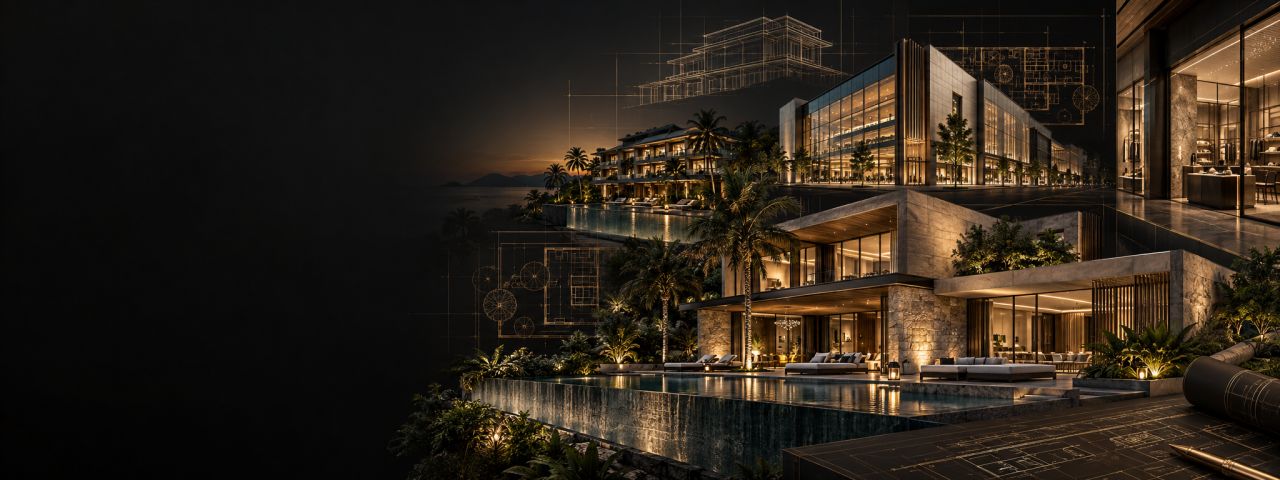
Antonio Rutilio is an Italian architect based in Bali, specializing in luxury villas, resorts, and real estate developments across Indonesia and international destinations.
Benchmarks based on the Indonesian market, expressed in Indonesian Rupiah.
Project Type
Location & Land
Scale & Building Programme
Style & Finish
Services & Special Features
Timeline, Vision & Contact
Estimate progress
Preparing your estimate…
We are calculating your preliminary range and saving your brief.
We could not complete your estimate
Preliminary Investment Profile
Your preliminary estimate
Professional design fee
Indicative, non-binding preliminary estimate
Estimated works value
Indicative construction cost of the building and the selected spaces, before the professional fee.
For projects of this size the fee is open to discussion: contact the studio for a tailored proposal.
The fee covers the professional services selected and is calculated as a percentage of the estimated works value; the rate decreases as the works value grows.
Estimated total construction budget
Indicative cost per m²
Main building, design level and project multipliers included
Total built area
Currency
IDR
Estimate based on the general market benchmark
Minimum project fee applied
Calculated on Indonesian market benchmarks in Indonesian Rupiah (IDR). Other currencies are indicative conversions at the studio’s reference rate.
Range to be assessed after technical review
This project profile does not yet have an automatic pricing rule. Antonio will review your brief personally and prepare a tailored preliminary estimate.
Budget check
Investment breakdown
Each line shows its pricing criterion and its own minimum and maximum. The range above is the exact sum of the lines.
Item
Qty
Criterion
Unit price (min – max)
Subtotal (min – max)
Preliminary range (sum of the lines)
This preliminary range is intended for early feasibility assessment. Final fees and project costs depend on site conditions, local regulations, technical requirements and the confirmed scope of work.
Antonio reviews every estimate personally and can refine it with you in a private consultation.
Estimate the cost of your architectural project
This architectural project cost estimator produces an indicative investment range for a new building before any drawing exists. You describe the project profile, the location, the built area, the design level and the professional services you need; the tool applies the studio’s market benchmarks and returns a preliminary minimum and maximum, line by line, with a detailed PDF you can download or receive by e-mail.
Construction cost and professional fees
A construction cost estimate and an architect fee calculation answer two different questions. The main-building line reflects the market benchmark for building the project at the chosen design level, while architectural design, interior architecture, masterplanning, 3D visuals, technical analysis, MEP and structural coordination or landscape design are professional services that shape the brief and the complexity of the work. The estimator keeps them visible in the summary so that the preliminary range is read as a whole investment, not as a builder’s quote.
What moves the estimate
Three inputs move the range more than anything else. The built area sets the scale of the works: the estimator multiplies it by the studio’s construction benchmark per square metre for the chosen category. The design level distinguishes a refined premium specification from a bespoke signature project with custom-designed elements, exceptional materials and integrated technology, which carries a higher cost per square metre. The location and the land status tell us which market benchmark applies and whether site selection is still part of the brief. The professional fee is then calculated as a percentage of the works value on a sliding scale, so larger projects pay a lower rate.
Why a preliminary range is not a bill of quantities
A preliminary construction estimate is a feasibility tool. It cannot replace a bill of quantities (BOQ), because a BOQ measures every element of a finished design: structure, envelope, finishes, systems and site works, priced against real quantities and supplier quotations. The range you receive is therefore indicative and non-binding; it frames the conversation about budget, programme and ambition before the design work begins.
From estimate to feasibility study
Antonio Rutilio Design reviews every submitted brief personally. When a project moves forward, the same information becomes the starting point of a feasibility study: site analysis, zoning and permitting review, a concept massing, a phased programme and a refined cost plan for the construction and the professional services. Villas, resorts, hotels and real-estate developments in Bali, Indonesia and abroad have started exactly this way.
Eighteen project profiles are available, each with its own economic configuration maintained by the studio. Anything else can be described as a custom project and is assessed personally.
Private villas and residences
A villa building cost calculator for single residences, estates, townhouses and holiday compounds. The estimate covers the main house at the chosen design level and lets you add pools, guest pavilions, wellness rooms, staff quarters and technology as separate lines, so that the range reflects the real programme of the home.
Residential buildings and apartments
For apartment buildings, serviced residences and townhouse clusters the estimator asks for the number of floors and units alongside the total built area. The residential development cost is expressed per square metre and as a total range, useful for early investment appraisals and land purchase decisions.
Resorts
Resort development cost depends on the mix of keys, villas, food and beverage, wellness and back-of-house space. The tool prices the built area with the resort benchmark and highlights the professional services a hospitality project requires: masterplanning, landscape design and technical coordination across several buildings.
Hotels and boutique hotels
A hotel construction cost estimator for urban, boutique, lifestyle and extended-stay properties. The range considers the design level of rooms and public areas, while spa, gym, rooftop and pool facilities can be added as dedicated lines to reflect the guest experience you intend to offer.
Shopping malls, retail and showrooms
Shopping mall construction cost, flagship stores, showrooms and lifestyle markets are priced with a commercial benchmark configured by the studio. Retail projects typically combine large floor plates with high-specification front-of-house finishes, and the estimate distinguishes the two through the design level you select.
Restaurants, bars and entertainment venues
Restaurants, beach clubs, bars, lounges and entertainment venues are compact buildings with intense technical requirements: kitchens, acoustics, ventilation and outdoor areas. The estimator frames the commercial building cost of the venue and records the special spaces that will drive the detailed design.
Offices and commercial workplaces
Corporate headquarters, office buildings, coworking spaces and business parks are estimated on gross built area with the workplace benchmark. The result gives developers and companies an early view of the commercial building cost before engaging a full design team.
Healthcare and wellness facilities
Private clinics, medical centres, wellness centres and senior living projects combine hospitality-grade interiors with regulated technical layouts. The preliminary estimate provides an order of magnitude for the investment; specialist medical planning is then addressed in the feasibility study.
Hospitals and medical campuses
General and specialist hospitals, medical campuses and diagnostic centres carry a high share of building services and medical planning. We also design projects of this scale: the estimator records your brief, and fee and approach are discussed directly with the architect.
Education, cultural and community buildings
Schools, campuses, cultural centres, museums and community hubs are estimated on their built area and design level, with room for libraries, halls, sports facilities and outdoor learning spaces as custom entries. The range supports fundraising, institutional planning and site selection.
Theatres, auditoriums and cultural venues
Theatres, opera houses, concert halls, cinemas and convention centres combine large spans, acoustics, stage technology and public circulation. We also design projects of this scale: the estimator records your brief, and fee and approach are discussed directly with the architect.
Skyscrapers and high-rise towers
Office, residential, hotel and mixed-use towers are driven by structure, façade, vertical transport and building services. We also design projects of this scale: the estimator records your brief, and fee and approach are discussed directly with the architect.
Airports and transport hubs
Airport terminals, railway and metro stations, ferry terminals and mobility hubs are large public buildings with complex flows and phasing. We also design projects of this scale: the estimator records your brief, and fee and approach are discussed directly with the architect.
Stadiums, arenas and large structures
Stadiums, indoor arenas, exhibition centres and sports complexes depend on long-span structures, seating capacity and crowd management. We also design projects of this scale: the estimator records your brief, and fee and approach are discussed directly with the architect.
Industrial, logistics and data centres
Warehouses, production plants, data centres and laboratories are shaped by process layout, structural spans, loading and building services. Select the services you need and the built area to obtain a preliminary range.
Religious and spiritual buildings
Churches, mosques, temples and spiritual retreats combine symbolic form, acoustics, light and the flow of large gatherings. The estimator returns a preliminary range for the services selected on the built area entered.
Marinas and waterfronts
Marinas, yacht clubs, waterfront promenades and waterfront villages bring together buildings, public space and the water's edge. The preliminary range covers the buildings; marine works are assessed with the studio.
Masterplans and mixed-use developments
For urban design, mixed-use districts, gated communities and tourism areas the estimator expresses a mixed-use development cost per square metre of built programme. Infrastructure, phasing and land-use strategy are then developed with the studio as part of a dedicated masterplanning assignment.
Construction cost estimates for Bali and Indonesia
The estimator uses market benchmarks for Indonesia and expresses every figure in Indonesian Rupiah, with indicative conversions to other currencies at the studio’s reference rate. It is the natural starting point for anyone asking what it costs to build in Bali, from a private villa in Ubud or Canggu to a resort, a boutique hotel or a retail destination.
Construction cost in Indonesia varies with the site more than with the typology. Location and accessibility of the plot, soil and slope conditions, the availability and origin of materials, the complexity of the geometry, the mechanical, electrical and plumbing systems, the level of finish and the local regulations — building permits (PBG), zoning, coastal setbacks and village requirements — can all move the final cost above or below the preliminary range. The estimate is therefore a market benchmark to be refined on site, not a fixed price per square metre.
Antonio Rutilio Design works from Ubud with a technical team on the ground and international experience across villas, resorts and hospitality projects. The studio is also present in the Dominican Republic and Panama for Caribbean and Central American developments.
Frequently asked questions
How much does an architectural project cost?
It depends on the project profile, the built area, the location, the design level and the professional services required. The estimator combines these inputs with the studio’s market benchmarks and returns a preliminary minimum and maximum in Indonesian Rupiah, with the indicative cost per square metre of the main building. Every figure is a non-binding market benchmark, not a quotation.
How accurate is the preliminary project estimate?
The result is an indicative range for early feasibility. It is calculated from configured benchmarks per category and per selected space, not from a measured design. Final costs depend on site conditions, local regulations, technical requirements and the confirmed scope of work, and are defined later through the design, the bill of quantities and contractor tenders.
Does the estimate include architectural design fees?
Yes. The estimator first calculates the works value — the indicative construction cost of the main building at the chosen design level plus the selected spaces — and then applies the studio’s professional fee as a percentage of that value. The rate follows a sliding scale that decreases as the works value grows, and the result page shows the standard rate, the large-project discount and the fee actually applied. A detailed fee proposal is issued once the scope is confirmed.
Can I estimate the cost of a villa in Bali?
Yes. Choose “Private Villa & Residence”, indicate the area of Bali or another Indonesian location, the built area and the design level, then add pools, guest houses, wellness rooms or other spaces. The estimator returns the preliminary construction range and the indicative cost per square metre using Indonesian market benchmarks.
Can the calculator estimate a resort, hotel or shopping mall?
Yes. Resorts, hotels and boutique hotels, shopping malls, retail spaces and showrooms, restaurants and entertainment venues, offices, healthcare and wellness facilities, education and cultural buildings and mixed-use masterplans each have their own configuration. When a category is priced with the general market benchmark, the result says so explicitly.
What is included in the downloadable PDF?
The PDF “Preliminary Project Estimate” contains the project specifications, the professional services, the selected and custom spaces with their pricing criterion and minimum–maximum values, the subtotals, the total minimum and maximum, the range per square metre, the currency, the date, the reference number and the guidance notes. It shows exactly the same figures as the result page.
Is this estimate a quotation or an invoice?
No. It is an indicative, non-binding preliminary estimate produced from market benchmarks. It is not a quotation, not a contractual proposal and not an invoice, and it does not contain payment details. A formal proposal is prepared only after a technical review of the project.
Can I add custom rooms or project requirements?
Yes. In the “Spaces & Special Features” step you can add custom spaces with a name, category, quantity, optional area and notes, and you can also describe an entirely custom project. Custom entries are kept exactly as written, appear in the summary, the PDF and the e-mail, and are assessed after technical review rather than priced automatically.
How is construction cost per square metre calculated?
Each project category has a minimum and a maximum construction benchmark per square metre maintained by the studio. The estimator applies the design-level multiplier and multiplies by the built area; selected spaces are added as separate lines, and the works value is the exact sum of all lines. The professional fee is then calculated as a percentage of the works value on a sliding scale, with the discount for large projects shown explicitly.
Can Antonio Rutilio Design review the estimate personally?
Yes. Every brief is reviewed personally. From the result page you can request a private consultation, continue on WhatsApp or receive the estimate by e-mail; the studio can then turn the preliminary range into a feasibility study with site analysis, permitting review, concept design and a refined cost plan.
Calculated on Indonesian market benchmarks in Indonesian Rupiah (IDR). Other currencies are indicative conversions at the studio’s reference rate.
We use cookies to improve your experience and analyze site traffic. By clicking "Accept All", you consent to our use of cookies in accordance with our Privacy Policy.