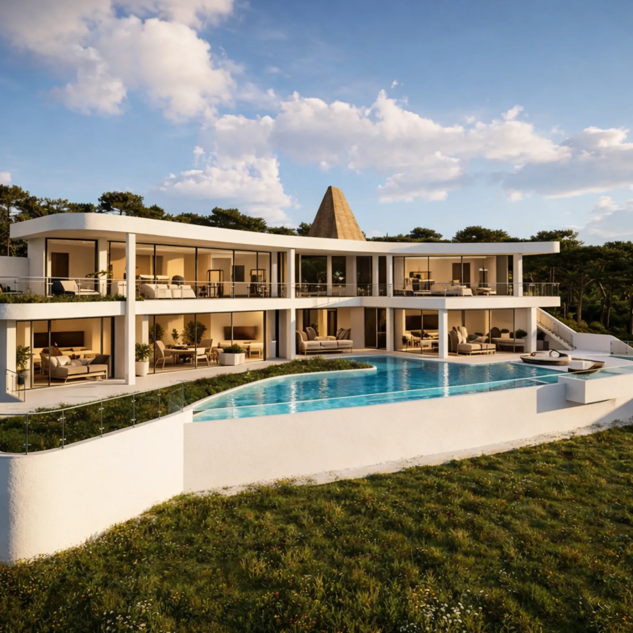
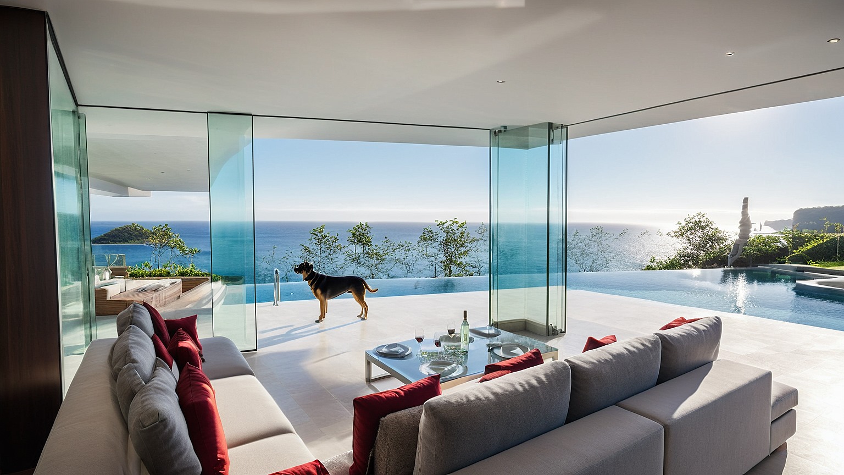
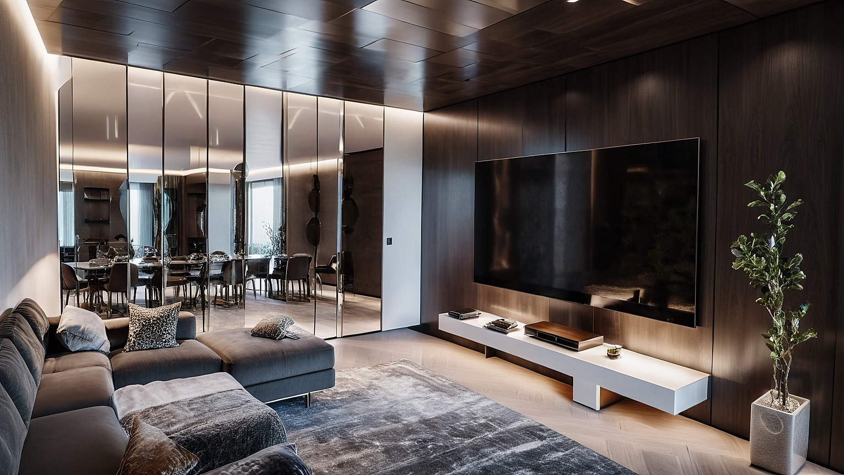
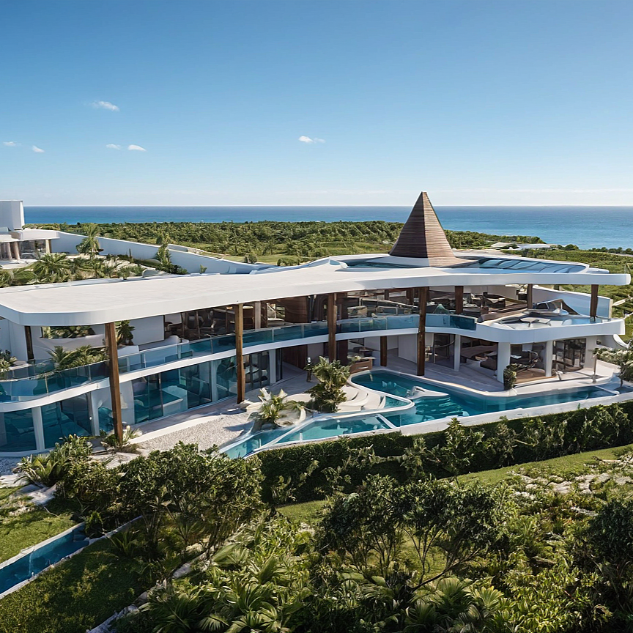
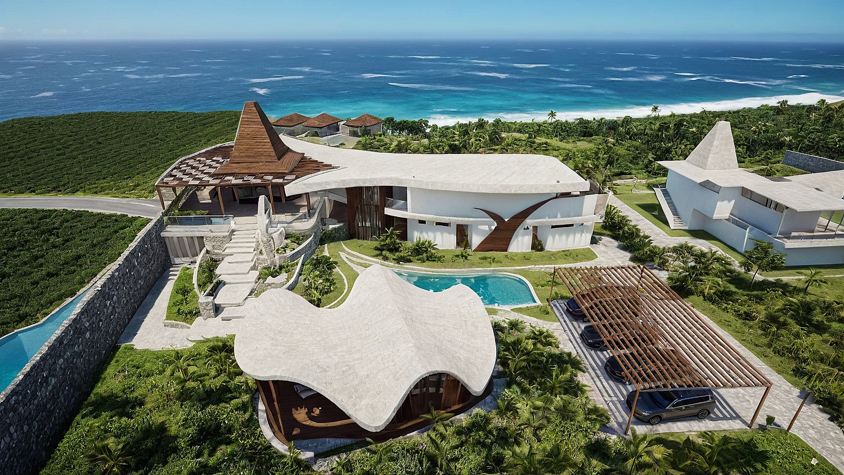
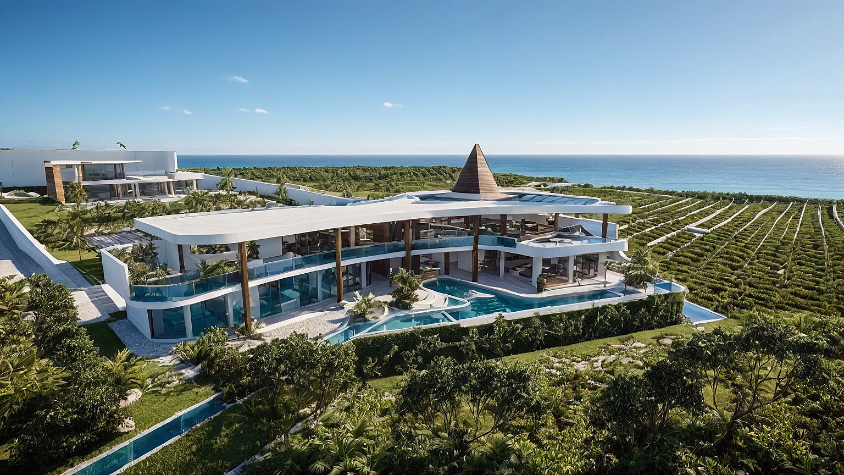
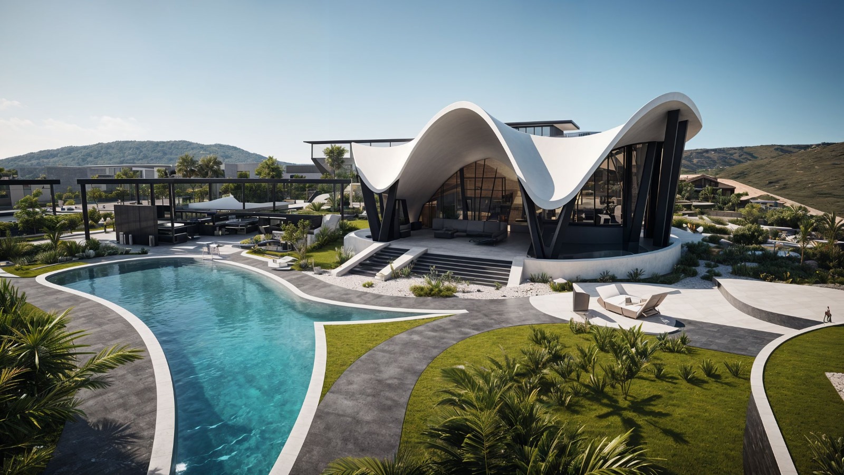
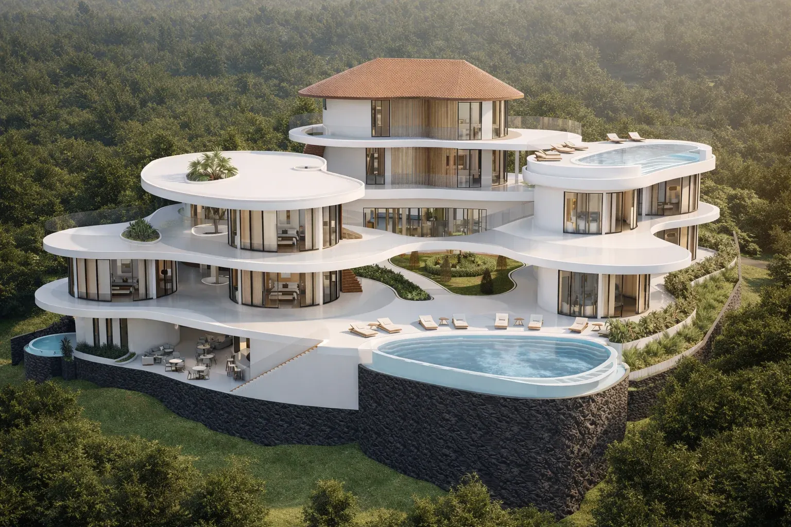
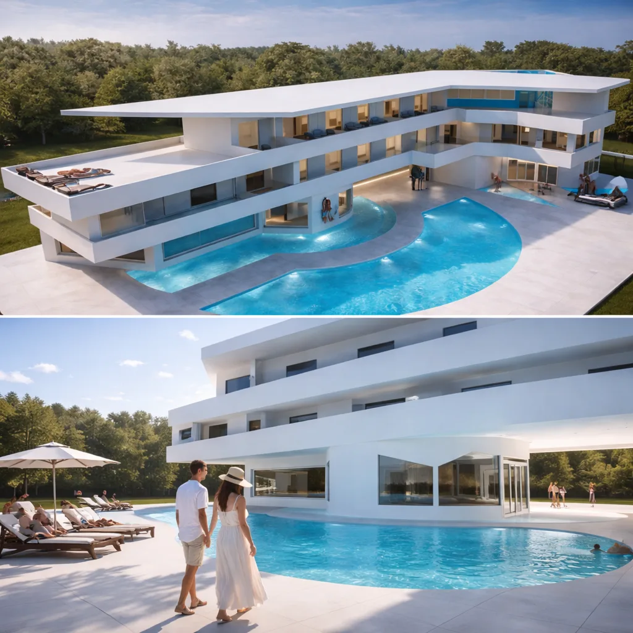
Perched on the dramatic coastline of Sumba, Villa Sumba Sundagatt is a visionary residential retreat designed to celebrate the island's extraordinary natural beauty. Set on the Sumba coastline, the project combines contemporary architectural innovation with the organic forms and landscapes that define Sumba's unique character.
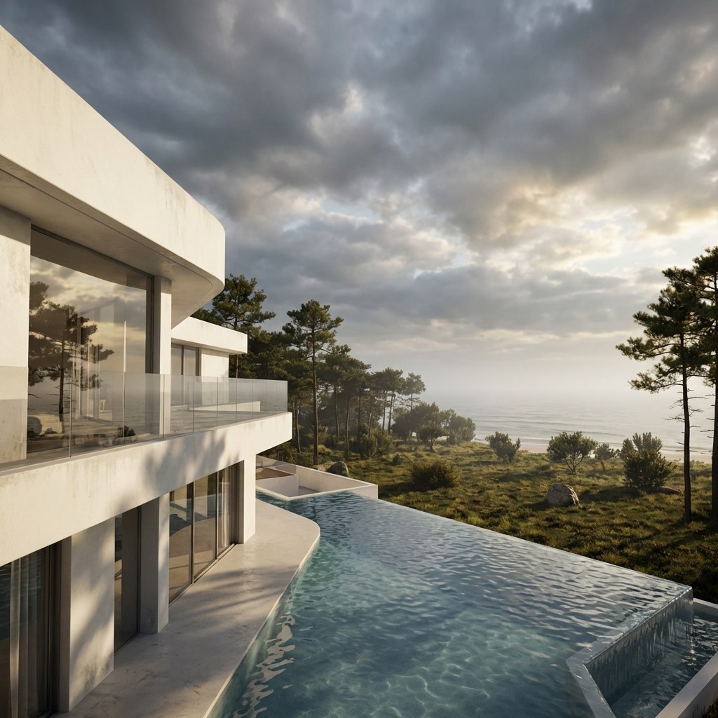
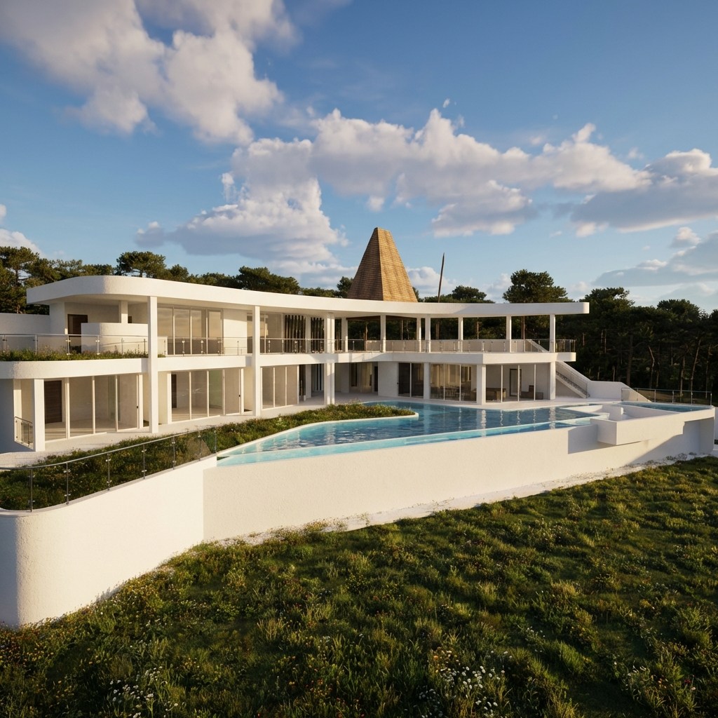
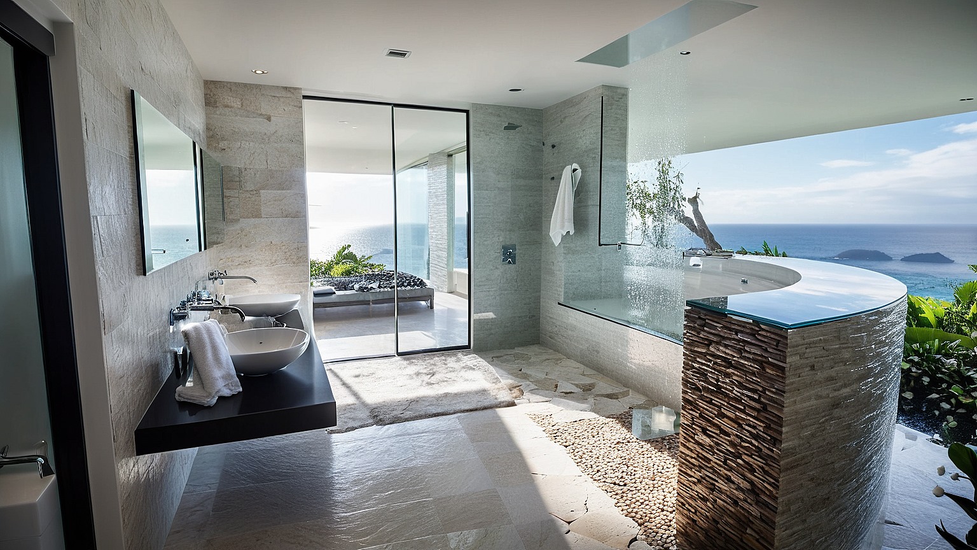
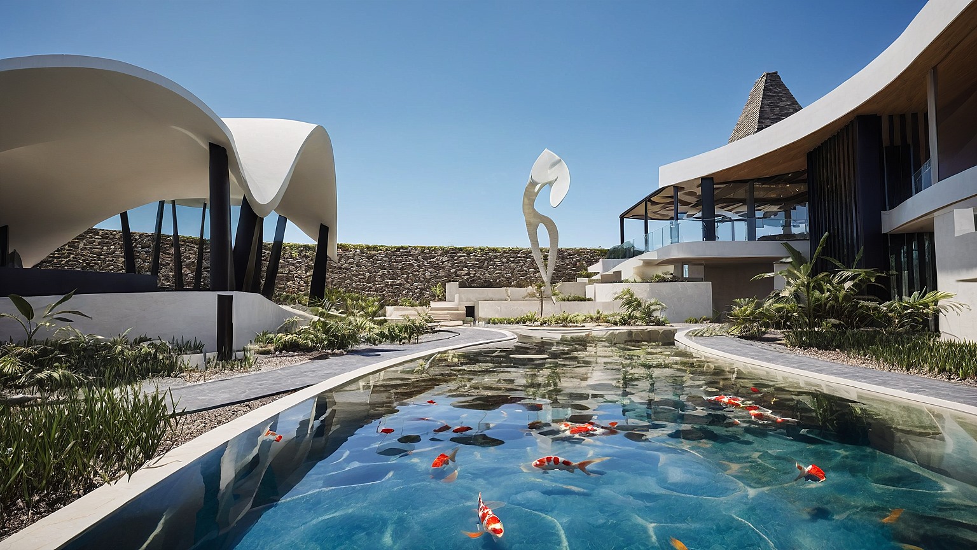
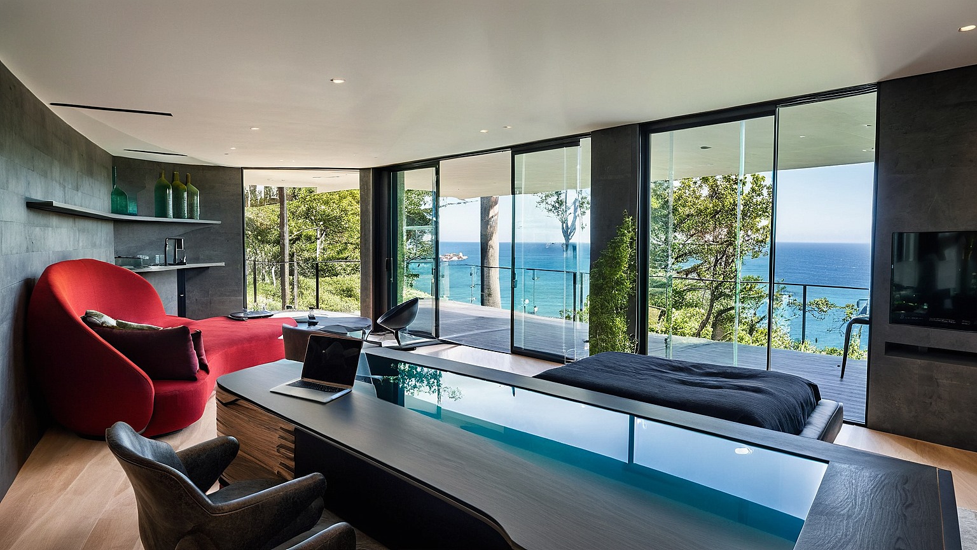
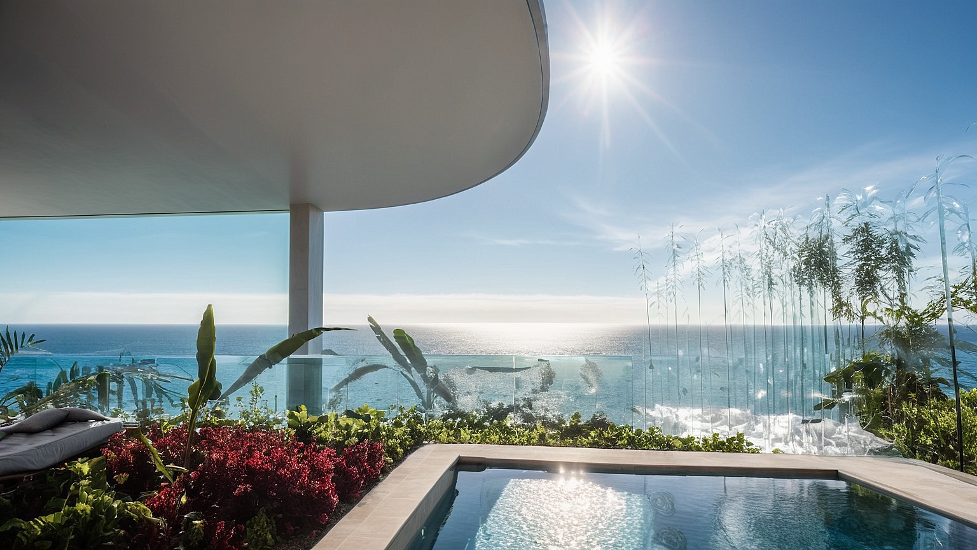
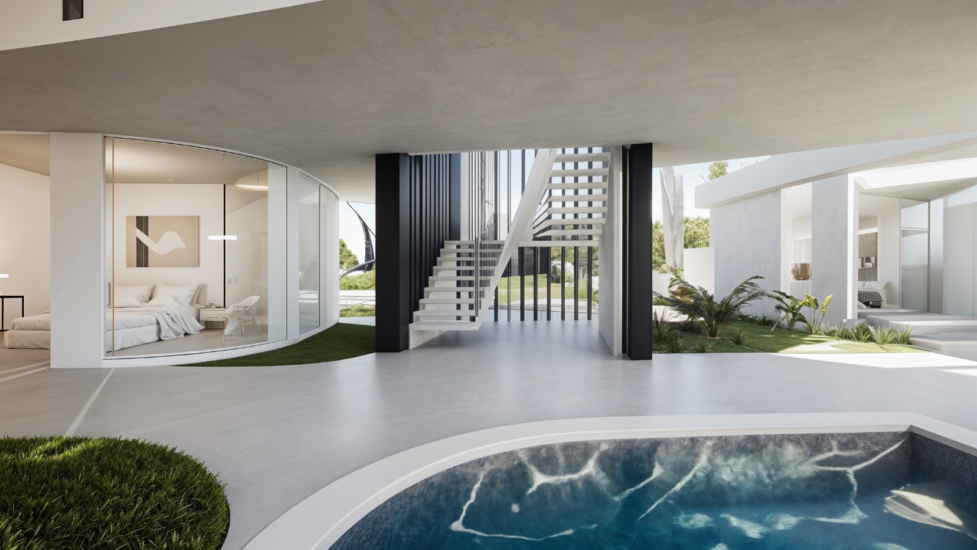
The villa is distinguished by its sculptural rooflines, fluid spatial composition, and seamless integration with the surrounding environment. Expansive glazing, infinity-edge water features, and carefully framed ocean views create a constant dialogue between architecture and nature. Every space has been designed to maximize natural light, ventilation, and the breathtaking coastal panorama.
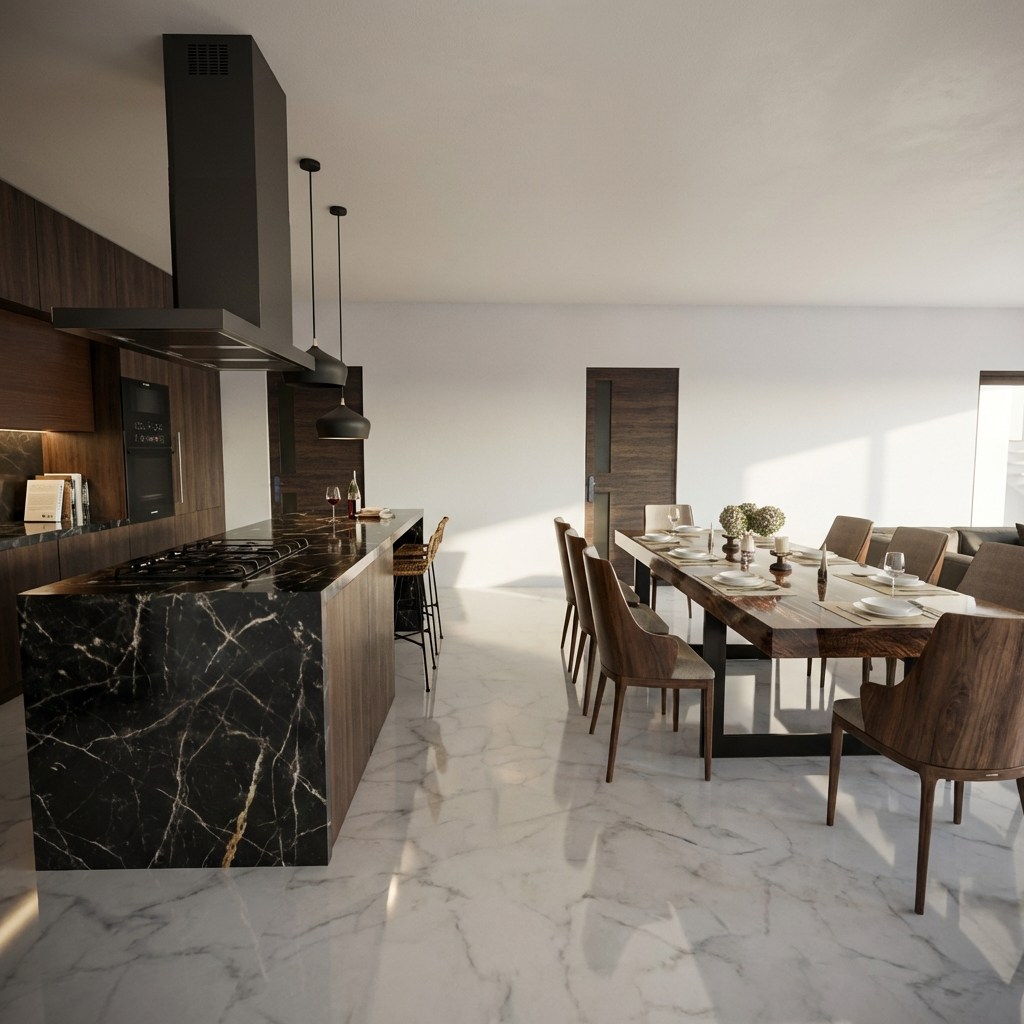
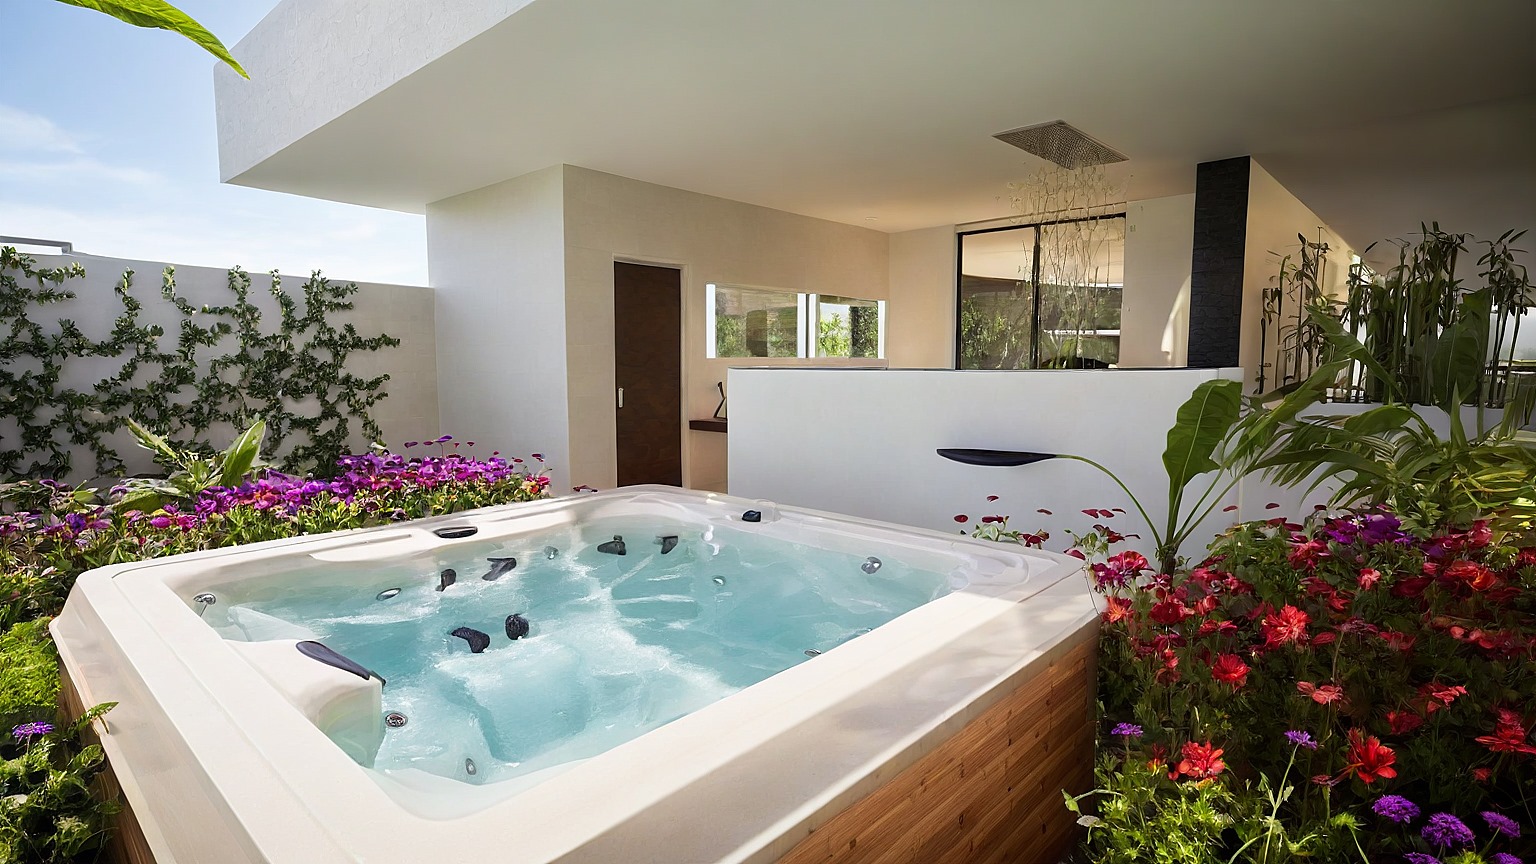
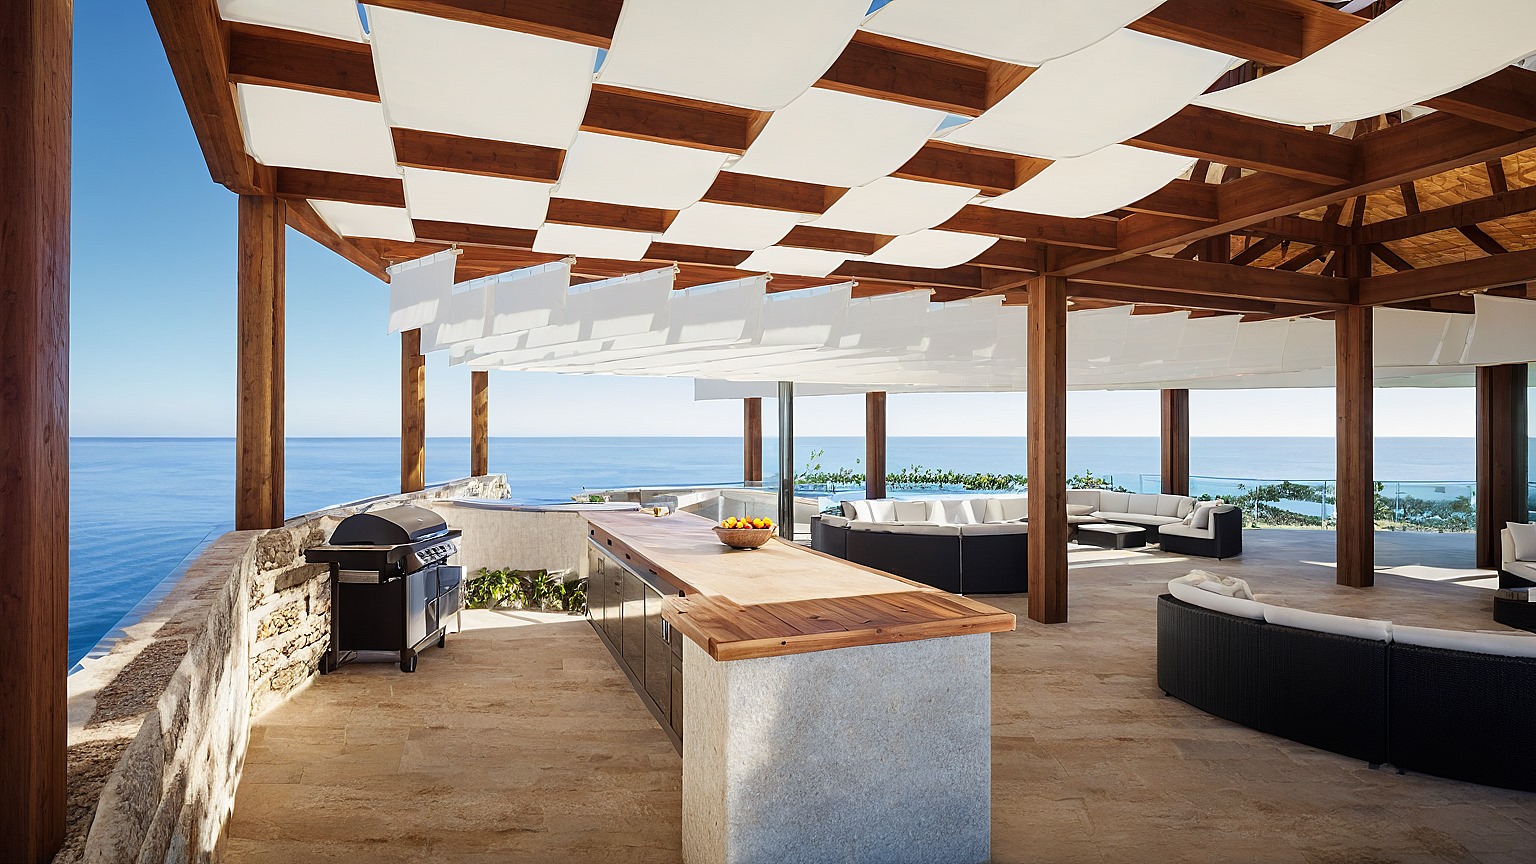
Inspired by the concepts of luxury, wellness, and connection to place, the residence blends sophisticated living spaces with resort-style amenities, creating a sanctuary where contemporary design and tropical serenity coexist. The project represents a holistic approach to architecture, engineering, and interior design, delivering an iconic destination that reflects both innovation and timeless elegance.
This project is part of the studio’s work as an architect in Indonesia.