Antonio Rutilio, Italian architect and engineer based in Ubud, Bali. Villas, resorts and developments: concept, technical coordination and delivery.
Antonio Rutilio is an Italian architect and engineer based in Bali, with more than twenty years of international experience in architecture, interiors and project coordination. The studio works across the island on private villas, resorts, hospitality venues and property developments, from the first land analysis through to construction coordination and handover.
Bali is not a neutral site. A building here is shaped by a tropical climate that runs warm and humid all year, by a rainy season that delivers intense downpours, and by salt-laden air along the coast. A design that ignores those forces looks good for one season and then begins to cost its owner money.
The work starts with orientation. Cross ventilation, deep overhangs and shaded openings reduce the reliance on mechanical cooling; solar control on the west facade keeps the afternoon out of the living spaces. Roof geometry and drainage are sized for real rainfall, not for an average. Materials are chosen for how they age in humidity: local hardwoods, stone, lime-based finishes and marine-grade fixings behave very differently from the specifications that would suit a Mediterranean project.
Then there is the ground itself. Much of the island is terraced, sloped or held by rice-field topography, and the best plots are often the most difficult ones. Reading a slope correctly — where to cut, where to let the building step down, where the view actually opens — is usually what separates a villa that feels inevitable from one that feels imposed.
Finally, a design in Bali lives inside a culture that has its own spatial logic, and next to neighbours, temples and communities that were there first. Respecting that is not decoration: it affects layout, thresholds, boundary treatment and how a project is received locally. And because most villas and resorts here are operated, not just inhabited, the plan has to work for housekeeping, maintenance and staff circulation on a Tuesday in February, not only for the photographs.
International architectural design and project leadership are coordinated with appropriately licensed Indonesian architects, engineers and permitting consultants where required.
This page covers the studio's work in Bali as a whole. One strand has a page of its own: luxury villa design, where the brief is a single private house and everything turns on the plot, the section and the detail.
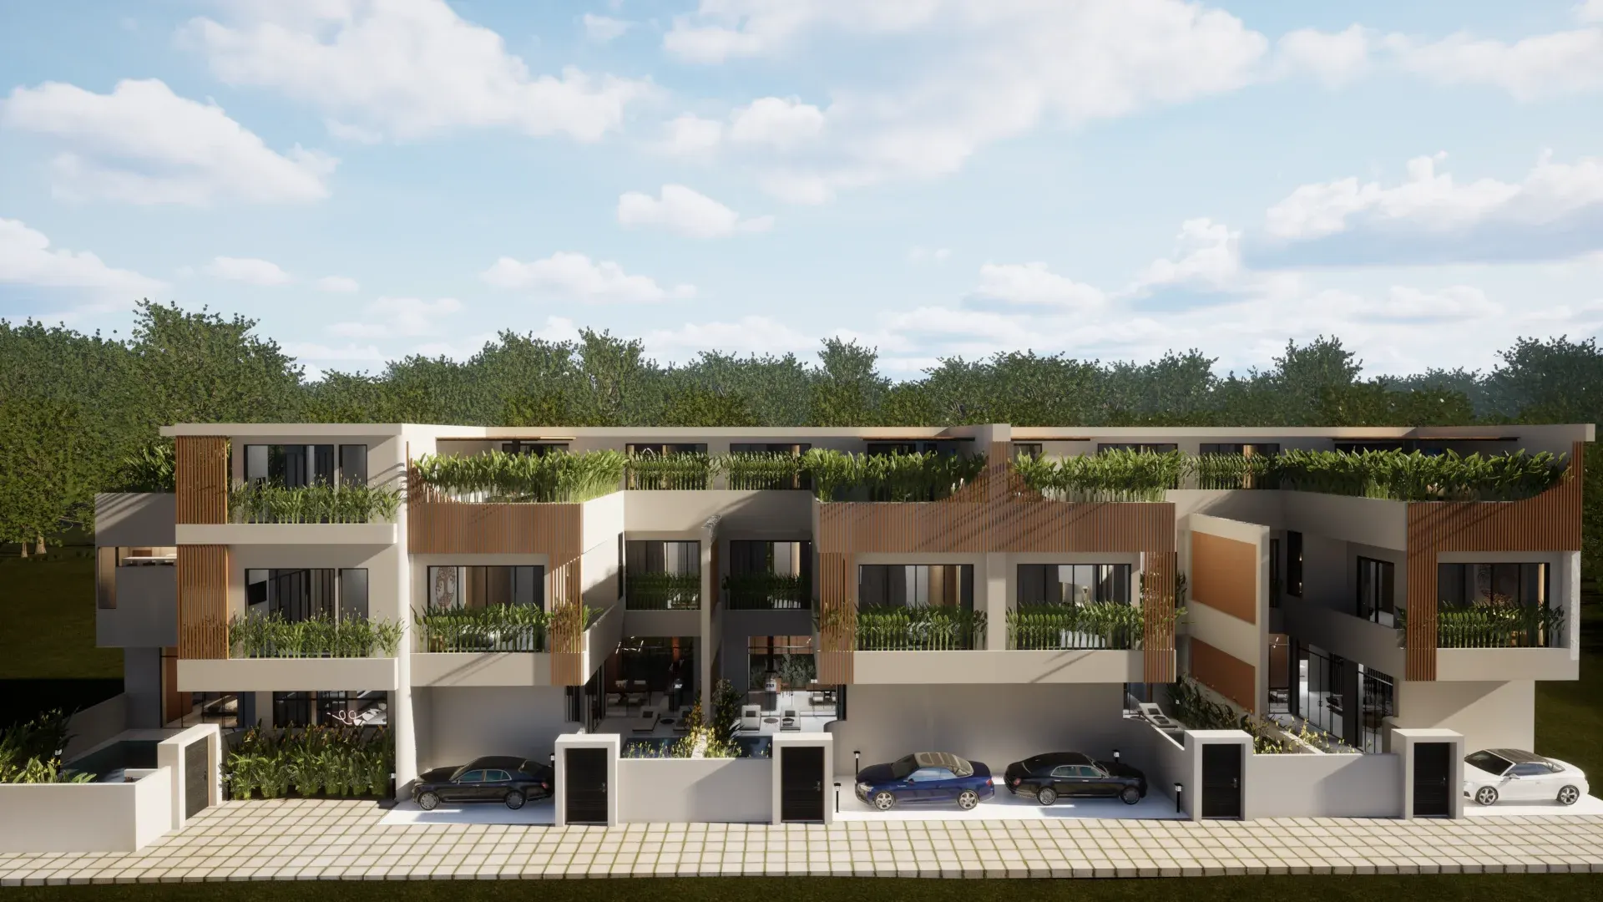
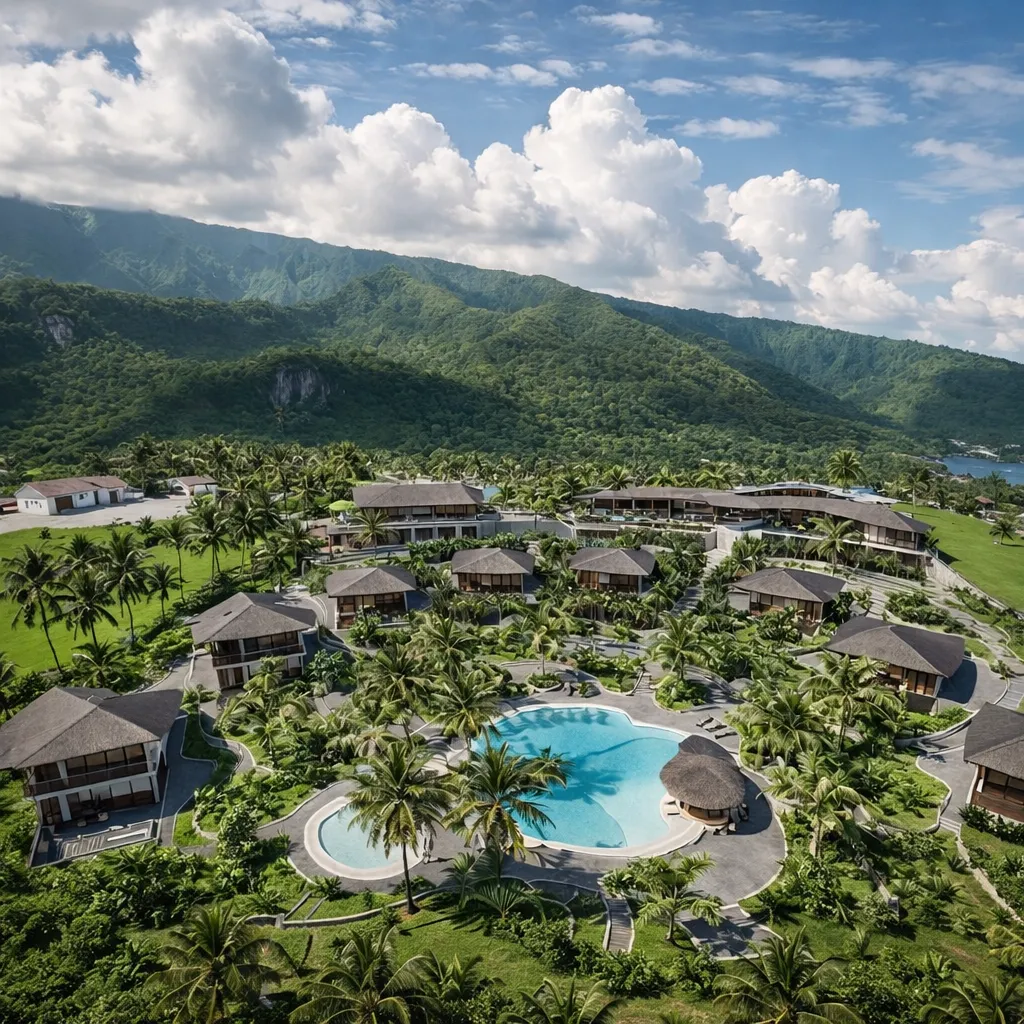
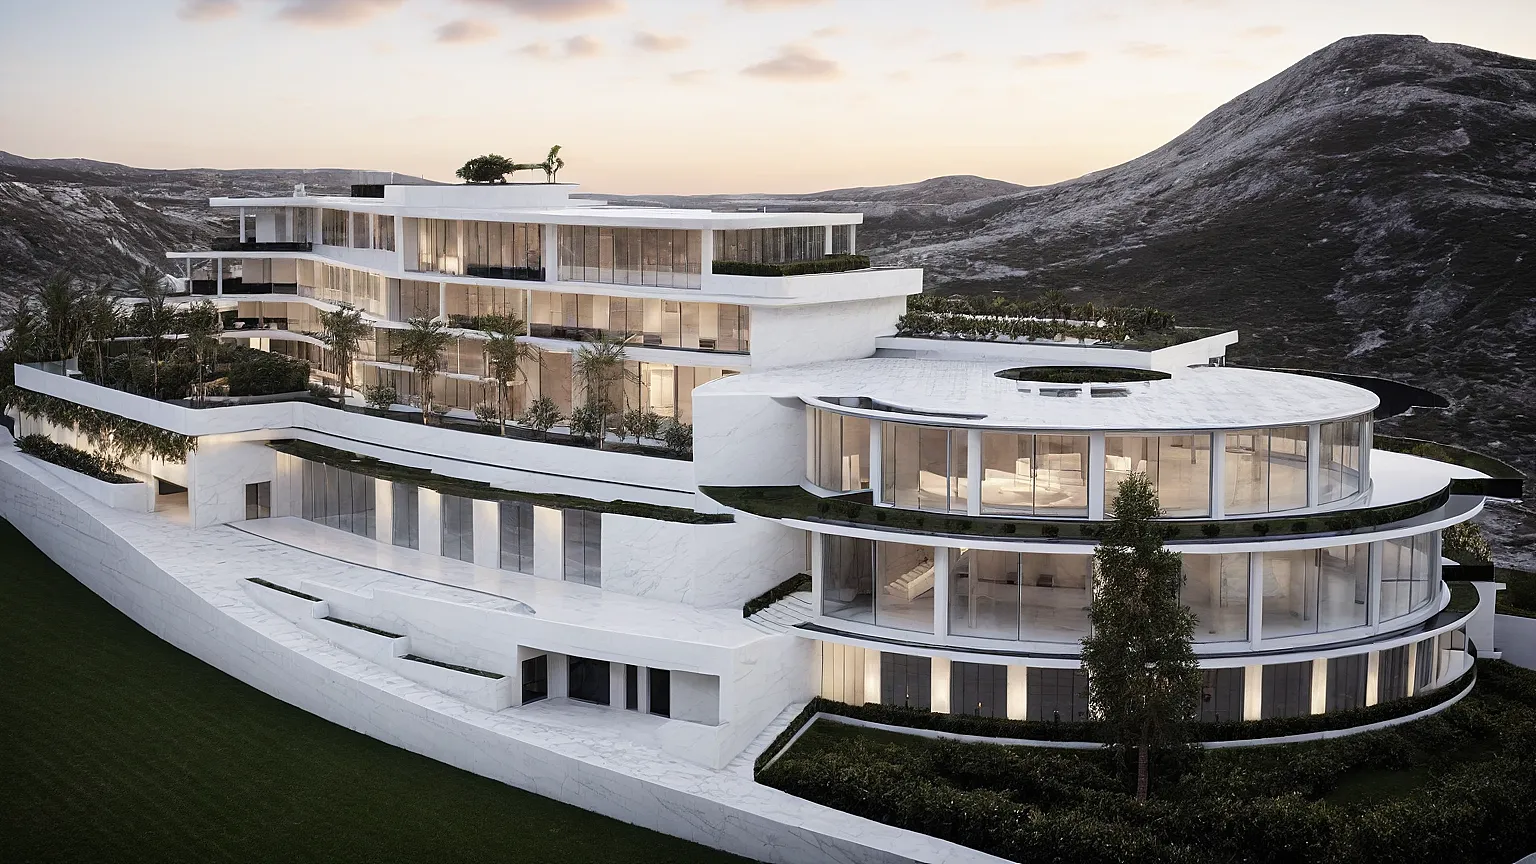
Every project below is built or designed work with its own page. Each one sits in a different part of the island, which is the point: Uluwatu, Ubud and Nusa Penida ask three different questions of the same architect.
Beyond Bali, the studio has also designed Lombok Resort at Tanjung Ringgit.
The studio works across Ubud, Uluwatu, Canggu, Jimbaran, Sanur, Gianyar, Badung, Denpasar, Tabanan and Nusa Dua, and on the neighbouring islands where a project justifies the logistics. Where an area already has built or designed work, it has a page of its own: in Ubud, Kemenuh Villa and Oasis Residence; in Uluwatu, Villa Sundays; near Jimbaran, Balangan Villa; in Sanur, Sanur Cassandra; at Pandawa in Badung, White Residence; in Tabanan, Setha Bali; in the Kintamani highlands, Kintamani Resort; and on Nusa Penida, Domo Resort.
There is no honest flat answer, and anyone quoting one before seeing the site is guessing. Fees follow the size of the building, the complexity of the plot, the scope you actually need, the level of detail required, which consultants have to be involved, the permitting route, the construction method and whether interior design is included. The realistic way to get a number is a short conversation about the land and the brief, after which the scope can be priced properly. Ask for an assessment.
In practice, more than drawings. The work spans feasibility on the land, the architectural concept, design development, technical documentation, coordination with structural and MEP engineers, interiors, landscape, and supervision during construction — plus the permitting process, which in Indonesia has its own requirements and timelines.
Yes. International design and project leadership are provided directly; the formal submissions that Indonesian law reserves to locally licensed professionals are handled in coordination with licensed Indonesian architects, engineers and permitting consultants. The client works with one point of responsibility, and the local requirements are met by the people legally entitled to meet them.
Permitting is coordinated by the studio together with local licensed consultants, who prepare and file what has to be filed. The documentation is produced so that it matches the design as it will actually be built, which is where permit problems usually start.
It depends on the plot, the brief and how quickly decisions are made. The design phases — concept, development, technical documentation — run on a schedule that is agreed at the start; permitting and construction then follow their own timelines, which are influenced by the authorities and by the contractor. A realistic programme is set out once the scope is defined, rather than promised in advance.
Yes. Kintamani Resort and Domo Resort are hospitality projects, and resort work brings in masterplanning, guest and service circulation, back-of-house and the operational logic that a private villa does not need.
Yes — project and construction management is part of the service. It covers tender and procurement, site coordination and checking that what is built matches what was designed and specified.
Regularly. Clients who are not on the island need a different kind of reporting: clear documentation, visual updates and decisions framed so they can be made remotely without losing control of quality or cost.
Yes, and it is the cheapest stage at which to find a problem. Land and feasibility analysis looks at what the plot allows, how the slope and access behave, what the setbacks and local constraints imply, and what can realistically be built there — before the purchase, not after.
Yes. Interiors are designed in the same process as the architecture rather than handed to a separate party afterwards. Visualization goes as far as Unreal Engine, VR and virtual tours, which is useful when a client is deciding from another continent — see Virtuard Reality Design.
Ubud, Uluwatu, Canggu, Jimbaran, Sanur, Gianyar, Badung, Denpasar, Tabanan and Nusa Dua, with built and designed work in several of them.
For anyone comparing architecture firms in Bali: the studio works as a single design-led practice, with architecture, interiors and project coordination under one direction, and the formal Indonesian submissions are prepared together with locally licensed architects, engineers and permitting consultants.
Rumah Kayu Joglo
Lodtunduh, Ubud, Gianyar Regency, Bali 80571, Indonesia
+39 342 934 7111 (WhatsApp, Indonesia)
+39 342 934 7111 (WhatsApp, Italy)
[email protected]
Open in Google Maps
More about the studio on the About page, the full list of services, and the contact page.
Contact Antonio Rutilio's studio for an exclusive and confidential consultation on your next investment in Bali.
Or start with a preliminary architecture cost estimate — a non-binding range for your villa, resort or hotel.