
An architecture practice does not normally build a technology company. Drawing, permits, site supervision and client meetings already fill a working week. For a long time I treated visualization as something you buy from a supplier, the way you buy a structural calculation or a topographic survey.
What changed my mind was not one moment but a pattern I kept running into. A client — capable, successful, often with twenty years of experience in a completely different field — looks at a set of drawings and cannot tell whether a room will feel generous or cramped, whether a window frames a view or faces a wall, whether this is a house they want to live in.
The drawings say all of it, precisely, in the language architects are trained to read. To the person paying for the building, they say very little.
That gap turned up everywhere and did not depend on the client: in residential work and in hospitality projects, with developers and with families building a single house. Each time the same distance opened up between what the project was and what the person in front of me could actually perceive.
The standard industry answer is the render: a beautiful static image, usually of the best corner, in the best light, at the best hour of a day that will never happen again. Renders sell. They also mislead, and not always accidentally. A render tells you how one frame looks. It tells you nothing about how the building is organised, how you move through it, how the light changes, or whether the room you will actually spend your life in feels generous or mean.
A project approved on the strength of a single image is a project discovered for the first time on site. Sometimes that discovery is a pleasant surprise. Sometimes it is an expensive change order. Neither outcome is a sign of a healthy process.
The first attempt was simply more images. More angles, more rooms, more light conditions. It helped a little and cost a lot, and it did not solve the underlying issue: a series of frames is still a series of frames. The client was still being asked to reconstruct a building in their head from fragments.
The second attempt was the 360° panorama. This was the first real step. Standing inside a spherical image, even a rough one, a person understands proportion in a way no flat image delivers. Ceiling height stops being a number on a section drawing. The distance from the kitchen to the terrace stops being an abstraction.
Watching someone turn their phone around to look behind them, inside a house that does not exist yet, makes the point better than any argument: this is not a marketing accessory. It is a communication instrument, and it belongs inside the design process rather than at the end of it.
A single panorama shows one position. A building is a sequence of positions. Linking panoramas with hotspots turned isolated viewpoints into something a person could walk through: enter at the door, move to the living area, step onto the terrace, look back at the façade. Once the tour became navigable, the questions clients asked changed completely. They stopped asking what things looked like and started asking why things were where they were.
That is the conversation an architect actually wants to have.
Pre-rendered tours have a hard limit: every variant costs another render. Change the flooring and you re-render. Change the time of day and you re-render. The client is still choosing from a menu someone else prepared.
Real-time engines remove that constraint. Unreal Engine was built so that a game world responds instantly to what a player does, and a building is, in this narrow technical sense, a world. Light can move through a full day in seconds. Materials can be swapped while someone is standing in the room. A staircase can be widened and the consequence is visible immediately, not next Tuesday.
This is not a cosmetic improvement. It changes who is allowed to participate in the design decision. When the cost of showing an alternative drops to nearly zero, a client can be genuinely involved rather than merely informed.
The same model that helps design a building does not have to be discarded when the building exists. Kept accurate and connected to the real asset, it becomes a digital twin: a reference for operations, maintenance, renovation, marketing, and for explaining the property to the next owner, the next operator or the next investor.
For hospitality and real estate this matters more than it might appear. A resort is not finished when it opens. It is presented, sold, re-sold, refinanced and repositioned for decades. Each of those moments requires someone to explain a physical place to people who are not standing in it.
For a while all of this lived inside the architecture practice as an internal capability. That worked until it did not, for three reasons.
The first was depth. Doing real-time visualization properly is a craft in its own right, with its own tooling, its own failure modes and its own rate of change. Treating it as a side activity of an architecture studio guarantees it stays mediocre.
The second was that the clients asking for it were not only my clients. Hotel owners who already had a building wanted tours. Agencies wanted to present properties they were selling. Restaurants and showrooms wanted people to see the space before choosing to visit. None of them needed an architect. They needed the technology.
The third reason was infrastructure. A virtual tour that lives as a file emailed to a client is worth a fraction of a tour that lives at a stable address, in the visitor's language, findable, embeddable and connected to the practical information a person needs: where the property is, what it costs, whether it is available. That is not a rendering problem. That is a platform problem, and platforms are not built as a side project.
So Virtuard Reality Design became a company: an architecture and technology business, operating from Indonesia with an international outlook, combining architectural design with immersive visualization and the multilingual platform that carries it.
Virtuard covers architecture and hospitality design, interior design and project visualization, Unreal Engine environments, 360° tour creation, digital twins and interactive presentations. Alongside the professional services sits the platform, where accommodation providers, property professionals and businesses publish listings, improve their visibility and attach immersive experiences to them.
The connection between the two halves is the point. The architectural side understands what a space is supposed to do. The technology side makes that legible to people who do not read drawings. Neither half is very interesting alone.
The honest summary is that decisions moved earlier. Clients now raise objections during design instead of during construction, which is when objections are cheap. Investors ask sharper questions because they can see what they are being asked to fund. Fewer things are discovered on site.
It also changed what I can take on. Projects far from Bali are now viable in a way they were not when every meaningful review required a flight. That is how architecture in Indonesia connects to development opportunities in the Caribbean without either becoming a compromise.
None of this replaces the part of the job that matters most. A bad building presented immersively is still a bad building — now with better marketing. The technology does not generate the idea. It removes the translation loss between the idea and the person who has to live with it, pay for it or operate it.
That translation loss is what I set out to fix, and it is still the thing the company exists to address.
You can explore the platform at Virtuard.com.
Antonio Rutilio · Architecture & Design
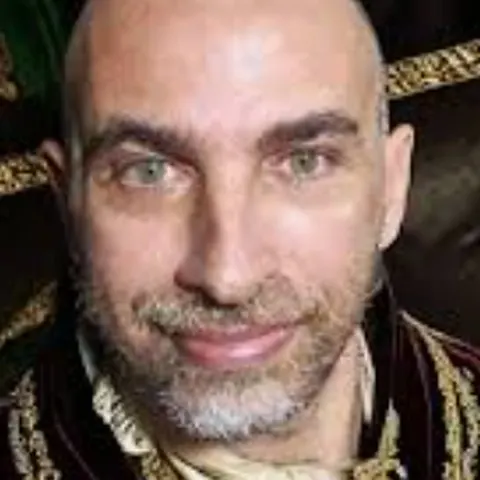
Lead Architect & Founder. Merging Italian design excellence with tropical aesthetics to create unparalleled luxury spaces.
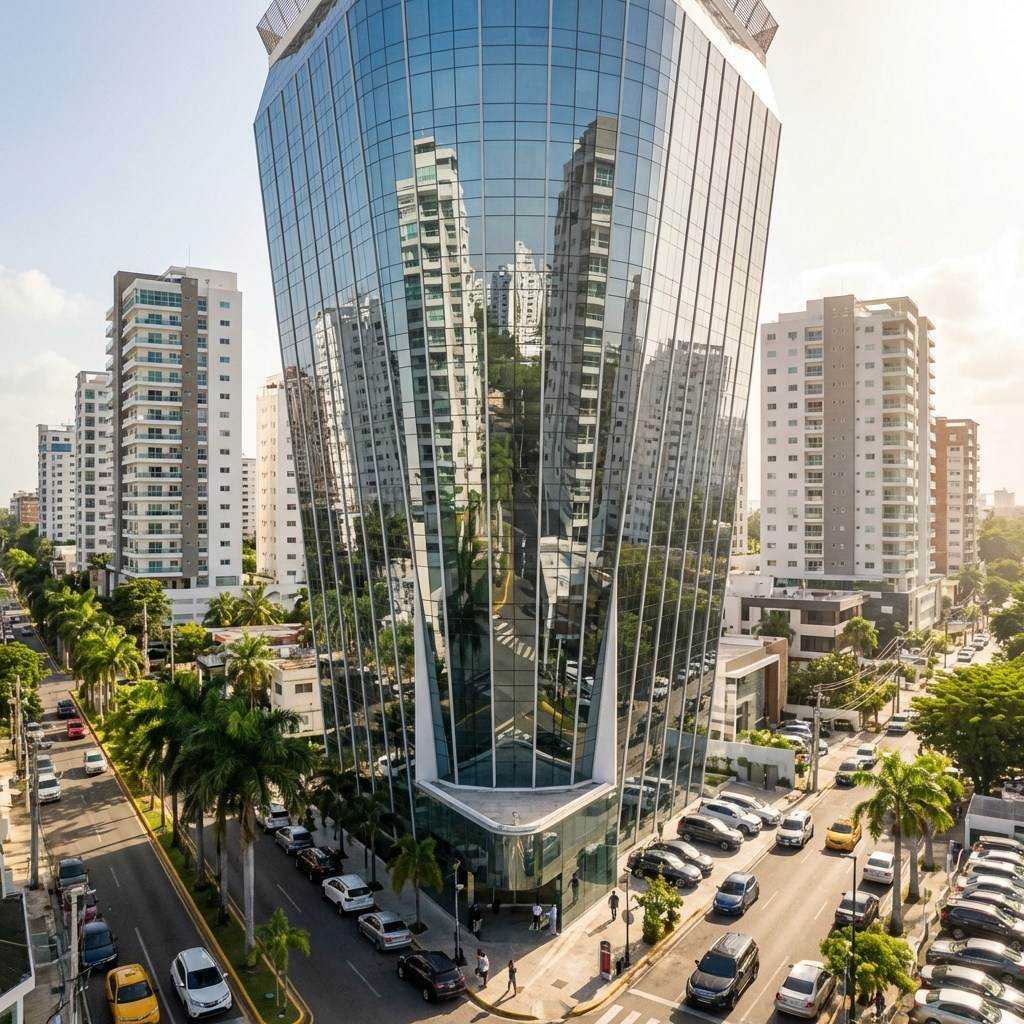

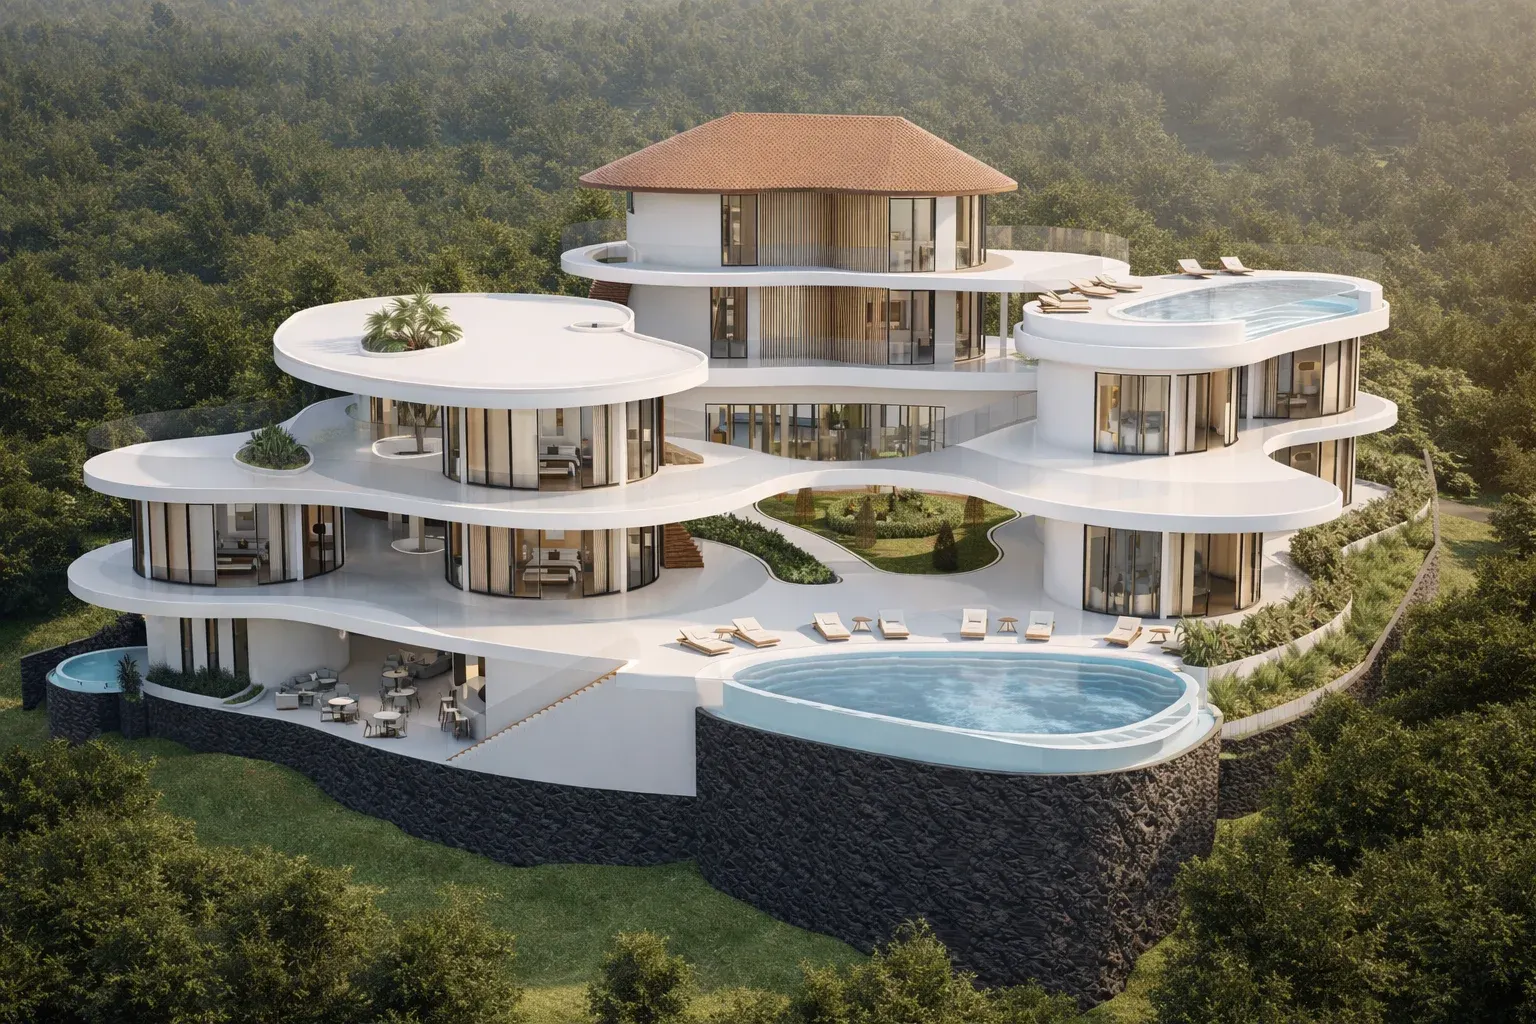
Send us your land size, location and development idea. We will help you understand what can be designed, developed and presented to investors or buyers.
Request a Feasibility ReviewWe are selecting strategic partners in key countries who can introduce clients, developers, investors, landowners and institutional opportunities.
Apply as Country PartnerContact Antonio Rutilio studio for an exclusive and confidential consultation on your next investment in Bali.
0 Comments