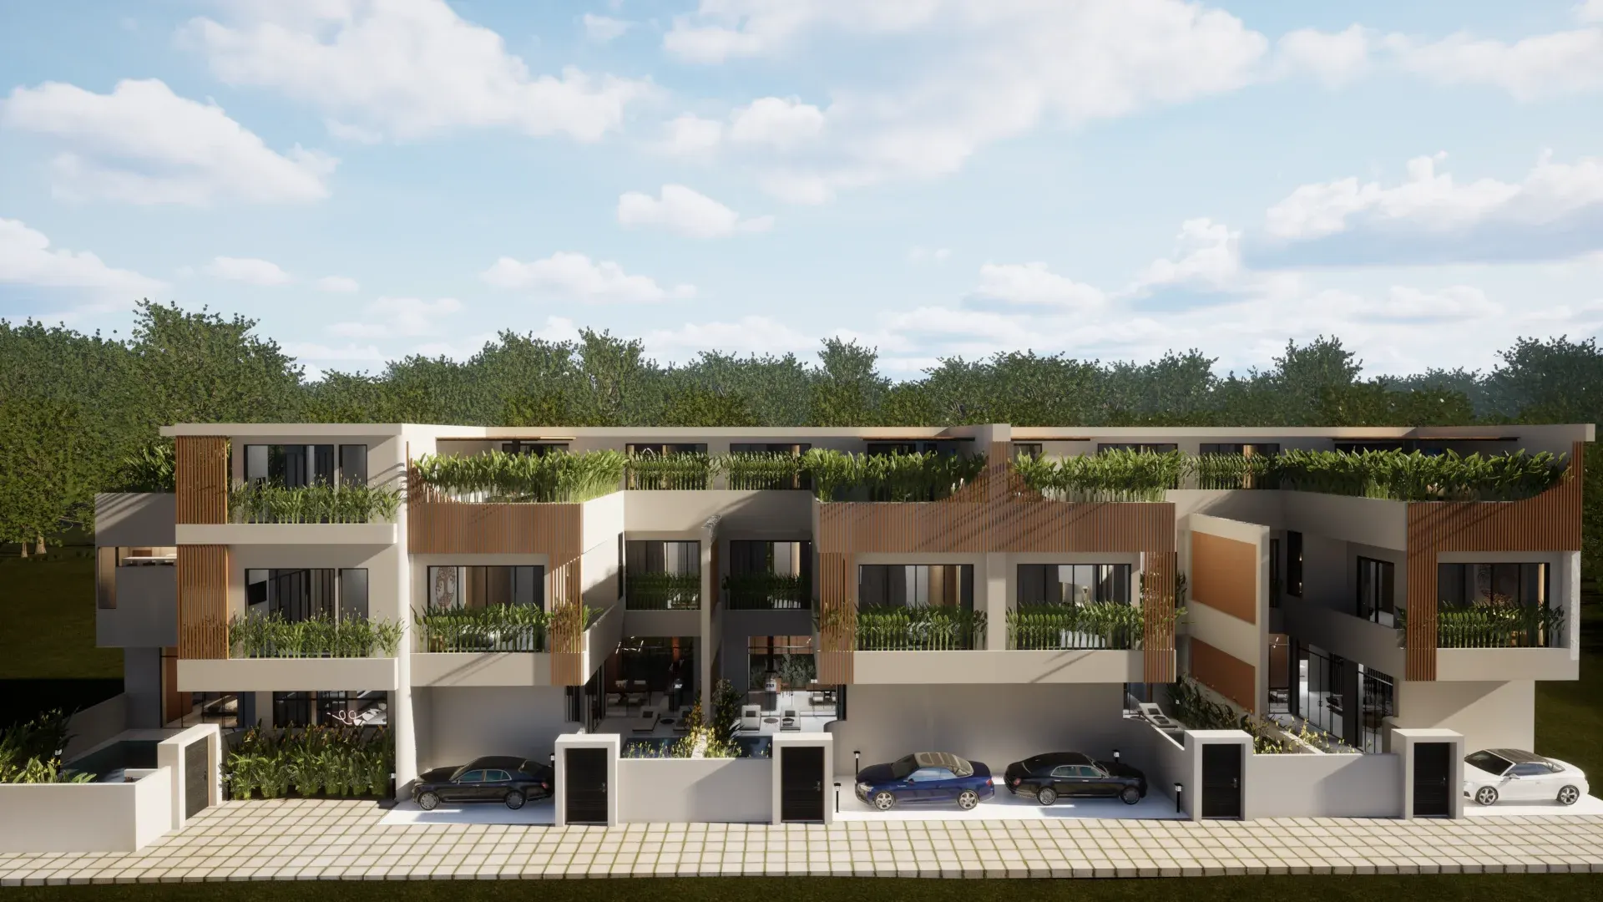
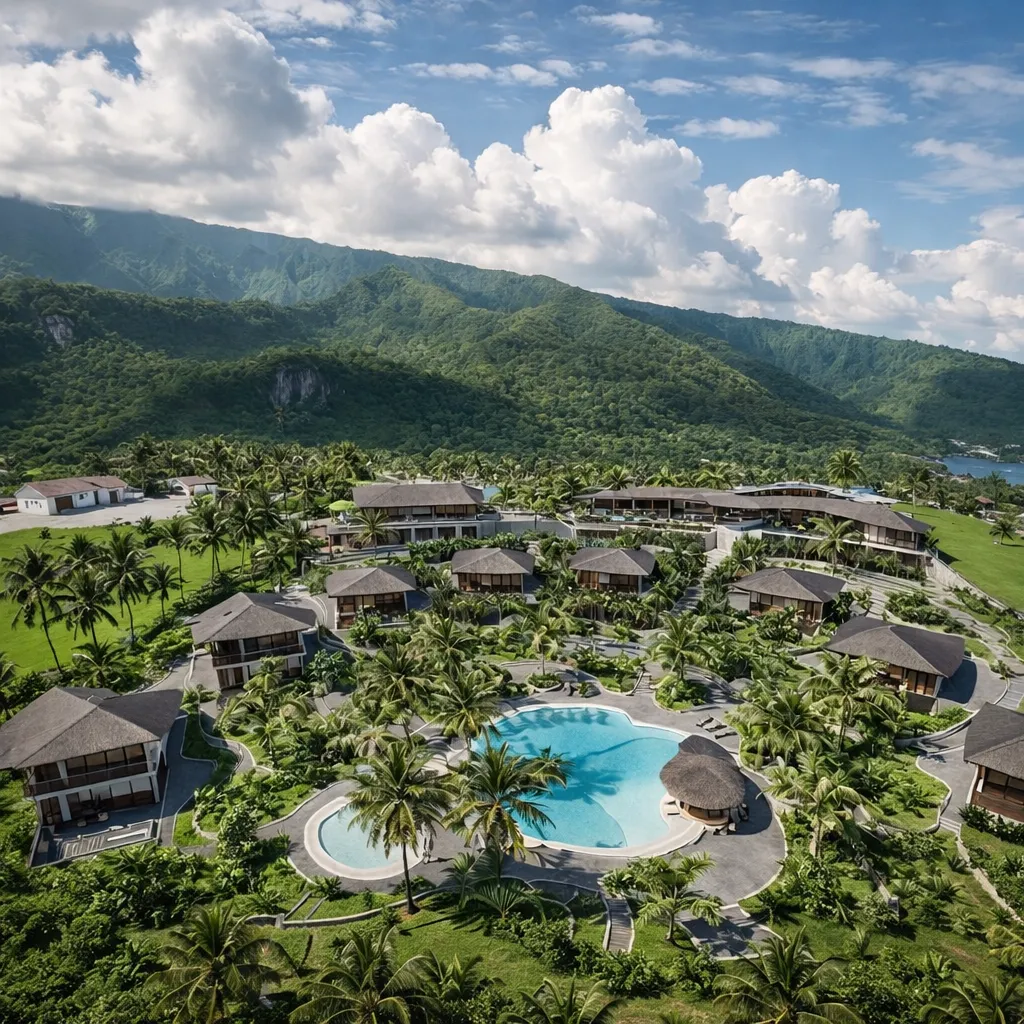
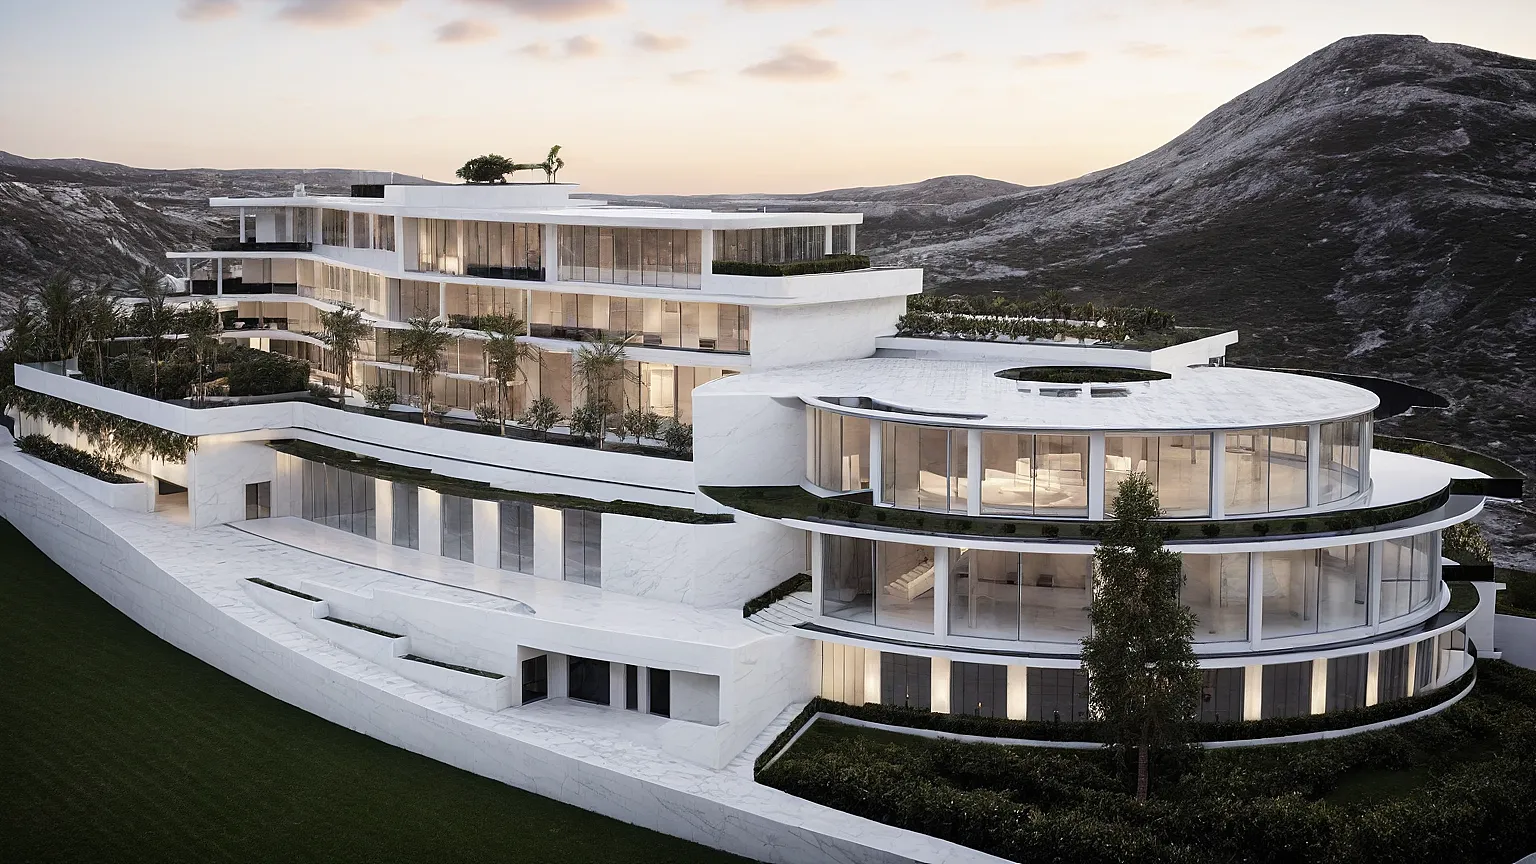
A villa designed for a single family to live in and a villa designed to be rented out, staffed and turned over between guests every few days are answering different questions, even when they look similar in a rendering. The difference is not cosmetic. It shows up in which materials survive daily professional cleaning without degrading, in how staff move through the building without guests ever noticing them, in how privacy is maintained between unrelated groups of guests sharing one property, and in whether the layout can actually support a viable rental operation rather than just look good in photographs.
A private home absorbs wear from a small number of people who treat it, mostly, as their own. A rental villa absorbs wear from a rotating population of guests, plus the professional housekeeping and maintenance regime needed to reset it between stays, often daily. Surfaces and finishes that would perform perfectly well in a private residence - certain natural stones, some timber floor finishes, delicate hardware - can fail faster under commercial-grade cleaning chemicals and frequency, or under simply higher foot traffic than a private home ever sees. Specifying for hospitality use means choosing materials and finishes for how they hold up under that specific, harder pattern of use, not only for how they look when new.
One of the more consistent findings in hospitality design is that back-of-house movement - housekeeping, maintenance, food and beverage service, deliveries - needs its own circulation path, separated from where guests are relaxing, so that staff can do their work efficiently without guests feeling the operation happening around them. In a villa, this might mean a discreet service entrance and pantry access to a kitchen, a laundry and staff area positioned away from guest bedrooms, and service paths to pool and garden areas that do not cross the main guest circulation. Skipping this in the name of a simpler plan tends to compromise exactly the sense of privacy and calm that guests are paying a premium for.
A private family home can afford some overlap between bedrooms, since everyone living there knows each other. A rental villa with several bedrooms is frequently occupied by multiple, sometimes unrelated, groups sharing communal spaces, which raises the bar for acoustic and visual privacy between bedrooms substantially. Ensuite bathrooms, private entries or pavilion-style separation between bedroom clusters, and careful acoustic detailing between adjoining rooms all matter more here than in an equivalent private residence, because a guest's experience of "luxury" in this context is inseparable from their sense that their space is genuinely their own for the duration of the stay.
Beyond guest experience, a hospitality-oriented villa has to work as a business: bedroom configurations flexible enough to serve different group sizes, communal spaces generous enough to justify the villa's rate without requiring every bedroom to be occupied, and building systems - water heating capacity, laundry capacity, backup power - sized for continuous operation rather than occasional private use. These are structural design decisions, not operational afterthoughts, and getting them wrong after construction is far costlier to fix than during design.
These considerations sit alongside, and sometimes in tension with, the design principles covered in what actually makes villa design luxurious. For projects where hospitality operation is part of a larger development, see architecture in larger-scale investment projects. To discuss a hospitality or rental villa project, get in touch.
Contact Antonio Rutilio's studio for an exclusive and confidential consultation on your next investment in Bali.
Or start with a preliminary architecture cost estimate — a non-binding range for your villa, resort or hotel.