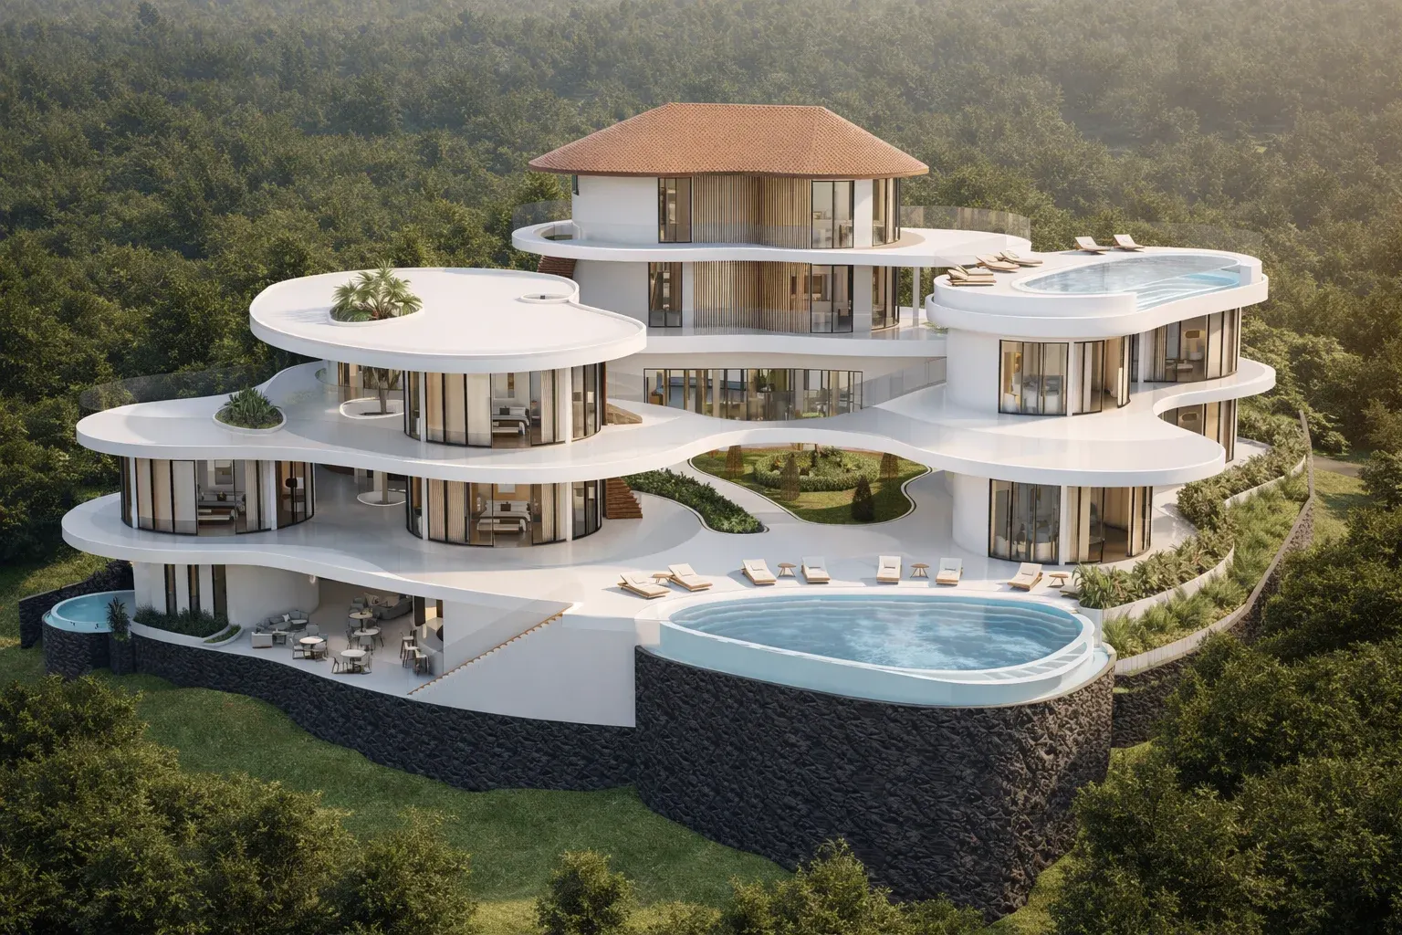
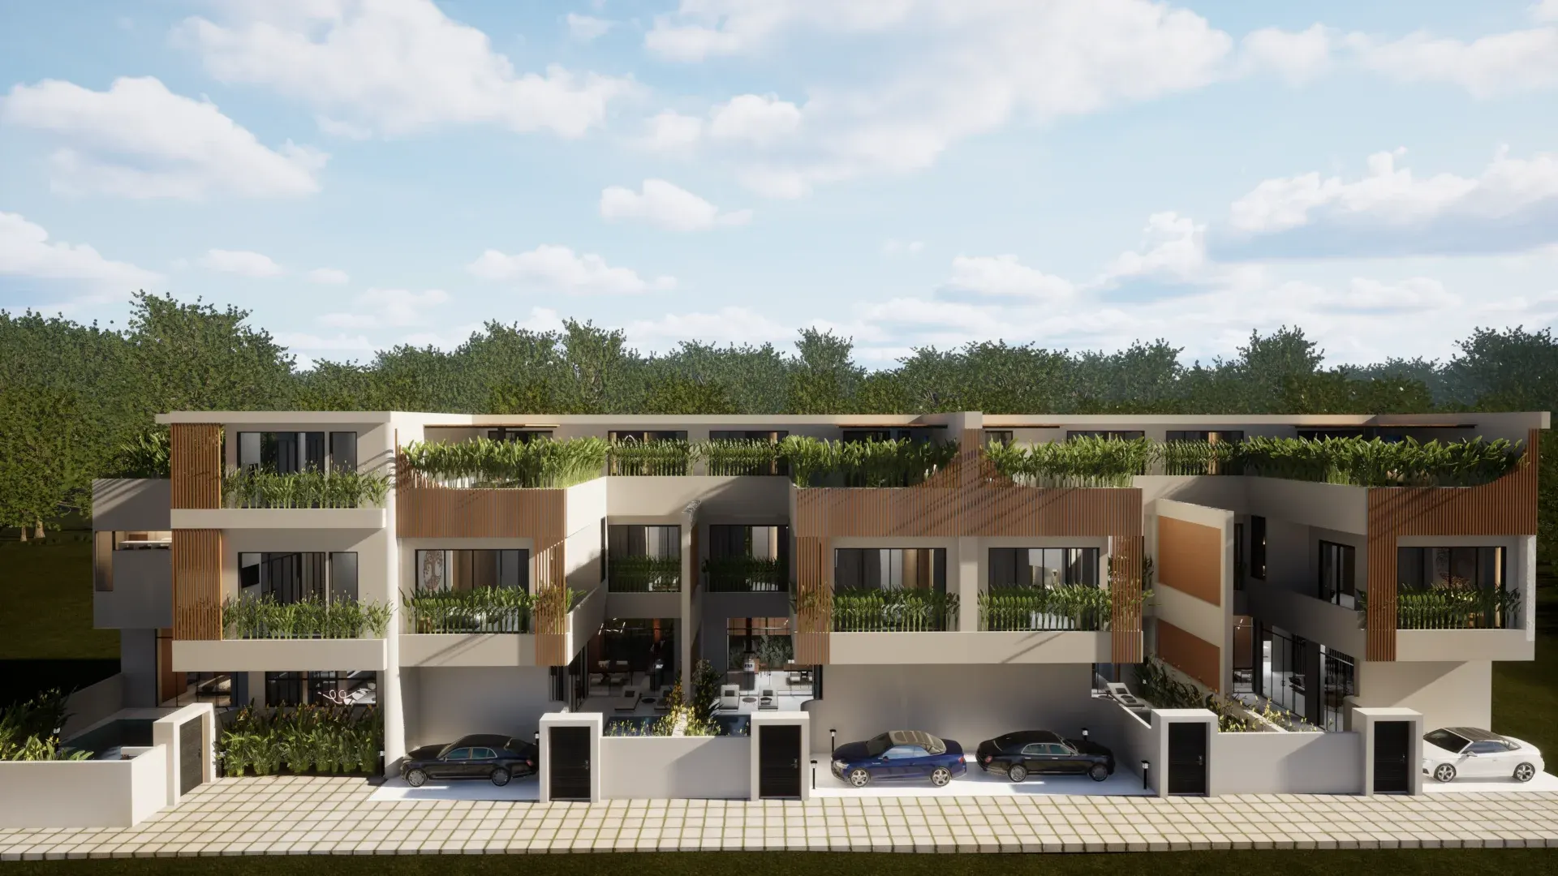
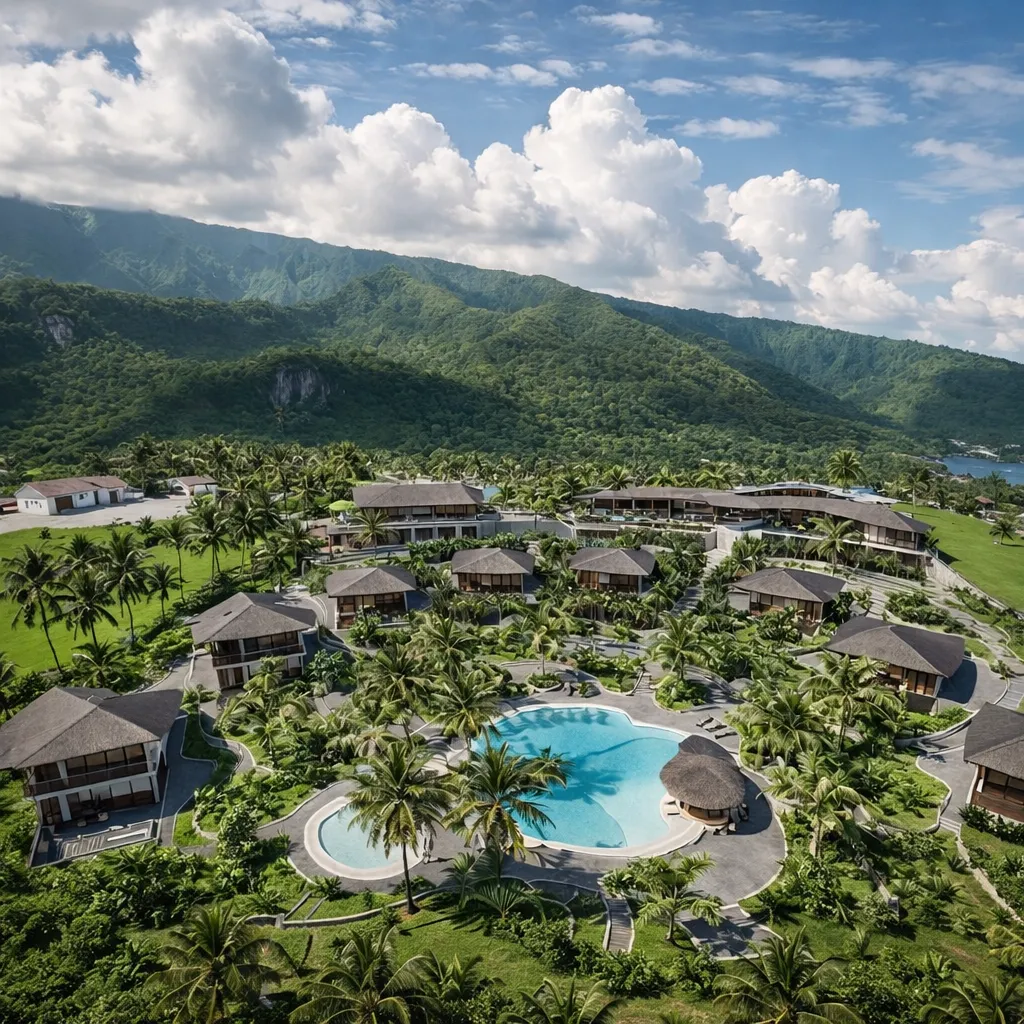
By the time most people think to bring in an architect, they have already bought the land, already fixed a program in their head, and already have a number they need the project to hit. Some of the most consequential mistakes in a real estate project happen earlier than that - in the decision to buy a particular parcel, or in assumptions about what it can support - and by the time an architect is engaged to "design something," those mistakes are often locked in. Design consulting is architecture's involvement before that point, when it can still change the outcome rather than just document it.
A site visit from an architect before a land purchase looks at different things than a broker's or a lawyer's review. It asks how the topography, access, orientation and existing vegetation will actually constrain what can be built, and at what cost - a site that looks flat and buildable on a map can turn out to need extensive cut-and-fill work or drainage mitigation that changes the economics of a project substantially. It also looks at practical building constraints: setbacks, height limits, and other local planning requirements that determine what can legally be built there, since a piece of land's value depends entirely on what is actually permitted on it, not on what a buyer imagines is possible.
A feasibility study translates a client's goals - a certain number of units, a target rental yield, a positioning as a boutique property versus a larger development - into a realistic test against the site and the regulatory envelope, before significant money is committed to detailed design or construction. This typically includes preliminary massing studies to see how much building area the site can reasonably support, an early read on infrastructure needs like water, power and access roads, and a program review to check that what the client wants actually fits on the land they have, or are considering. Done properly, this step exists specifically to catch the kind of problem that is cheap to solve on paper and very expensive to discover mid-construction.
For developers and landowners, an early architectural read on a site also informs commercial positioning - whether a parcel is better suited to a small number of large private villas or a higher density of smaller units, whether its views and access support a hospitality-oriented use versus private residential, and how it compares to what else is being built and sold nearby. This is a different kind of judgment than pure design work; it draws on understanding buildable envelope, construction cost drivers and market positioning together, which is exactly the overlap where a design commission that starts without this step tends to run into trouble later.
Engaging this kind of consulting before committing to a design brief, or even before finalizing a land purchase, is generally far less costly than discovering site or program problems after a design is already underway. For how this consulting connects to larger investment-driven developments, see architecture in larger-scale investment projects. To discuss a site or a potential project, get in touch.
Contact Antonio Rutilio's studio for an exclusive and confidential consultation on your next investment in Bali.
Or start with a preliminary architecture cost estimate — a non-binding range for your villa, resort or hotel.