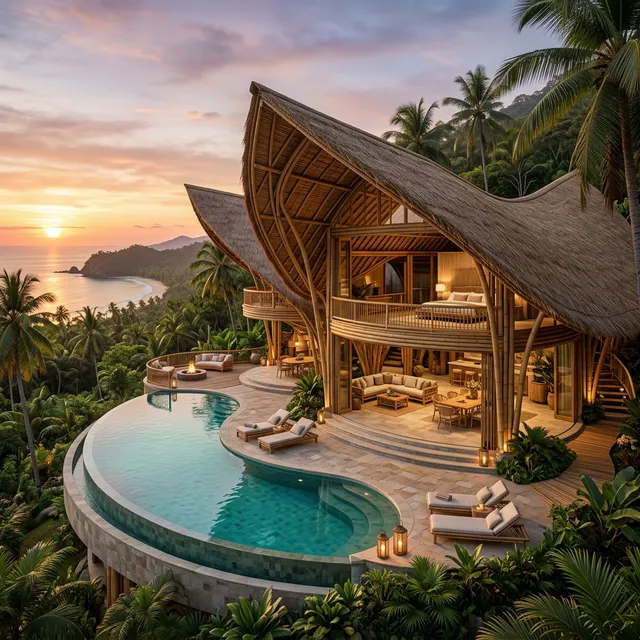
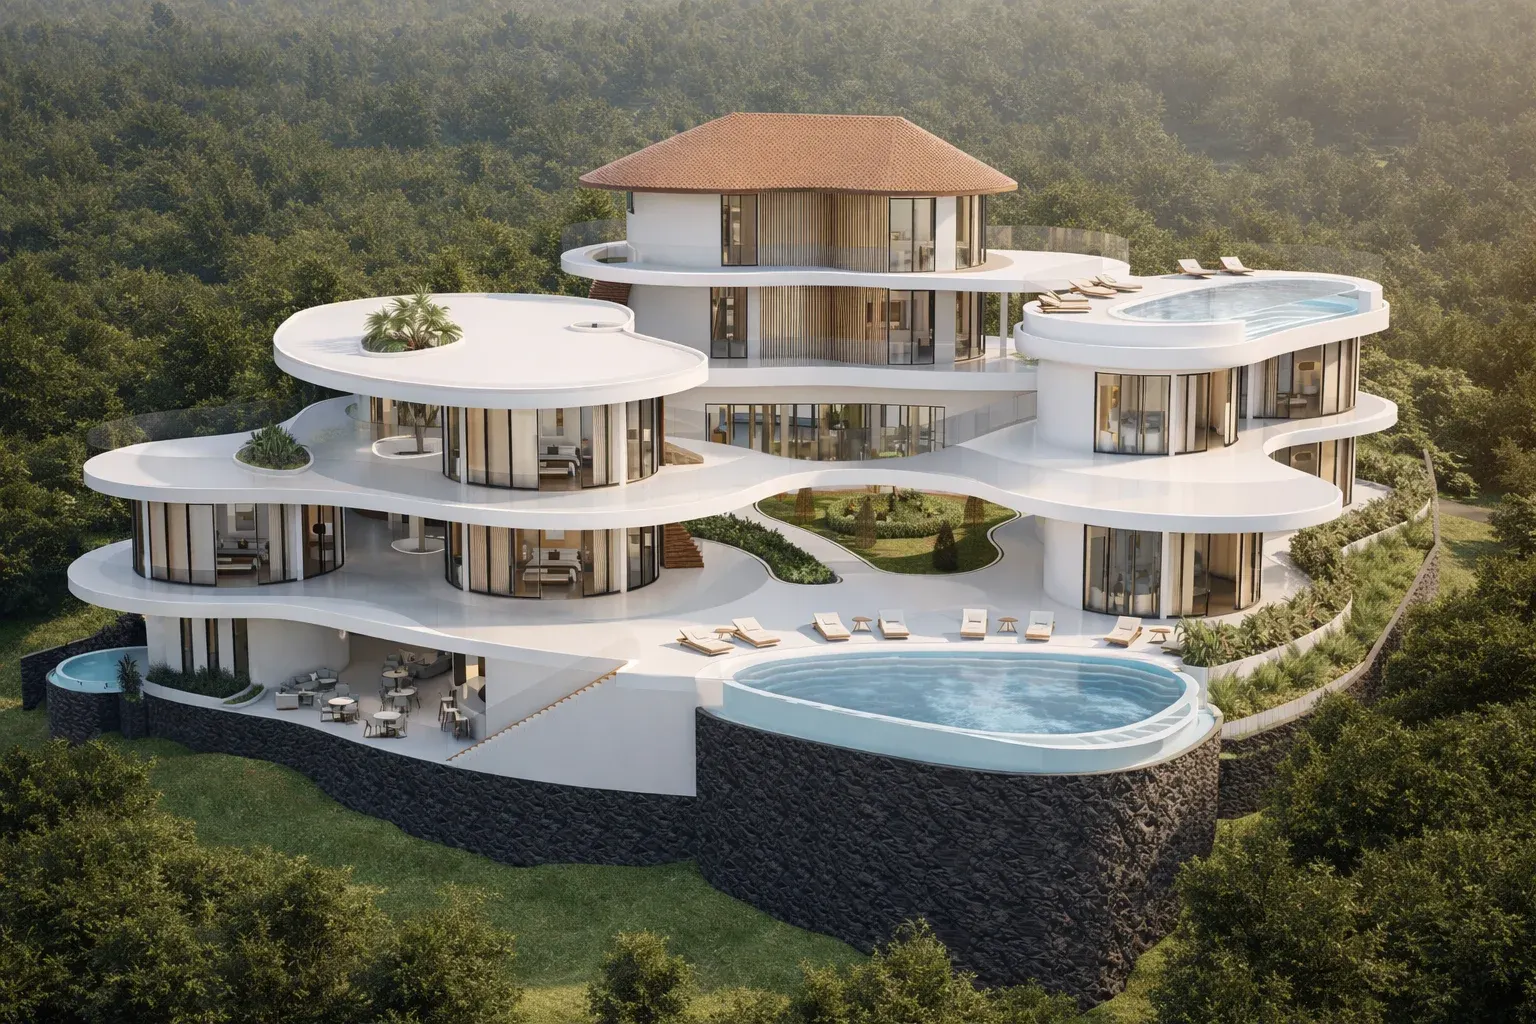
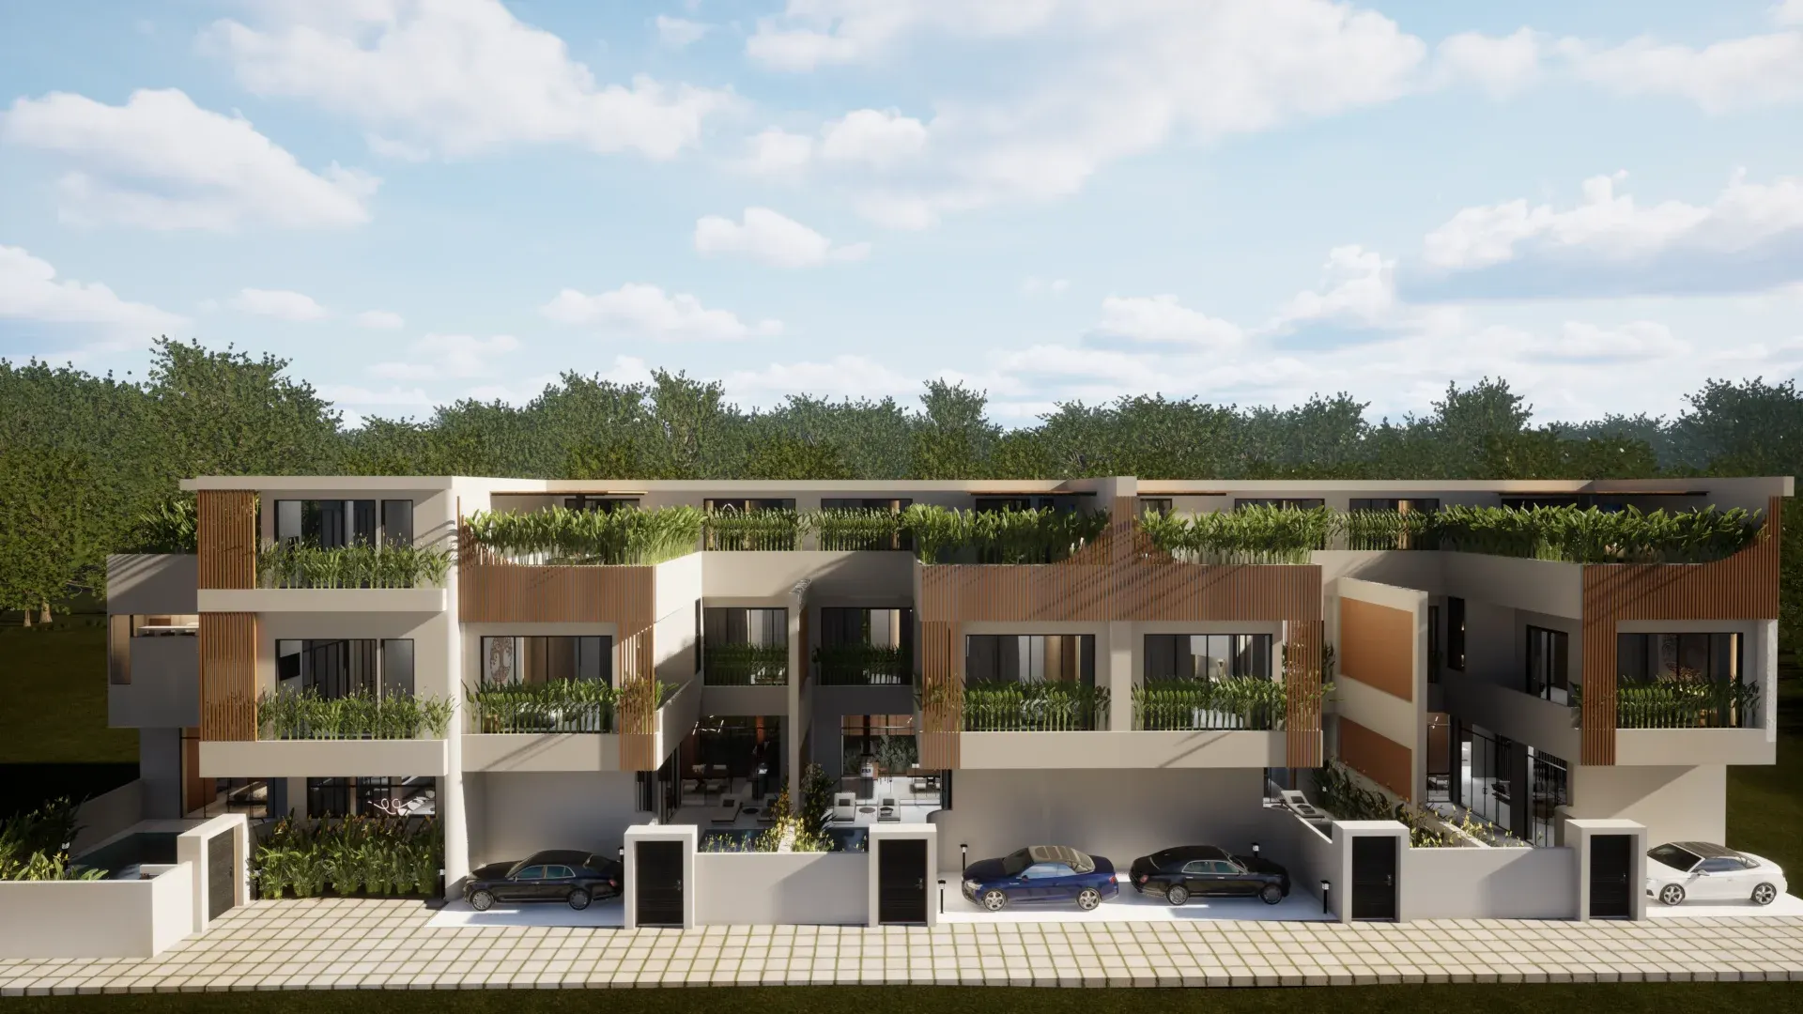
A traditional or vernacular villa can lean on centuries of accumulated, locally tested answers: roof pitches that shed tropical rain, wall systems suited to the local climate, spatial arrangements refined by generations of use. A contemporary villa has no such inherited rulebook to fall back on. That absence changes what an architect is actually doing on a day-to-day basis, and it is worth understanding as a distinct kind of work rather than simply "the modern version" of a traditional project.
Every vernacular building type - the Balinese compound, the Mediterranean courtyard house, the tropical bungalow - encodes solutions to real physical problems: how to keep a structure cool without mechanical help, how to manage monsoon rainfall, how to balance privacy with airflow. A contemporary design that departs from that typology, say by opening a facade with large glazing or flattening a roofline, has to re-solve those same underlying physical problems using different means: deeper overhangs, engineered shading, cross-ventilation paths designed rather than inherited, glazing specified for solar performance rather than ornament. The architect's job here is less about applying a familiar template and more about re-deriving the performance the vernacular got "for free," using a different formal language. Skipping this step is exactly how contemporary villas end up needing far more air conditioning than they should.
Because a contemporary design does not rely on established typological conventions, there is no established grammar to lean on when a design decision looks unresolved. A traditional roof form reads as "correct" partly because it is familiar; a contemporary form has to earn that same sense of rightness entirely through its own proportion, structure and materiality. This raises the design stakes on every major decision - the architect cannot hide behind convention and has to justify siting, massing and material choices on their own terms, which is a more exposed and more deliberate design process.
Vernacular construction methods are typically well understood by local builders, which reduces the amount of technical translation required between drawing and building. Contemporary detailing - large-span glazing, cantilevers, exposed concrete or steel, flat roofs in a high-rainfall climate - often asks a construction team to execute methods outside their routine experience. This means the architect's role expands to include more hands-on technical coordination on site: reviewing shop drawings for custom elements, resolving waterproofing details that have no local precedent to copy from, and staying involved through construction rather than handing off a finished set of drawings and stepping back.
The result, done well, is a building that looks effortless precisely because so much of the difficulty was absorbed during design and coordination rather than deferred to guesswork on site. For the design principles this process is ultimately in service of, see what actually makes villa design luxurious; for how this scales to a full development rather than a single residence, see architecture in larger investment projects. To discuss a contemporary villa project, get in touch.
Contact Antonio Rutilio's studio for an exclusive and confidential consultation on your next investment in Bali.
Or start with a preliminary architecture cost estimate — a non-binding range for your villa, resort or hotel.