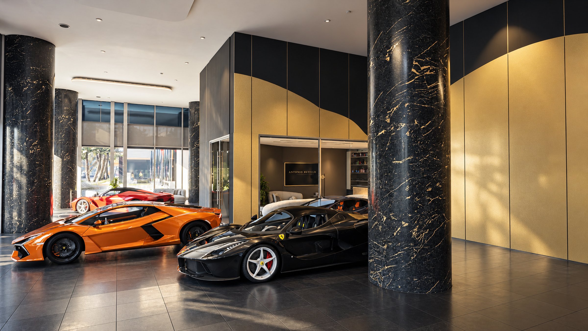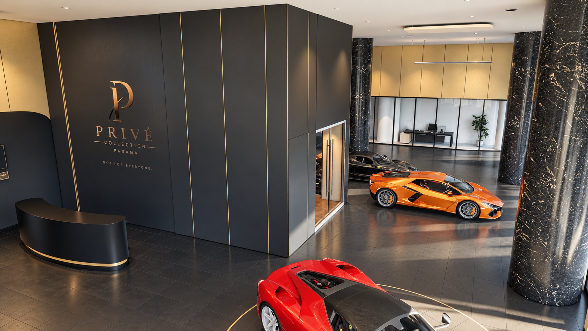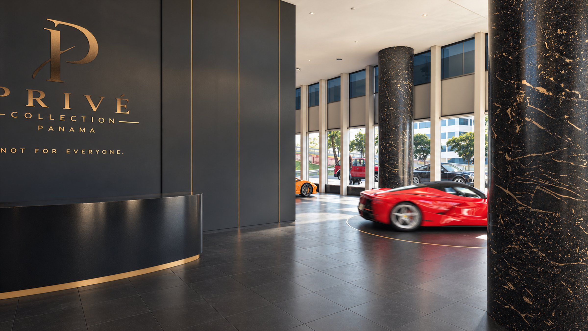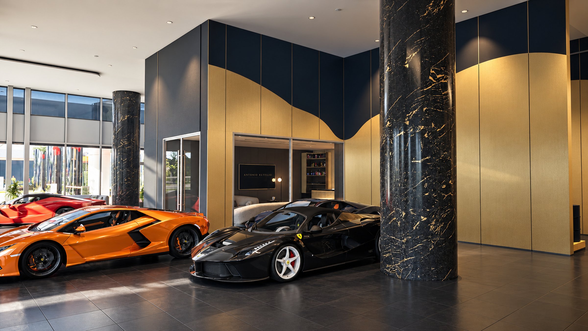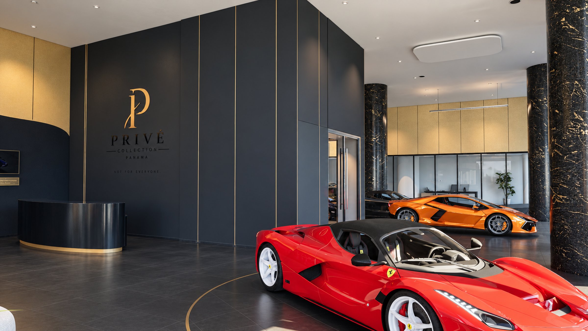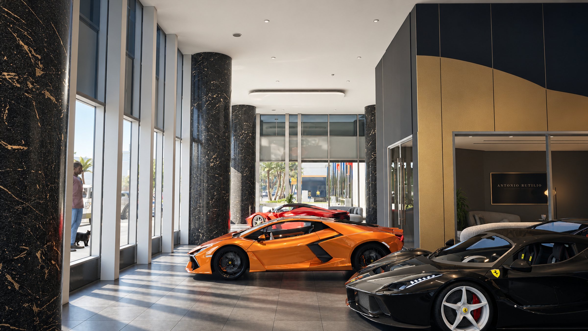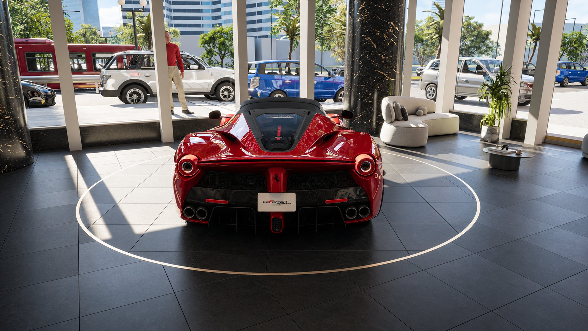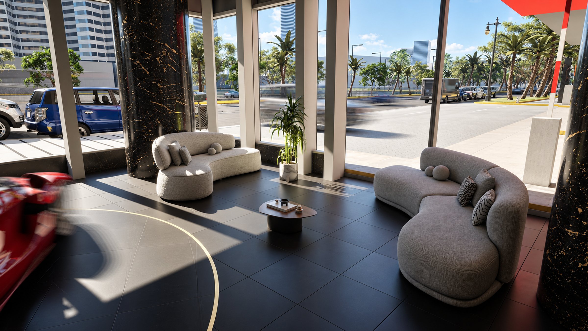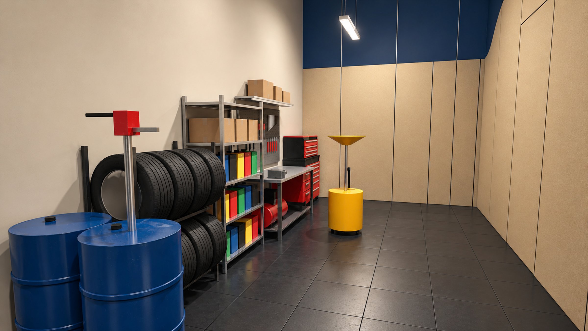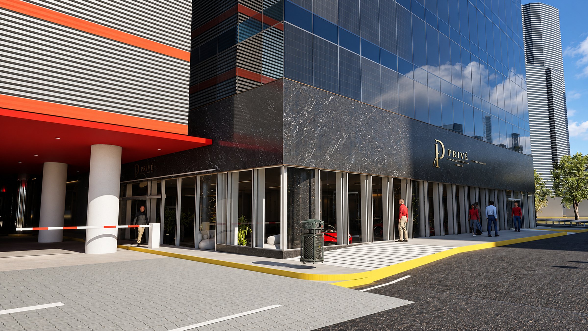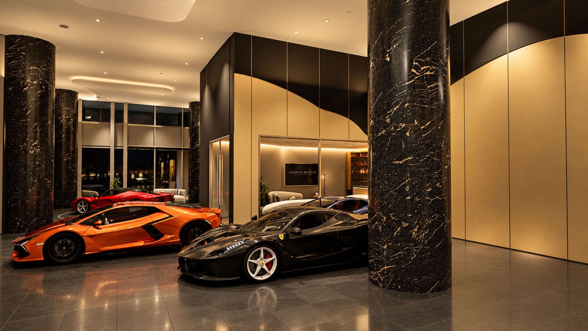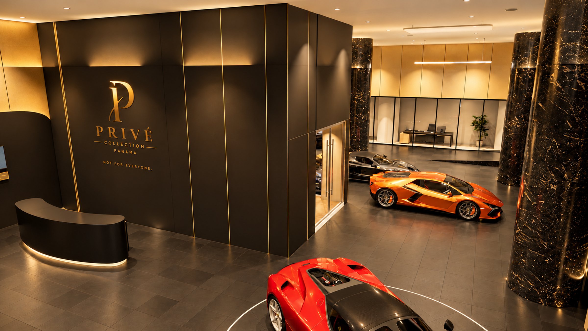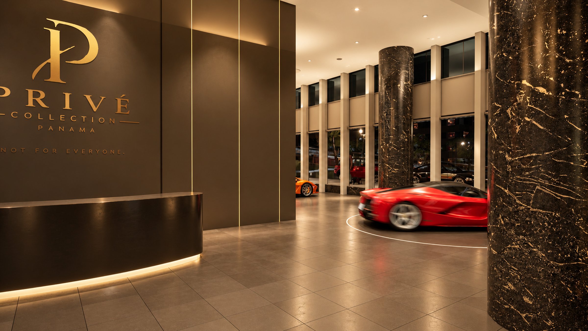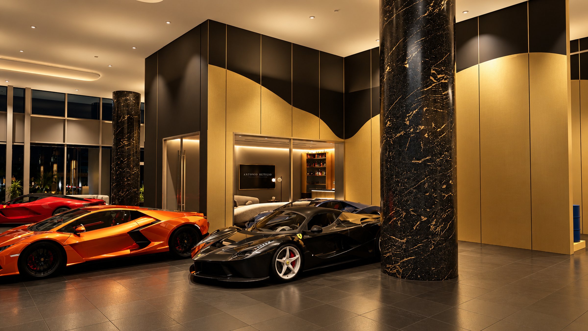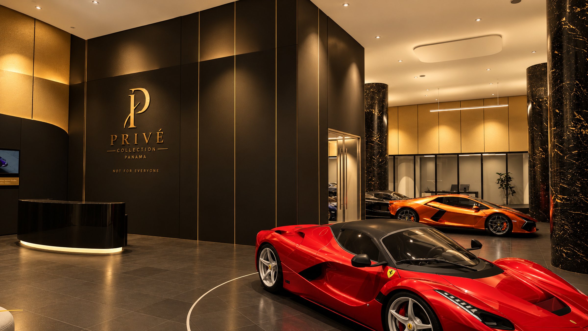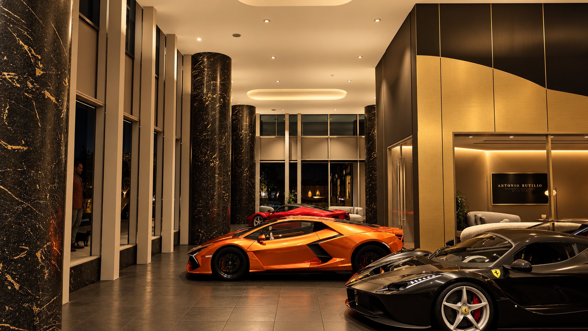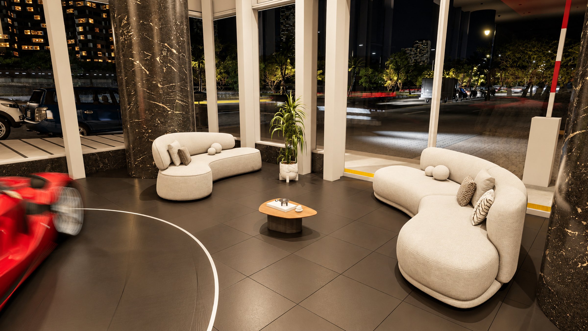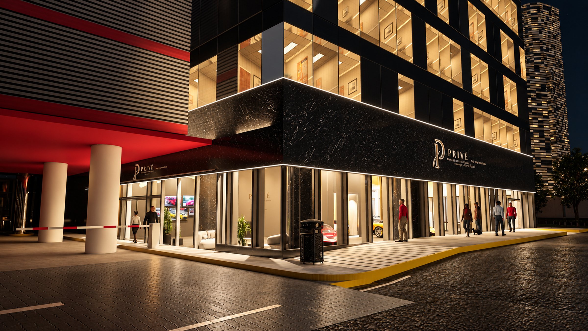
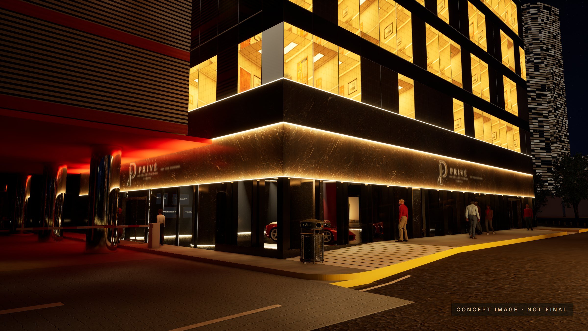
PRIVÉ Collection Panamá, a dealership of exclusive automobiles, commissioned Antonio Rutilio to design the interiors of its new showroom in Panama City: a ground-floor hall beneath an office tower, with display windows on Boulevard Pacífica, a south entrance from the driveway and an east entrance on the boulevard with a ramp for the cars. About 370 square metres of net floor area under a double height of six metres, five round columns of 1.35 metres and glazing on two sides.
The brief was developed in three proposals, presented here in sequence. Proposal 1, PRIVÉ, is the most theatrical: black marble throughout and a curved red wall carrying the brand. Proposal 2 introduces an organic ceiling of flow lines in gold and black, studied in four colour variants. Proposal 3 adapts the second to the real premises and develops it as the executive project for the contractor. All three share one design language: a gold line drawn from the profile of the car, the brand lettering redrawn for Panama, black marble and brushed brass.
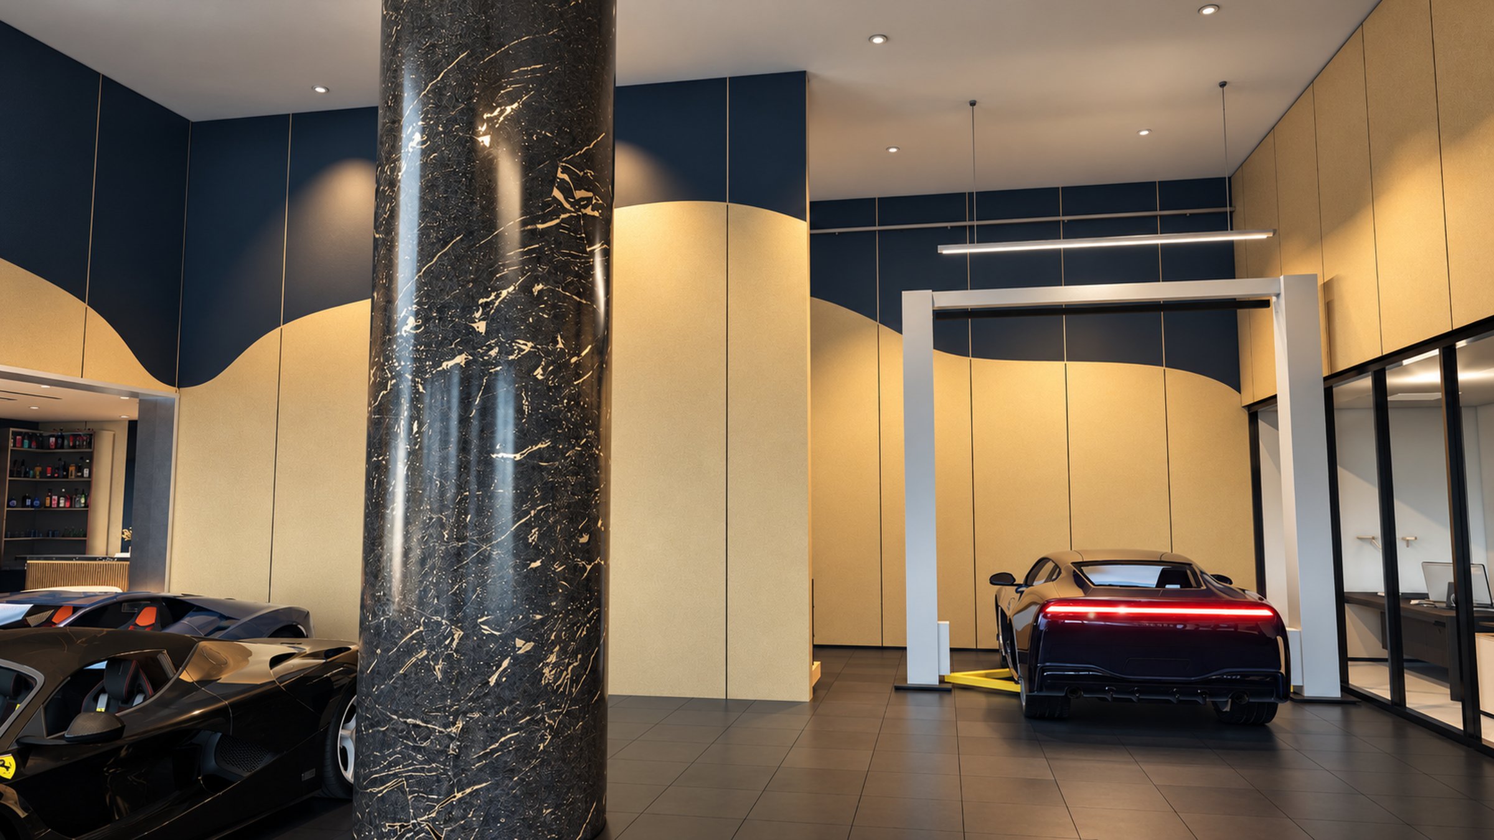
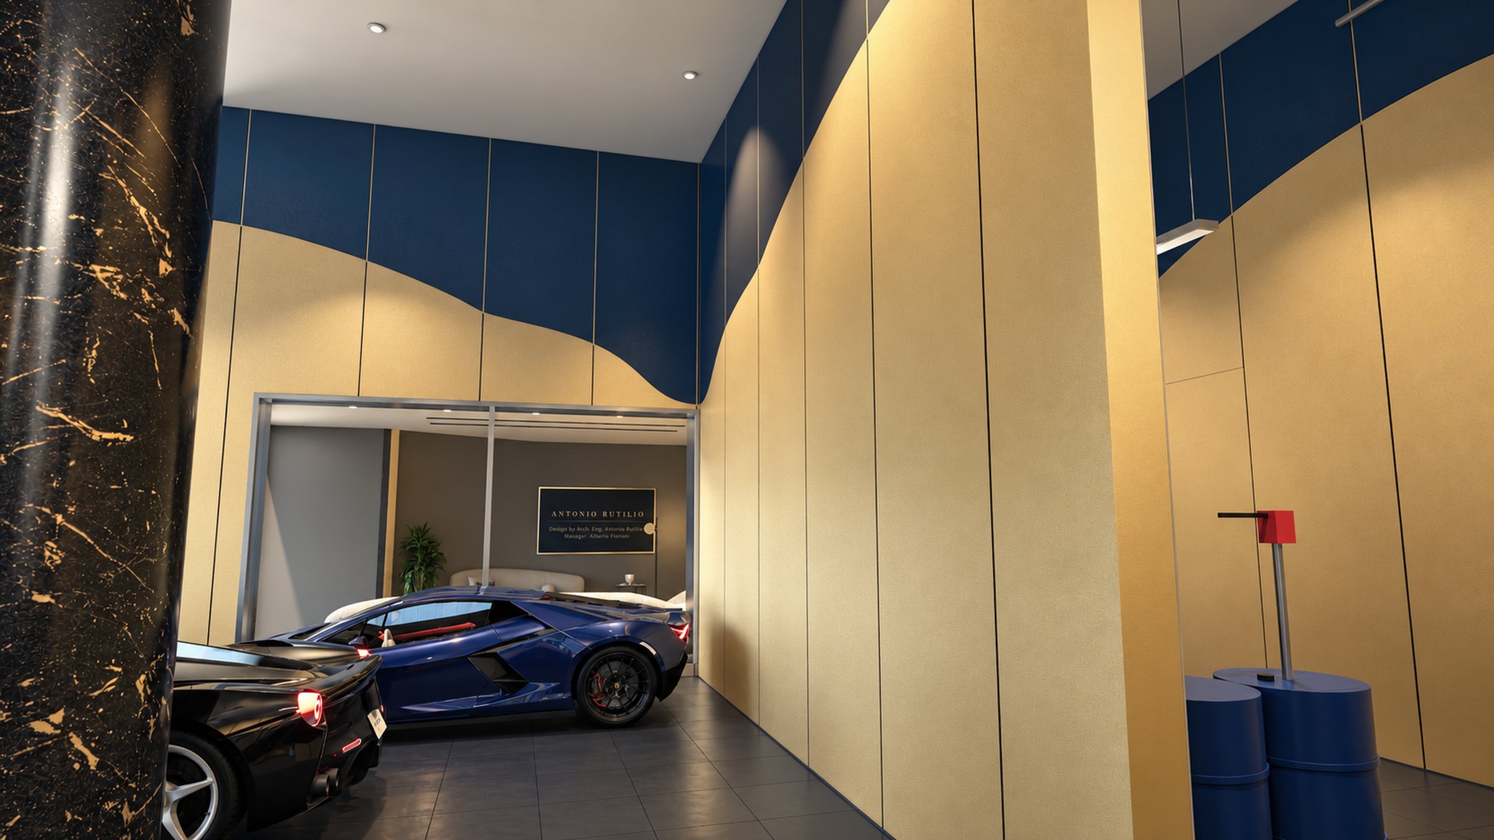
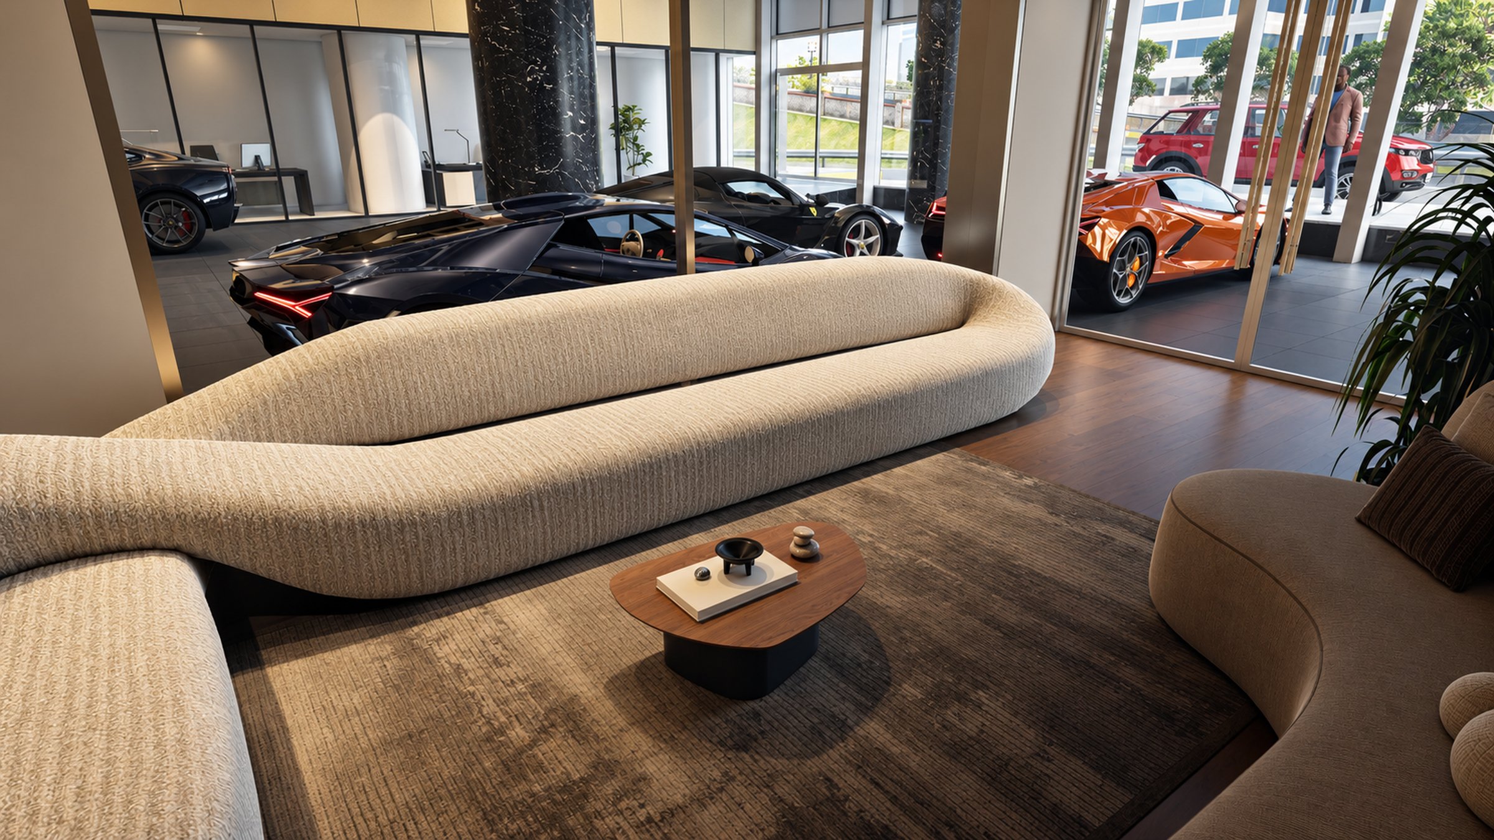
The images of Proposals 1 and 2 are concept renderings produced by the studio in Unreal Engine; those of Proposal 3 are the renderings of the final executive project. The project is in development and details may change during construction.
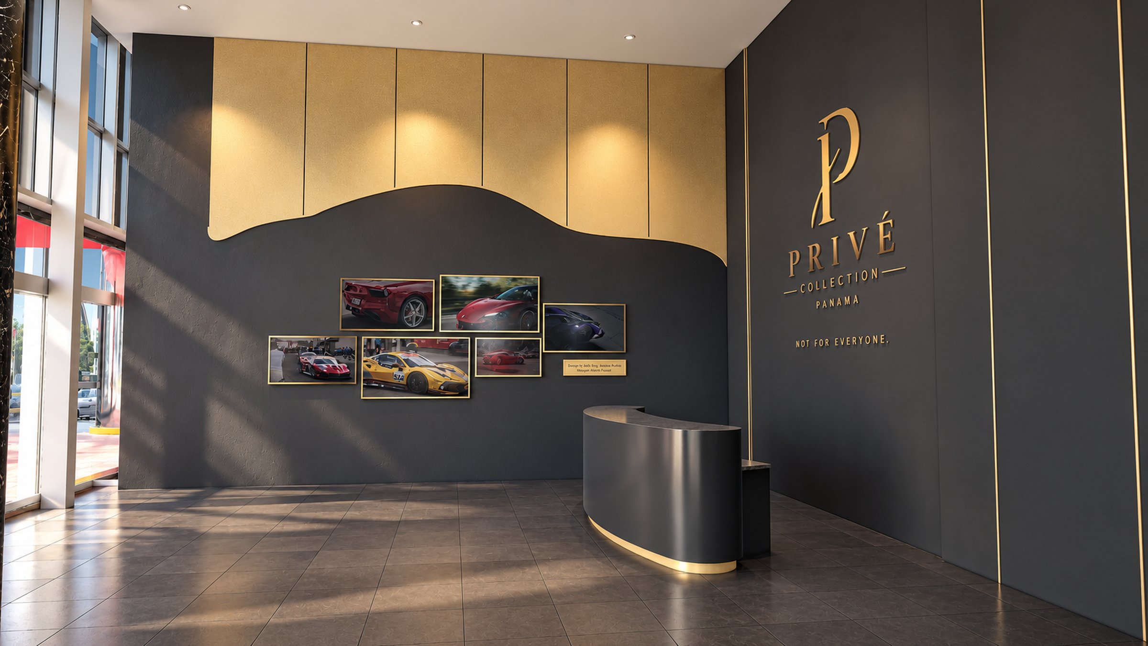
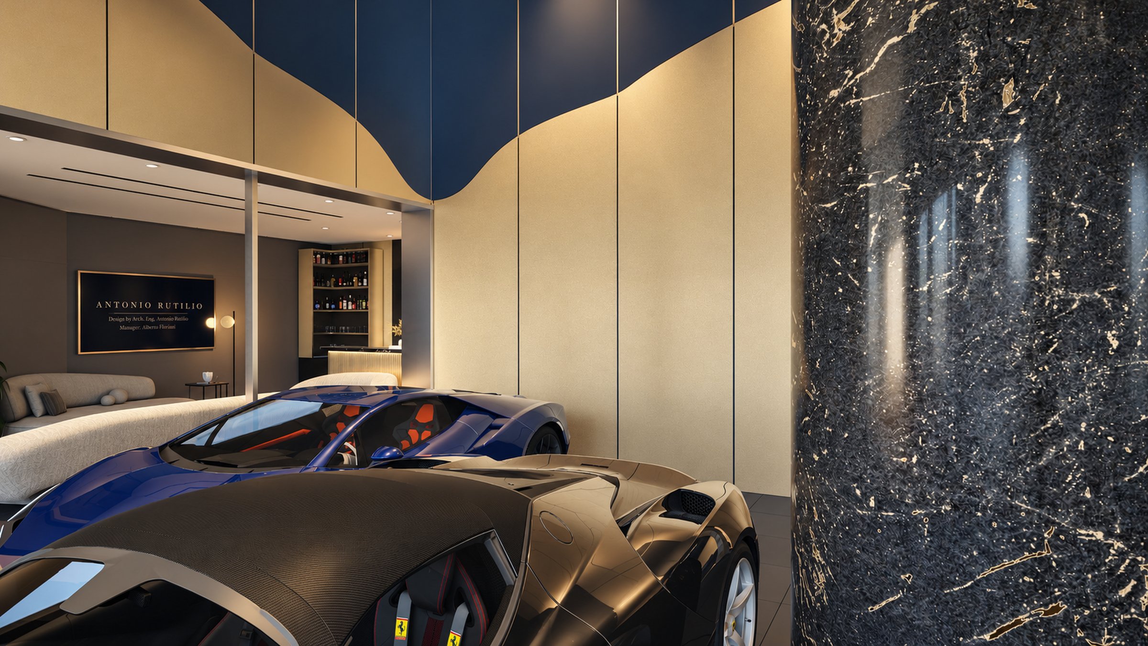
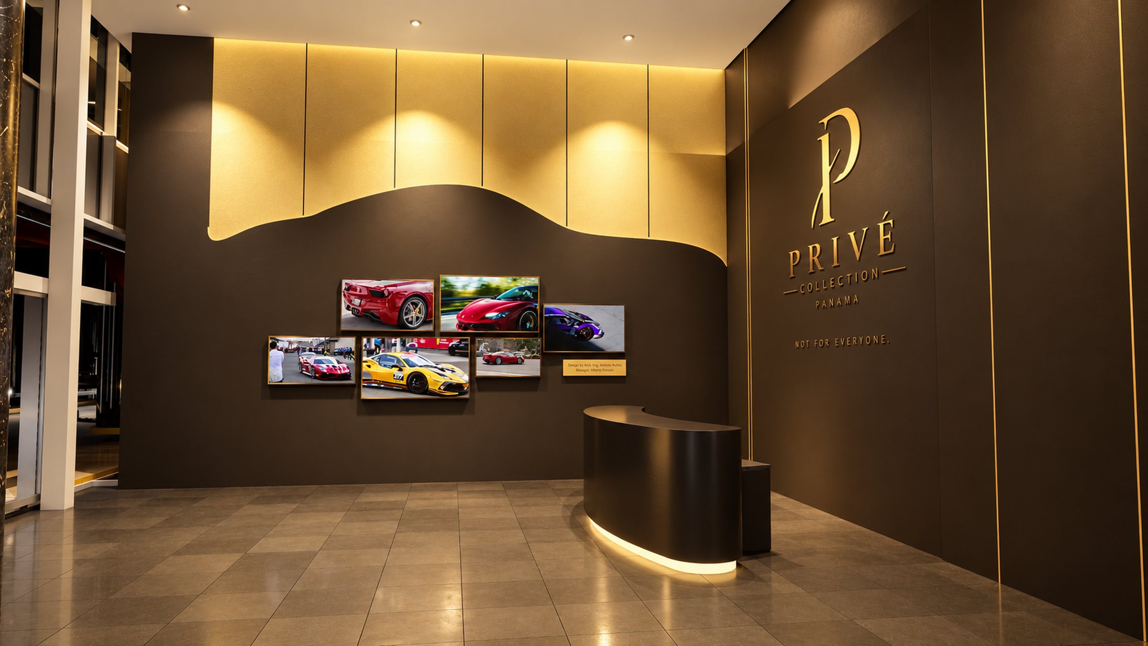
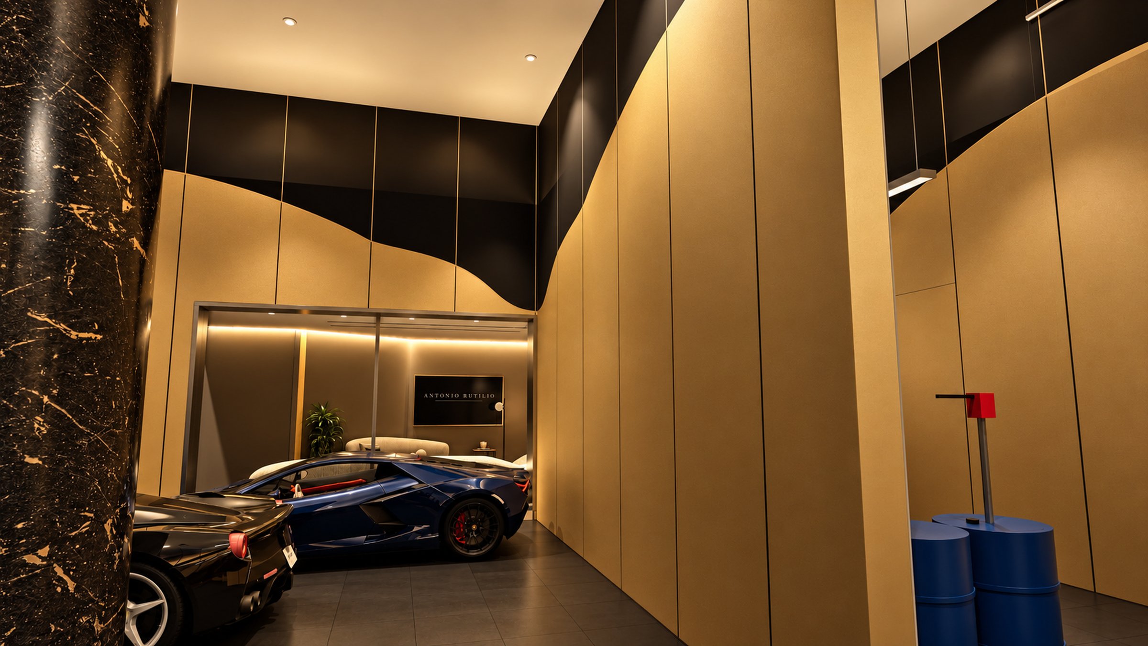
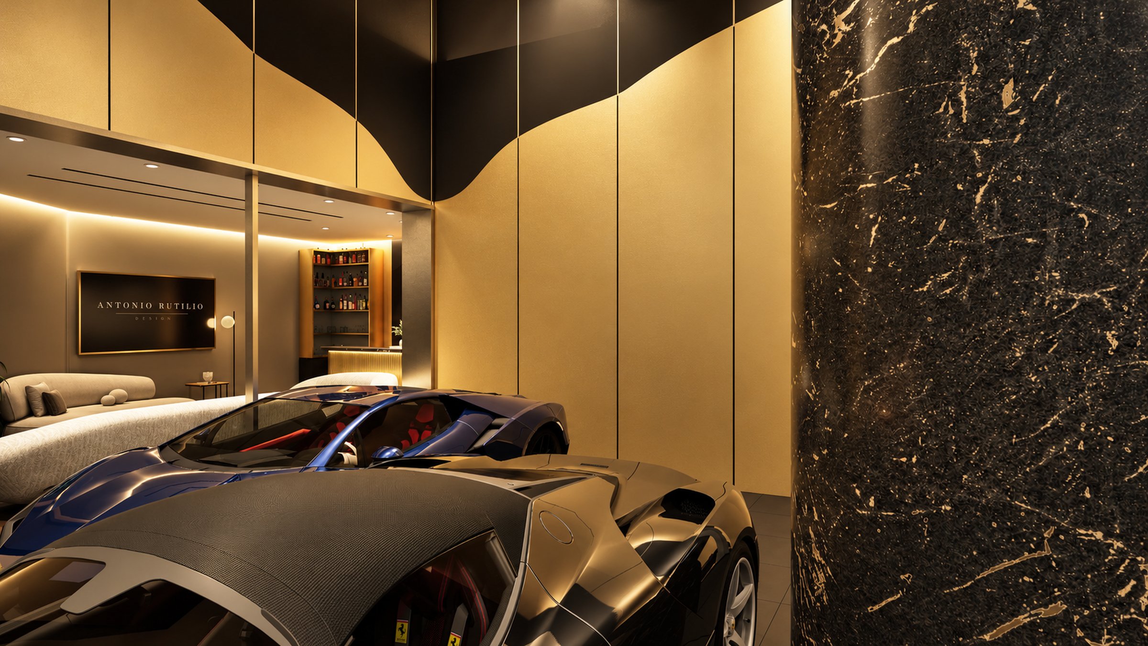
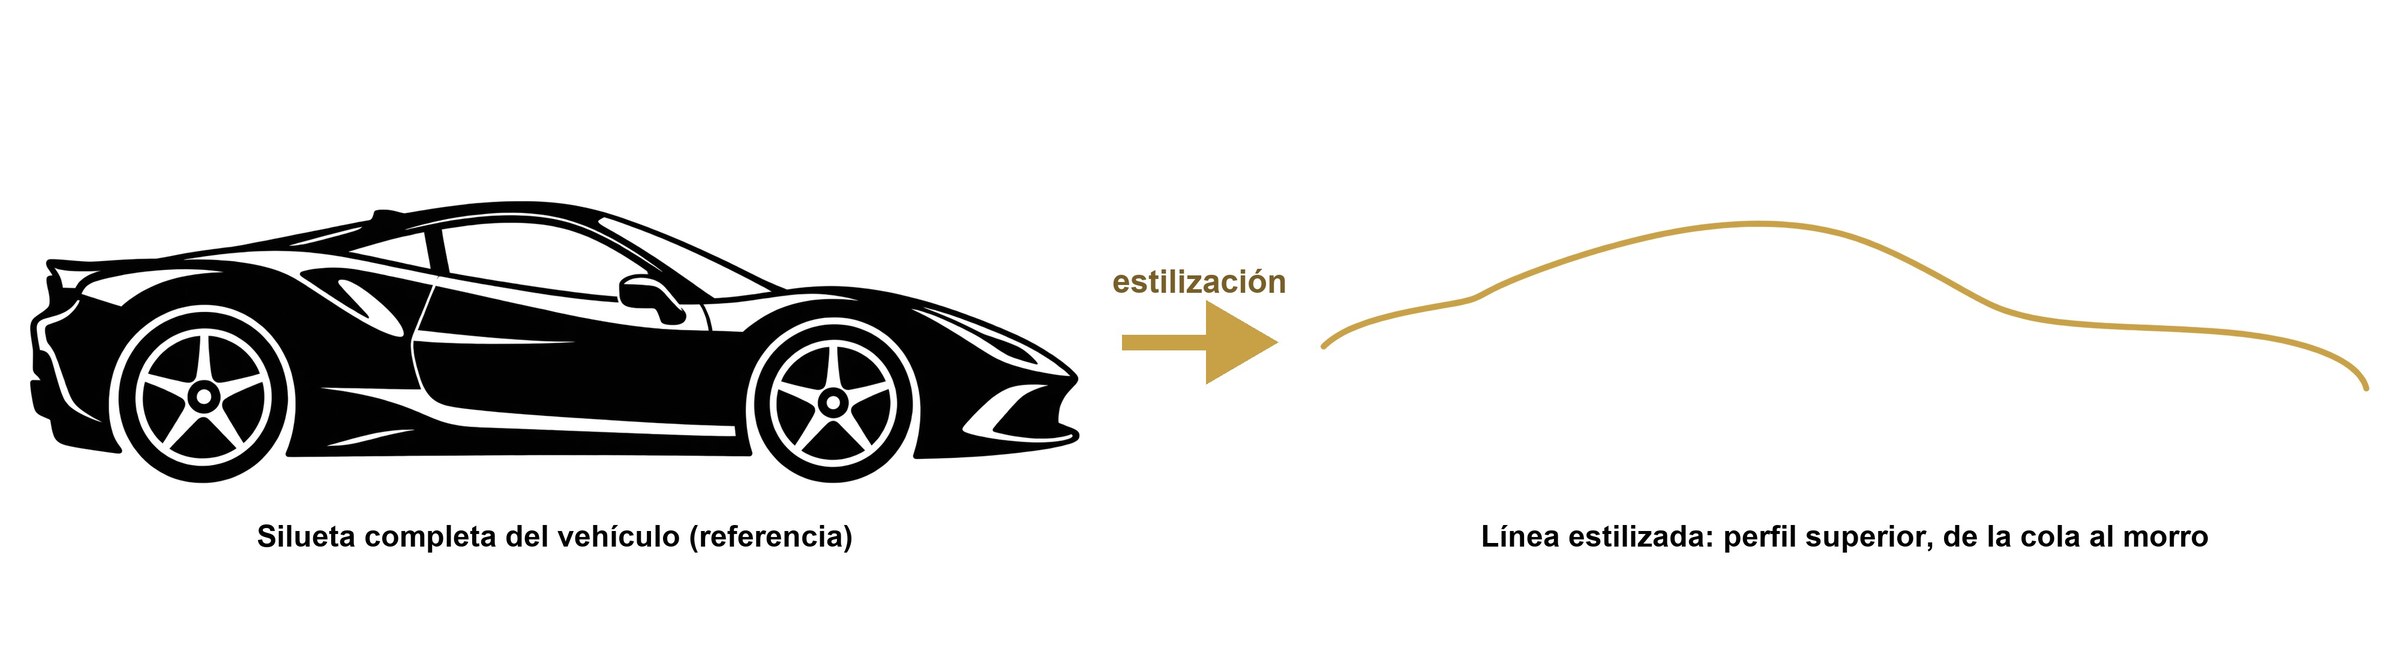
The whole project turns on one gesture. The complete profile of the car, drawn by the designer, is reduced to a single stylised line that runs from the tail to the nose. Painted in gold, 24 millimetres thick, it crosses the walls at full length: in reception gold above the line and black below; on the west wall and on the north face of the privé, gold below and black above. In the corner the figure turns through ninety degrees and the two tails meet.
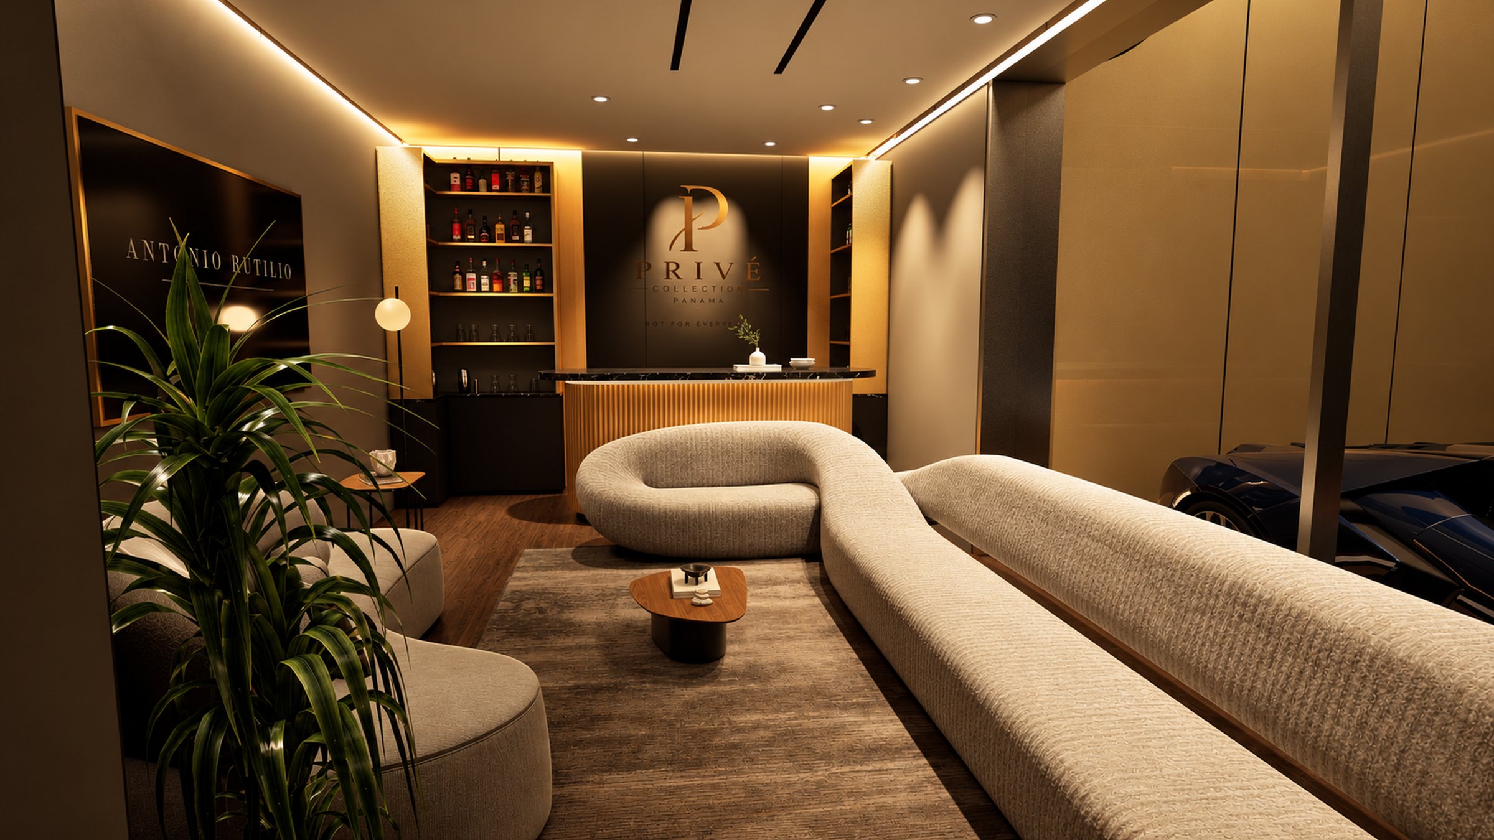
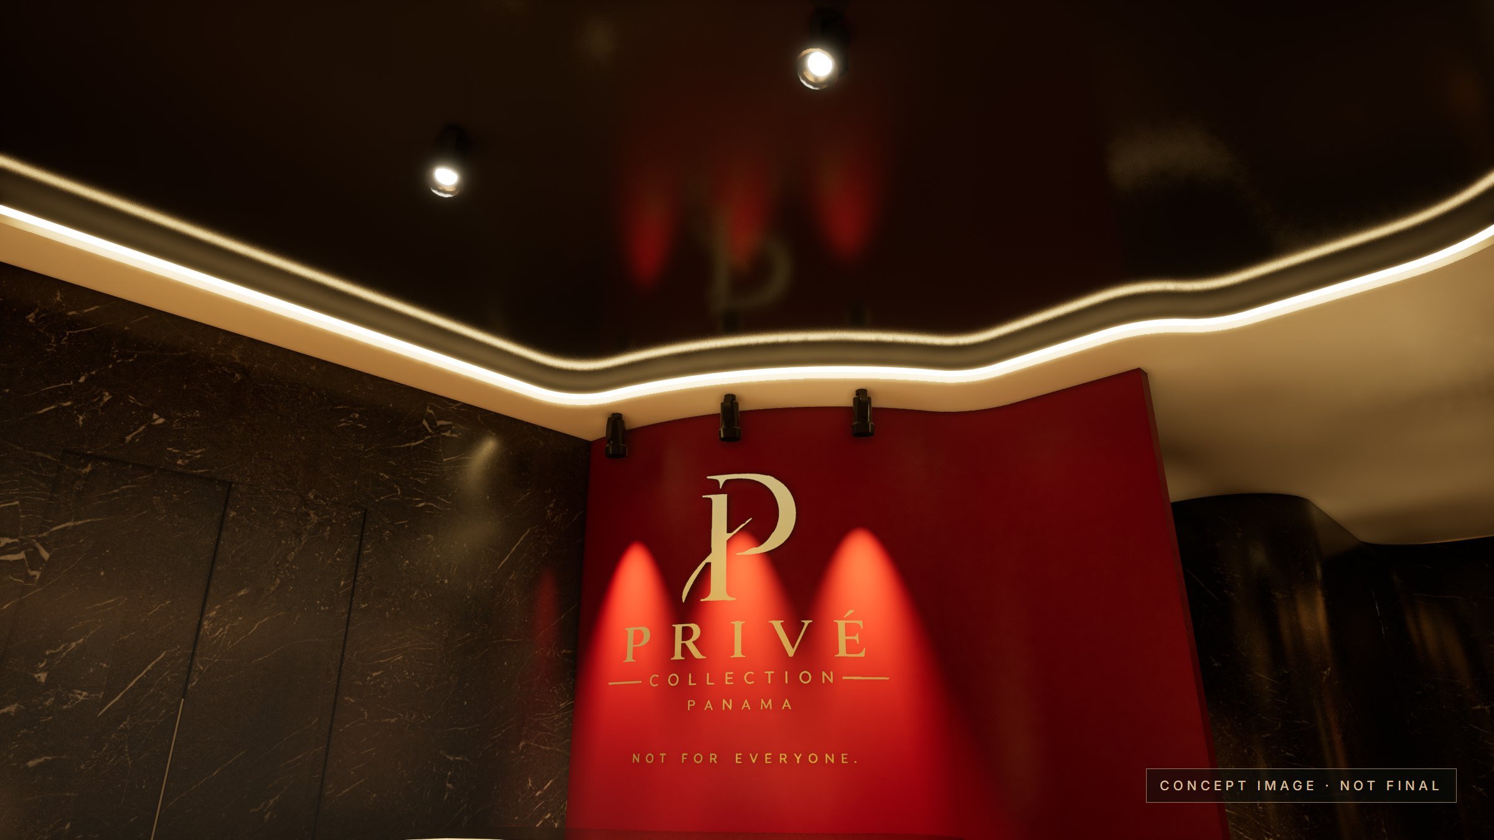
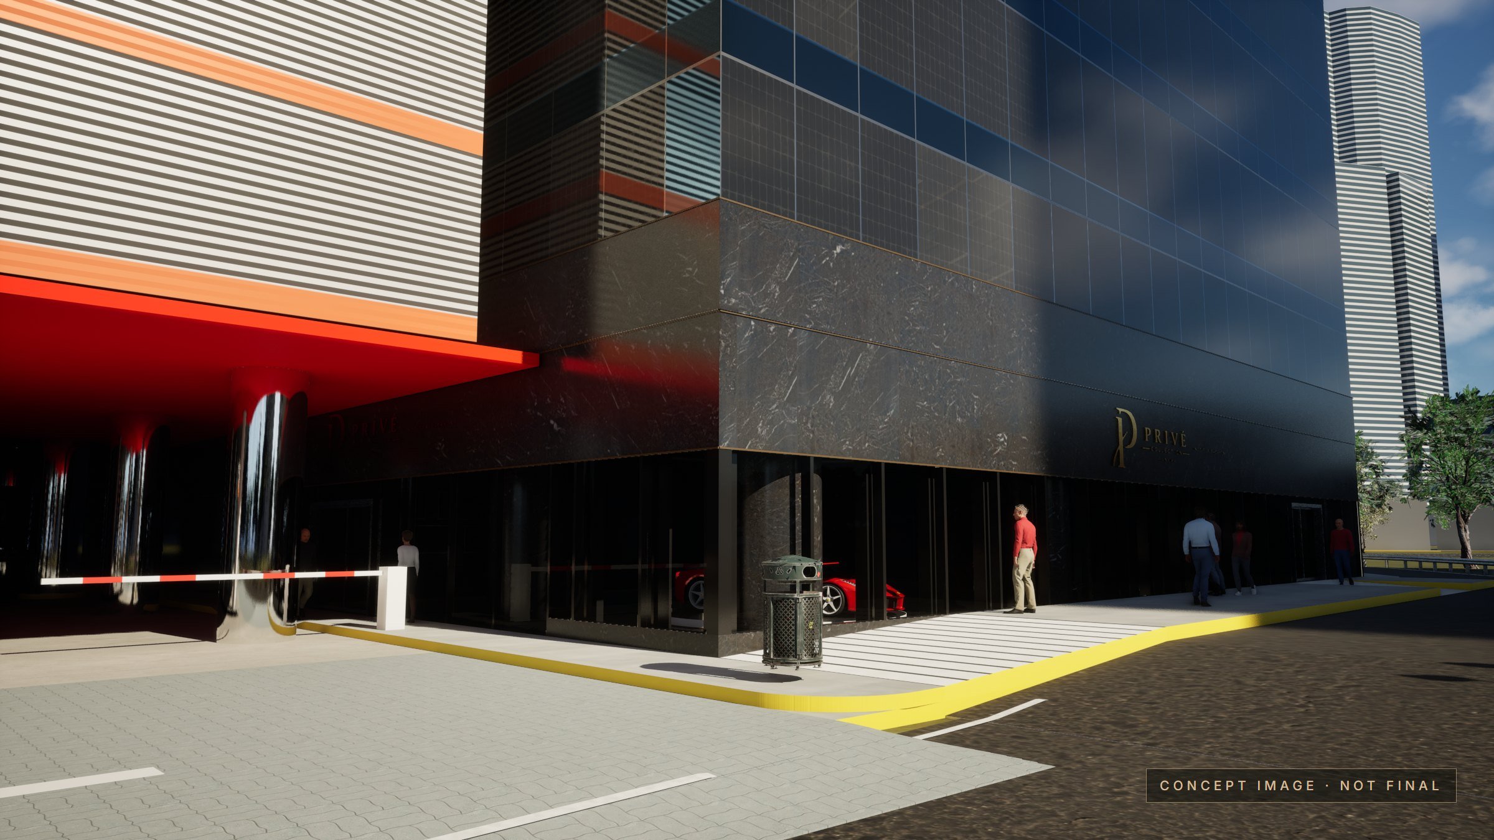
The client's PRIVÉ COLLECTION logo was redrawn for Panama, with the country line recomposed from the letters of the logo itself, in a horizontal and a vertical version: brass letters three metres high on the reception wall and in the privé, and backlit signs of eight by two metres on the east façade.
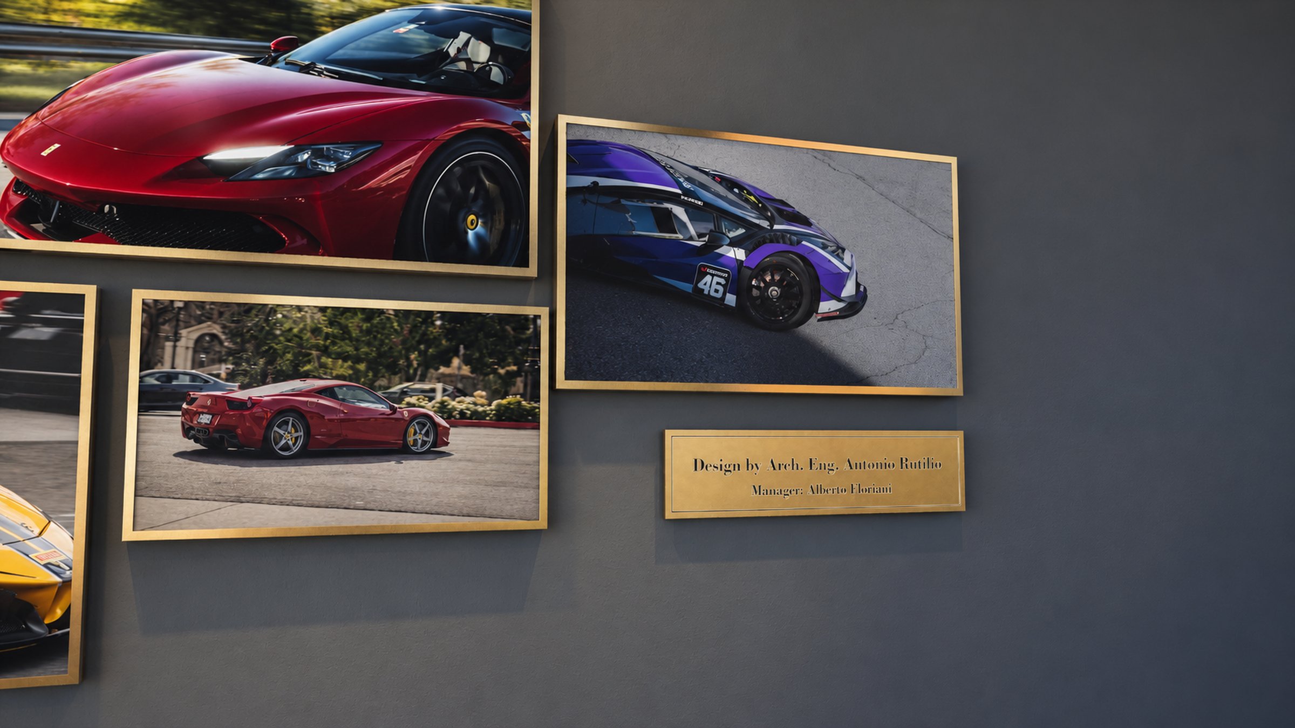
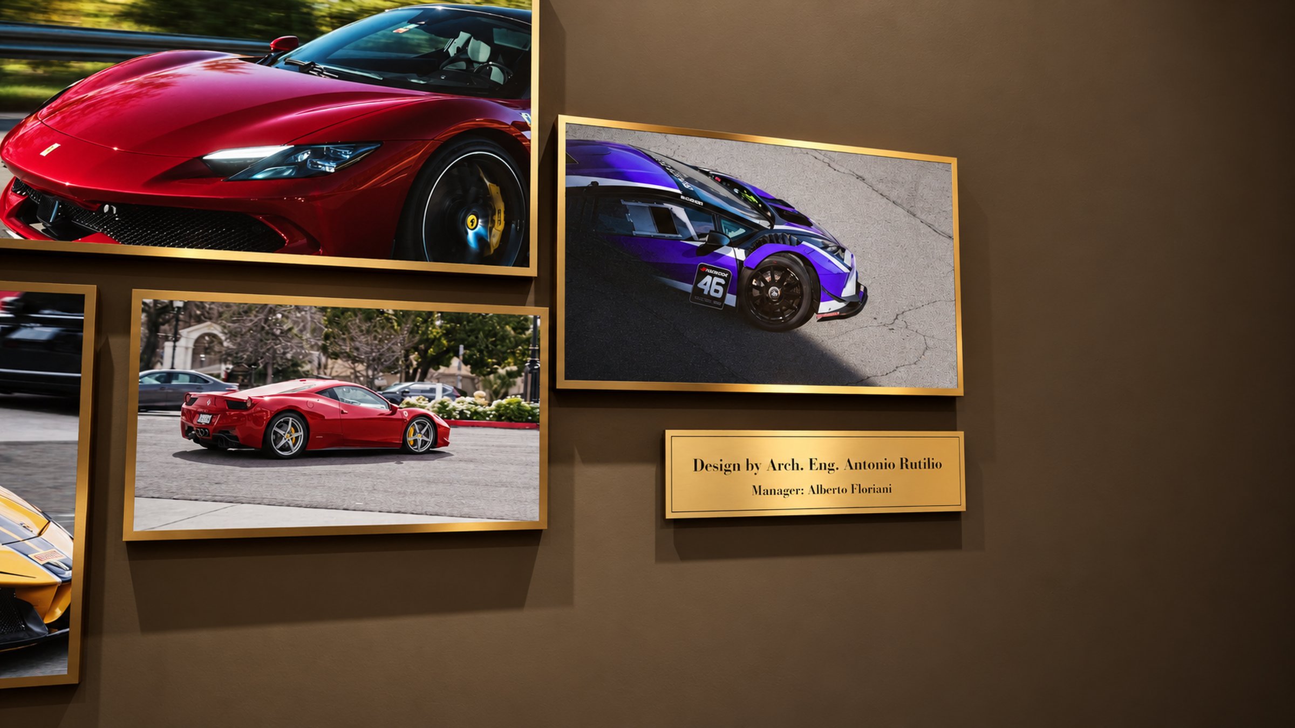
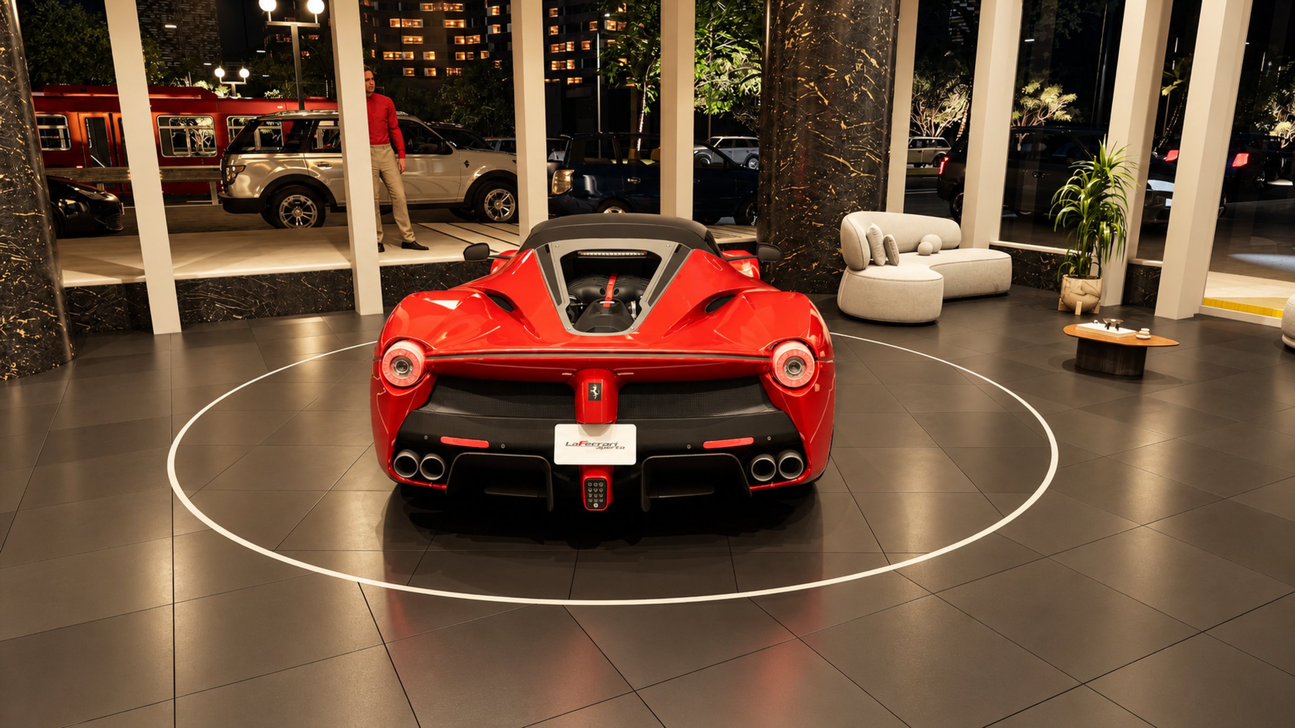
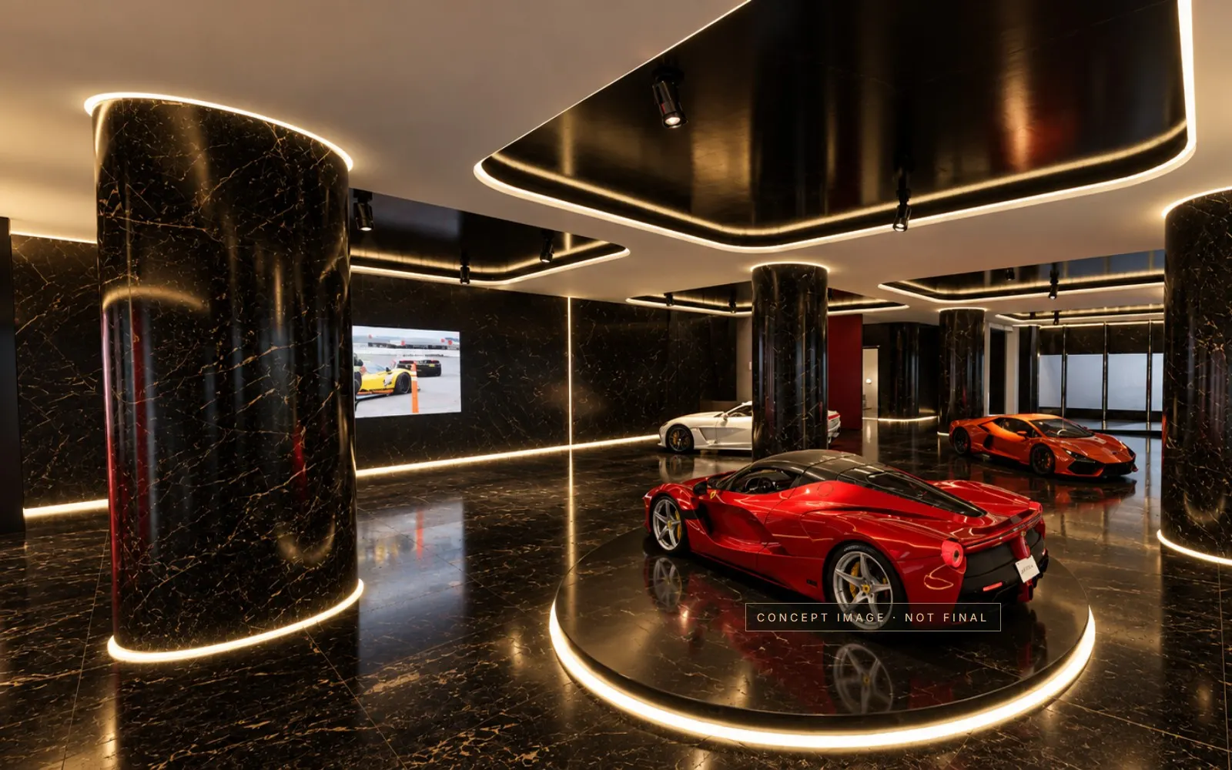
The palette is shared by all three proposals: a matt black porcelain floor in 60 by 60 tiles with black joints, columns clad in black marble with gold veins, a turntable of 4.94 metres flush with the floor and ringed by a gold LED, a videowall of six screens in brass frames, an external band of black marble with gold LED fillets and the PRIVÉ signs, and entrances with extra-clear sliding glass doors.
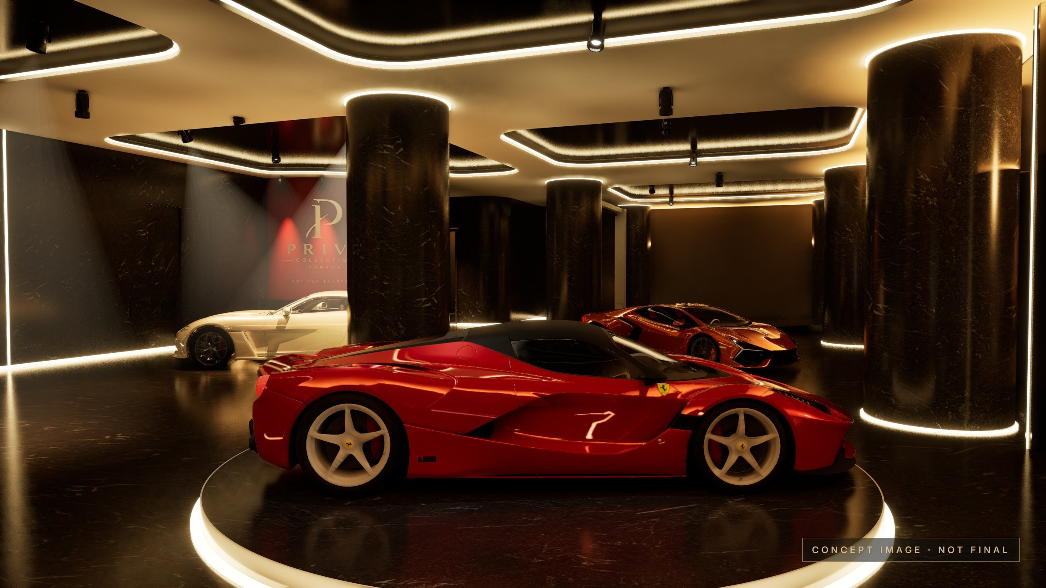
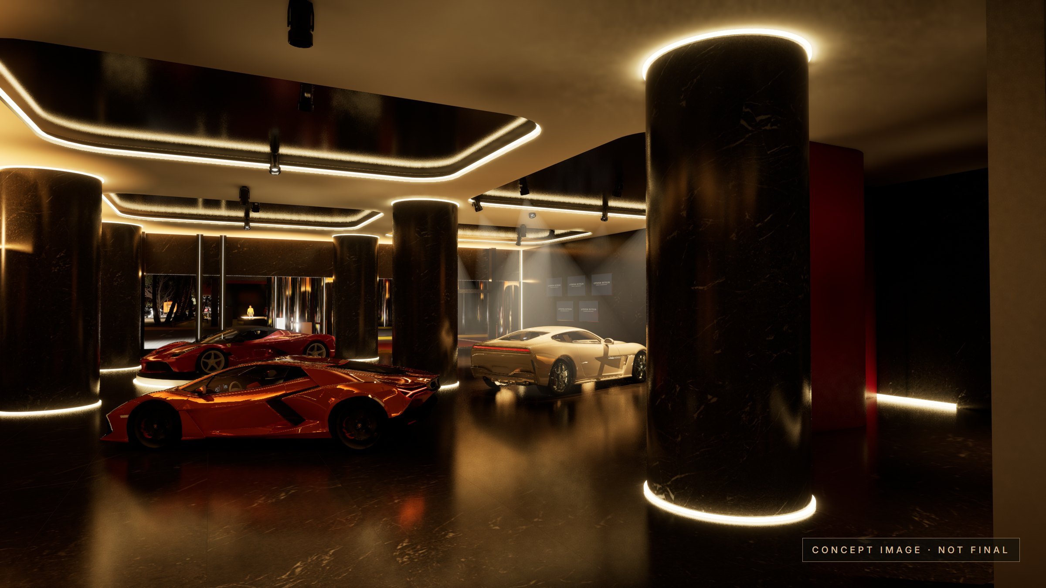
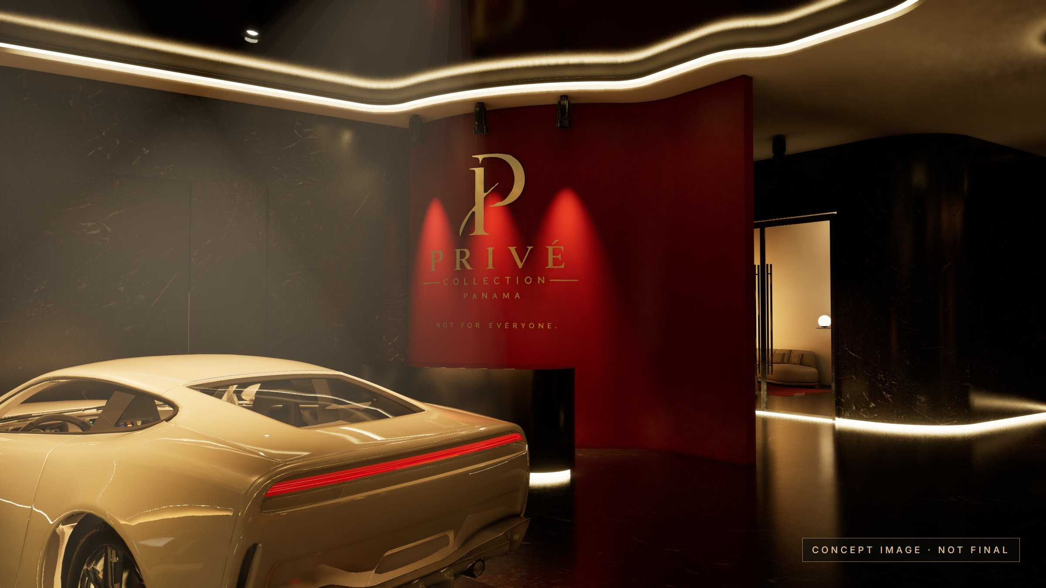
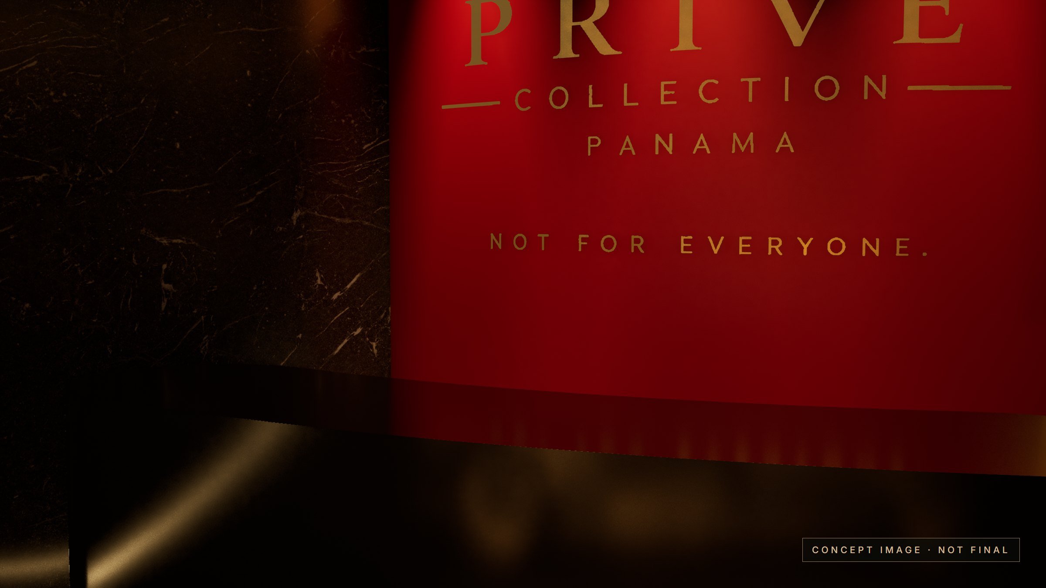
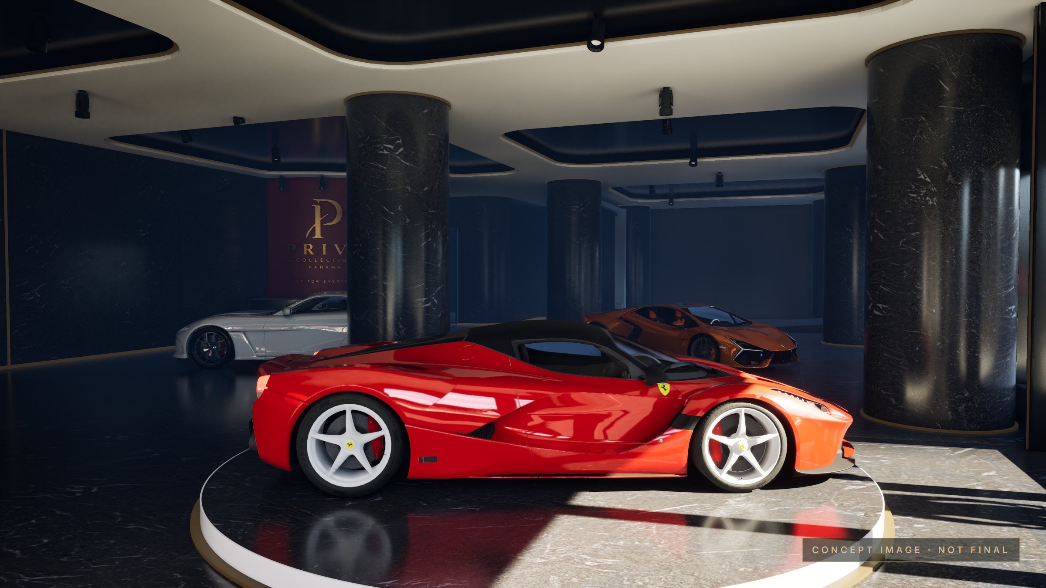
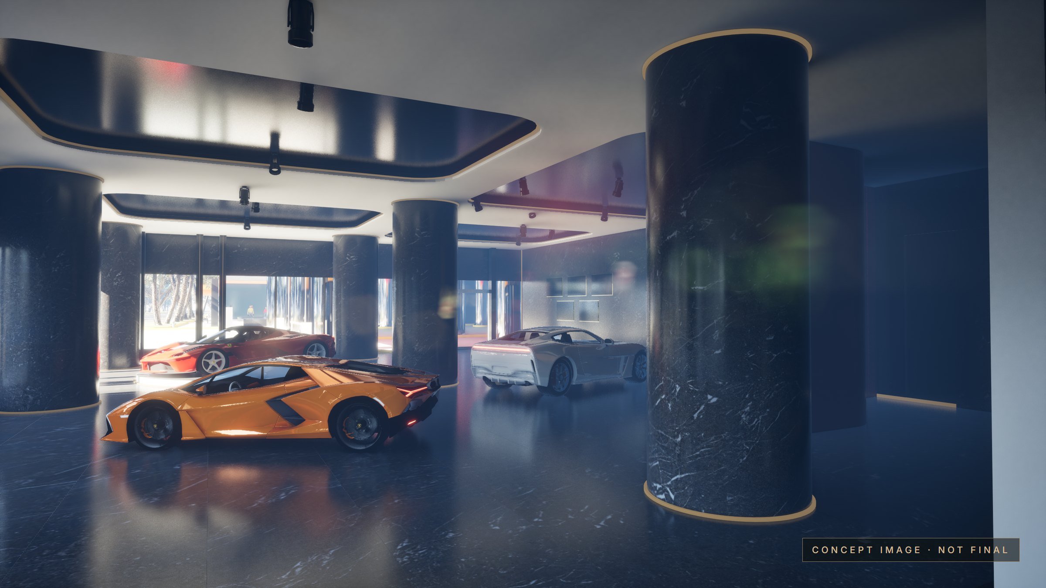
The first proposal is the most theatrical. Black marble everywhere: floor slabs of 120 by 120, columns, walls and car platforms. Behind the reception a curved red wall carries the brand; the desk is a curved volume in black lacquer with a gold LED line. Above the cars, concentric coffers hold the light; the doors disappear into the marble.
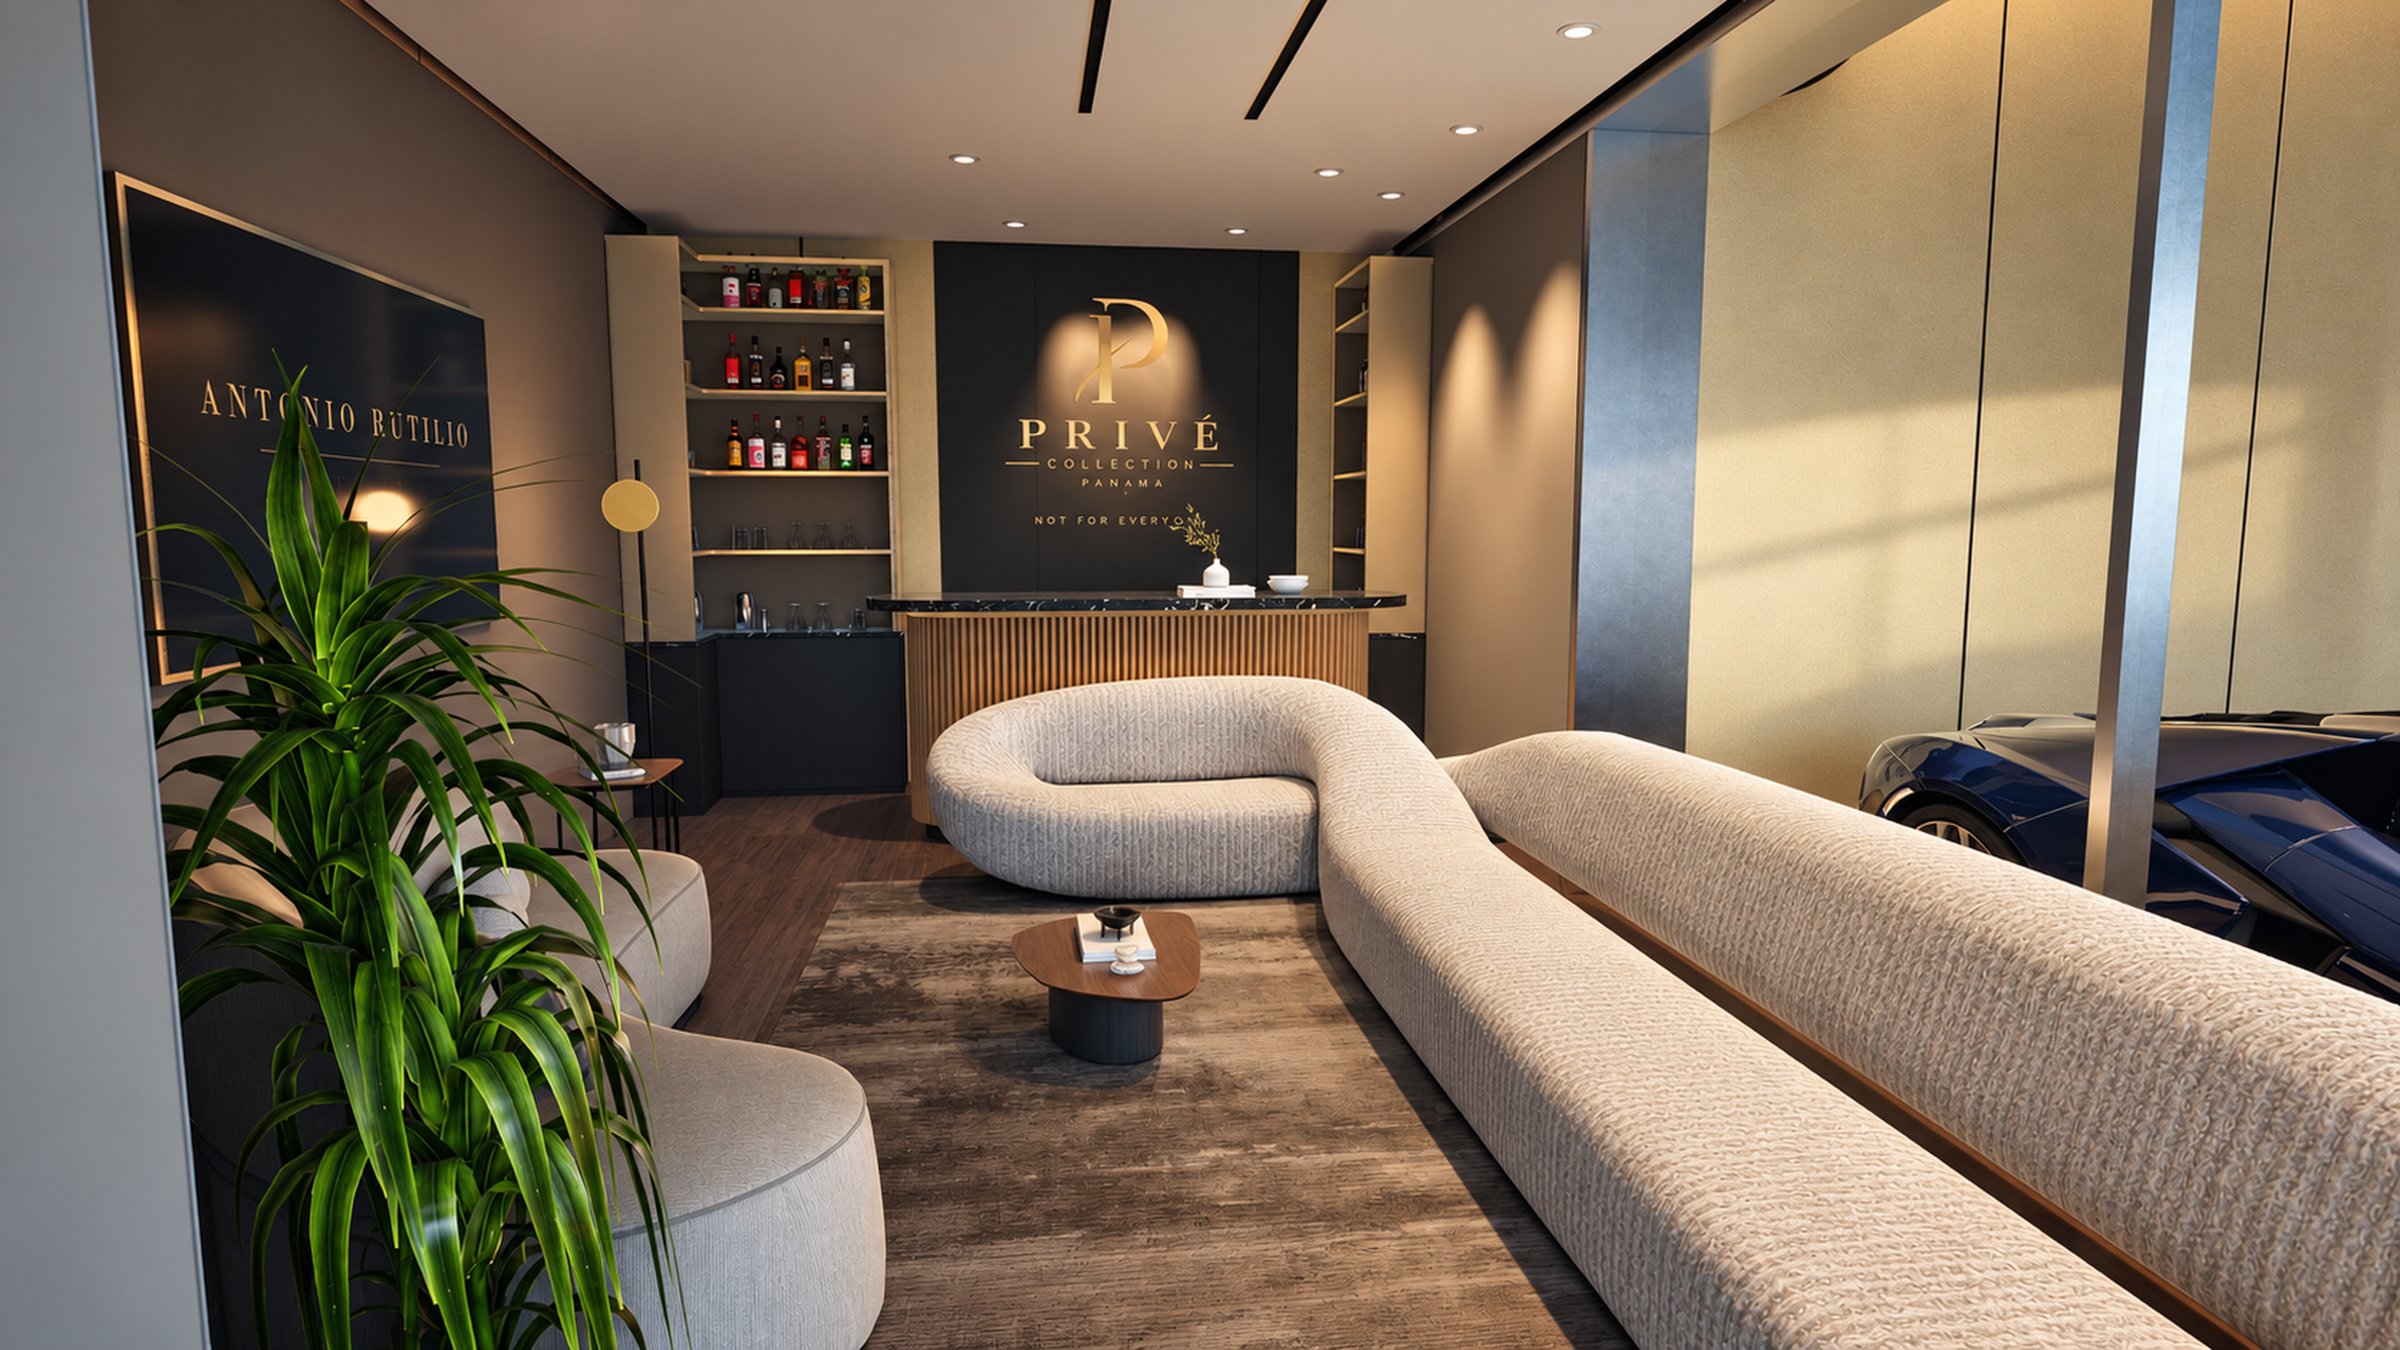
A VIP privé opens behind the hall, with an arched bar in backlit onyx, brass shelves, a suspended white island with an LED ring and an 85-inch screen; beside it a lounge, and behind the wall a workshop with a lift. Views by night and by day.
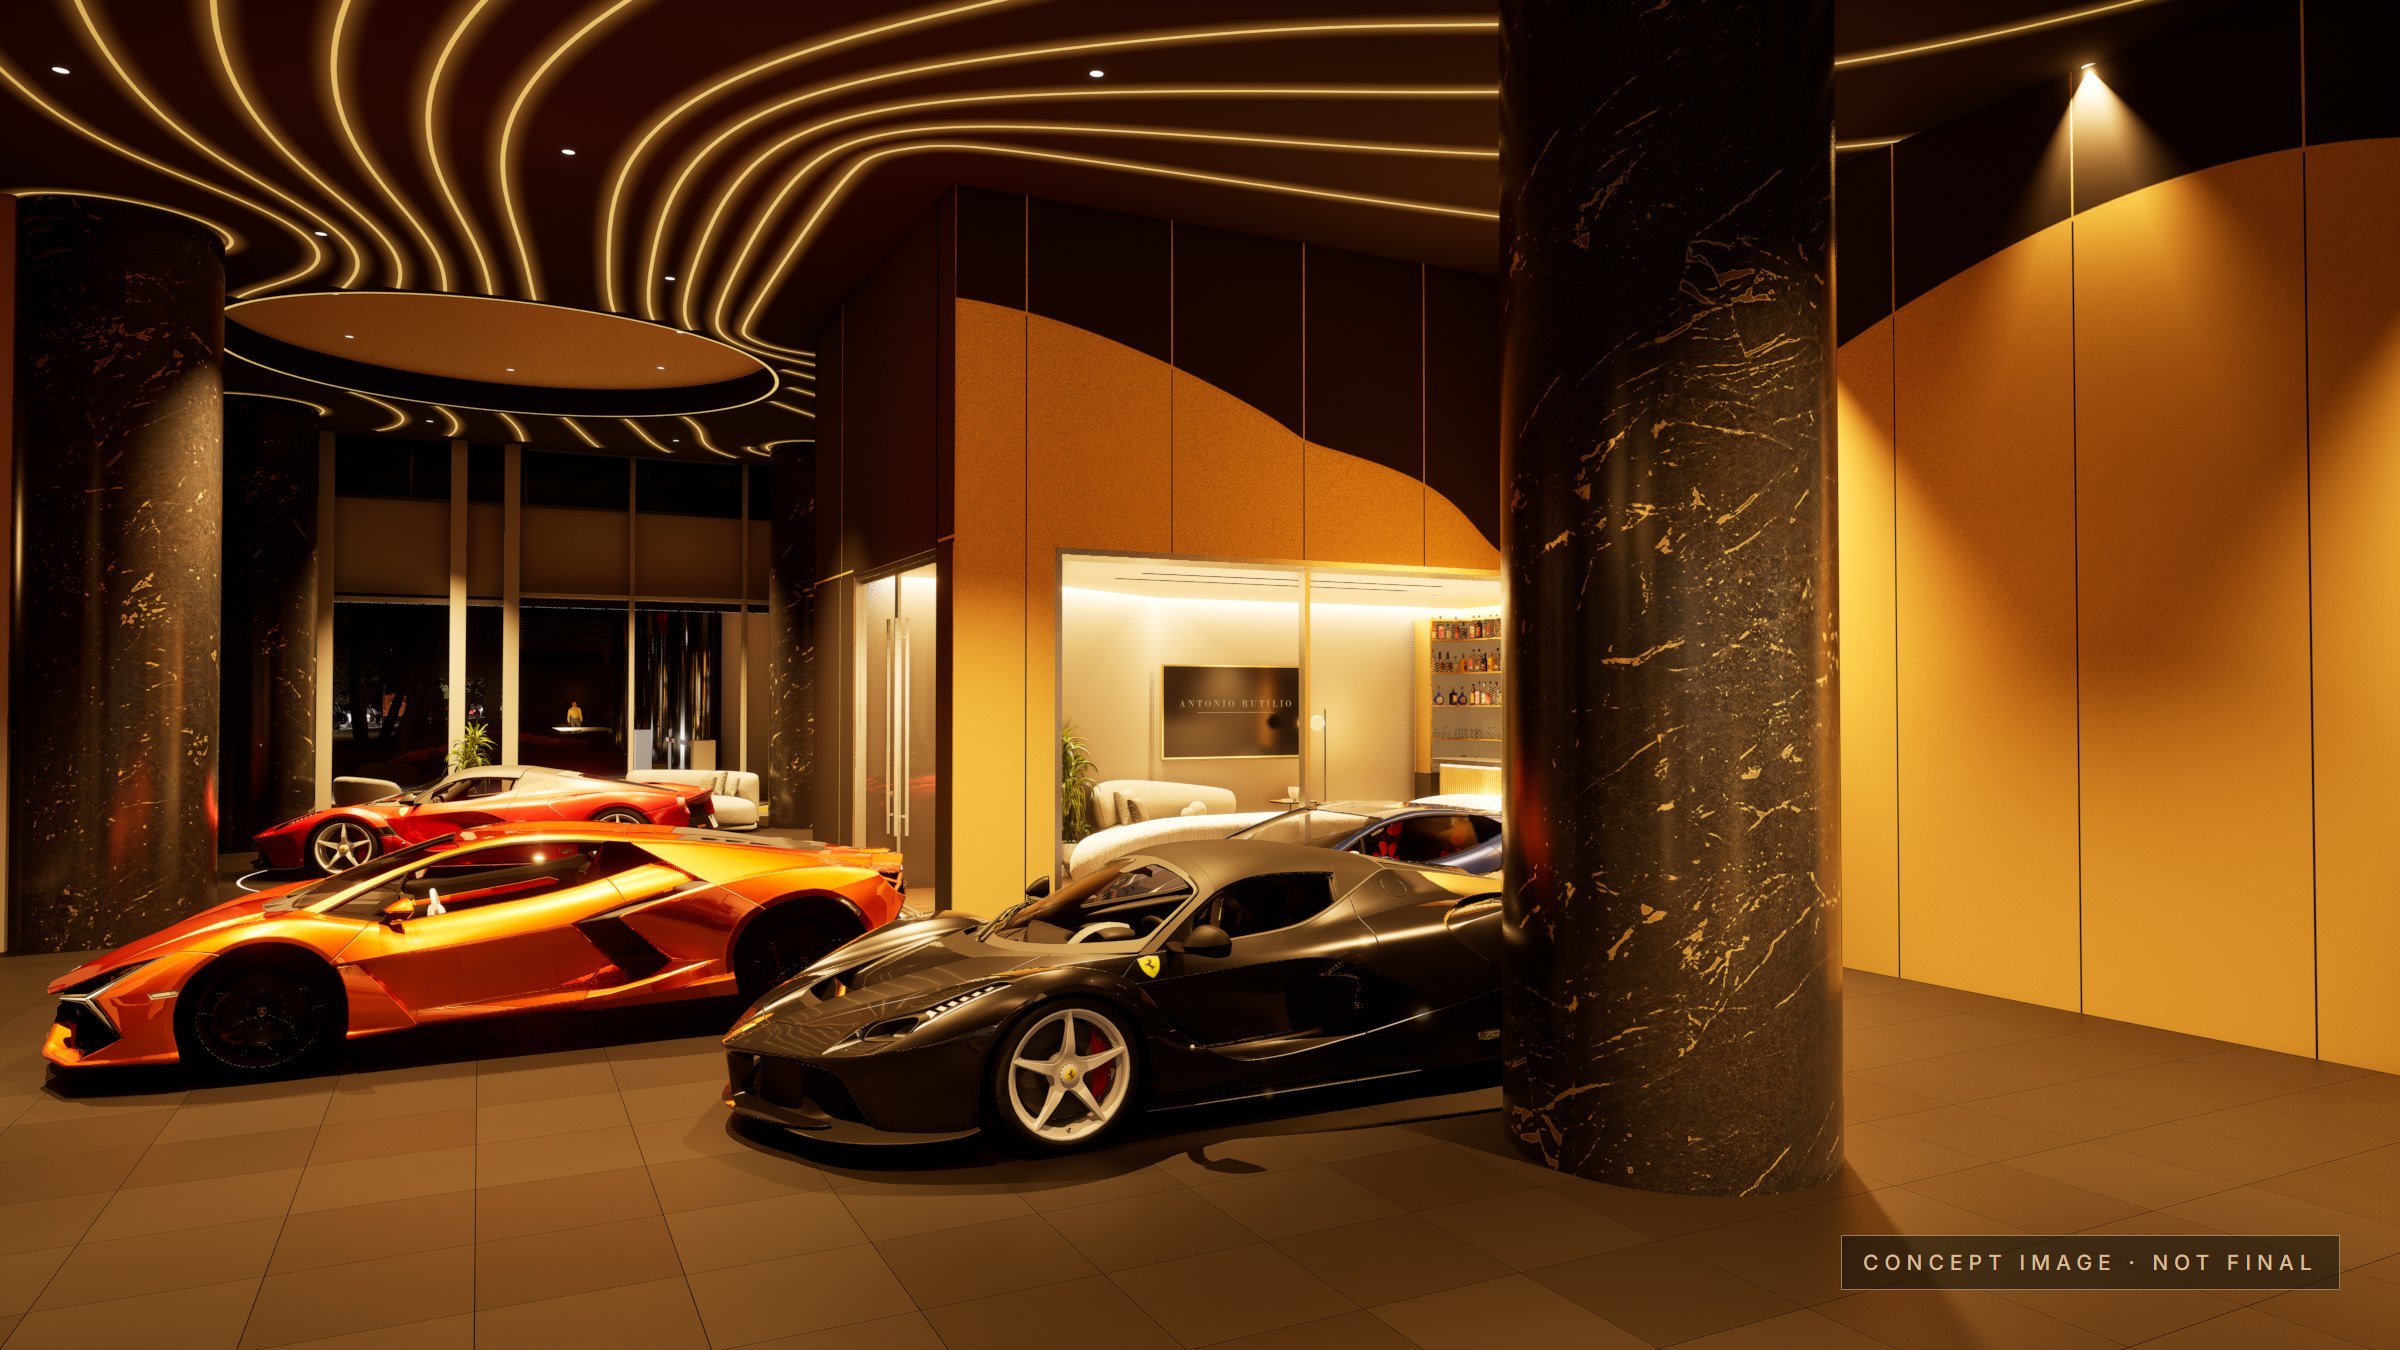
The second proposal replaces the coffers with a matt black false ceiling at 5.60 metres, crossed by twenty-one flow lines that read as brass by day and as light by night. The lines bend around the five columns and around the round coffer above the turntable, where a gold ground and six spotlights hold the car. The walls are panelled, with a vertical joint every 1.20 metres, and carry the gold silhouette.
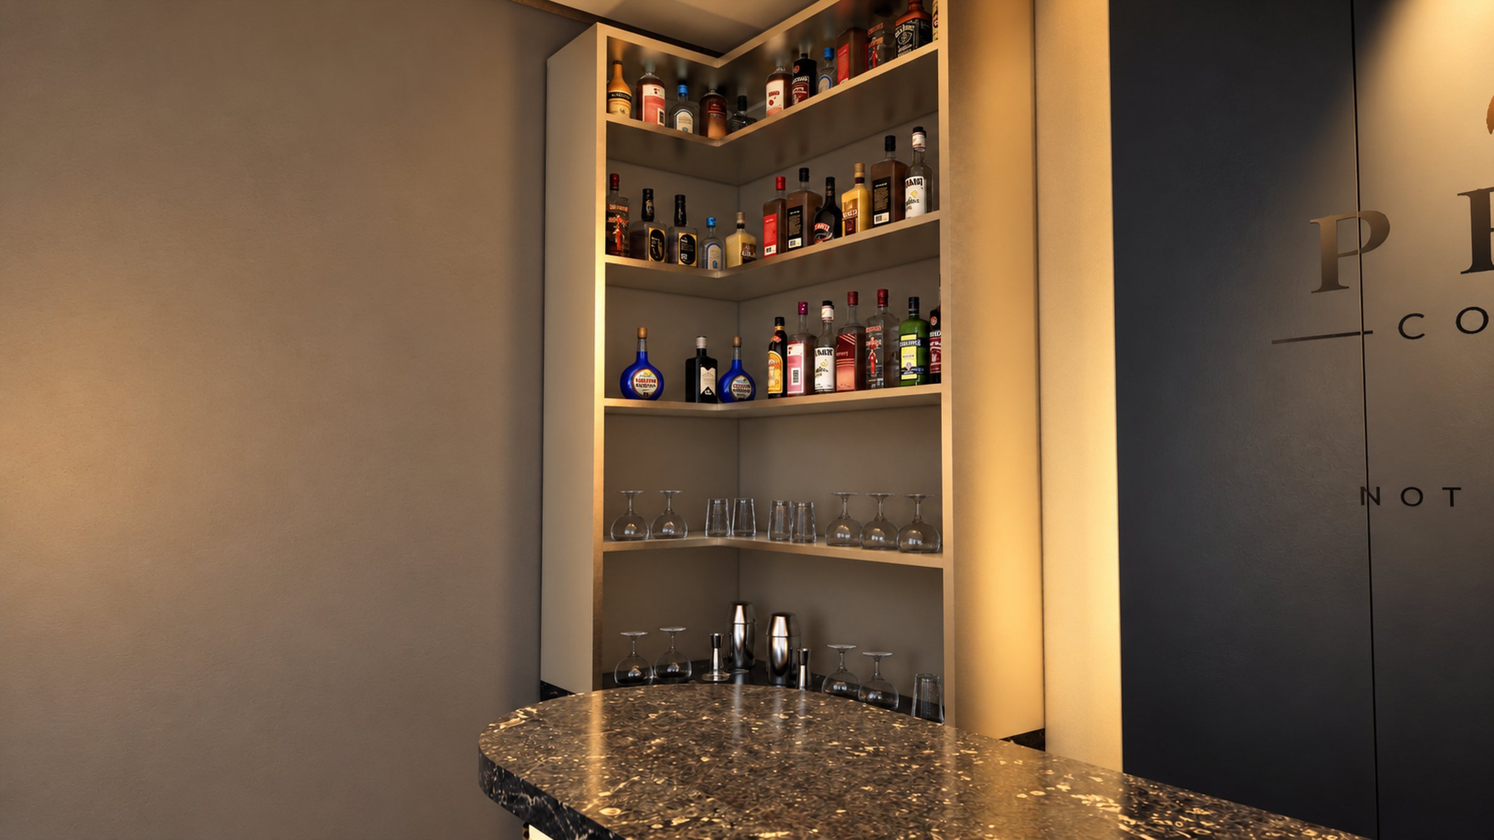
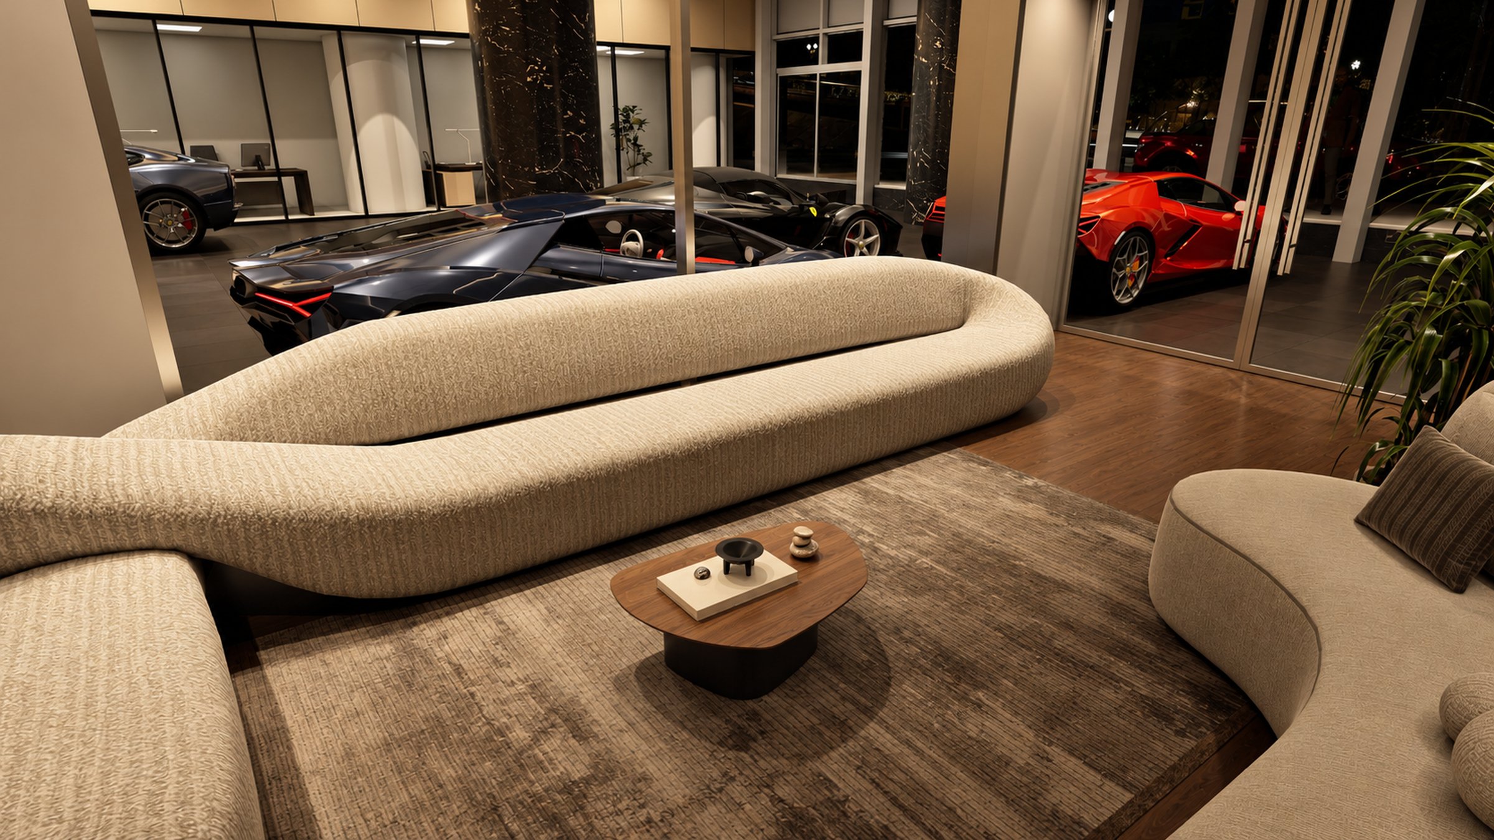
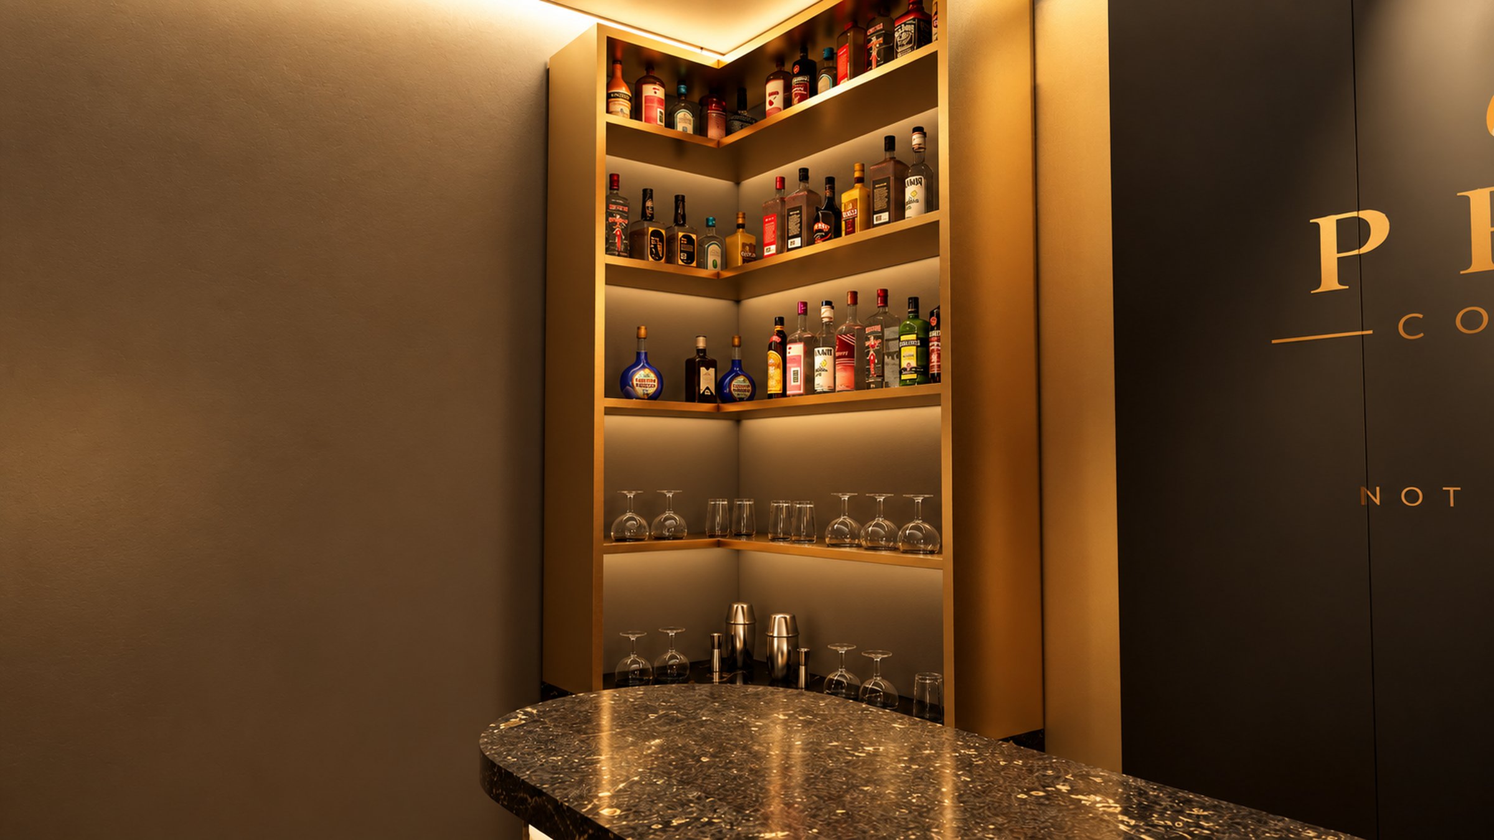
Four colour variants were studied, all shown at night: style 1 in gold and black, also rendered by day; style 2 in champagne; style 3 in bronze; style 4 in burgundy and black. The privé is glazed towards the hall and furnished with the ribbon sofa Infinito, a counter on an oval fluted base in brushed gold with a top in black marble with gold veins, backlit L-shaped bottle displays and an 85-inch screen.
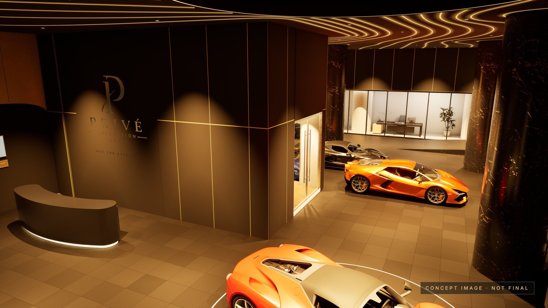
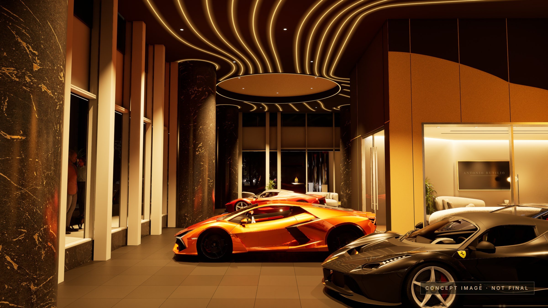
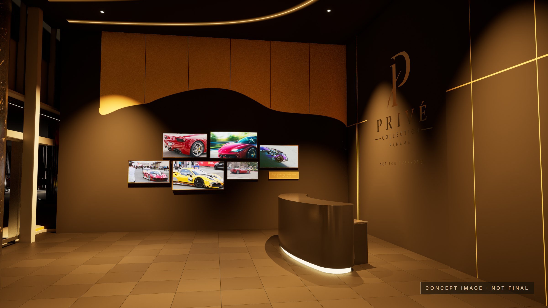
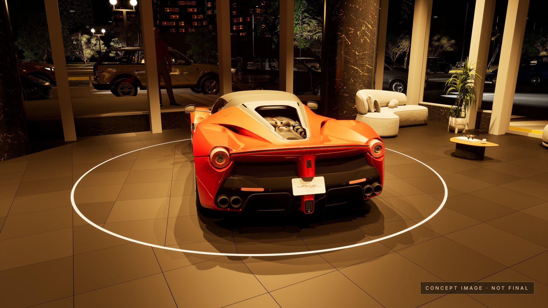
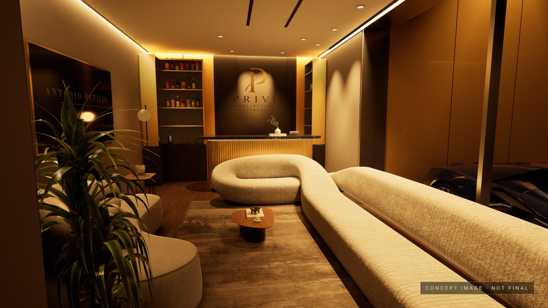
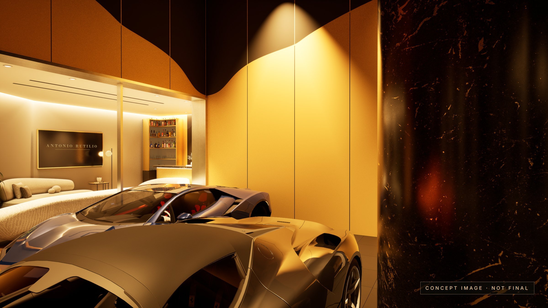
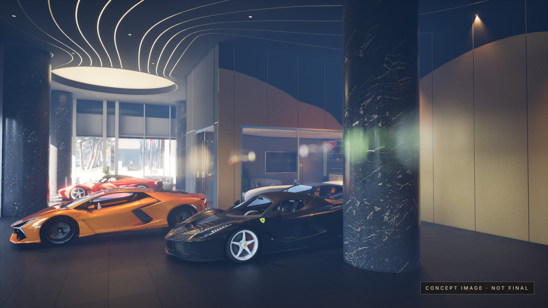
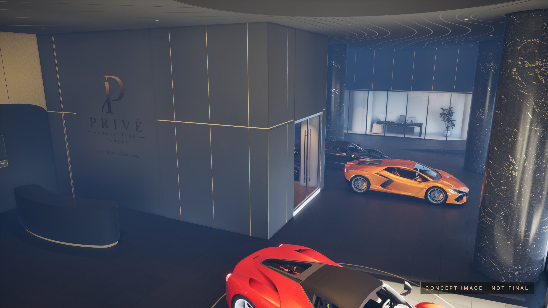
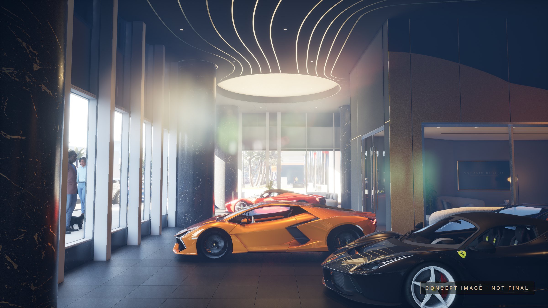
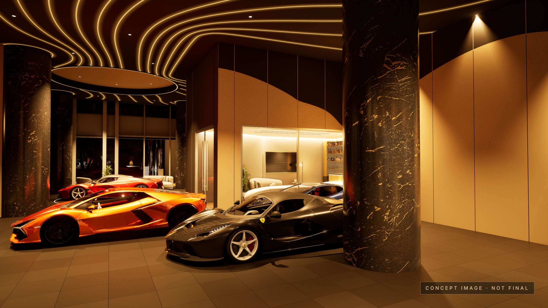
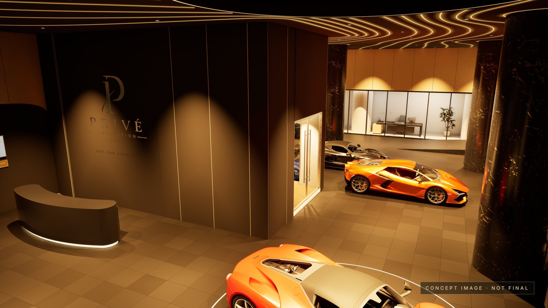
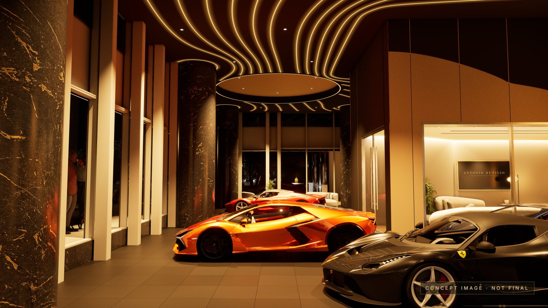
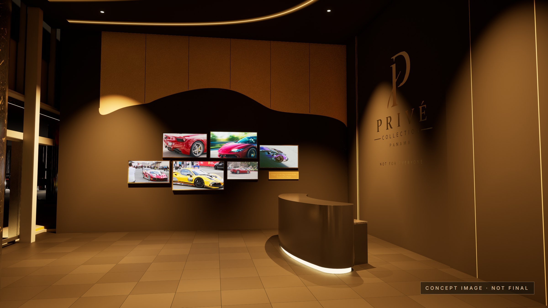
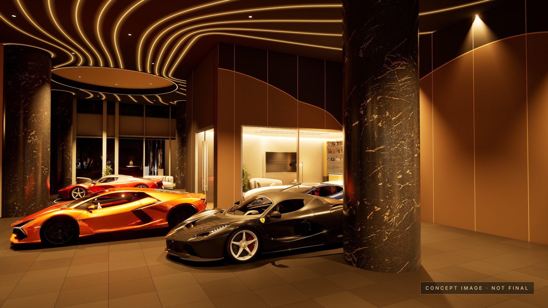
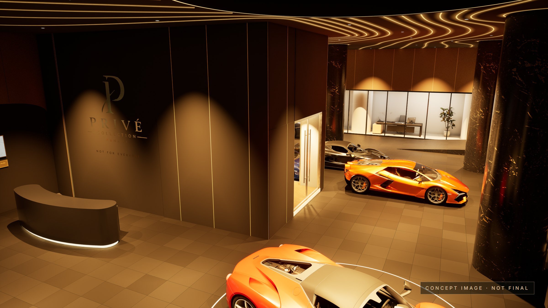
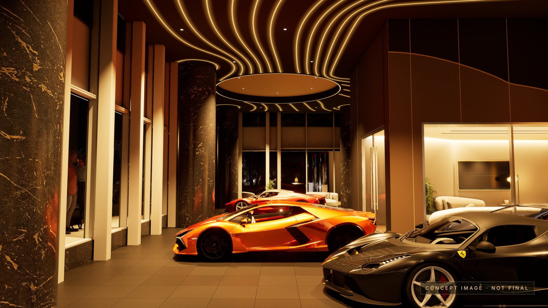
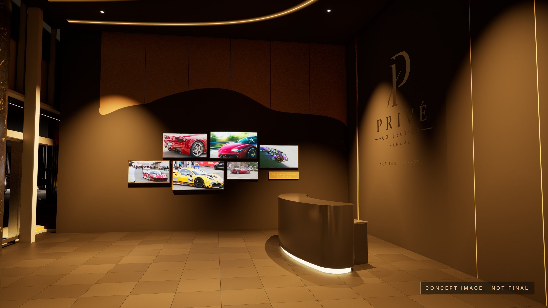
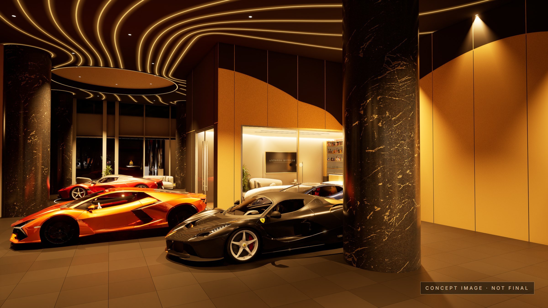
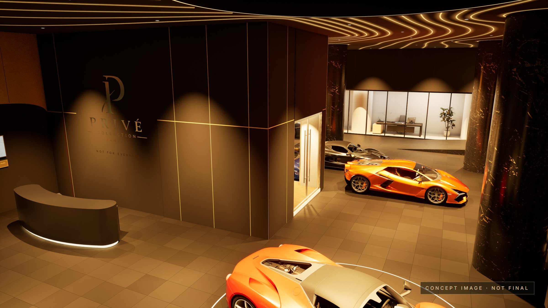
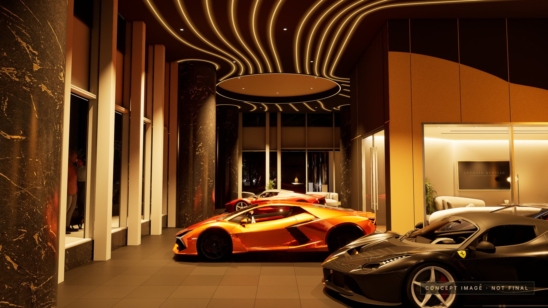
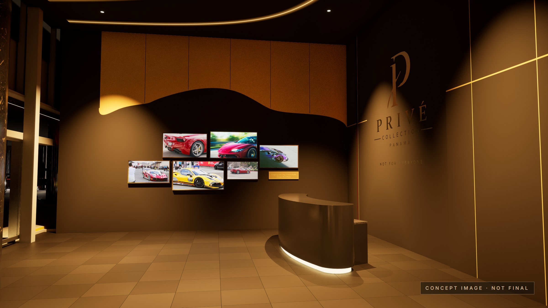
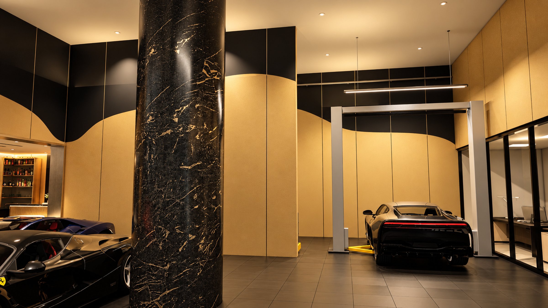
The third proposal takes the second into the real premises and develops it as the executive project for the contractor: a 53-page set with bill of quantities and dimensioned elevations. The existing white ceiling is kept, with downlights, two suspended islands and linear lamps; the walls turn gold with black joints and the silhouette; the glazed privé reaches the structural wall.
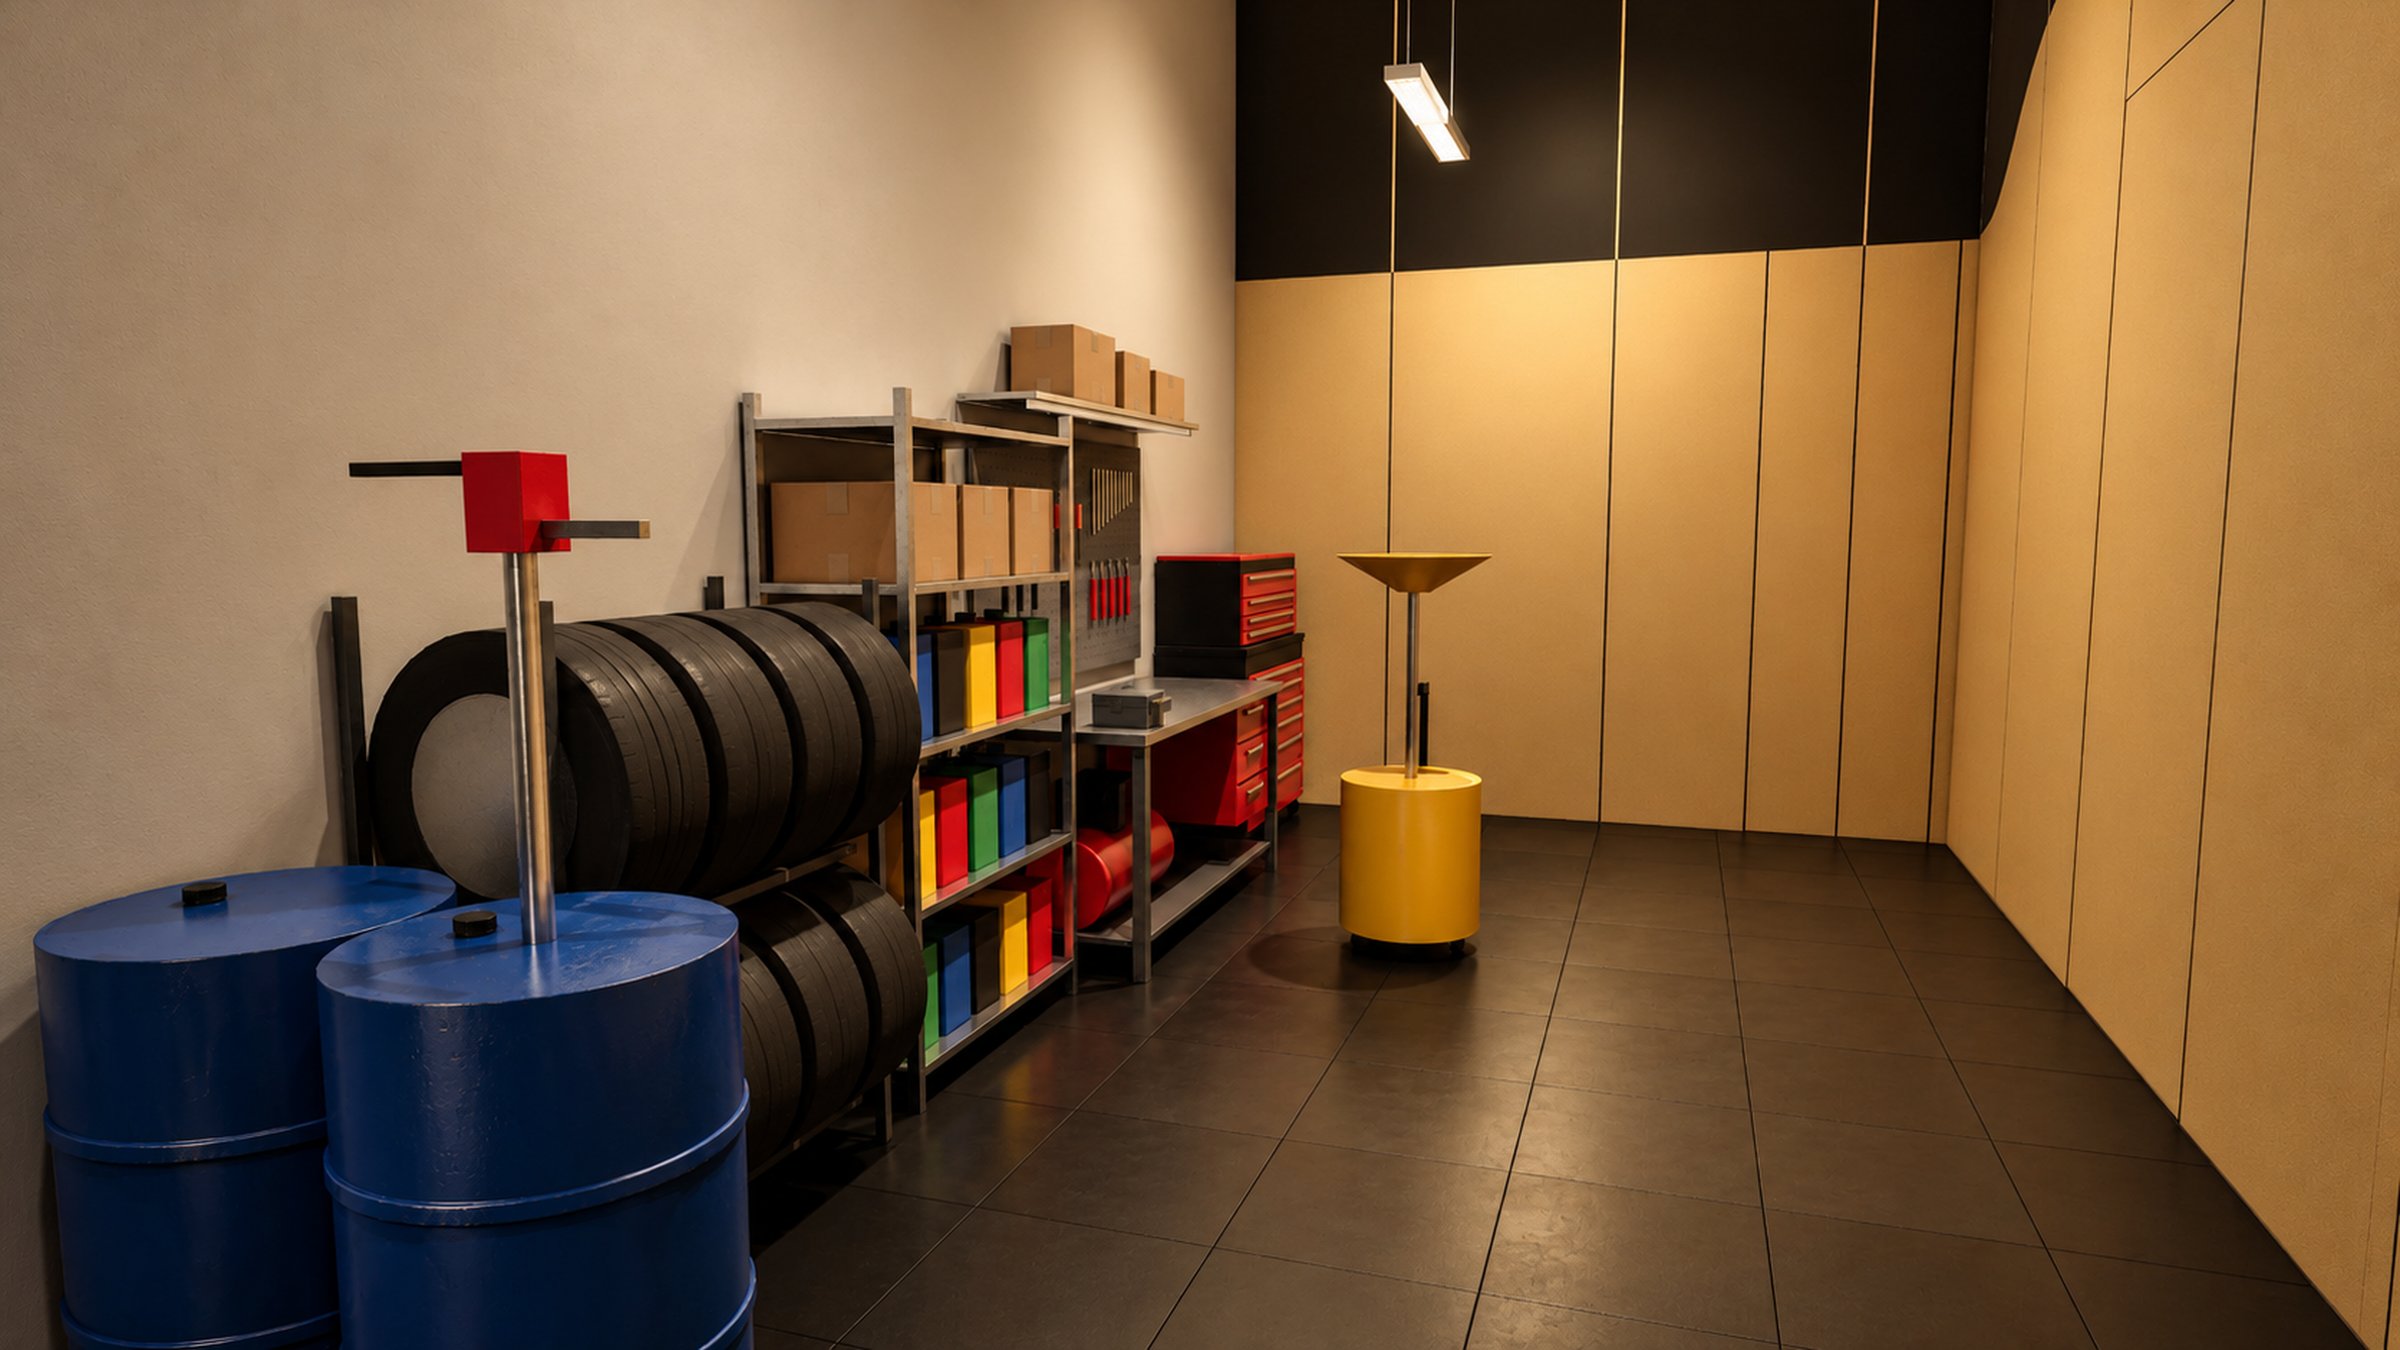
The meeting room and the curved-glass offices are removed, a workshop area for tools and oils is set behind the wall, and the showcase is studied mullion by mullion. Eighteen views by day and eighteen by night, from the hall to the façade.
Bottle models in the privé views: “20 Liquor bottles” by Yannick Deharo, CC BY-SA 4.0.