
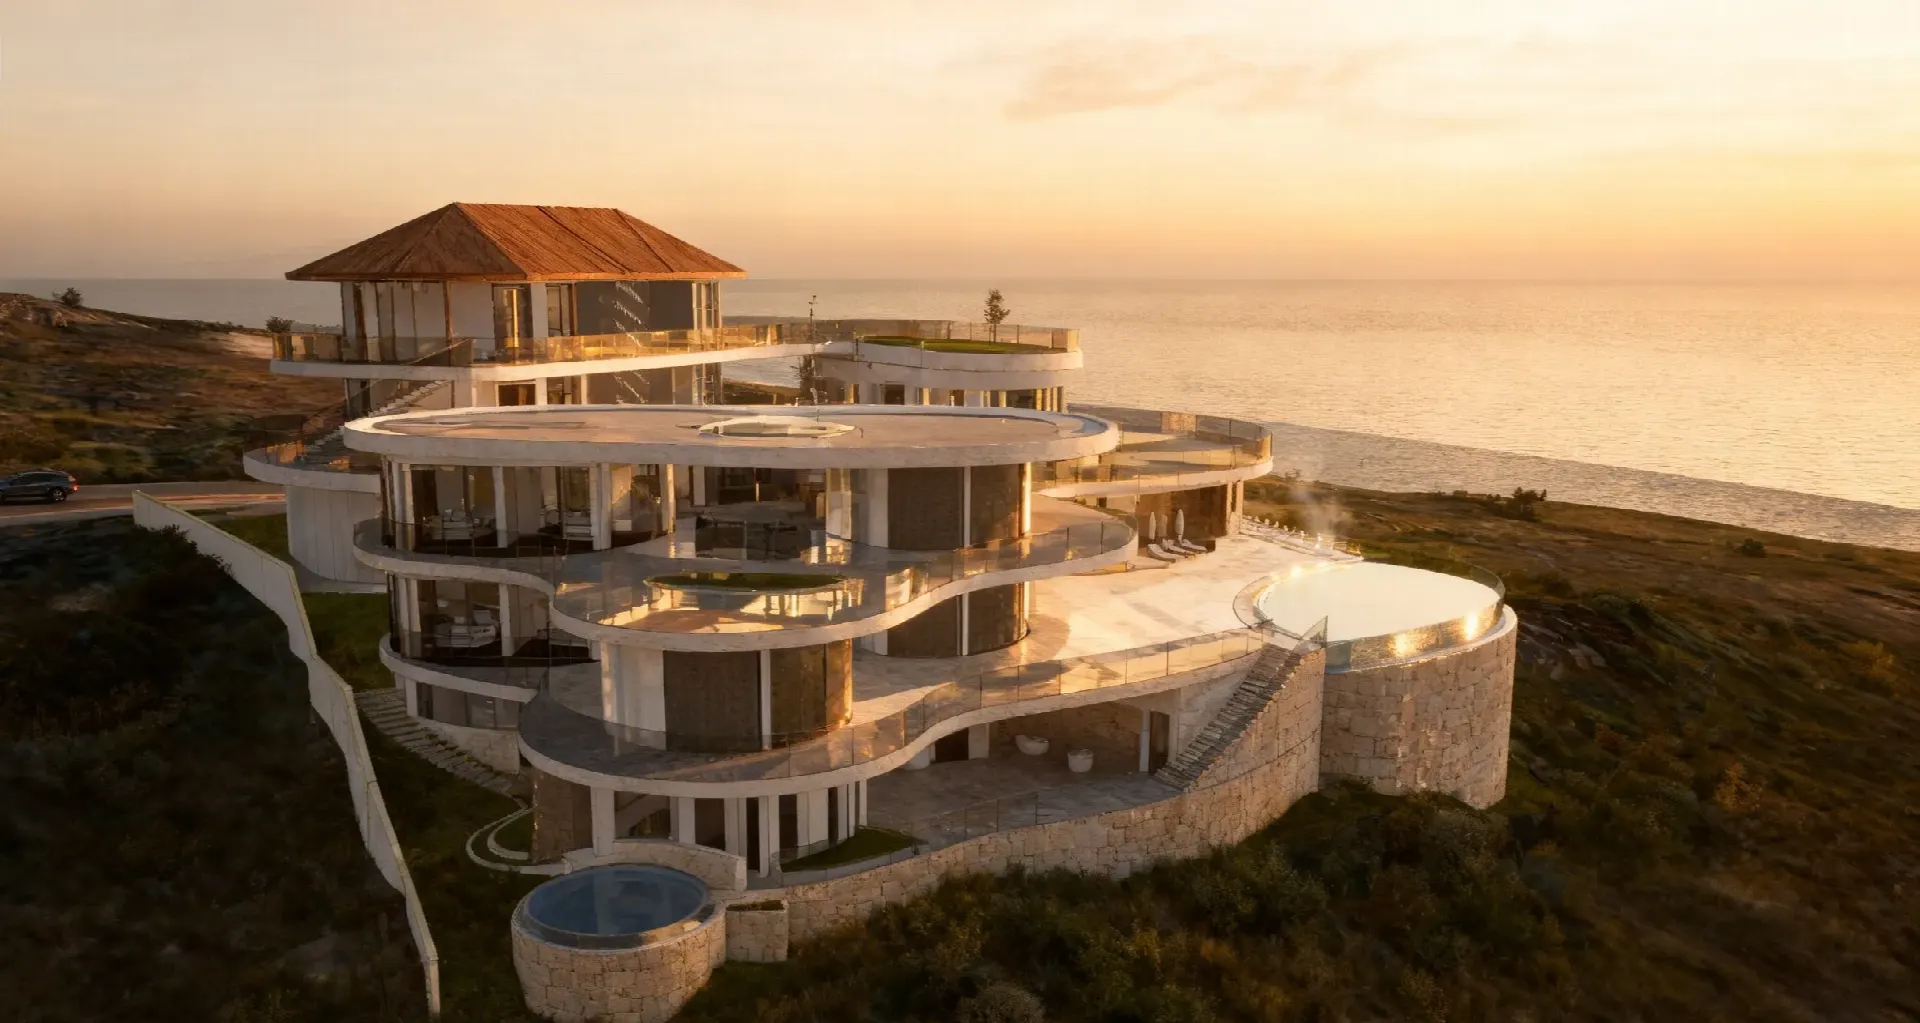
Tropical Modernism is all about dissolving the boundaries between indoors and outdoors. By introducing Italian design principles — minimalist lines, premium marble and bespoke lighting — into Balinese architecture, a new standard of luxury is born. It is not a style you apply like a finish. It is a way of thinking about climate, light, craft and daily life, and it has become the language of the most refined villas and resorts on the island.
As an Italian architect in Bali, I work every day at the meeting point of two cultures that, at first glance, could not be more different: the measured, proportion-driven tradition of Italian design, and the spiritual, landscape-driven tradition of Balinese building. In practice they share far more than people expect. This article explains how the two come together, and what that means for anyone planning a villa, a boutique resort or a hospitality project in Indonesia.
The roots of tropical modern architecture go back to the mid-twentieth century, when architects working in hot, humid regions adapted the clean geometry of modernism to their climate. The Sri Lankan architect Geoffrey Bawa is widely regarded as its most influential figure: his buildings used local materials, deep shade and open, ventilated plans so that architecture and landscape became a single experience.
Bali has its own long tradition that follows the same instincts. Balinese compounds are organised as a series of pavilions around open courtyards, with generous roofs, raised platforms and a constant relationship with gardens, water and the sky. The philosophy of Tri Hita Karana — harmony between people, nature and the spiritual realm — still shapes how space is used on the island.
Contemporary Tropical Modernism takes both of these lessons and adds a third ingredient: the precision and material culture of Italian design. The result is architecture that feels calm, open and timeless rather than themed or decorative.
Italy's contribution is not a catalogue of luxury objects. It is a set of principles that make a space feel resolved.
Italian architecture has always been about proportion — the relationship between height, width, void and solid. In a tropical villa this translates into long horizontal lines, carefully sized openings and roofs that sit lightly on the structure. Removing unnecessary elements is what allows the landscape to become the main protagonist.
Premium marble and natural stone bring weight, coolness and permanence. Used on floors, bathroom walls, kitchen islands and monolithic basins, they create a quiet backdrop that contrasts beautifully with the warmth of timber and the texture of local volcanic stone.
Light is where many tropical projects fail. Italian lighting culture teaches us to layer it: indirect light that grazes stone walls, low-level light along paths and steps, soft light in pavilions and precise accents on art and planting. At night, a well-lit villa reads as a sequence of glowing volumes in the garden rather than a single bright box.
Italian furniture and joinery bring ergonomics, quality of finish and durability. Combined with the extraordinary skills of Balinese carpenters and stone carvers, they allow each piece to be designed or adapted for the specific space, instead of being chosen from a generic resort catalogue.
The exchange works in both directions. Bali teaches a European architect lessons that no textbook can.
This fusion results in villas that feature the warmth of local teak wood and open-air tropical living, elevated by the sophistication of Italian furniture and high-tech smart home systems. In practice, a successful project balances a few key elements.
Large sliding or pivoting glass walls, flush thresholds and the same floor material inside and out make the boundary disappear. When the doors are open, the living area becomes a covered terrace; when they are closed, the villa is protected from rain, insects and humidity.
Good tropical modern architecture starts from the climate, not from the image. Orientation, cross-ventilation, shaded facades, water surfaces and planting reduce the need for mechanical cooling and make the villa more comfortable and more efficient. Air conditioning then becomes a complement for bedrooms and enclosed spaces rather than the only strategy.
Smart home systems control lighting scenes, shading, audio, security and climate, but in a well-designed villa they remain invisible. Cables, equipment rooms and service routes are planned from the first sketch so that nothing interrupts the architecture.
Humidity, salt air and intense sun are demanding. Every material choice must consider maintenance and durability. I explain this in detail in Construction Details: What Makes a Villa Truly "Luxury", where I look at waterproofing, timber, stone and finishes one by one.
Luxury villa design in Bali requires coordination between architecture, structure, landscape, interiors and local regulations. My process typically follows these steps:
The immersive visualization stage is especially valuable in Tropical Modernism, where the quality of light, shade and views is difficult to judge from drawings alone. Walking through a villa in real time helps clients make confident decisions about proportions, openings and finishes. You can read more about the whole journey in my guide on how to build a luxury villa in Bali.
The same principles apply across the archipelago. As an architect in Indonesia, I adapt Tropical Modernism to different landscapes and cultures — from the savannah and coastline of Sumba to the islands of Lombok and the cities of Java. Each place has its own climate, materials and traditions, and the design must respond to them rather than repeat a formula.
Tropical Modernism is more than an aesthetic trend. For private owners, it creates homes that are comfortable, efficient and deeply connected to their setting. For hospitality projects, it creates memorable guest experiences with a clear identity. And for everyone, it produces architecture that respects the island and will still feel relevant decades from now.
You can explore how these ideas take shape in my projects, or discover the full range of architecture, interior and visualization services I offer.
If you are planning a villa, a resort or a hospitality project in Bali or elsewhere in Indonesia and want to combine Italian design quality with authentic tropical architecture, I would be glad to hear about your ideas. Get in touch to start the conversation.
Antonio Rutilio · Architecture & Design

Lead Architect & Founder. Merging Italian design excellence with tropical aesthetics to create unparalleled luxury spaces.

Send us your land size, location and development idea. We will help you understand what can be designed, developed and presented to investors or buyers.
Request a Feasibility ReviewWe are selecting strategic partners in key countries who can introduce clients, developers, investors, landowners and institutional opportunities.
Apply as Country PartnerContact Antonio Rutilio studio for an exclusive and confidential consultation on your next investment in Bali.
0 Comments