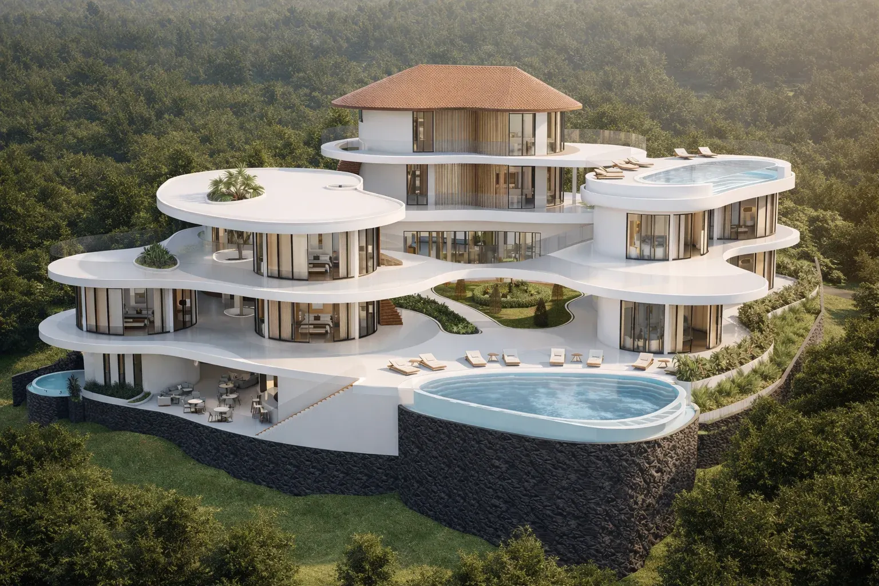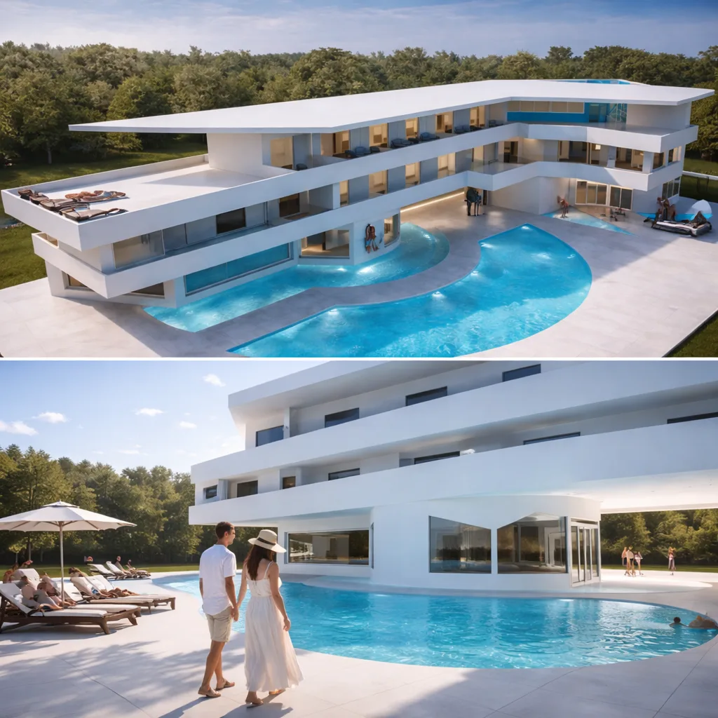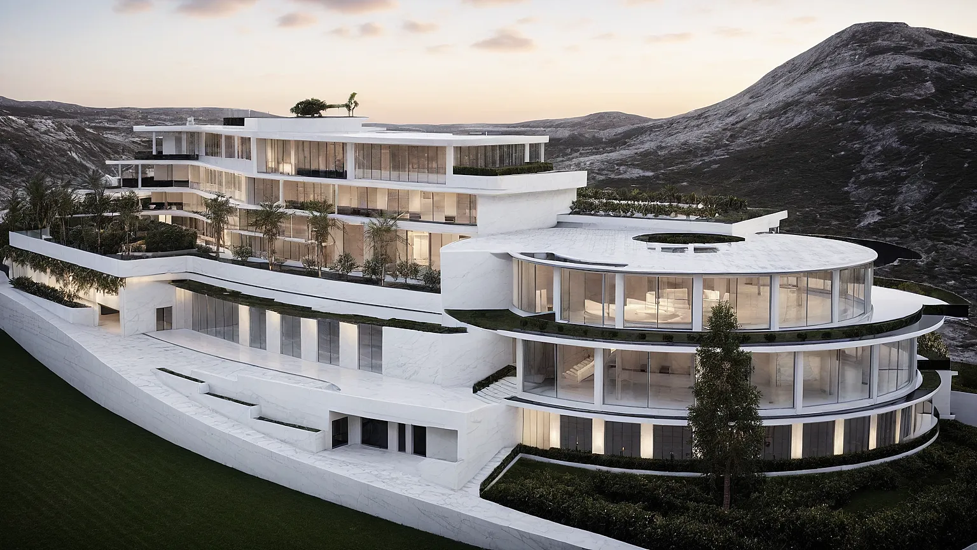
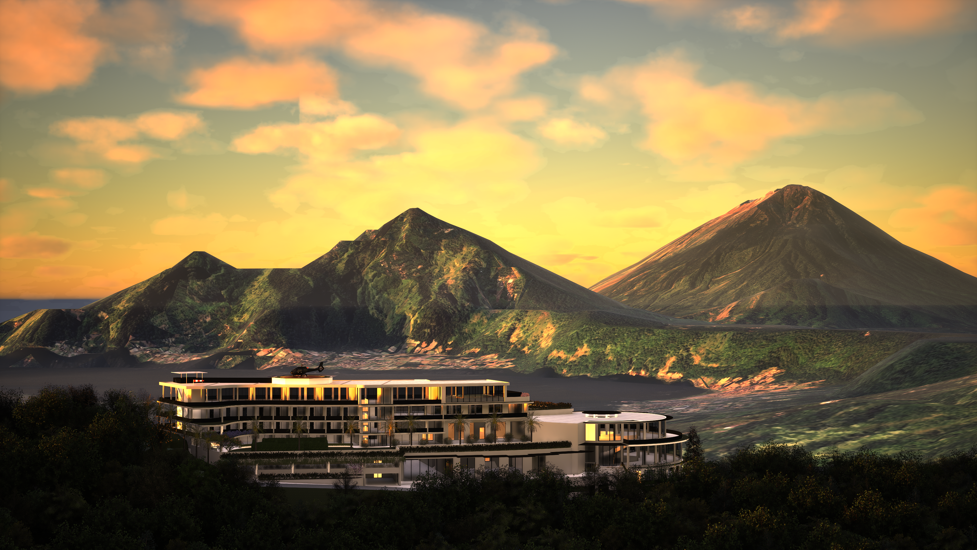
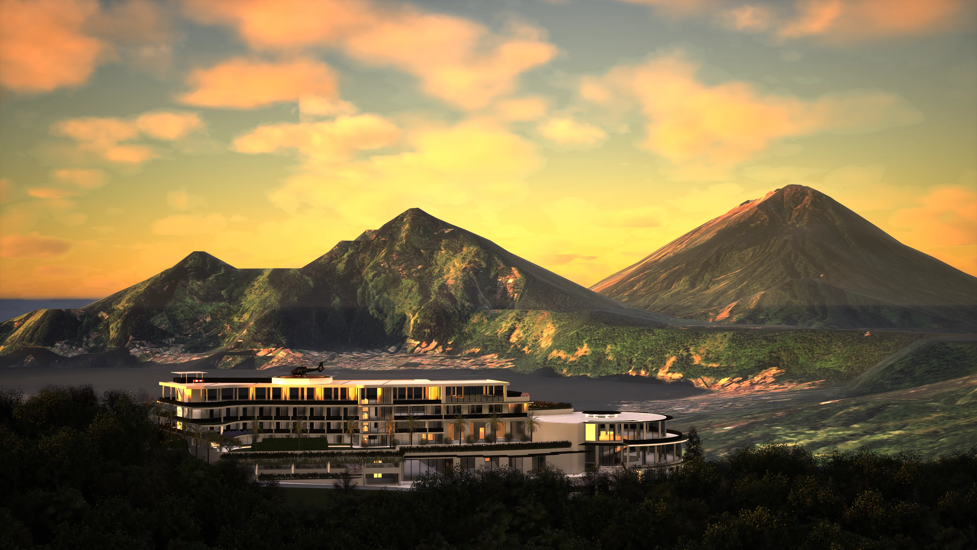
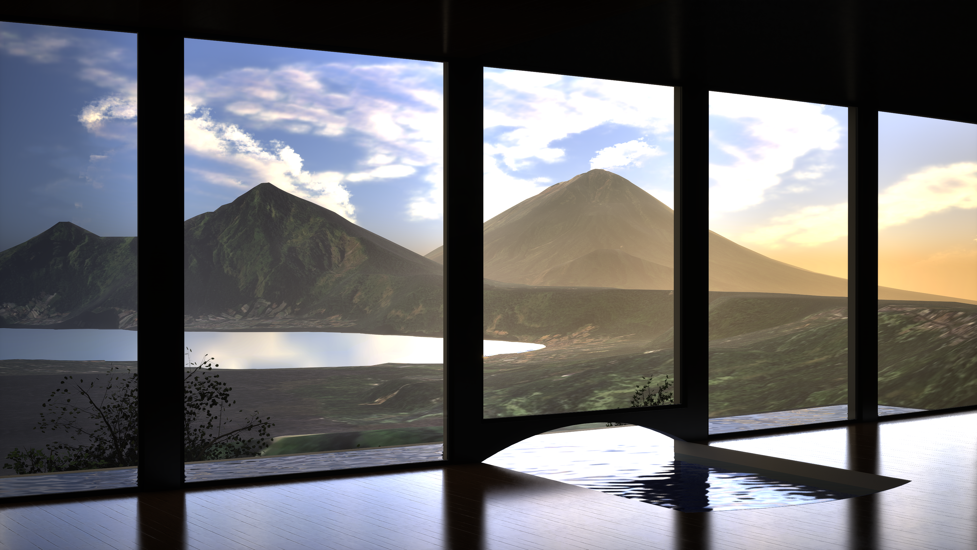
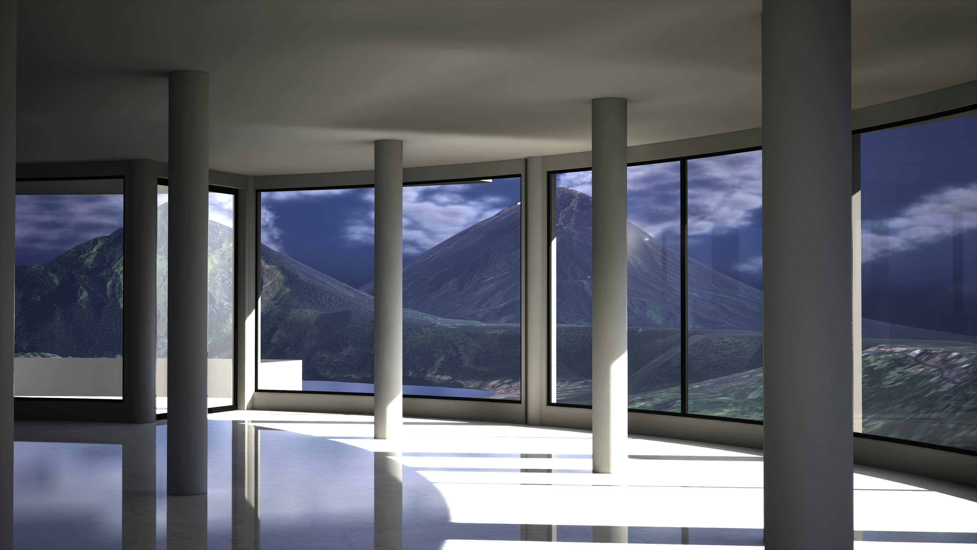
Enclavado en el espectacular paisaje volcánico de Bali, este visionario proyecto hotelero redefine la arquitectura inmersiva de resort a través de la fusión de la reconstrucción digital avanzada y el diseño tropical contemporáneo. Situado con vistas panorámicas hacia el monte Agung y el monte Batur, el resort se concibe como un destino emblemático donde convergen la naturaleza, la tecnología y la hospitalidad de lujo.
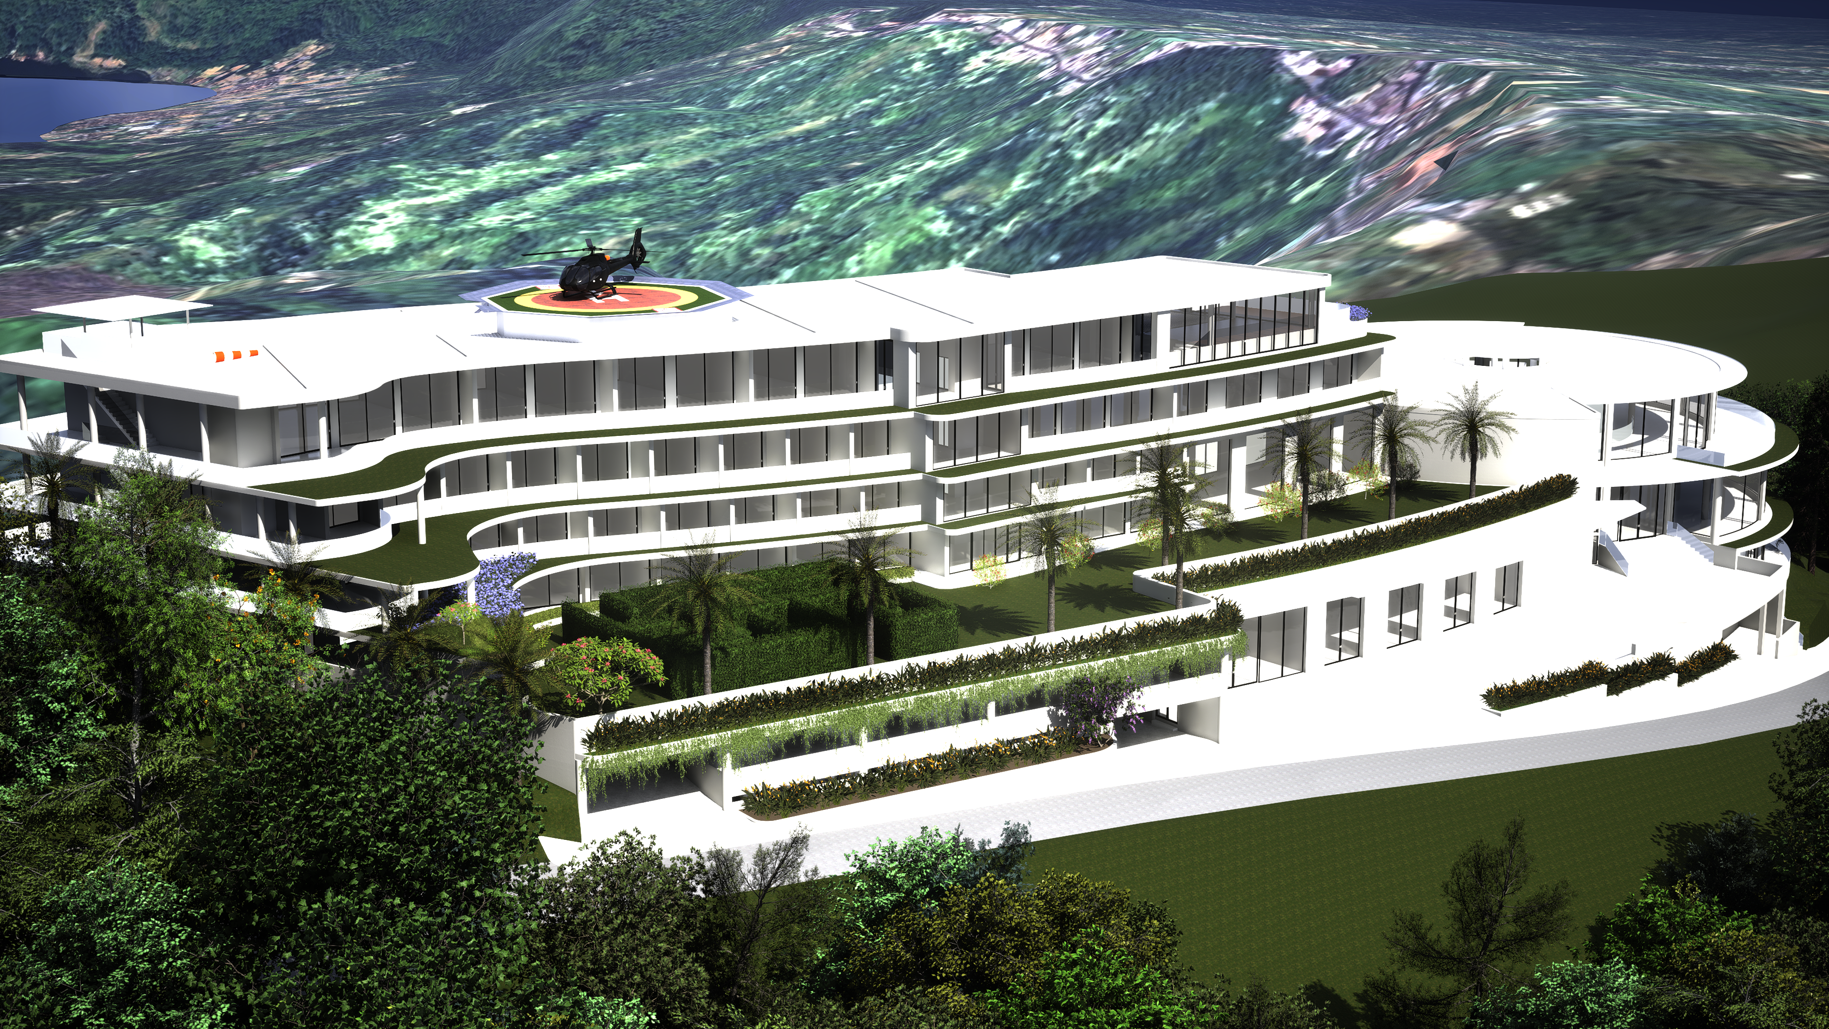
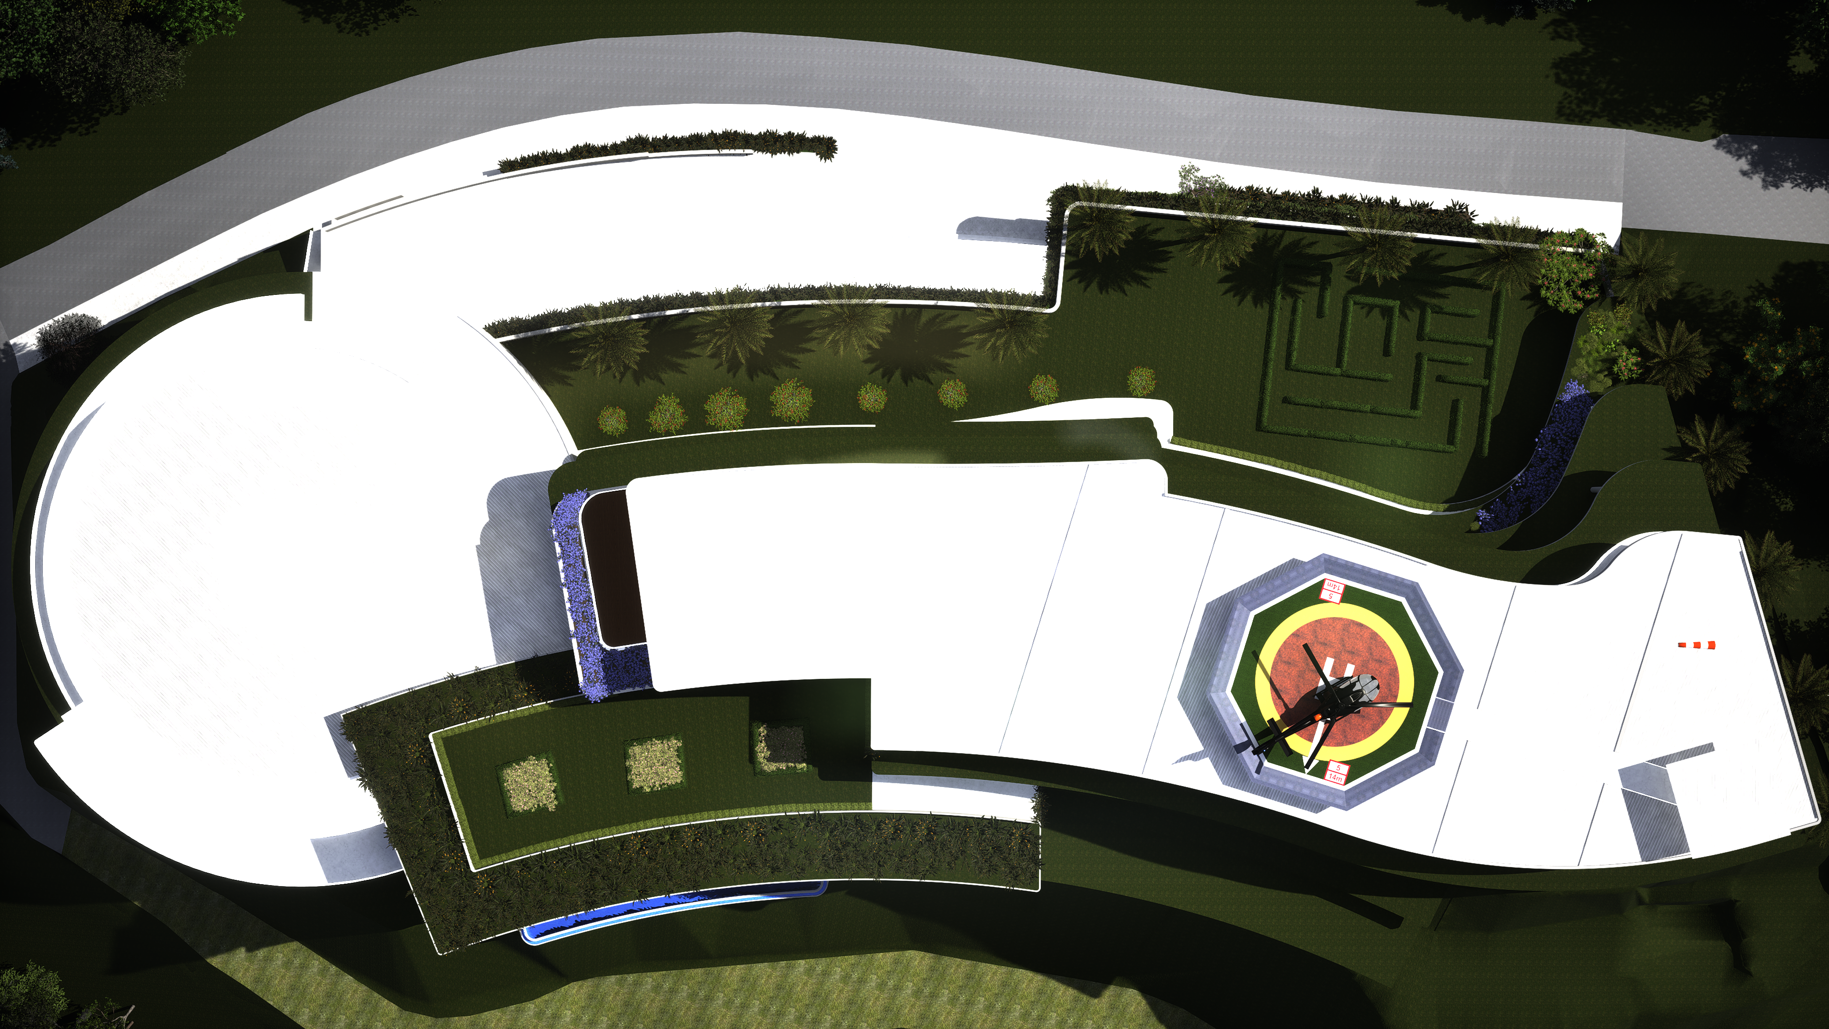
El desarrollo cuenta con 50 habitaciones, un spa de bienestar premium y un impactante restaurante circular de tres plantas diseñado como la pieza arquitectónica central del resort. La geometría fluida del edificio responde a la topografía circundante mientras enmarca vistas ininterrumpidas del horizonte volcánico de Bali.
Para lograr una integración altamente precisa con el entorno, todo el proyecto se desarrolló mediante un exhaustivo proceso de reconstrucción digital en Unreal Engine, incluyendo la recreación del terreno, el paisaje y la geografía contextual de Bali. Este avanzado flujo de trabajo de visualización permitió un enfoque arquitectónico profundamente sensible al emplazamiento, haciendo posible que cada experiencia espacial se diseñara en relación directa con el entorno natural de la isla.
Tecnología y reconstrucción digital
Un aspecto definitorio del proyecto es el uso de Unreal Engine como plataforma central de diseño y visualización. Para estudiar con precisión la visibilidad, la topografía, la luz solar y la integración ambiental, el equipo reconstruyó digitalmente amplias porciones del paisaje y el terreno de Bali dentro de un entorno 3D en tiempo real.
Este proceso permitió una visualización arquitectónica avanzada, pruebas espaciales inmersivas y una comprensión altamente realista de la relación del resort con su entorno. El resultado es un proyecto desarrollado no solo como arquitectura, sino como una experiencia ambiental totalmente inmersiva.
Este proyecto forma parte del trabajo del estudio como arquitecto en Bali.
Descargue especificaciones técnicas, folletos y detalles del proyecto.