Antonio Rutilio

Tanjung Ngaruruh, East Sumba, Indonesia — 2024

Sumba Diving Center

Location
Tanjung Ngaruruh, East Sumba, Indonesia
Year
2024
Construction Area
915 m²
Client
Private Client
What we did
Complete Architectural Design — Concept, Floor Plans, Sections, Elevations, Archicad BIM Model and 3D Visualization
Sumba Diving Center

A Dive Base on the Savanna Coast of East Sumba

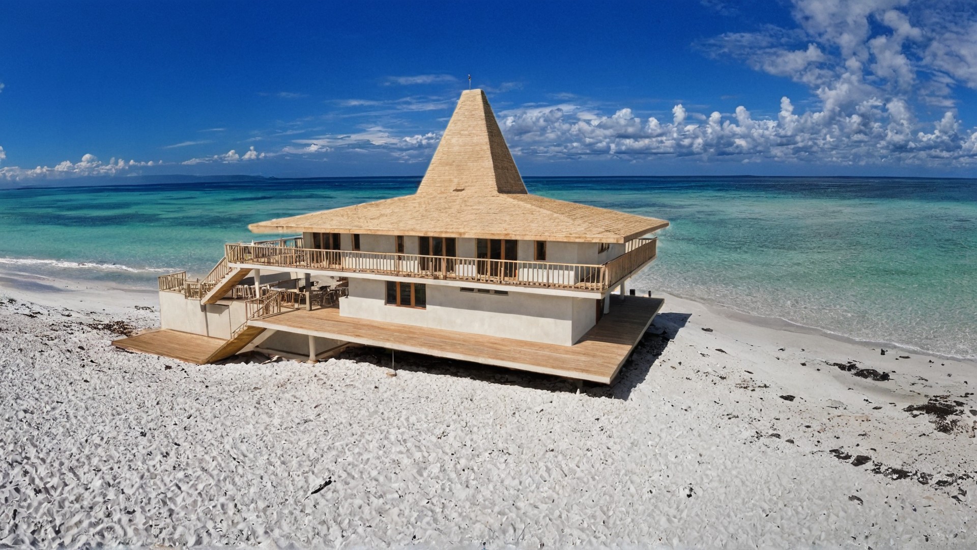
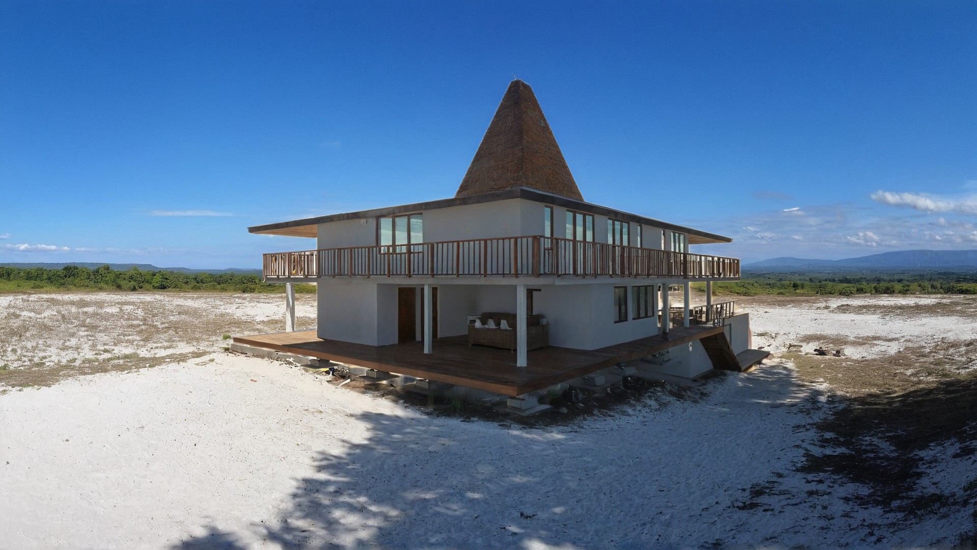
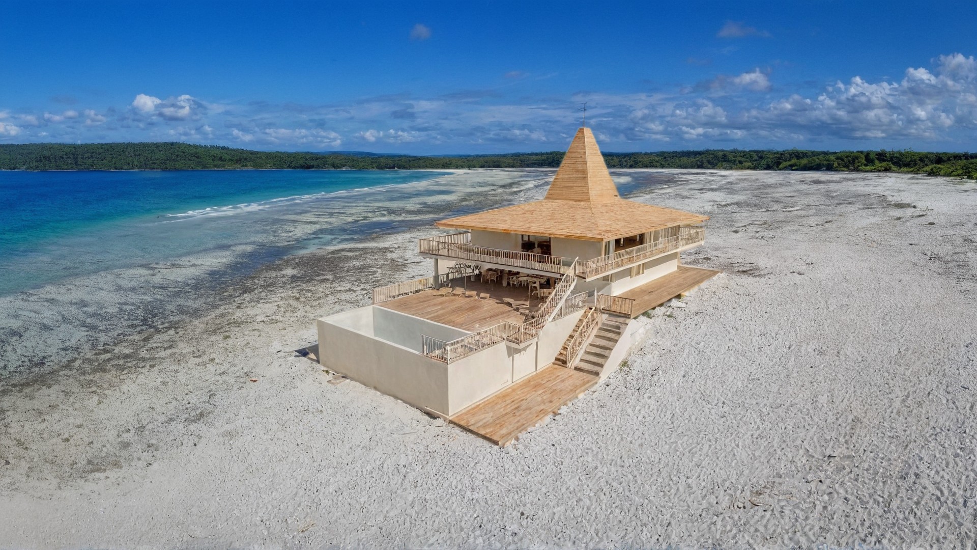
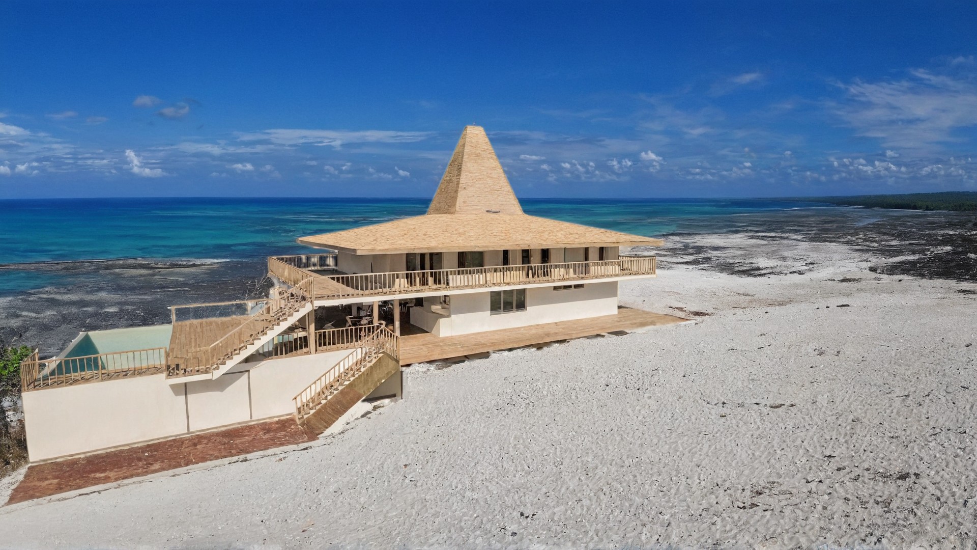
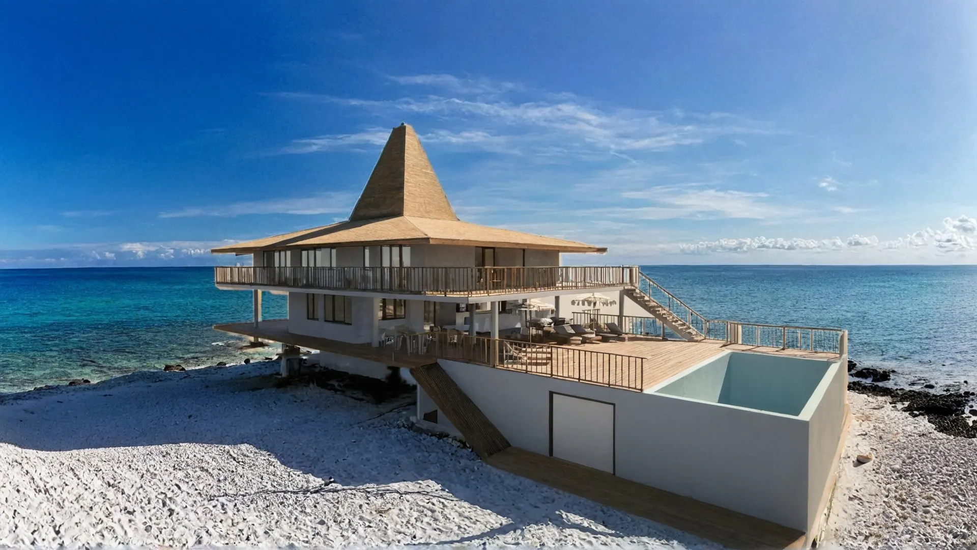
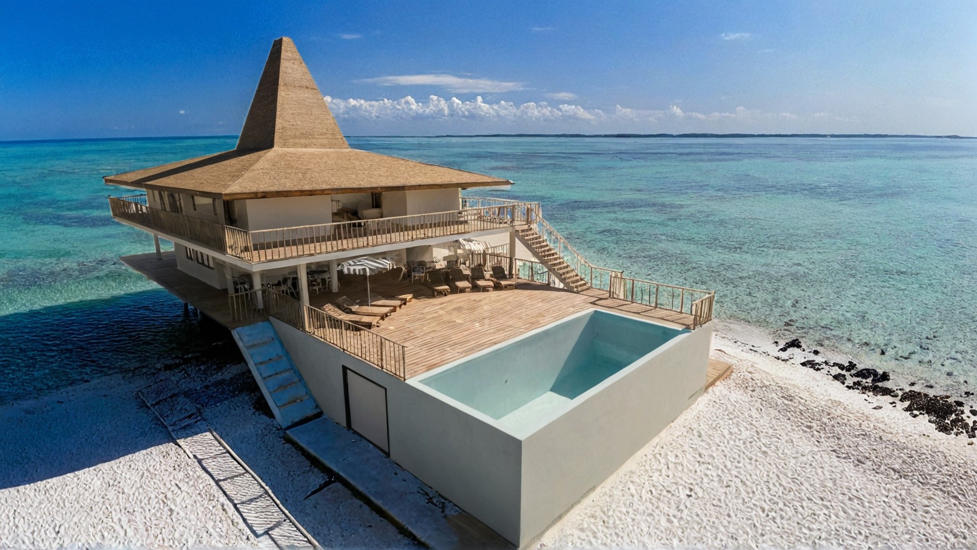
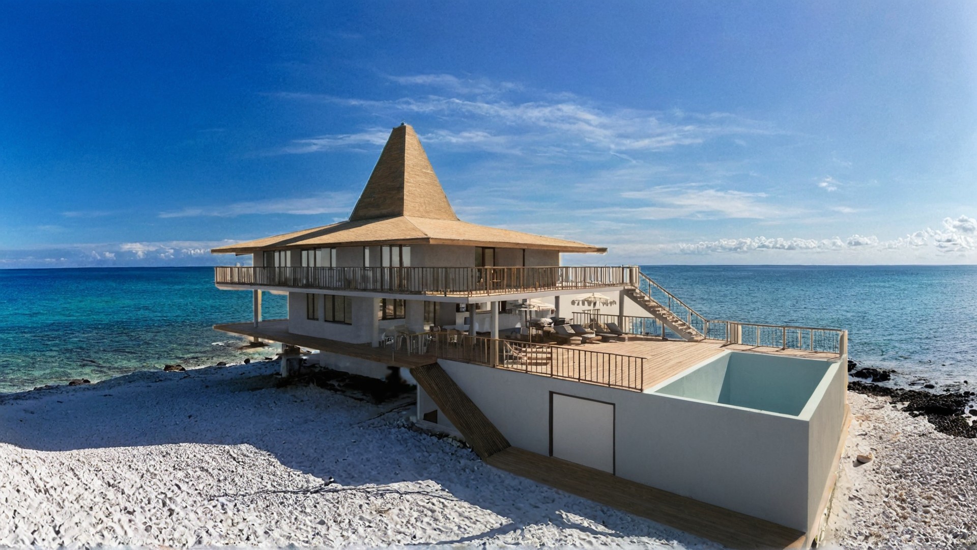
Designed in full by Antonio Rutilio in 2024, the Sumba Diving Center stands on the coast of Tanjung Ngaruruh in East Sumba, just beyond the Sumba Dream Resort, facing a long white-sand spit and the reefs offshore. The building combines a complete dive school with a small guesthouse: about 915 m² of gross floor area over three levels, from the technical basement for compressors, equipment and wetsuits to the guest rooms beneath the great pyramid roof. The project was developed from concept to a complete Archicad model with floor plans, sections, elevations and 3D visualizations.
Architecture Gallery

Visual Narrative

Sumba Diving Center — Pool Deck and Outdoor Lounge
Pool Deck and Outdoor Lounge
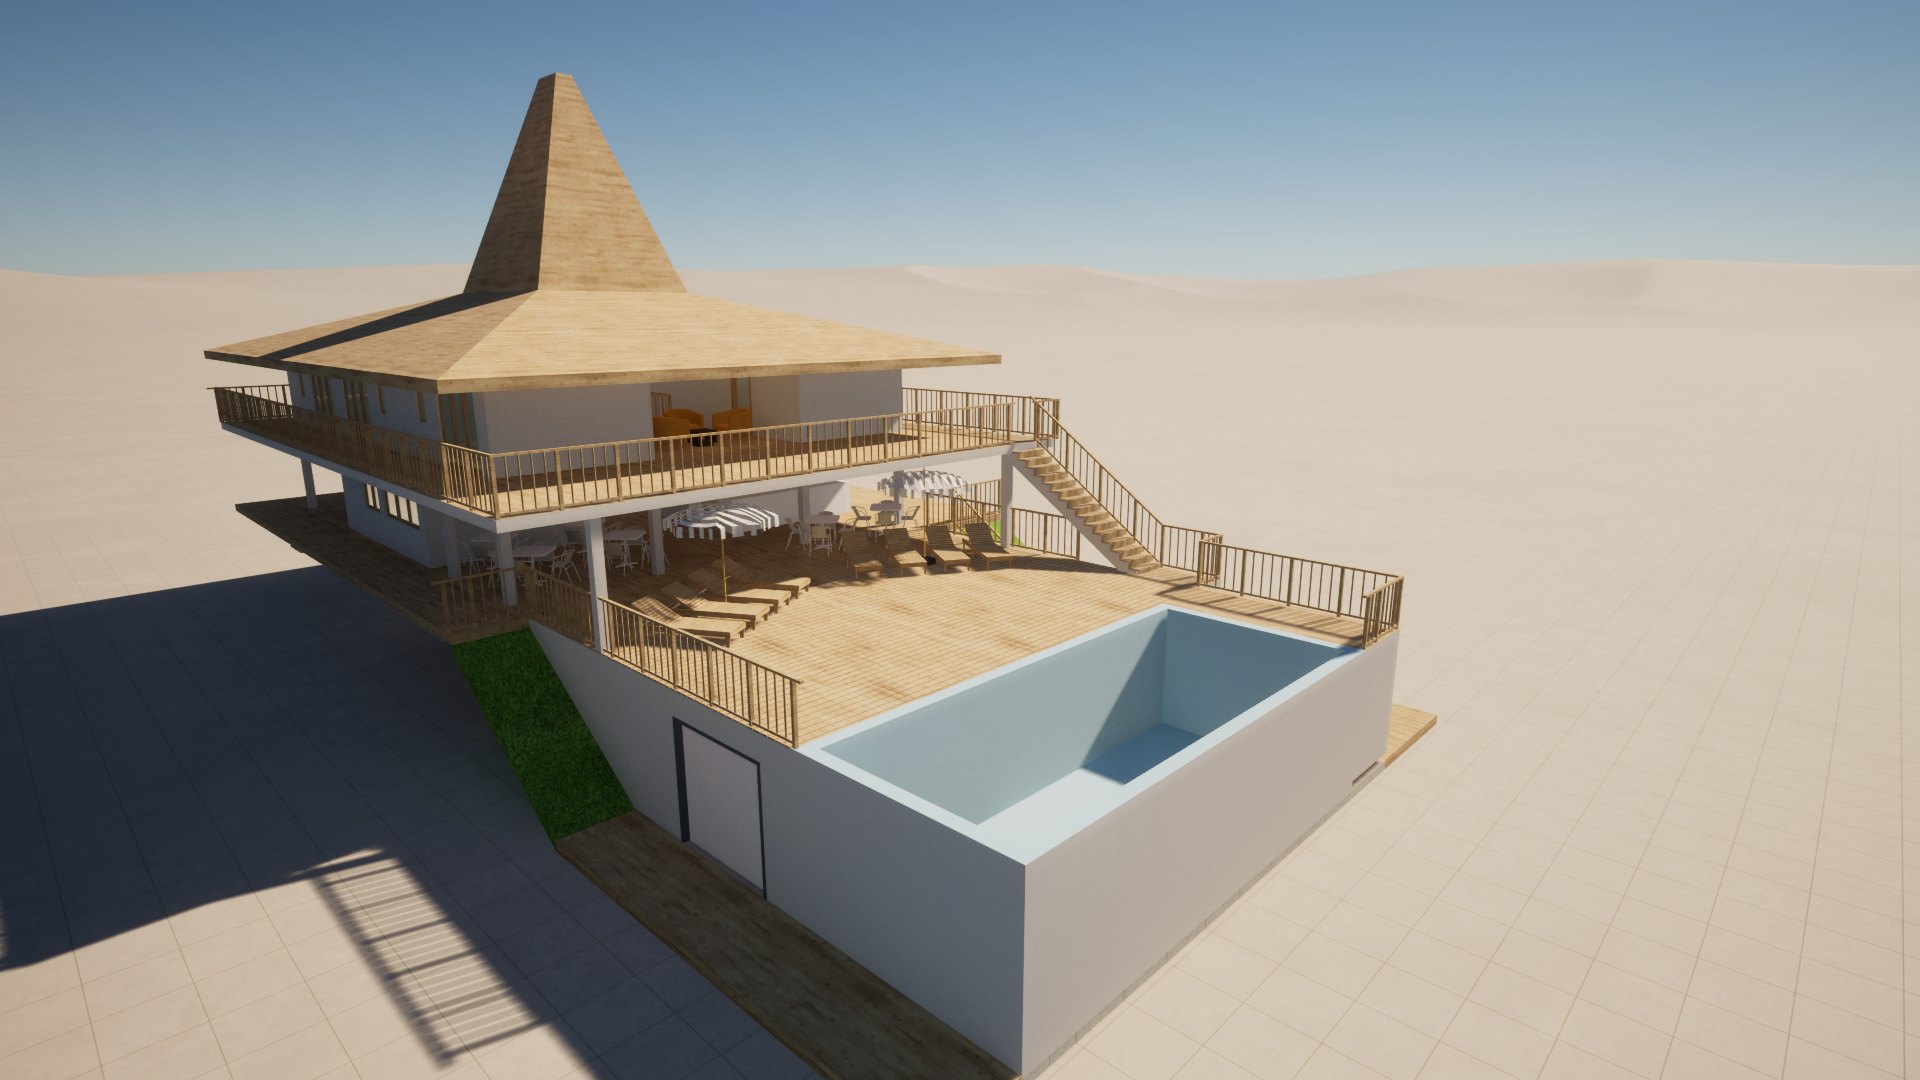
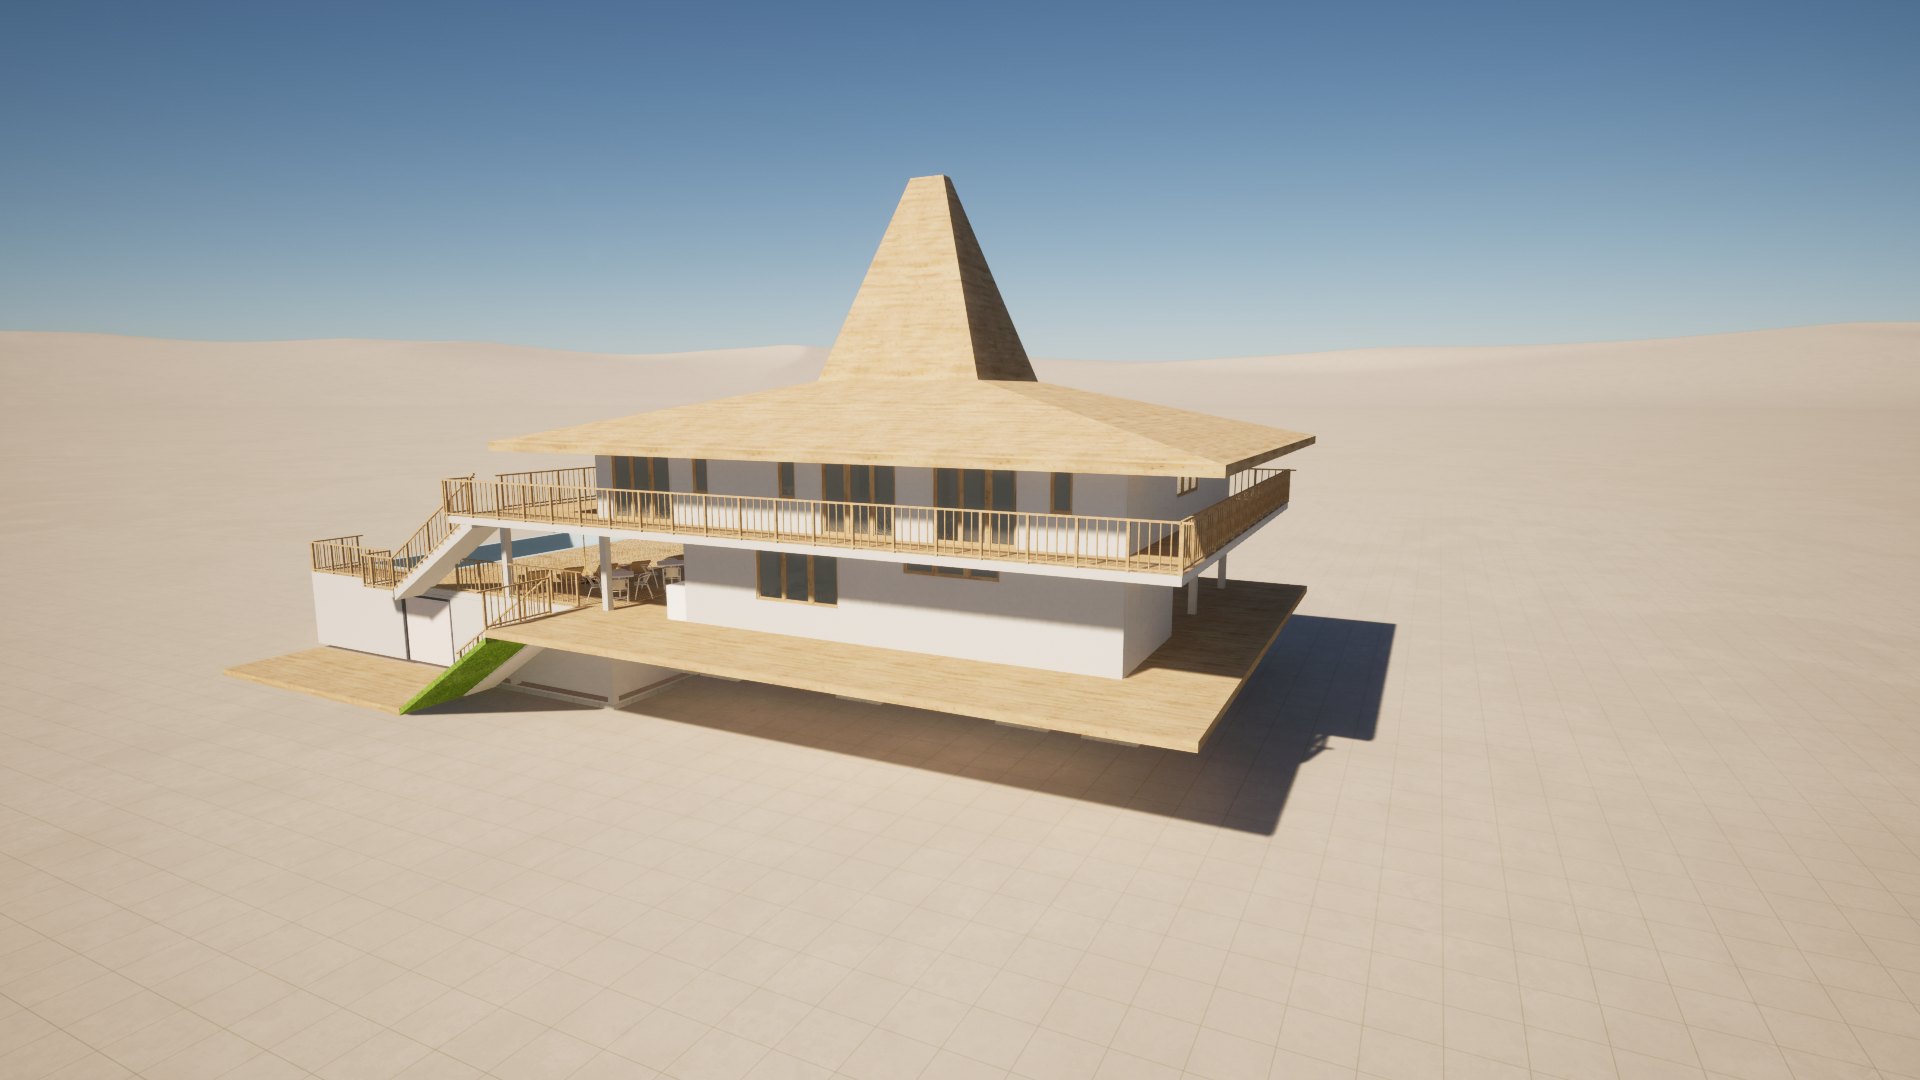
Sumba Diving Center — South-East View with the Pool Deck
South-East View with the Pool Deck
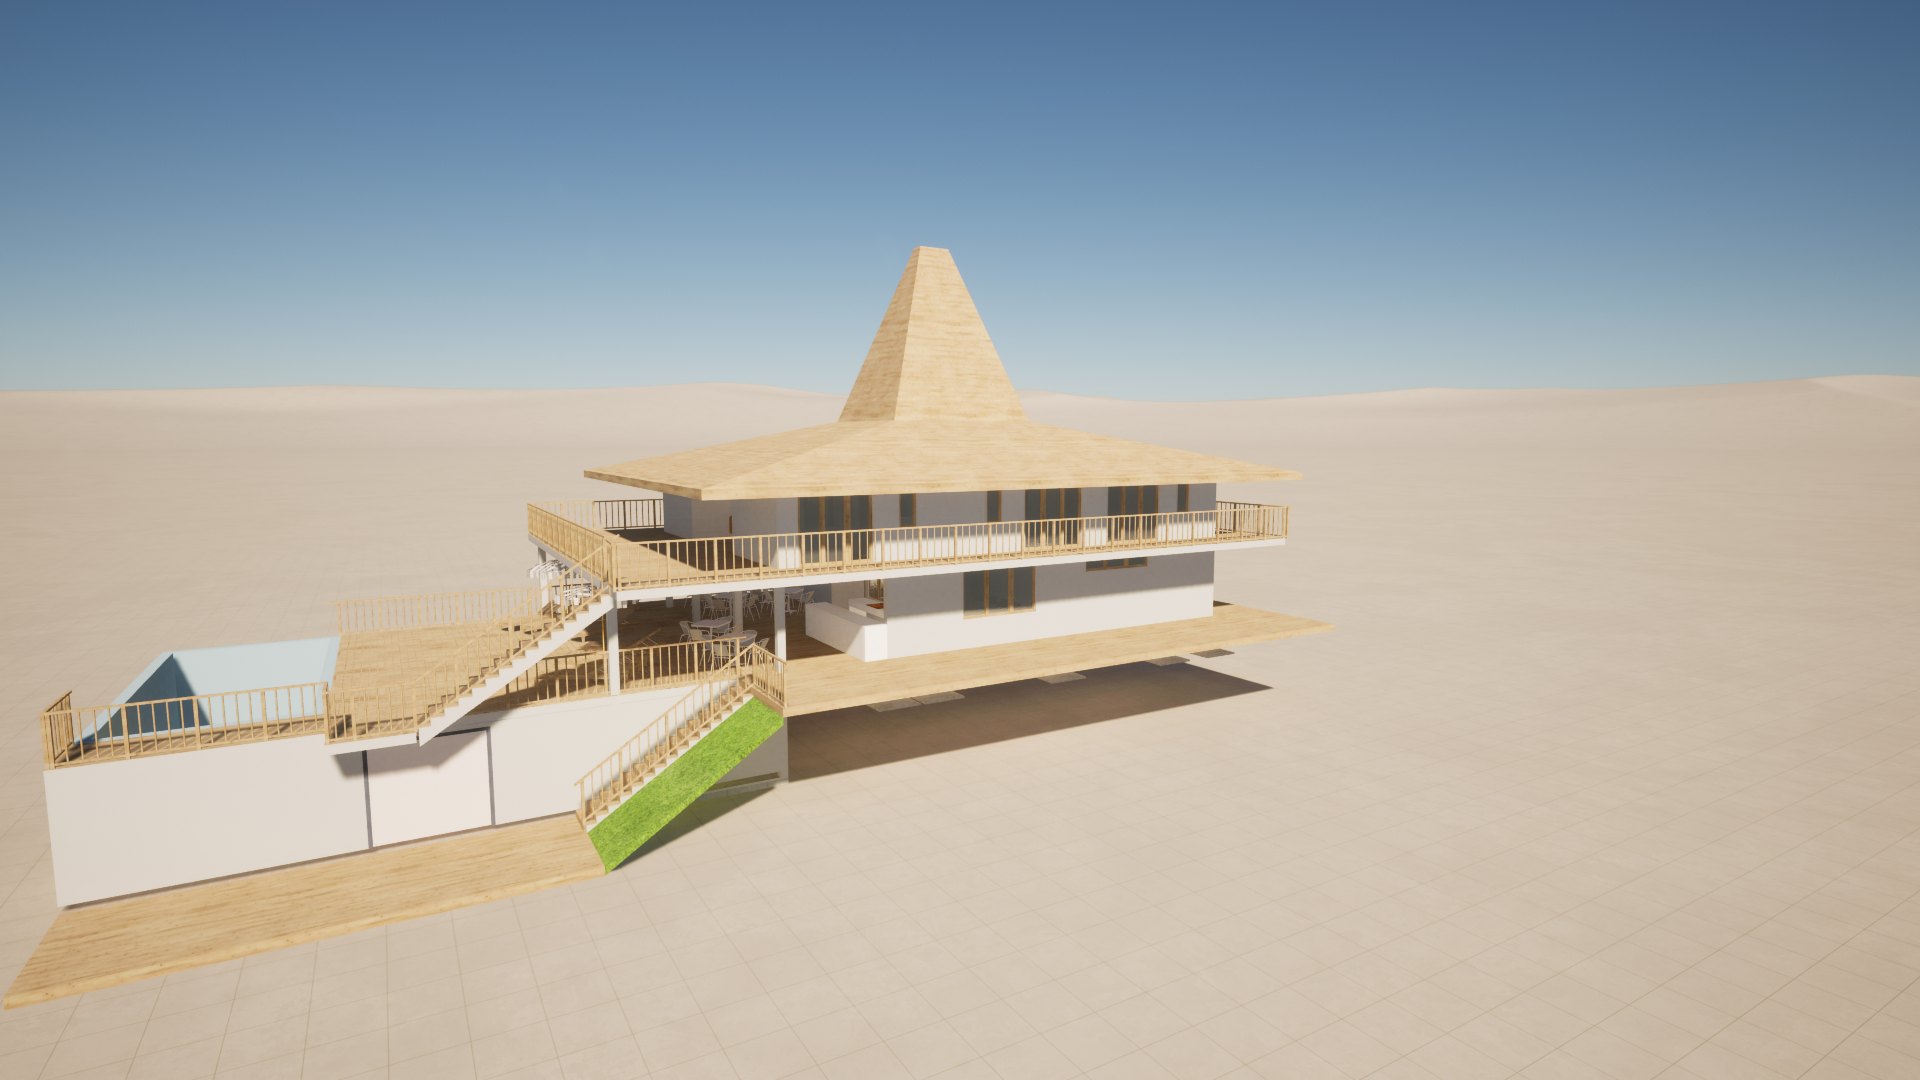
Sumba Diving Center — West View with the External Stairs
West View with the External Stairs
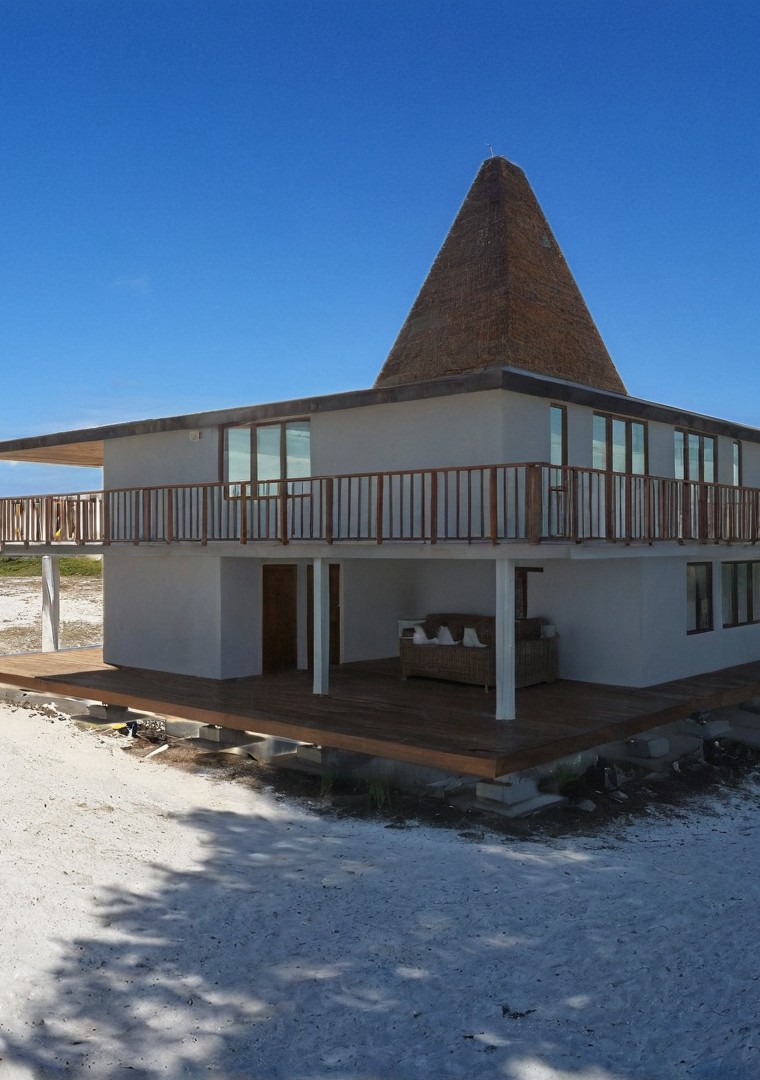
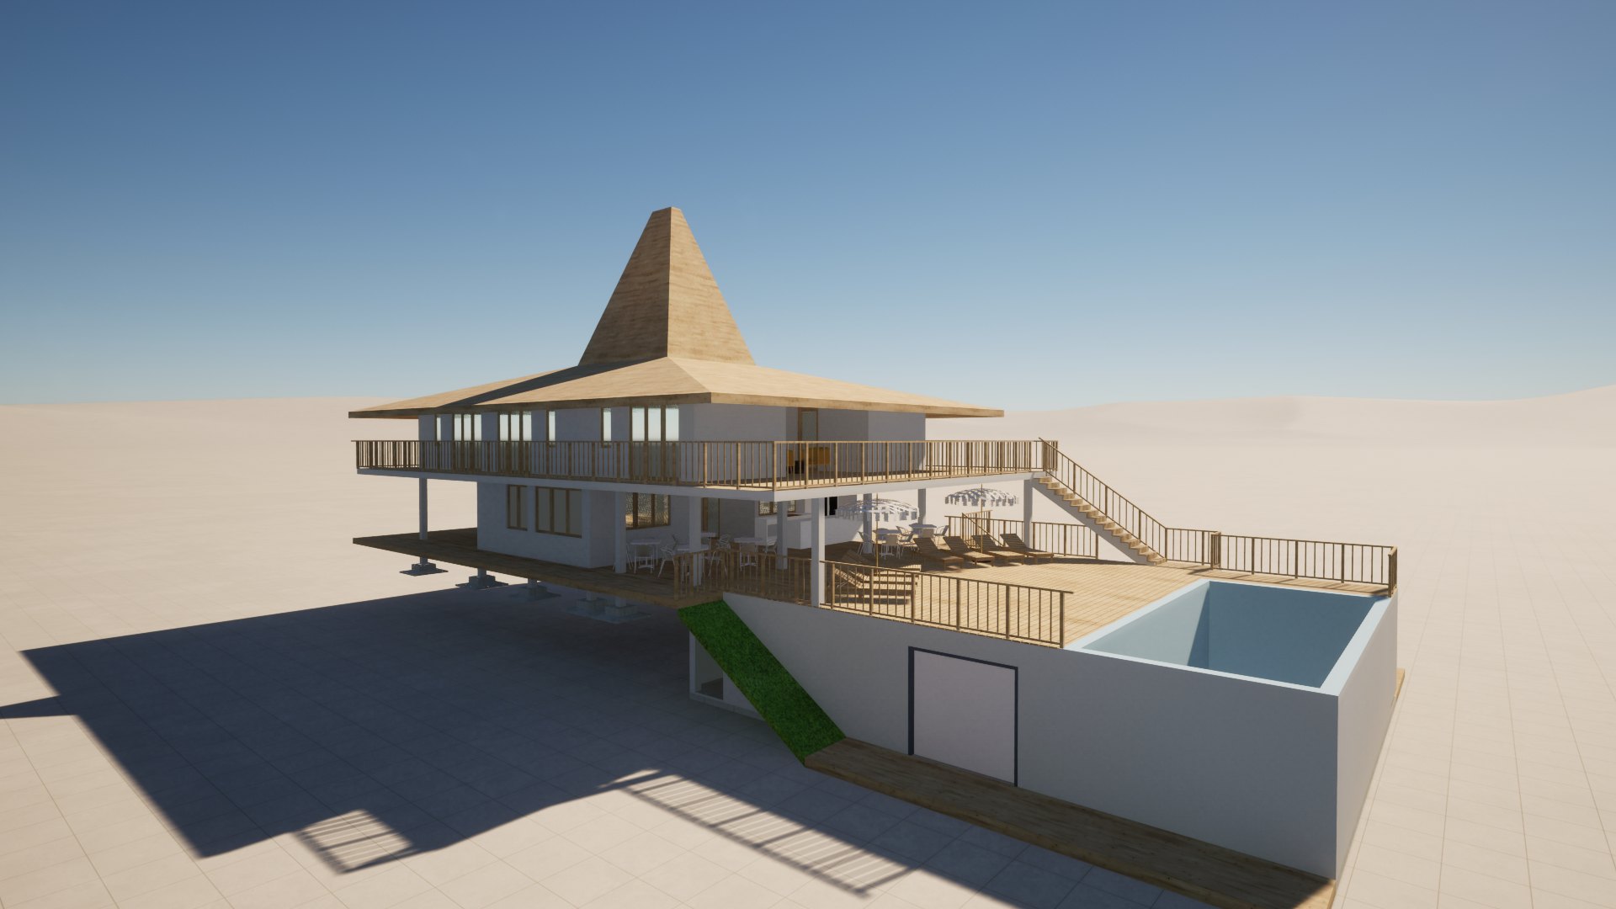
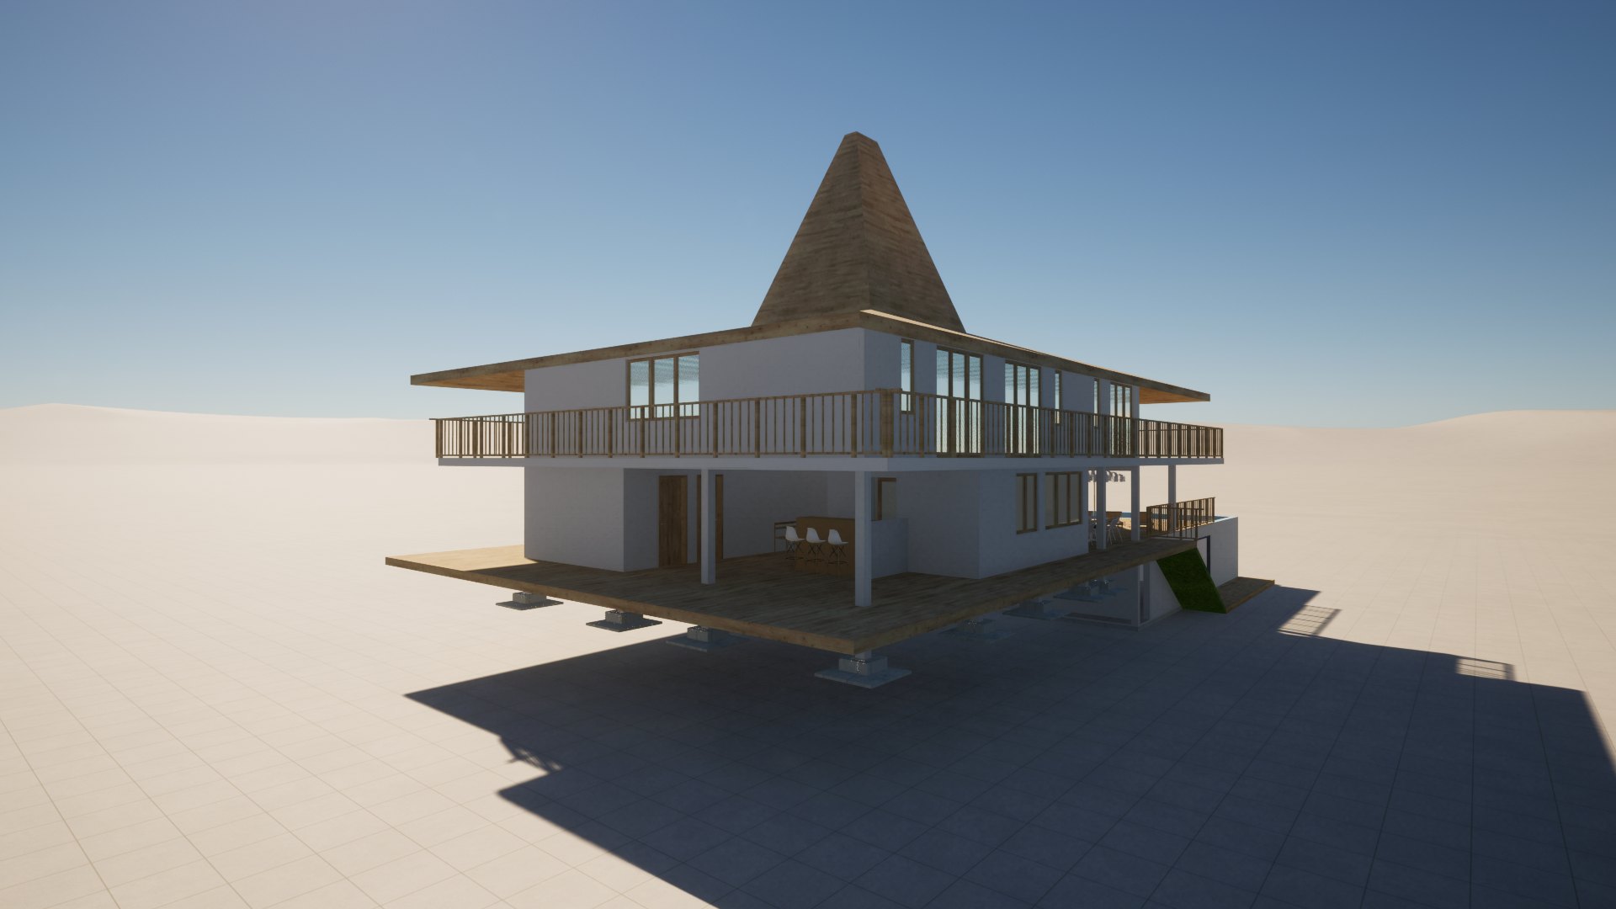
Sumba Diving Center — Front View with the Covered Terrace
Front View with the Covered Terrace
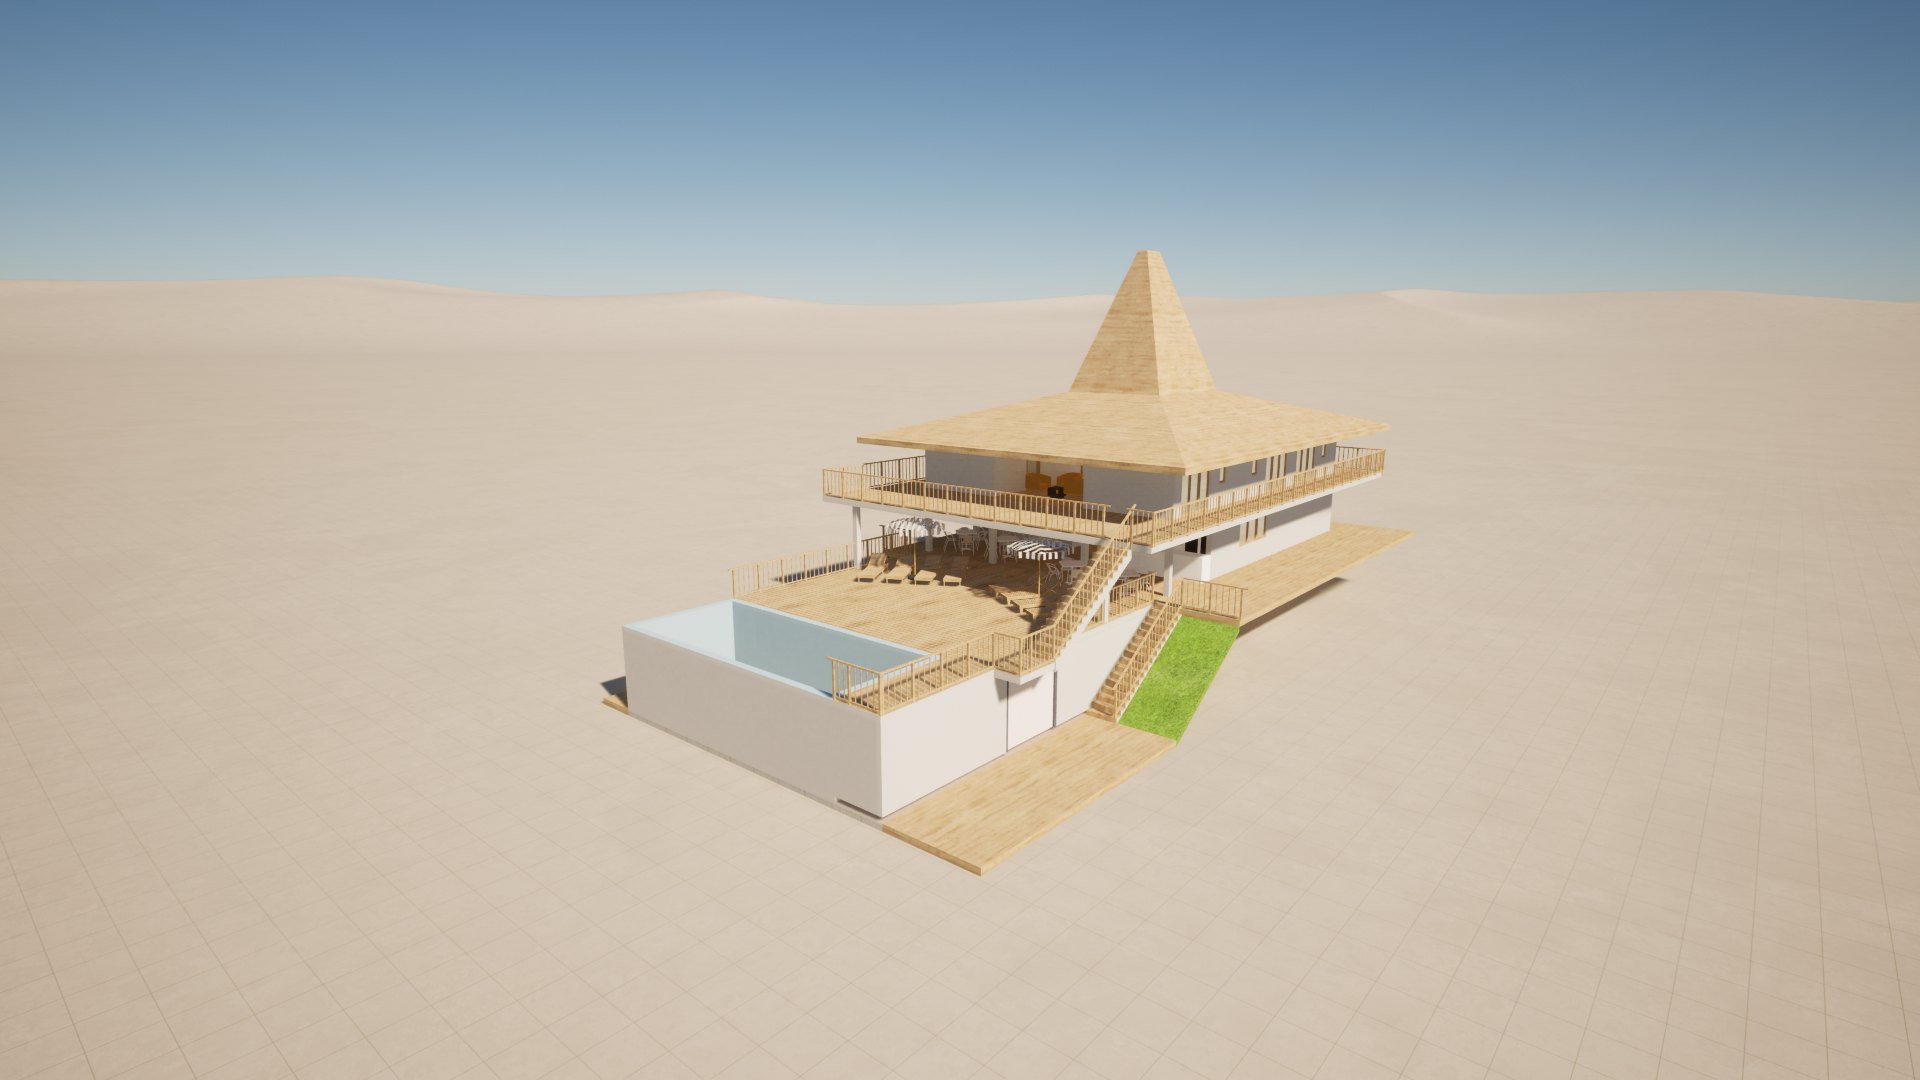
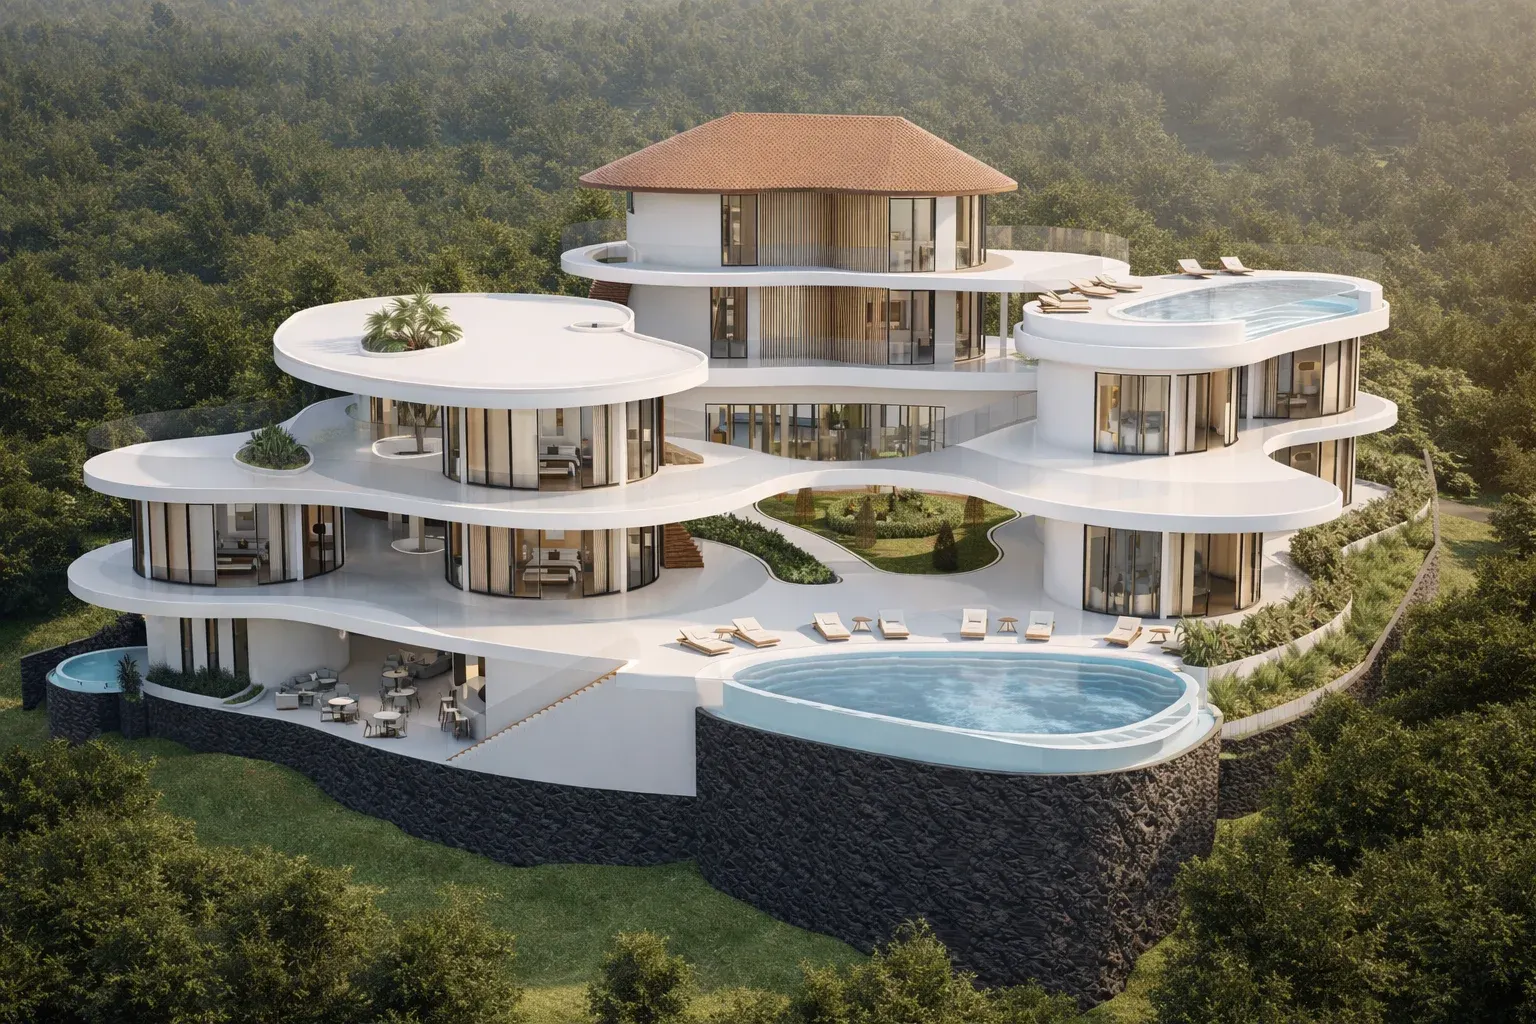
Sumba Diving Center — Aerial View of the Complex
Aerial View of the Complex
Sumba Diving Center — Terraced Decks and Pool from the North
Terraced Decks and Pool from the North
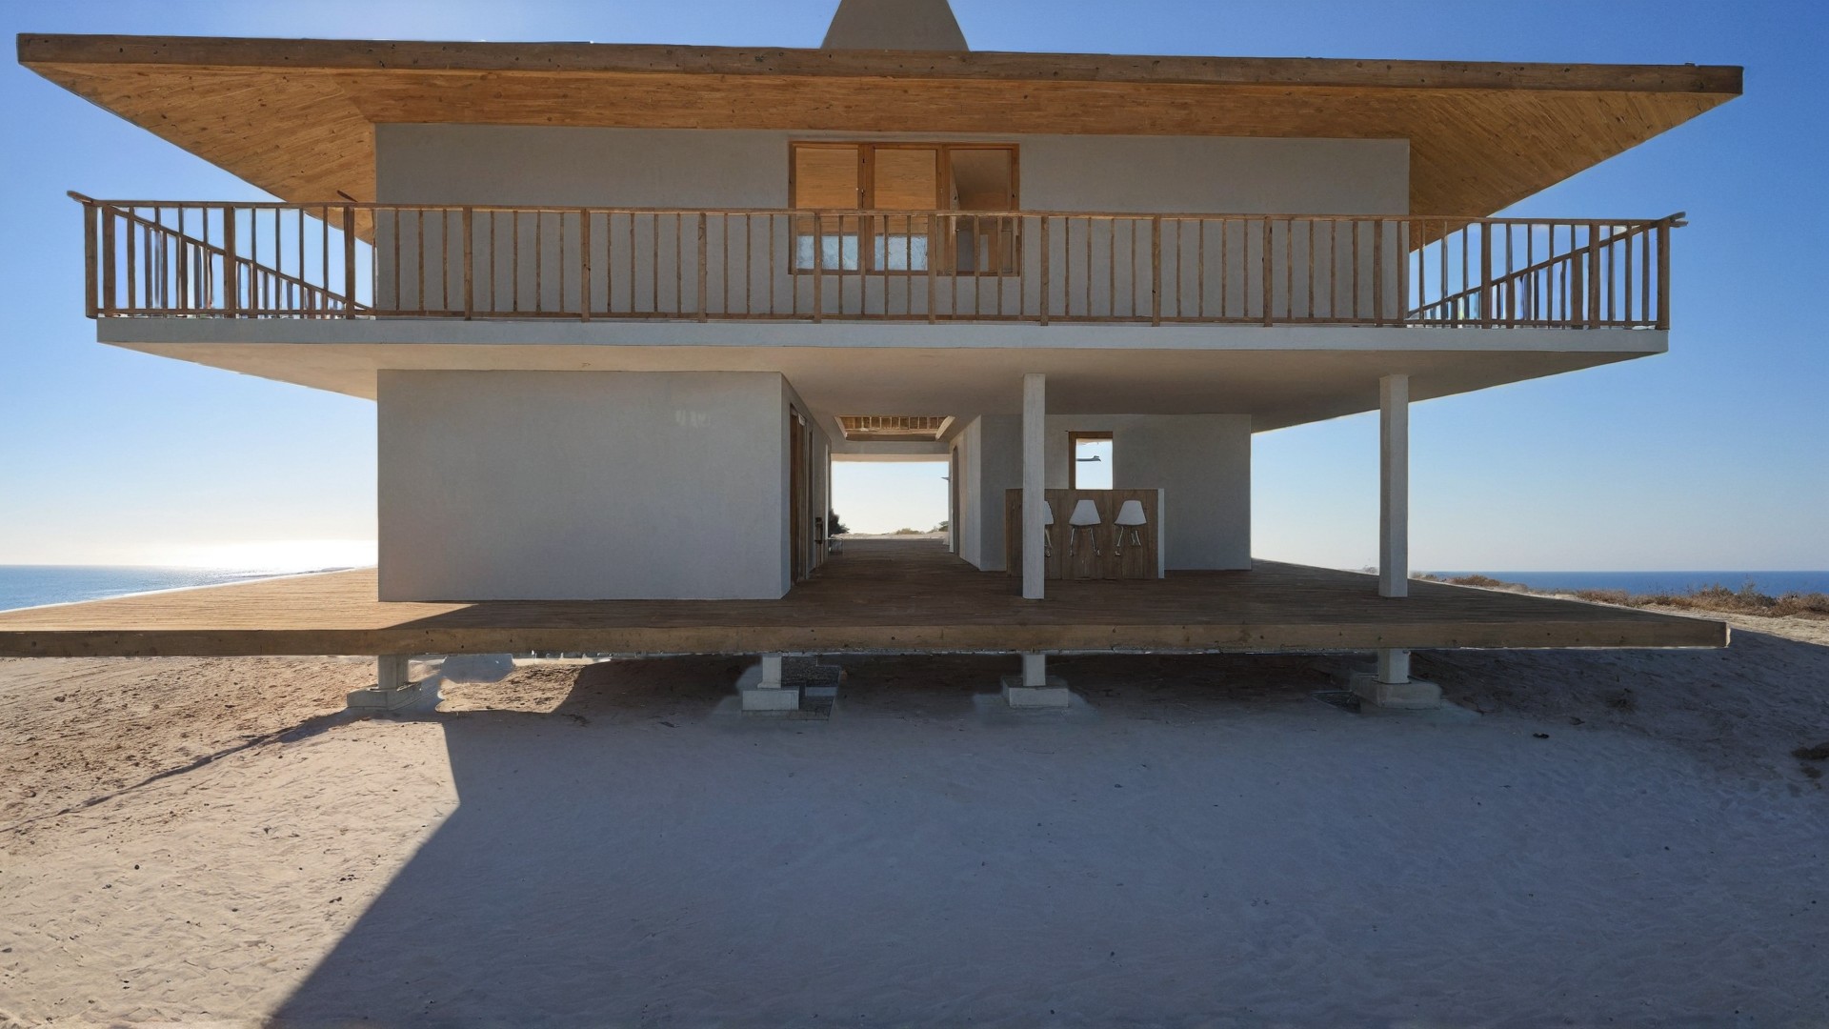
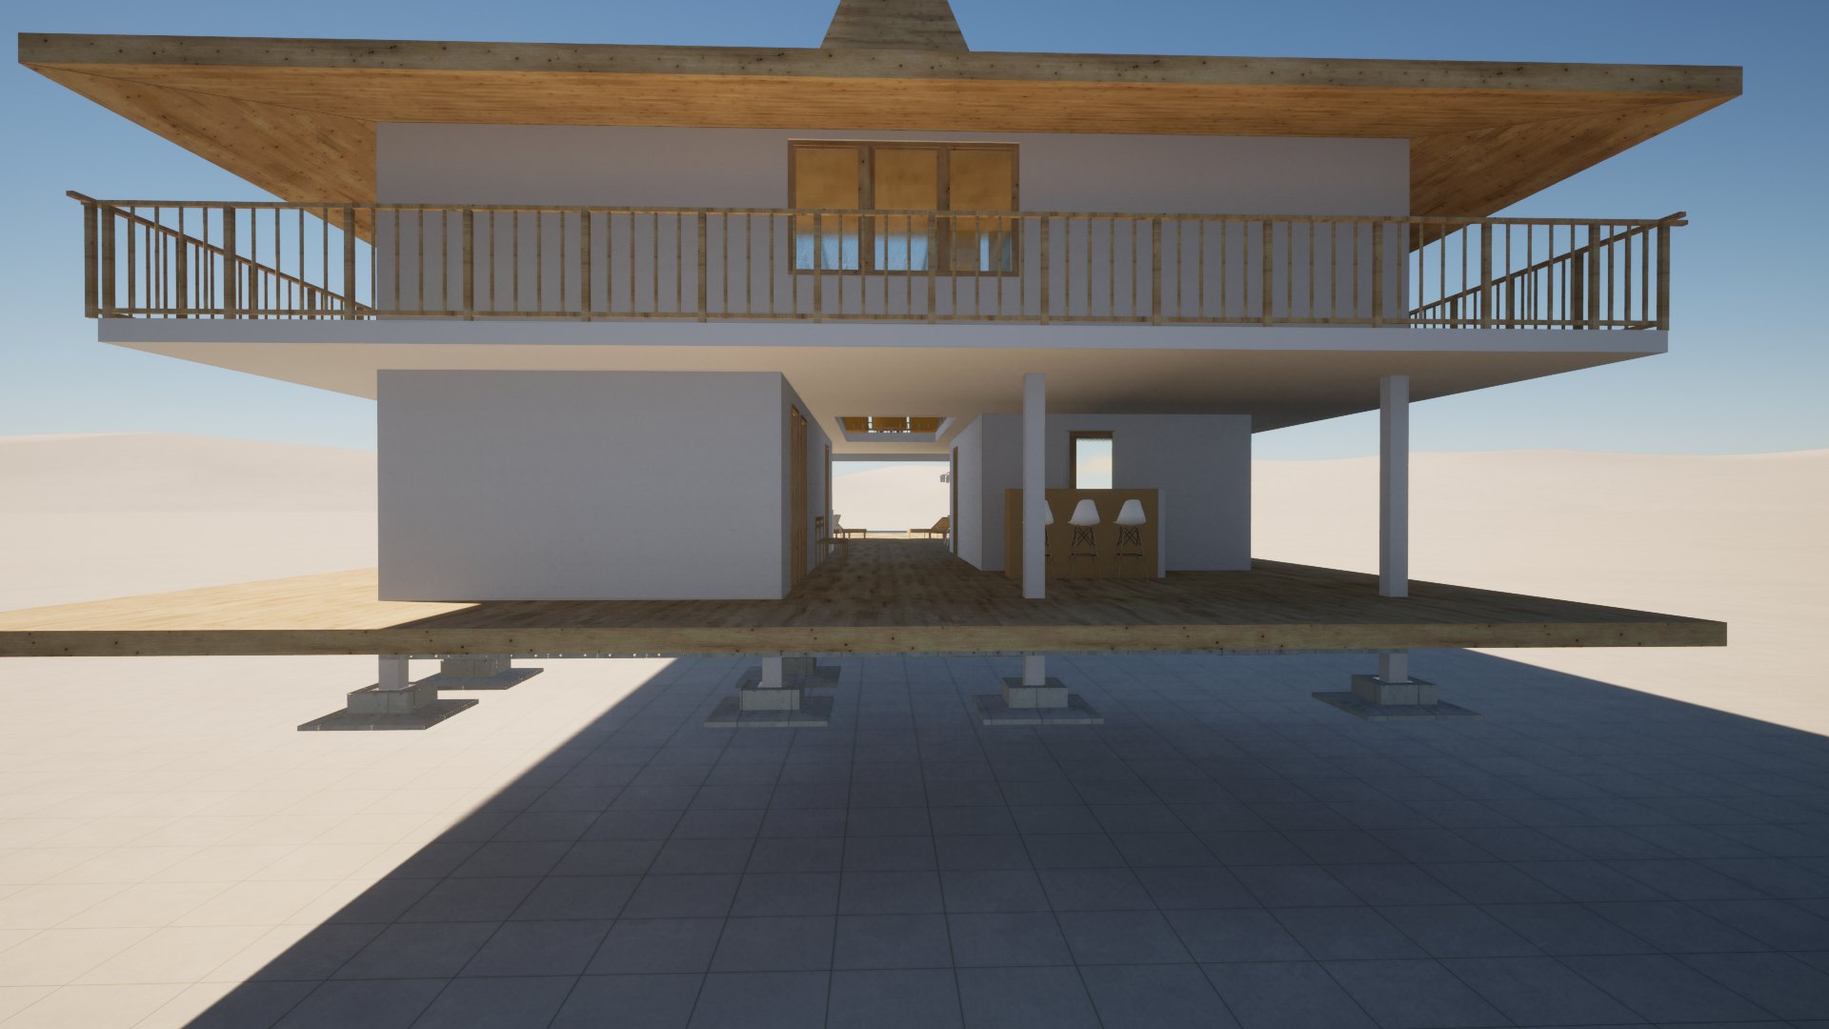
Sumba Diving Center — Frontal View on Pilotis
Frontal View on Pilotis
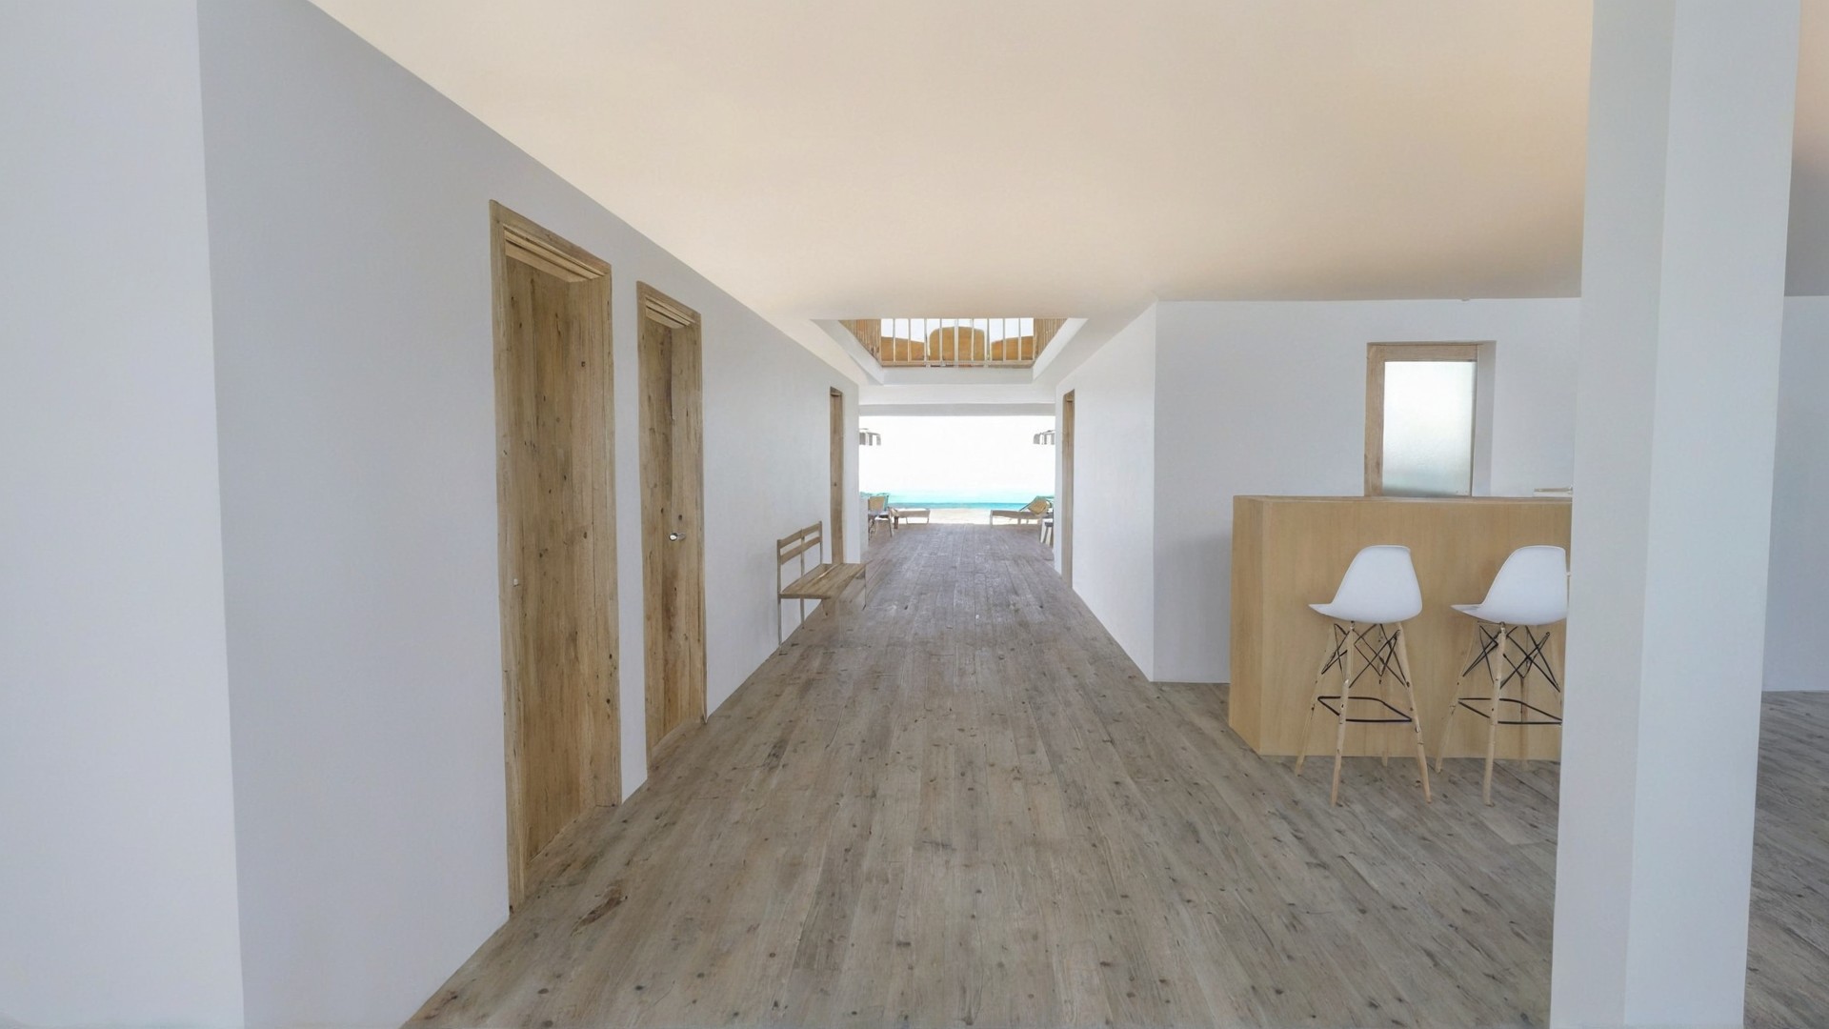
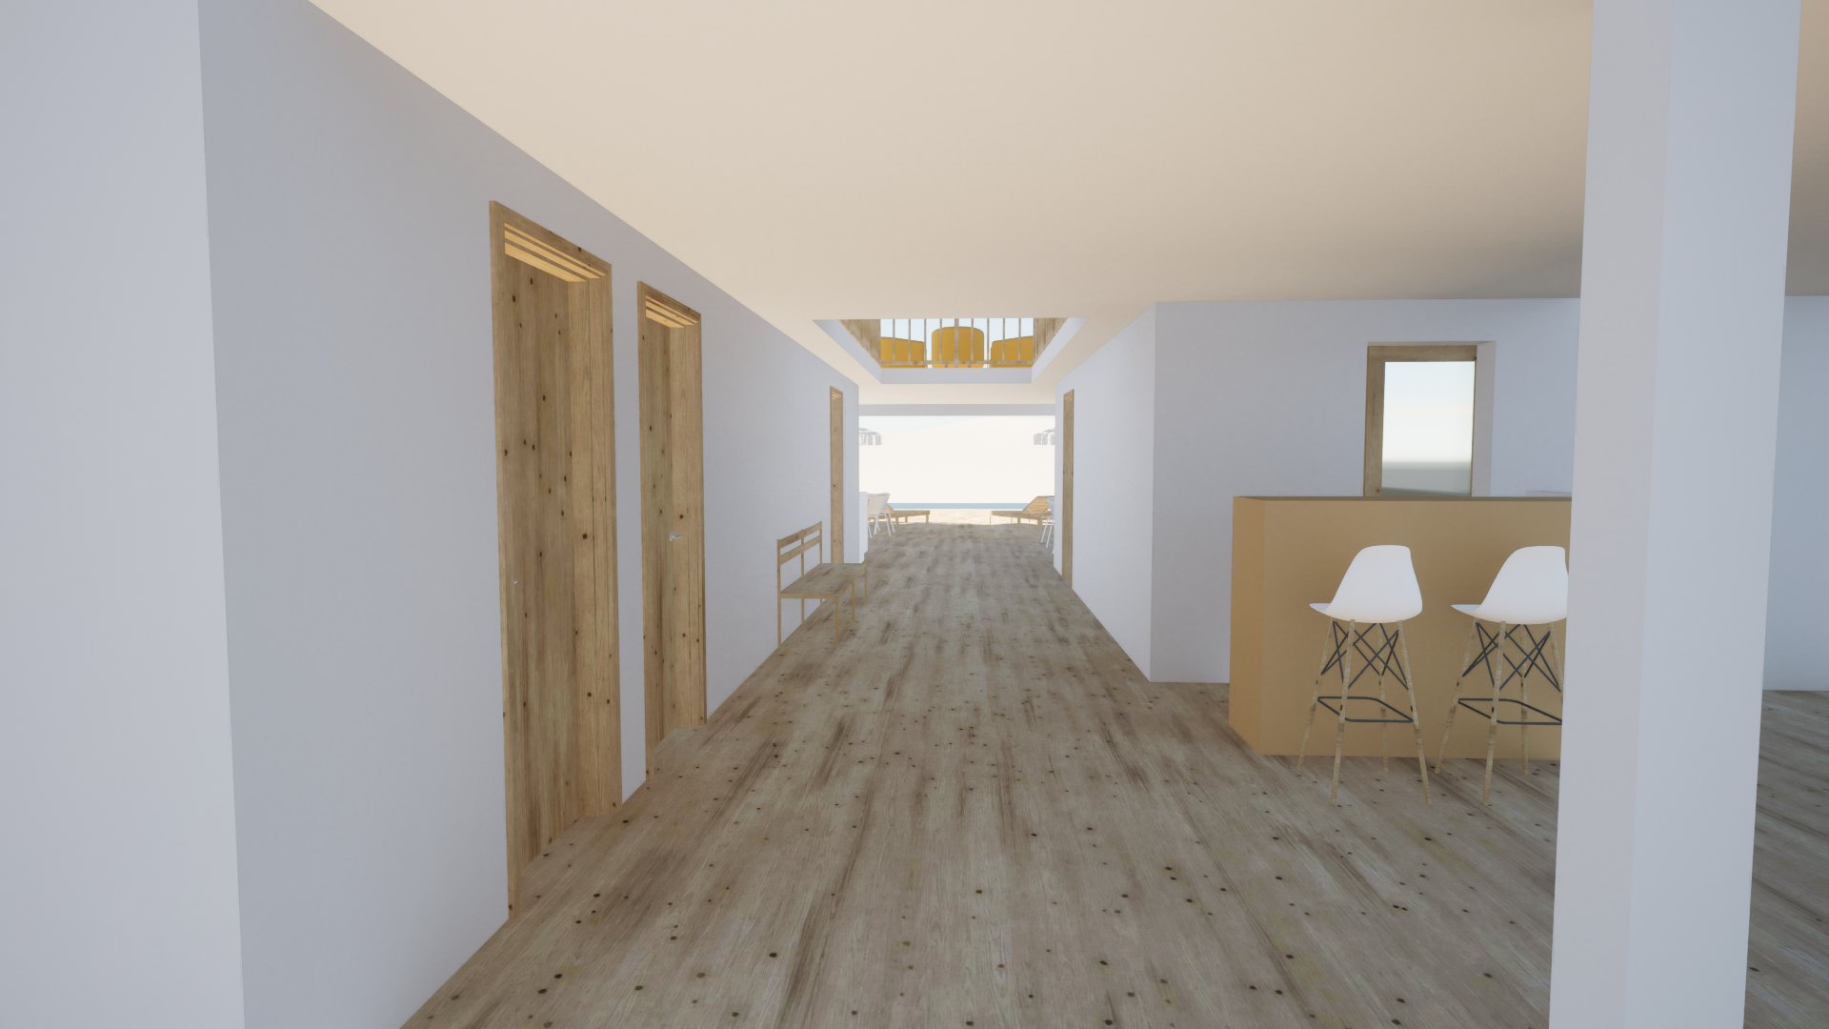
Sumba Diving Center — Ground-Floor Gallery towards the Sea
Ground-Floor Gallery towards the Sea
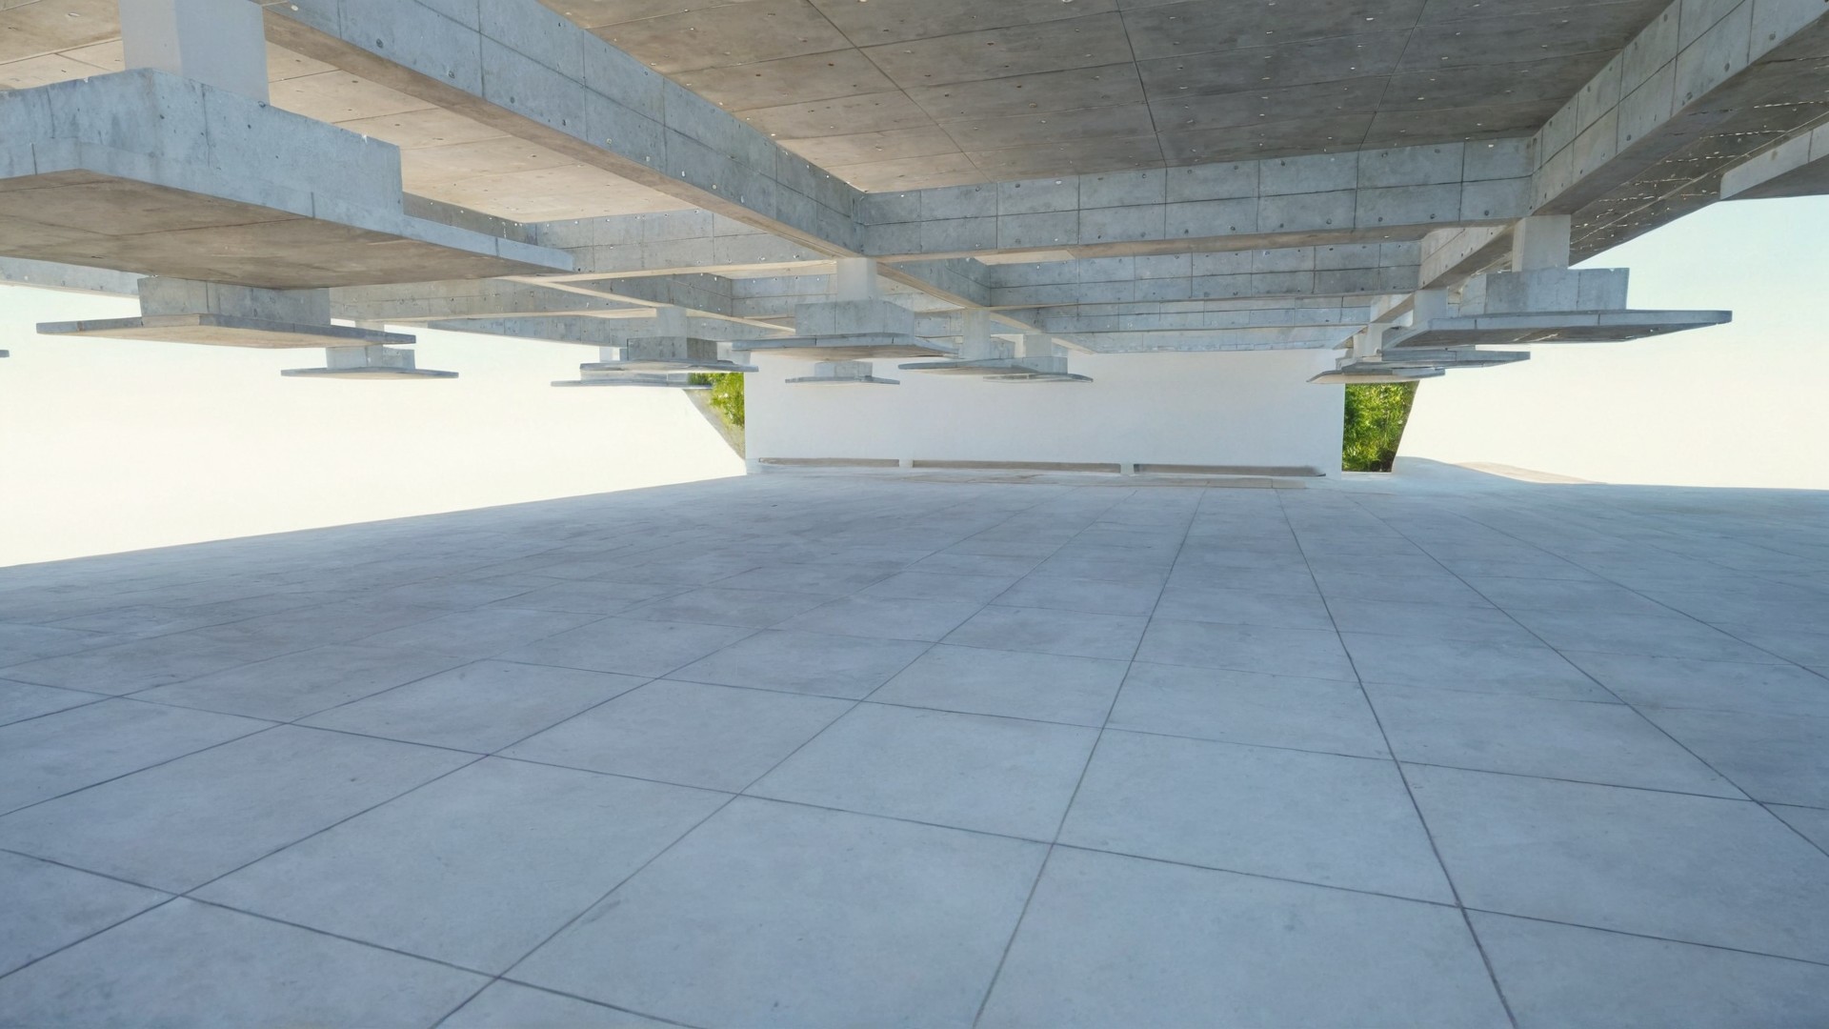
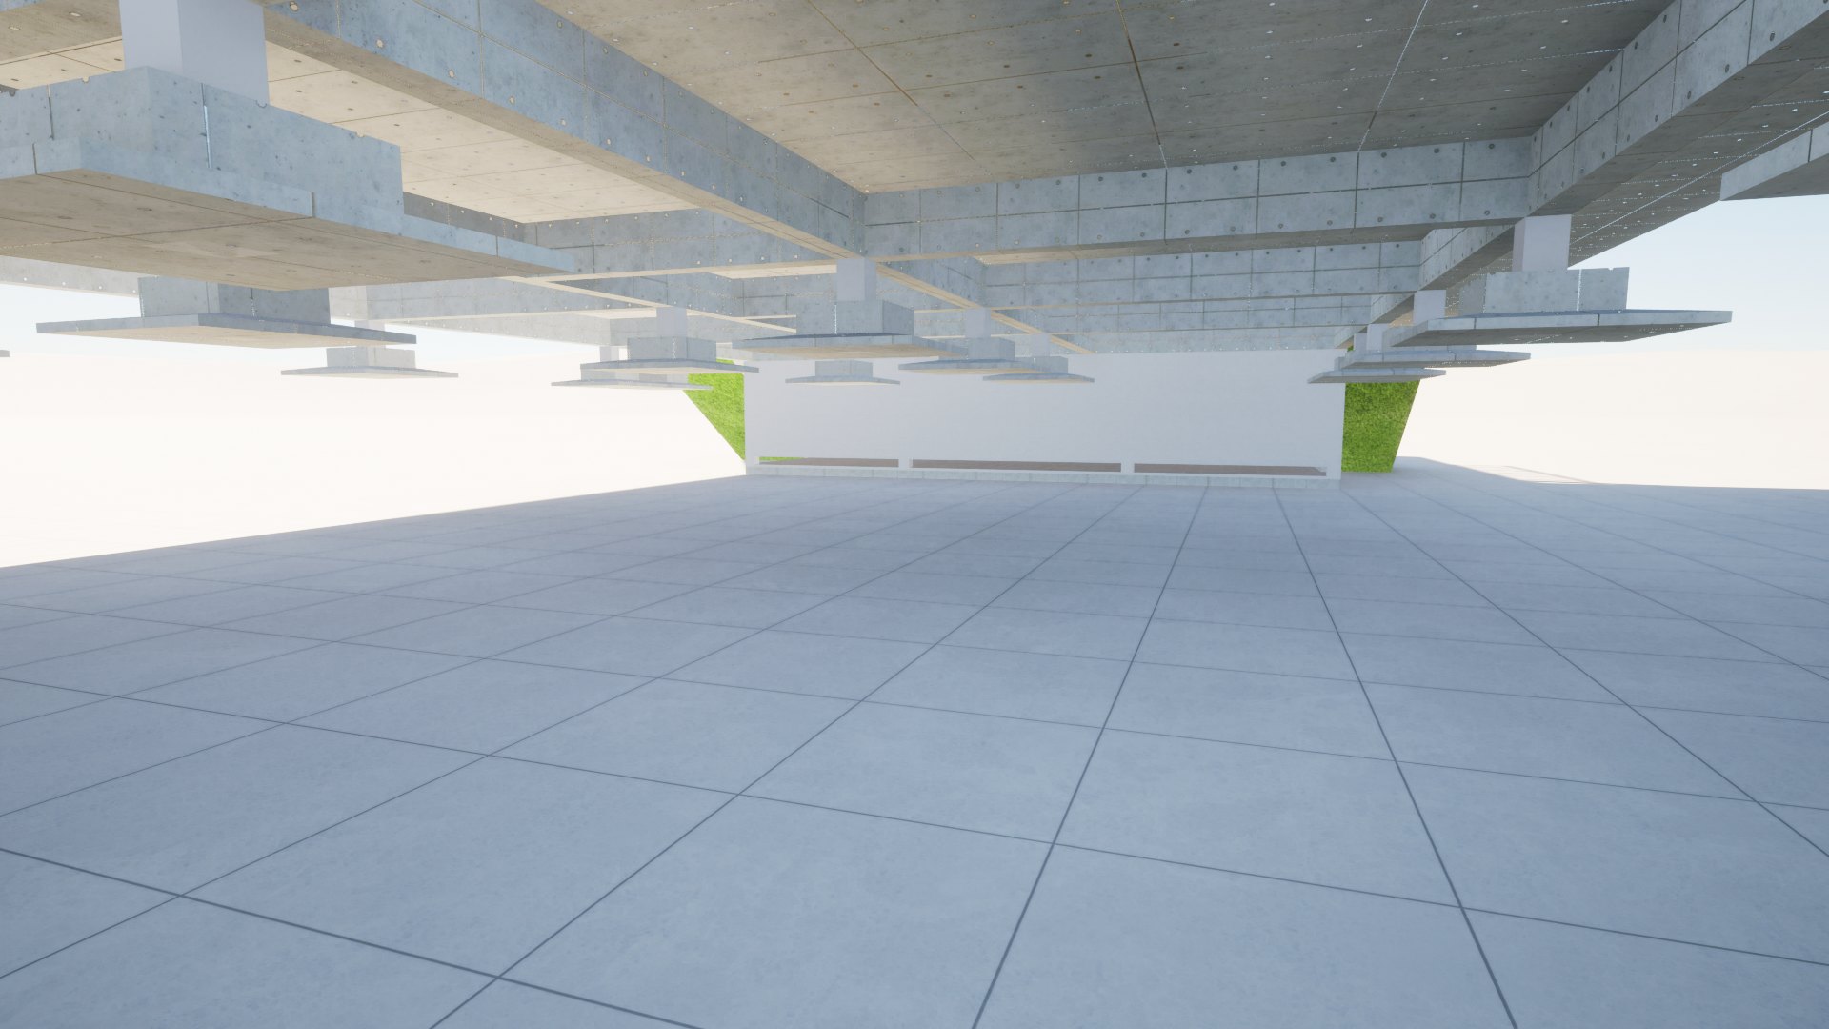
Sumba Diving Center — Open Ground Level under the Building
Open Ground Level under the Building
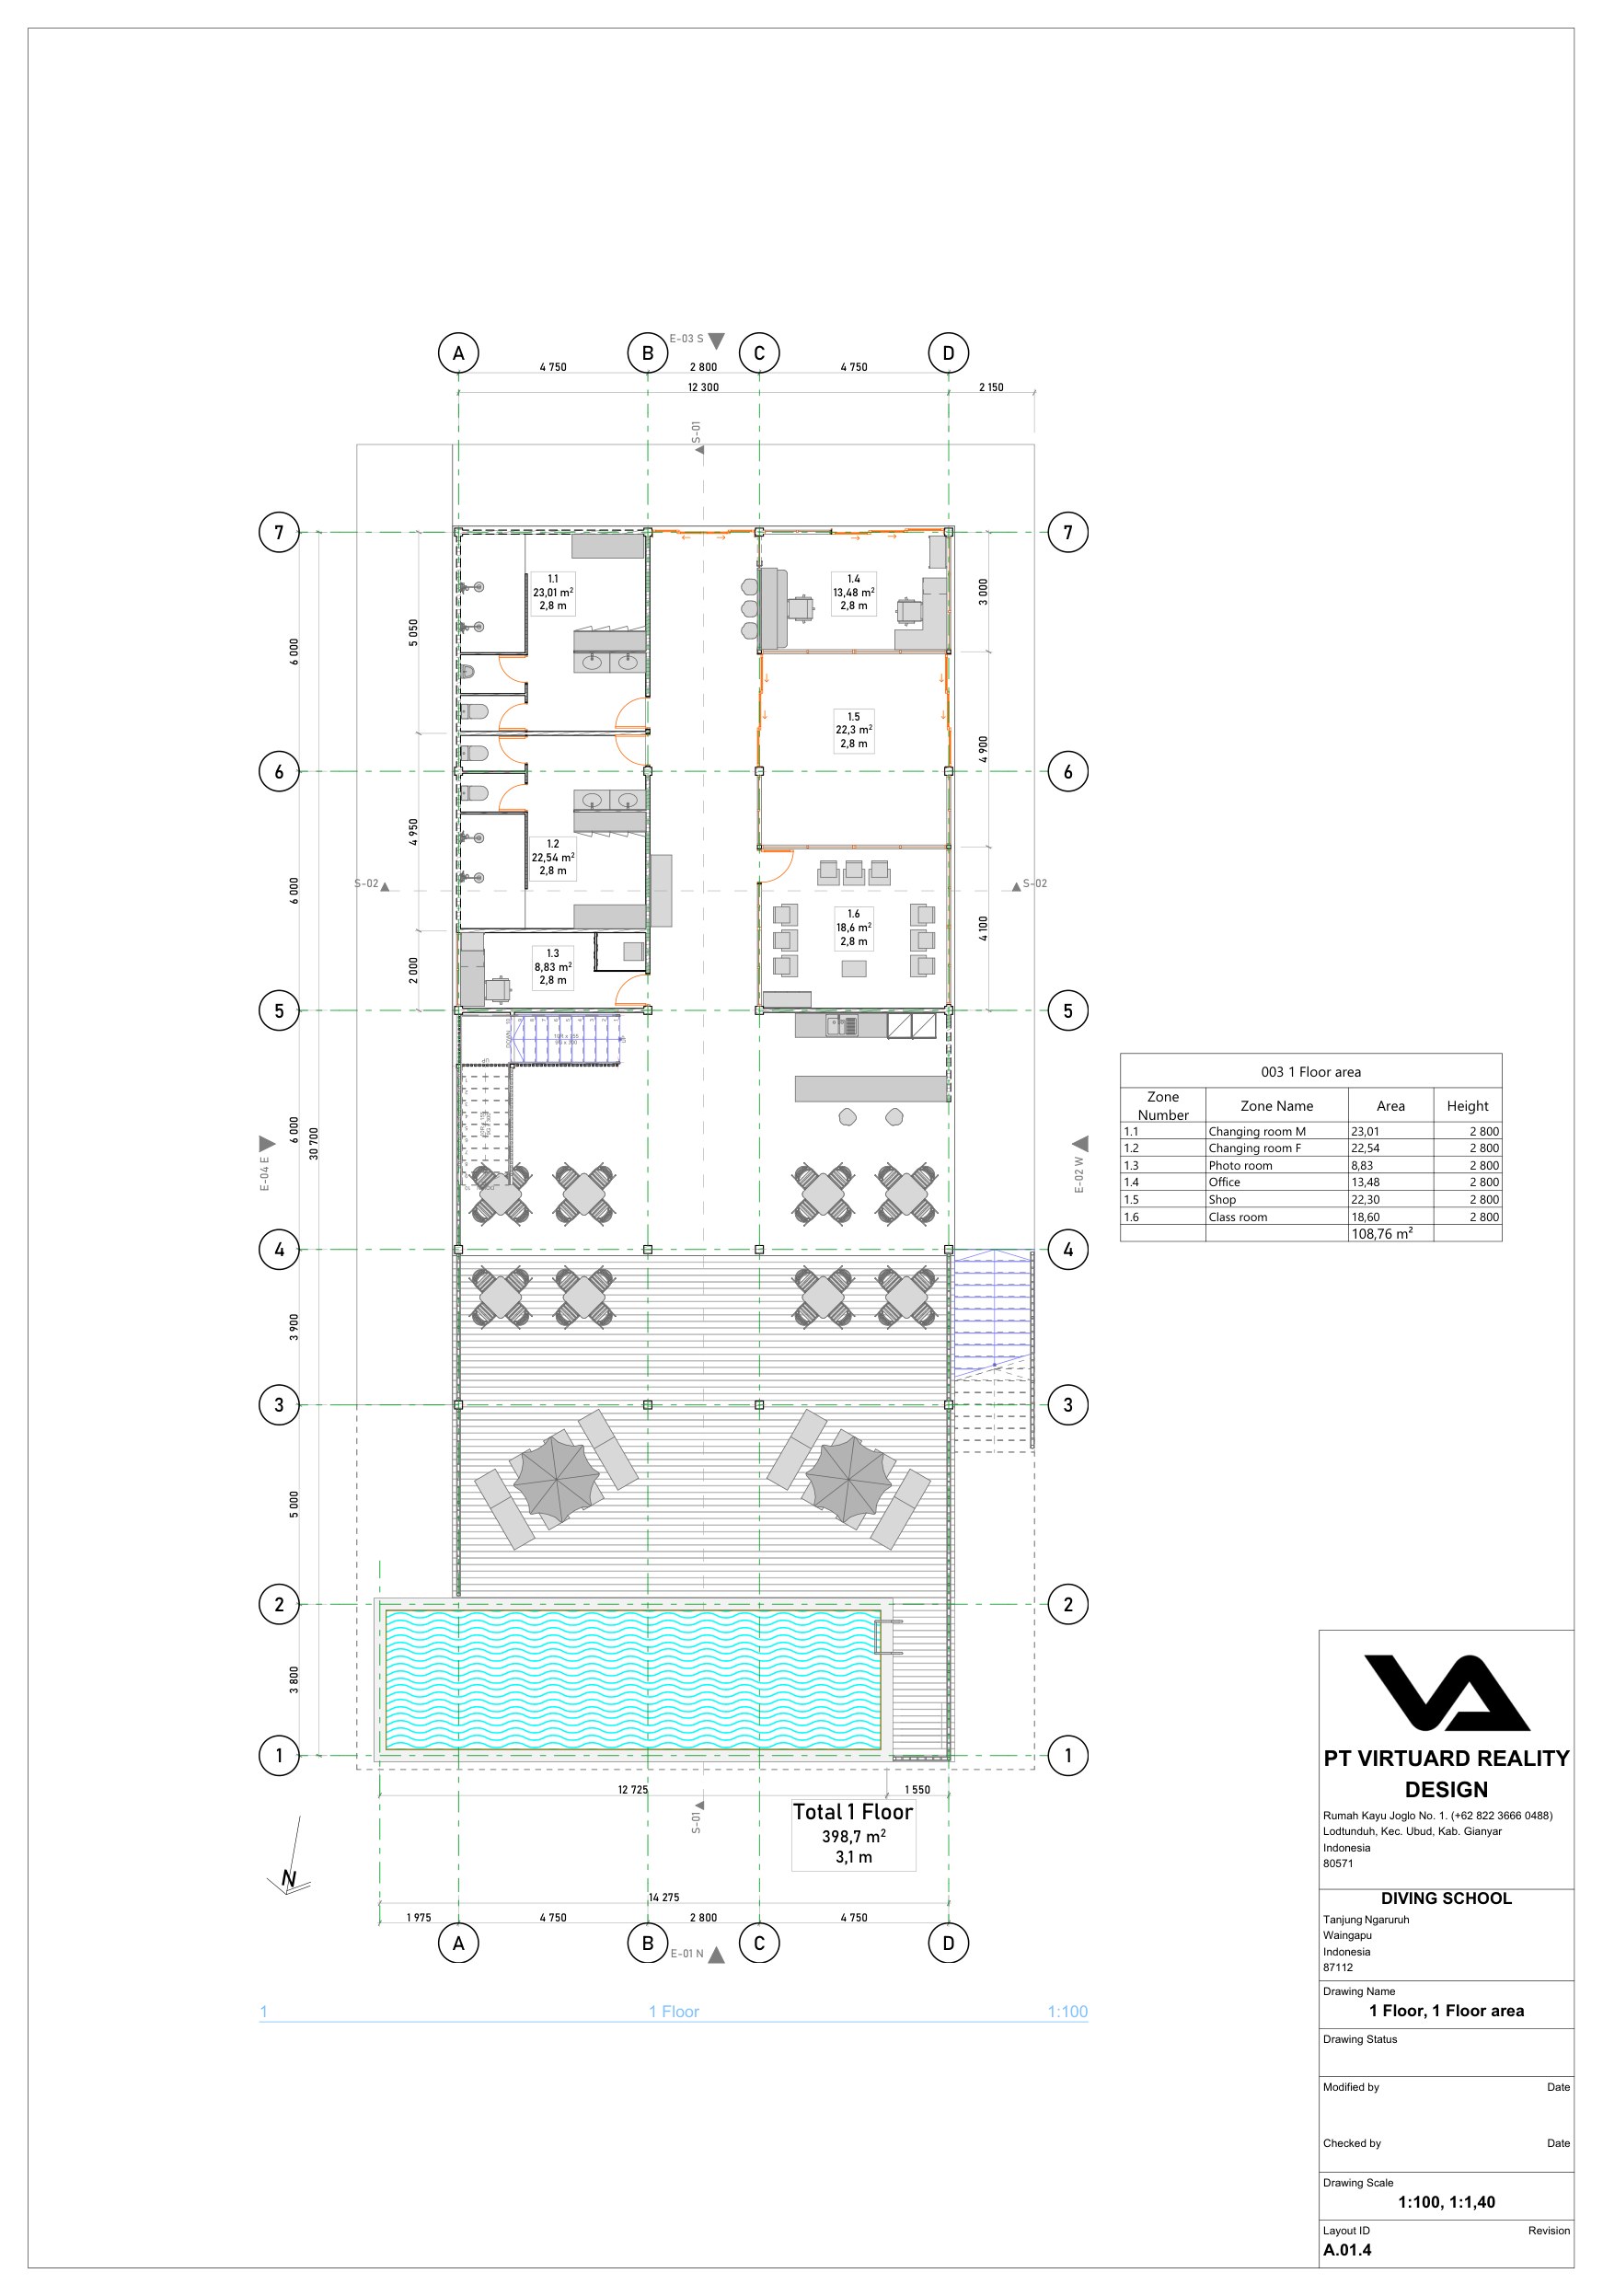
Sumba Diving Center — Ground Floor Plan — Dive School, Shop and Terrace
Ground Floor Plan — Dive School, Shop and Terrace
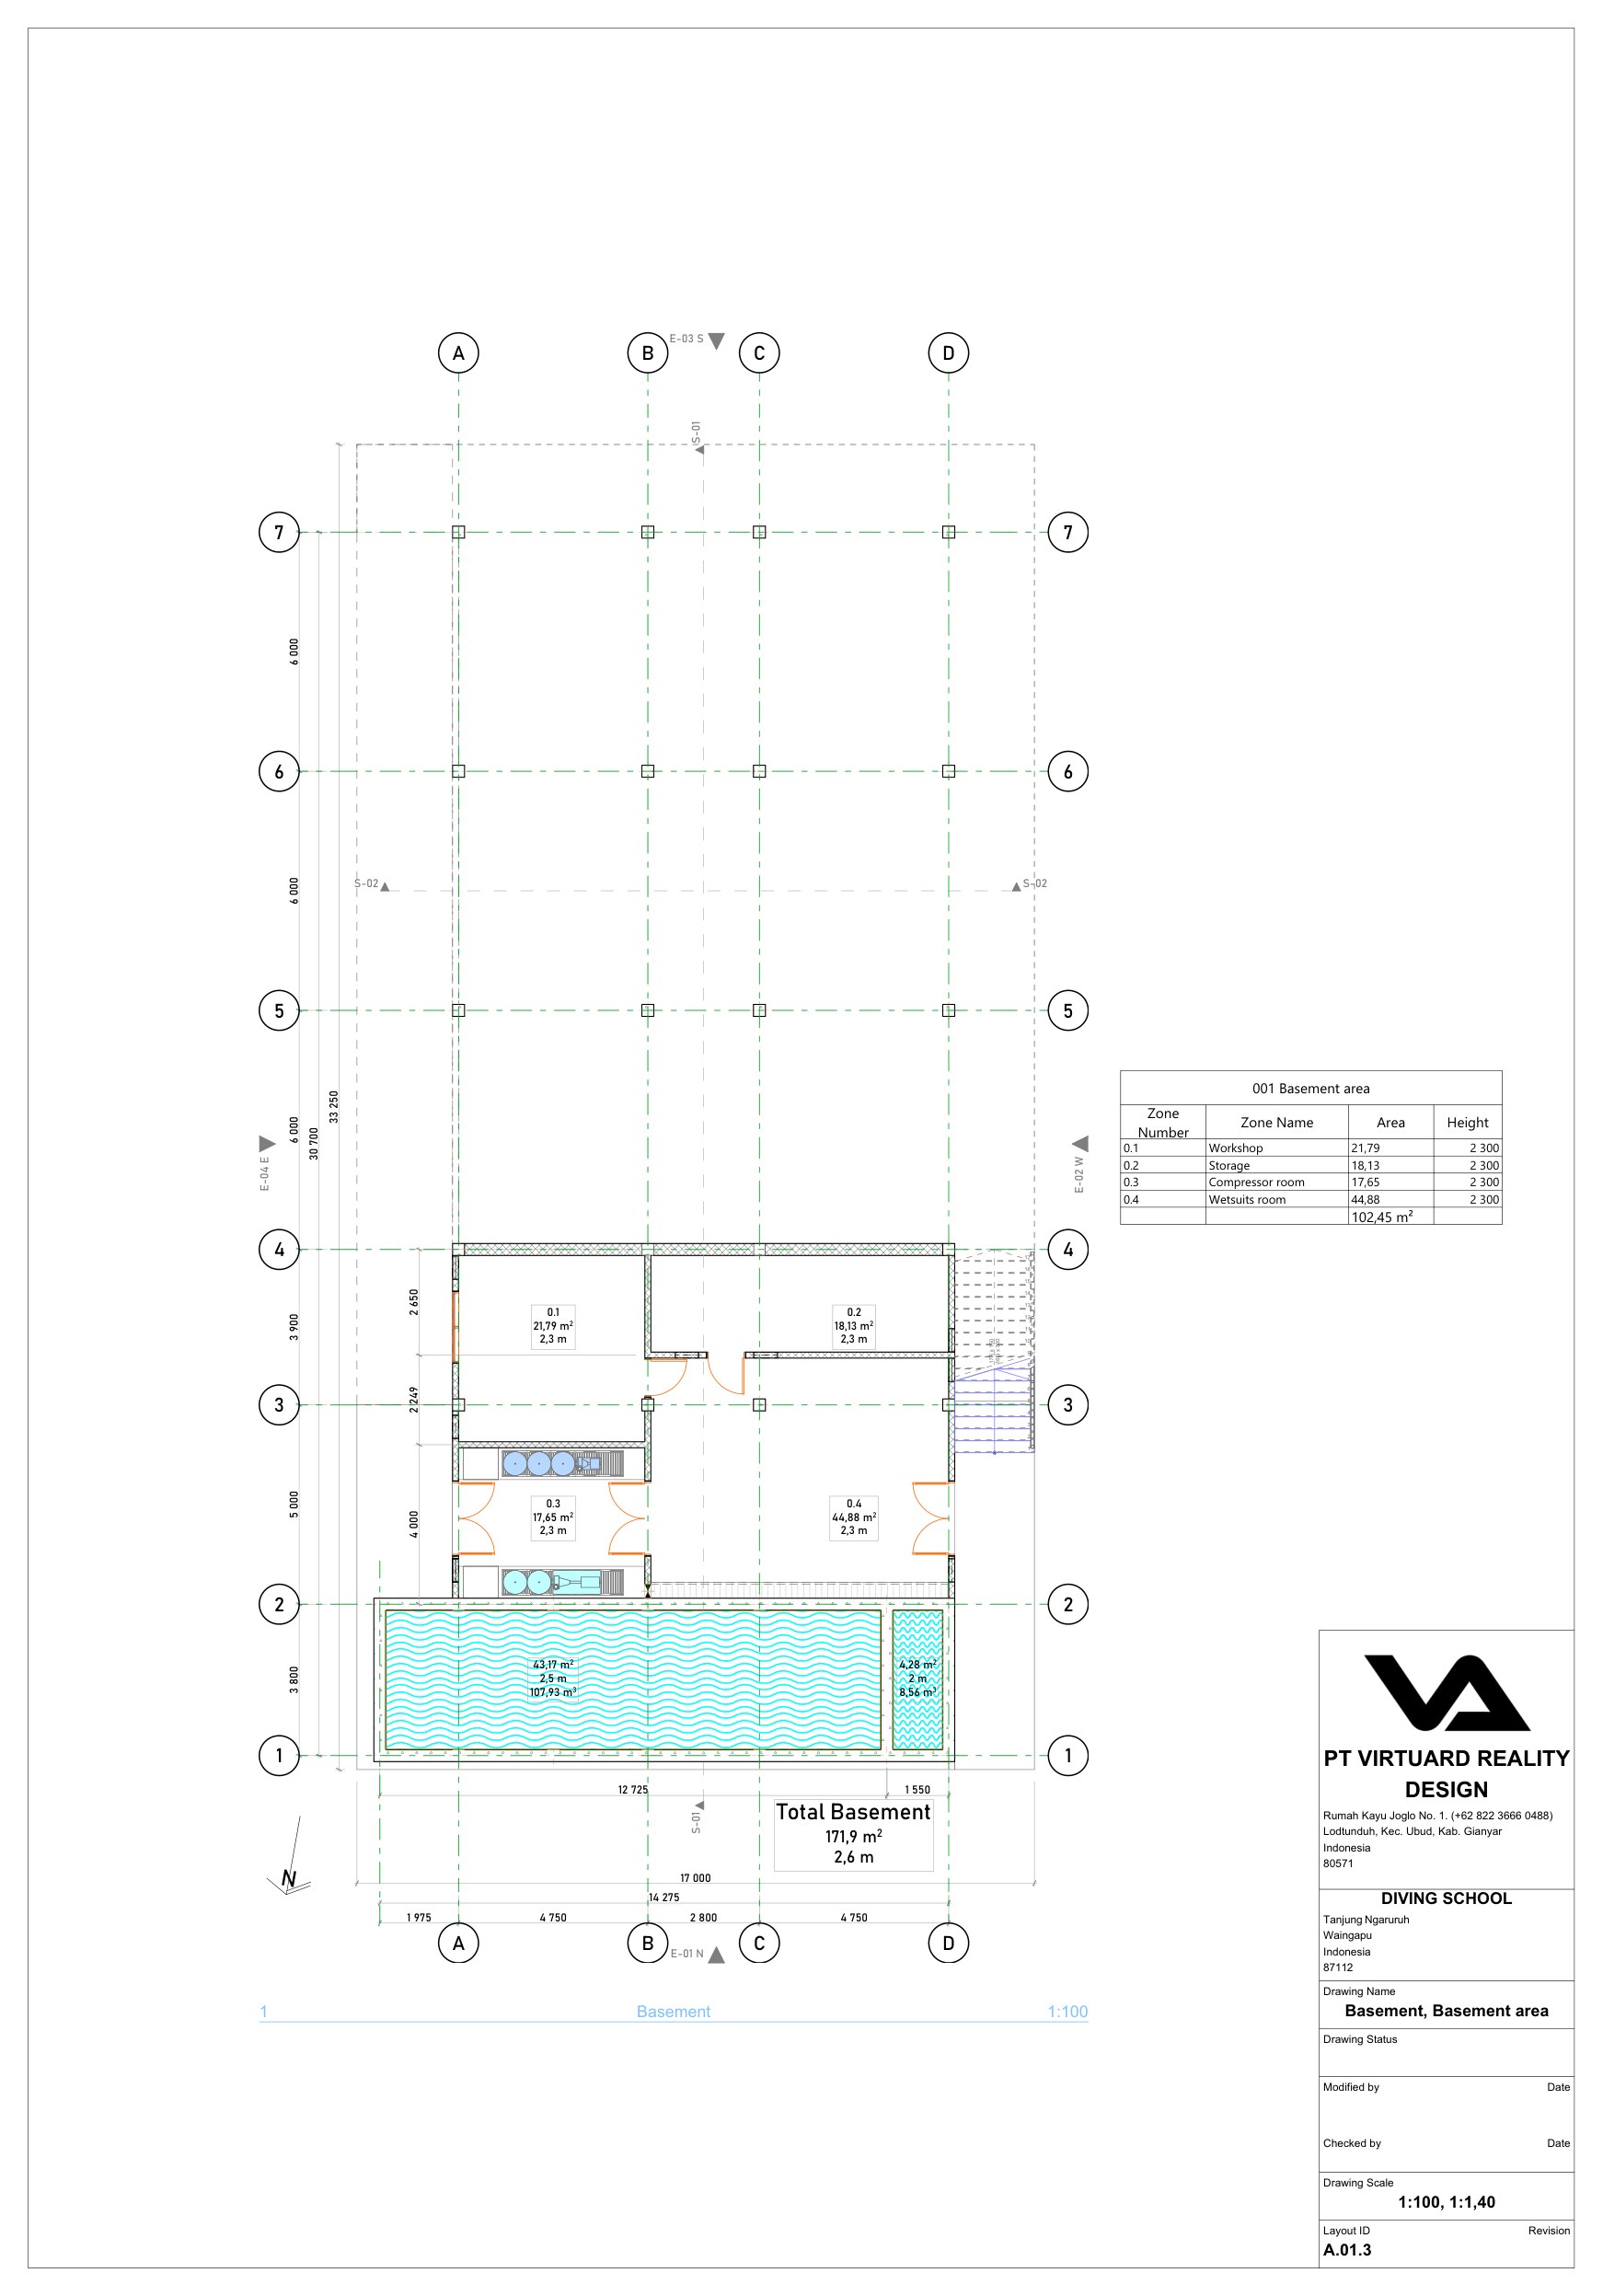
Sumba Diving Center — Basement Plan — Workshop, Compressors and Wetsuit Room
Basement Plan — Workshop, Compressors and Wetsuit Room
The Vision

A Sumbanese Peak over a Tropical Pavilion

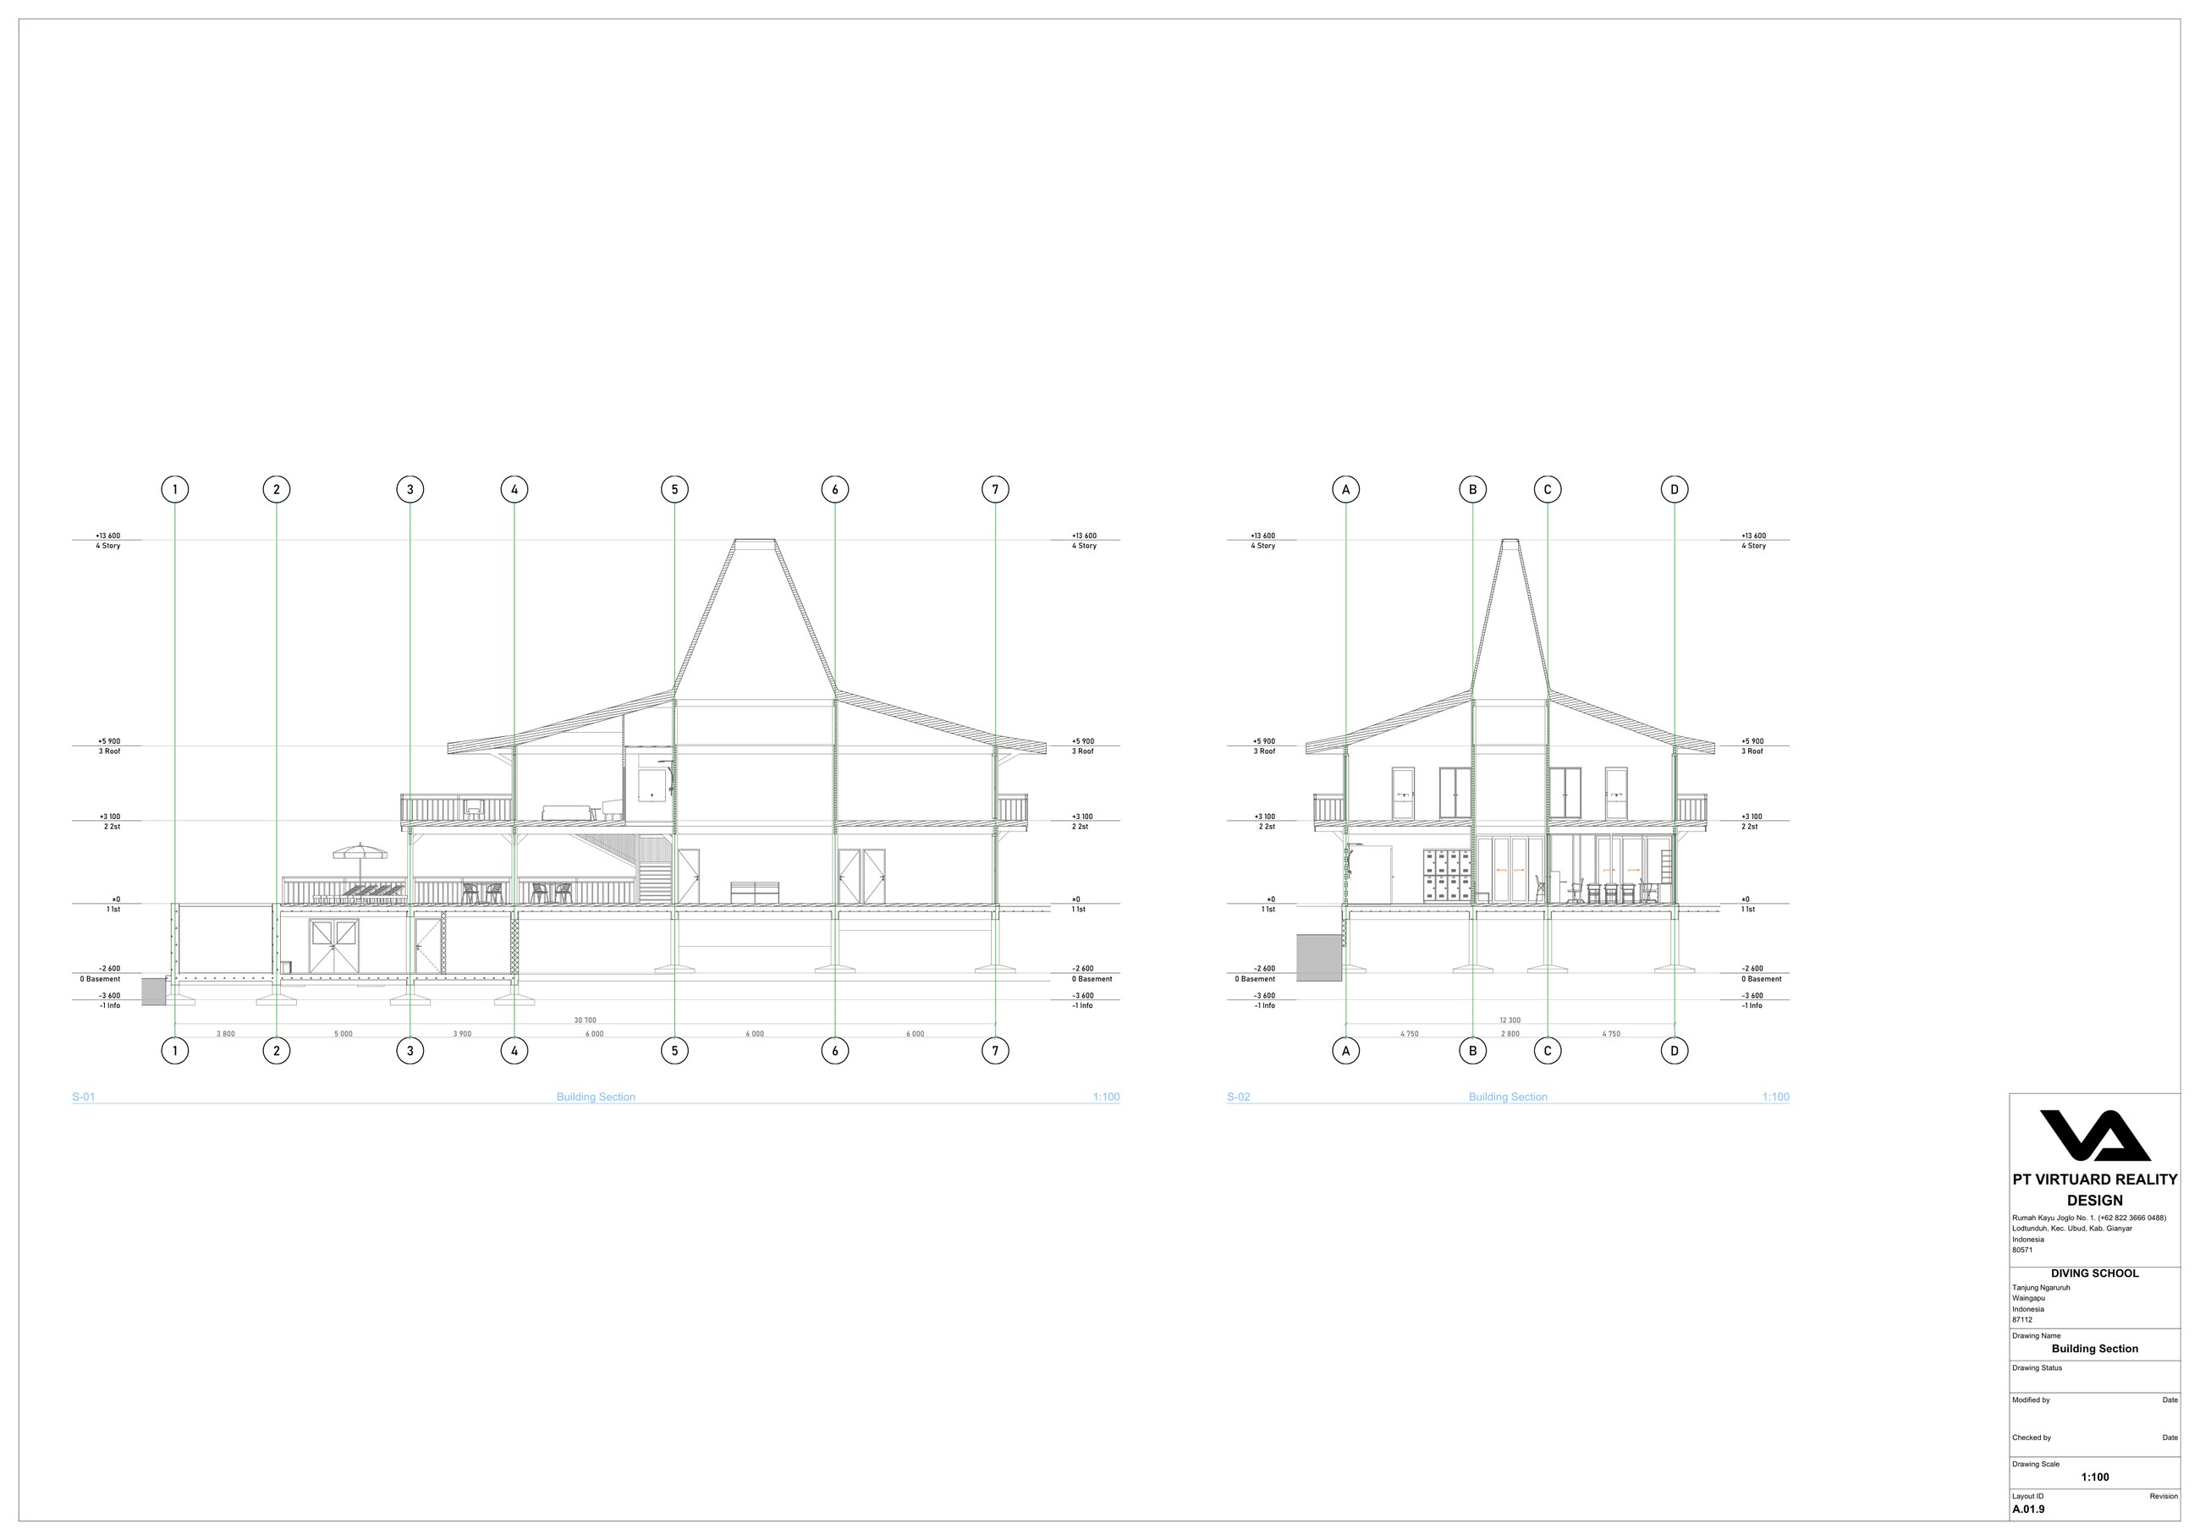
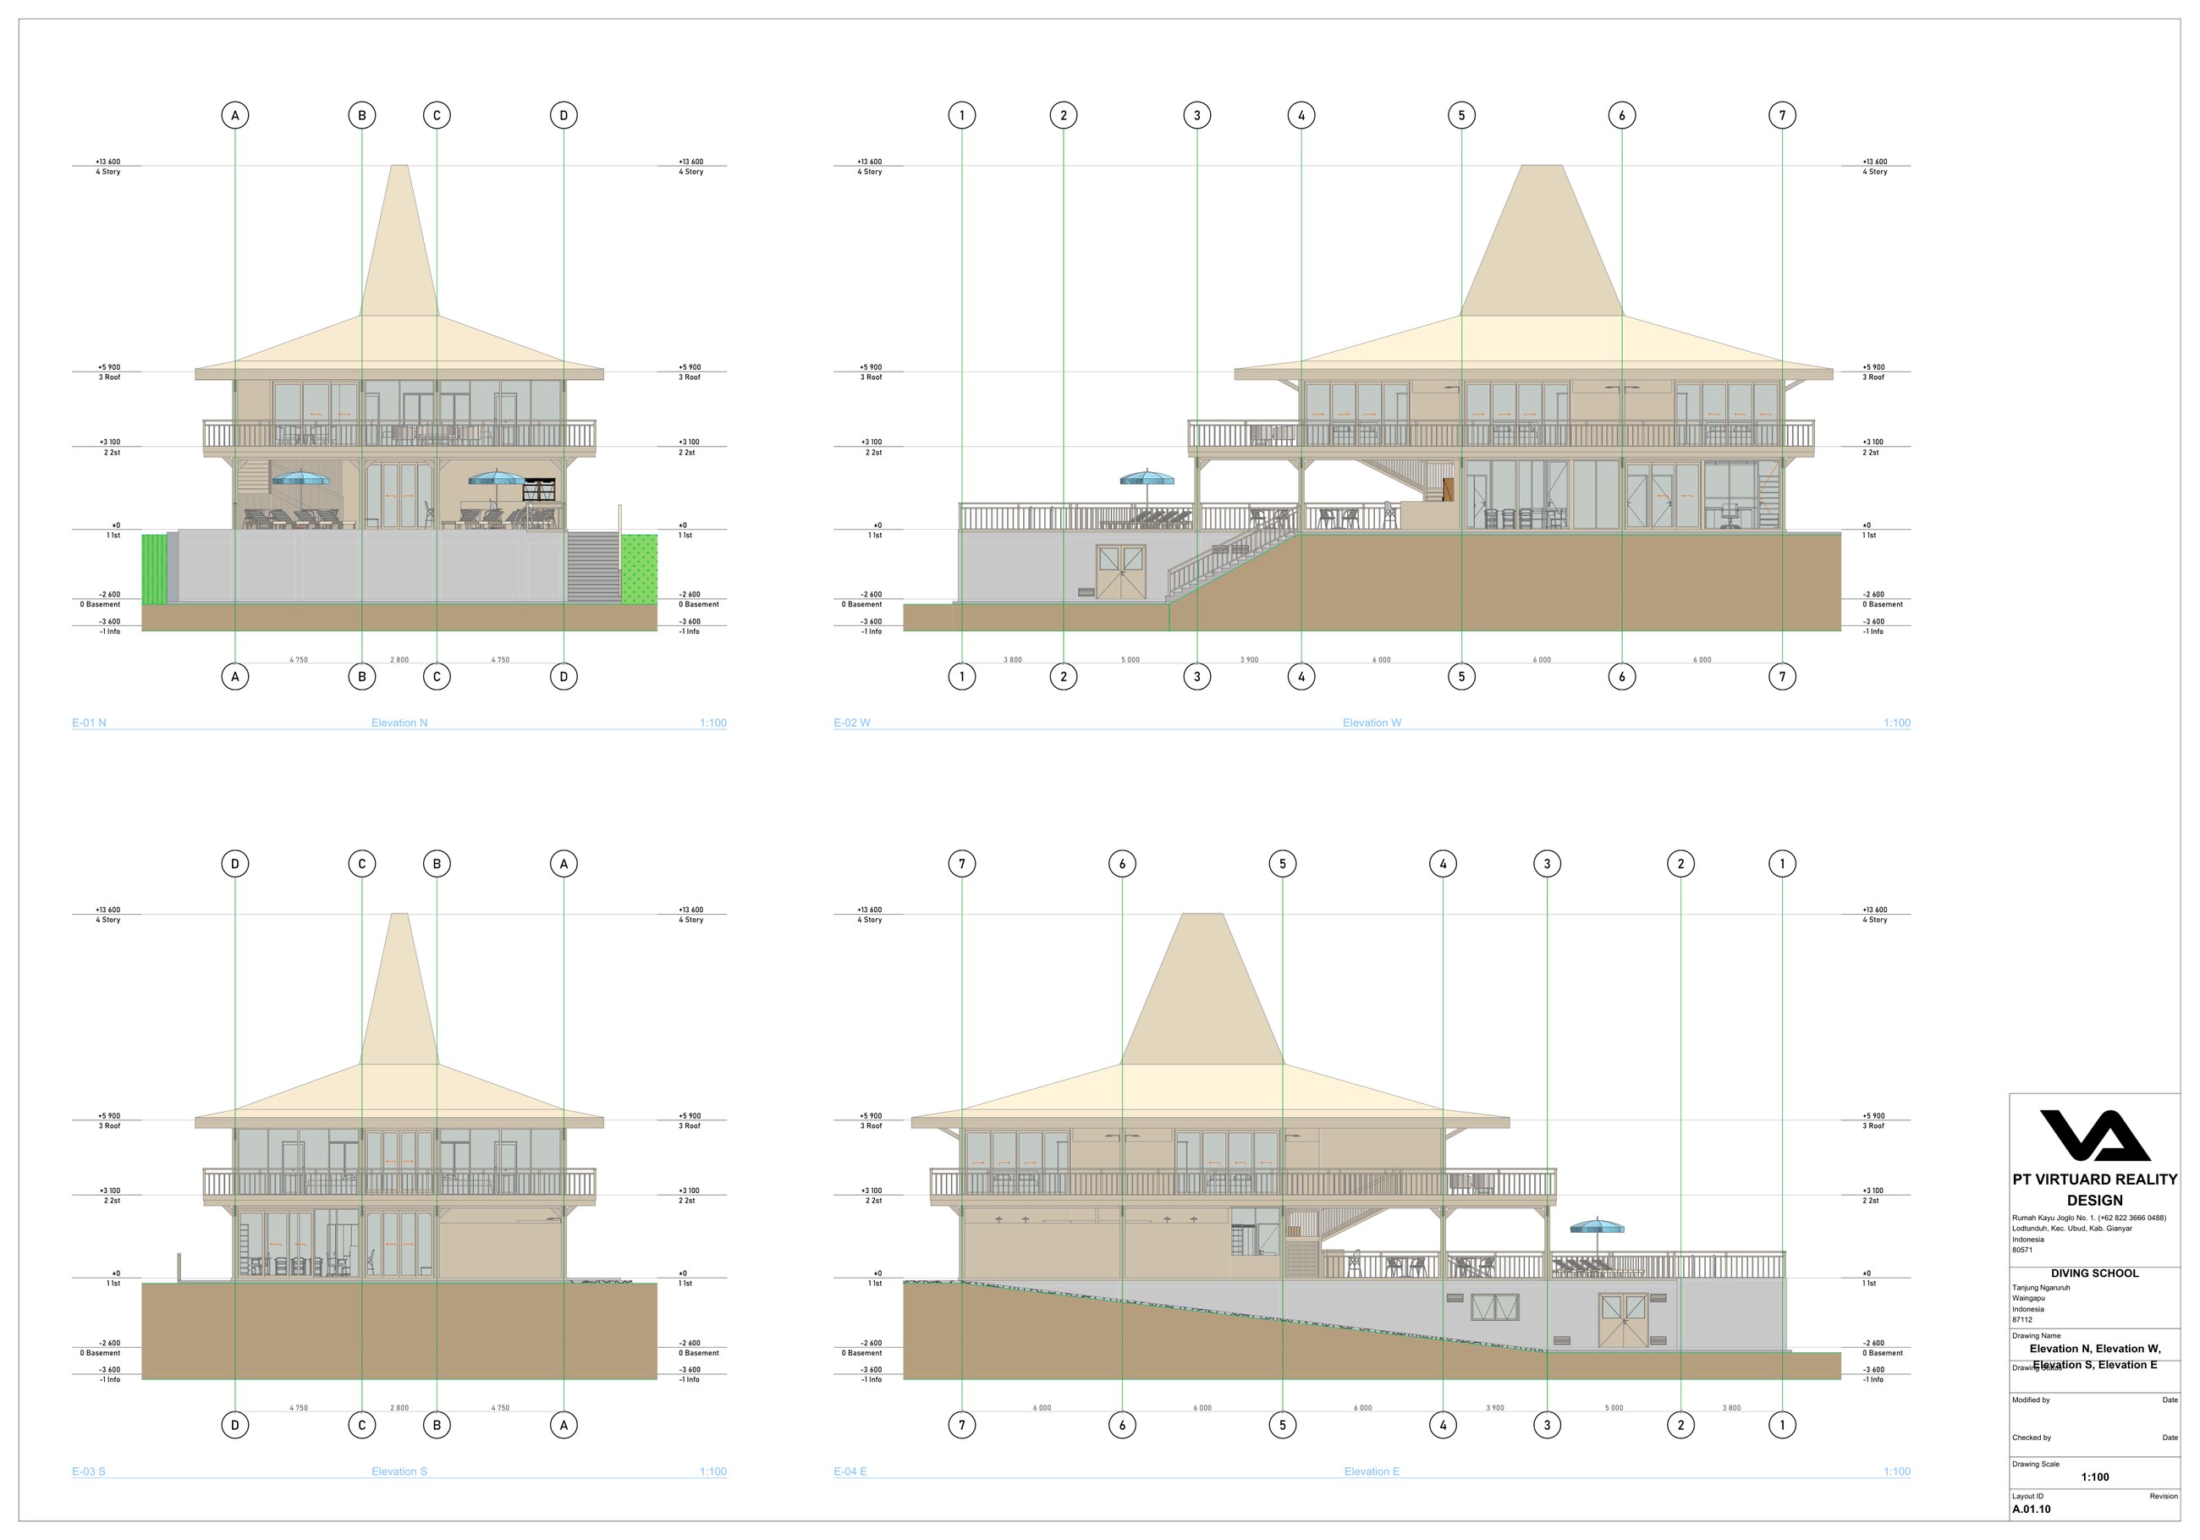
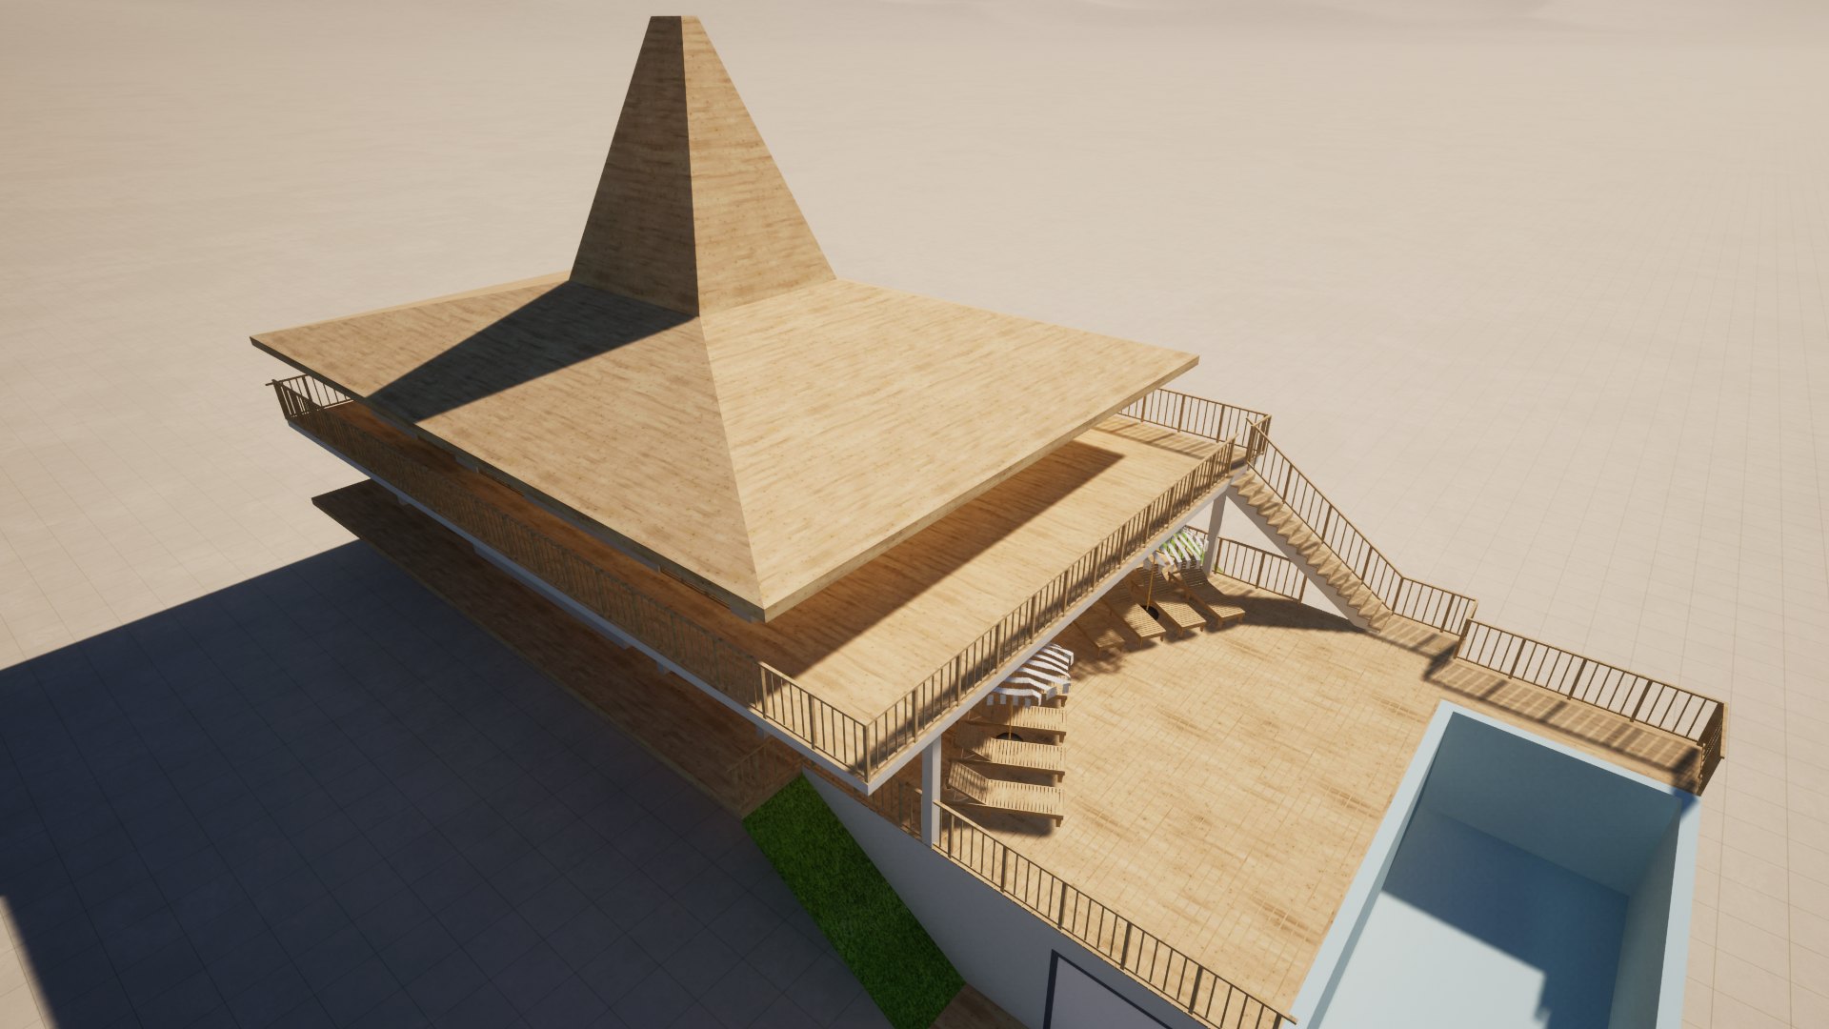
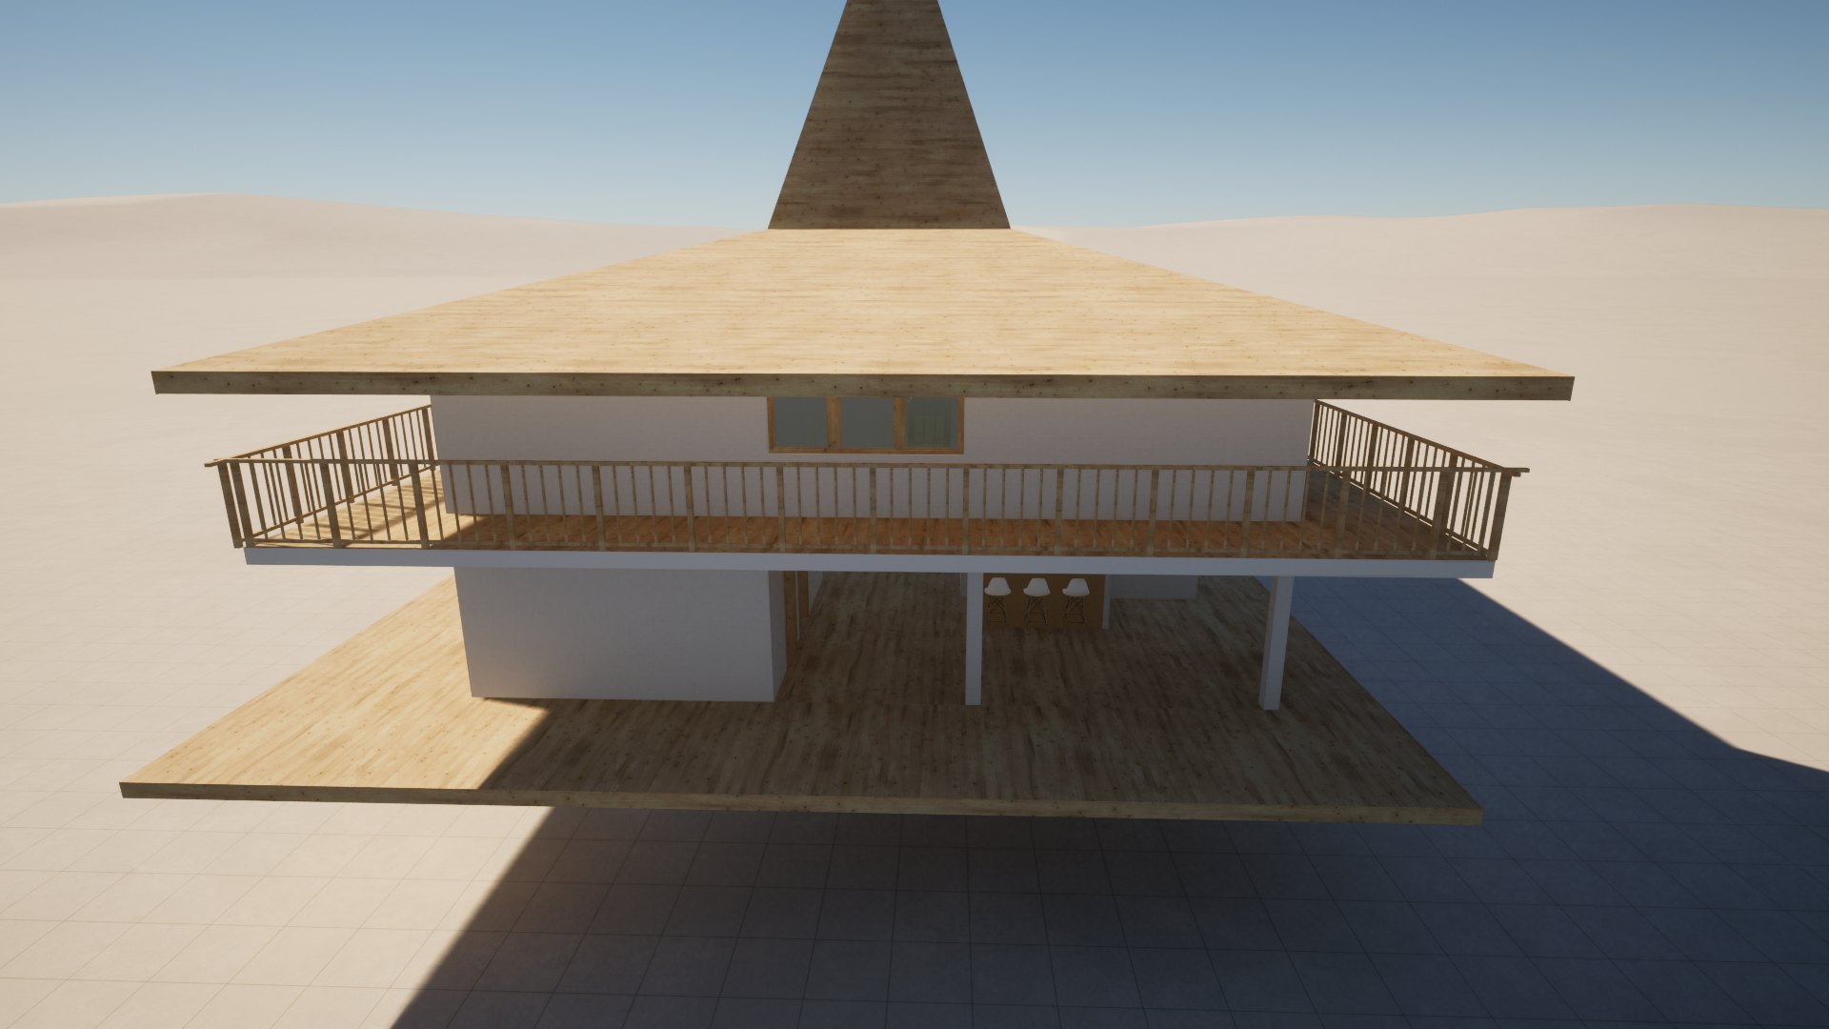
The architecture reinterprets the tall peaked roof of traditional Sumbanese houses: a timber pyramid rises to 13.6 metres from a wide hipped roof whose deep overhangs shade the upper floor and its continuous wraparound balcony. Below, the building opens up as a pavilion on slender columns, with timber decks, a bar and a covered terrace facing the sea, while the lower volumes follow the slope of the land. White plastered walls, natural timber decks, railings and stairs keep the palette simple and in tune with the dry savanna landscape.
Sumba Diving Center
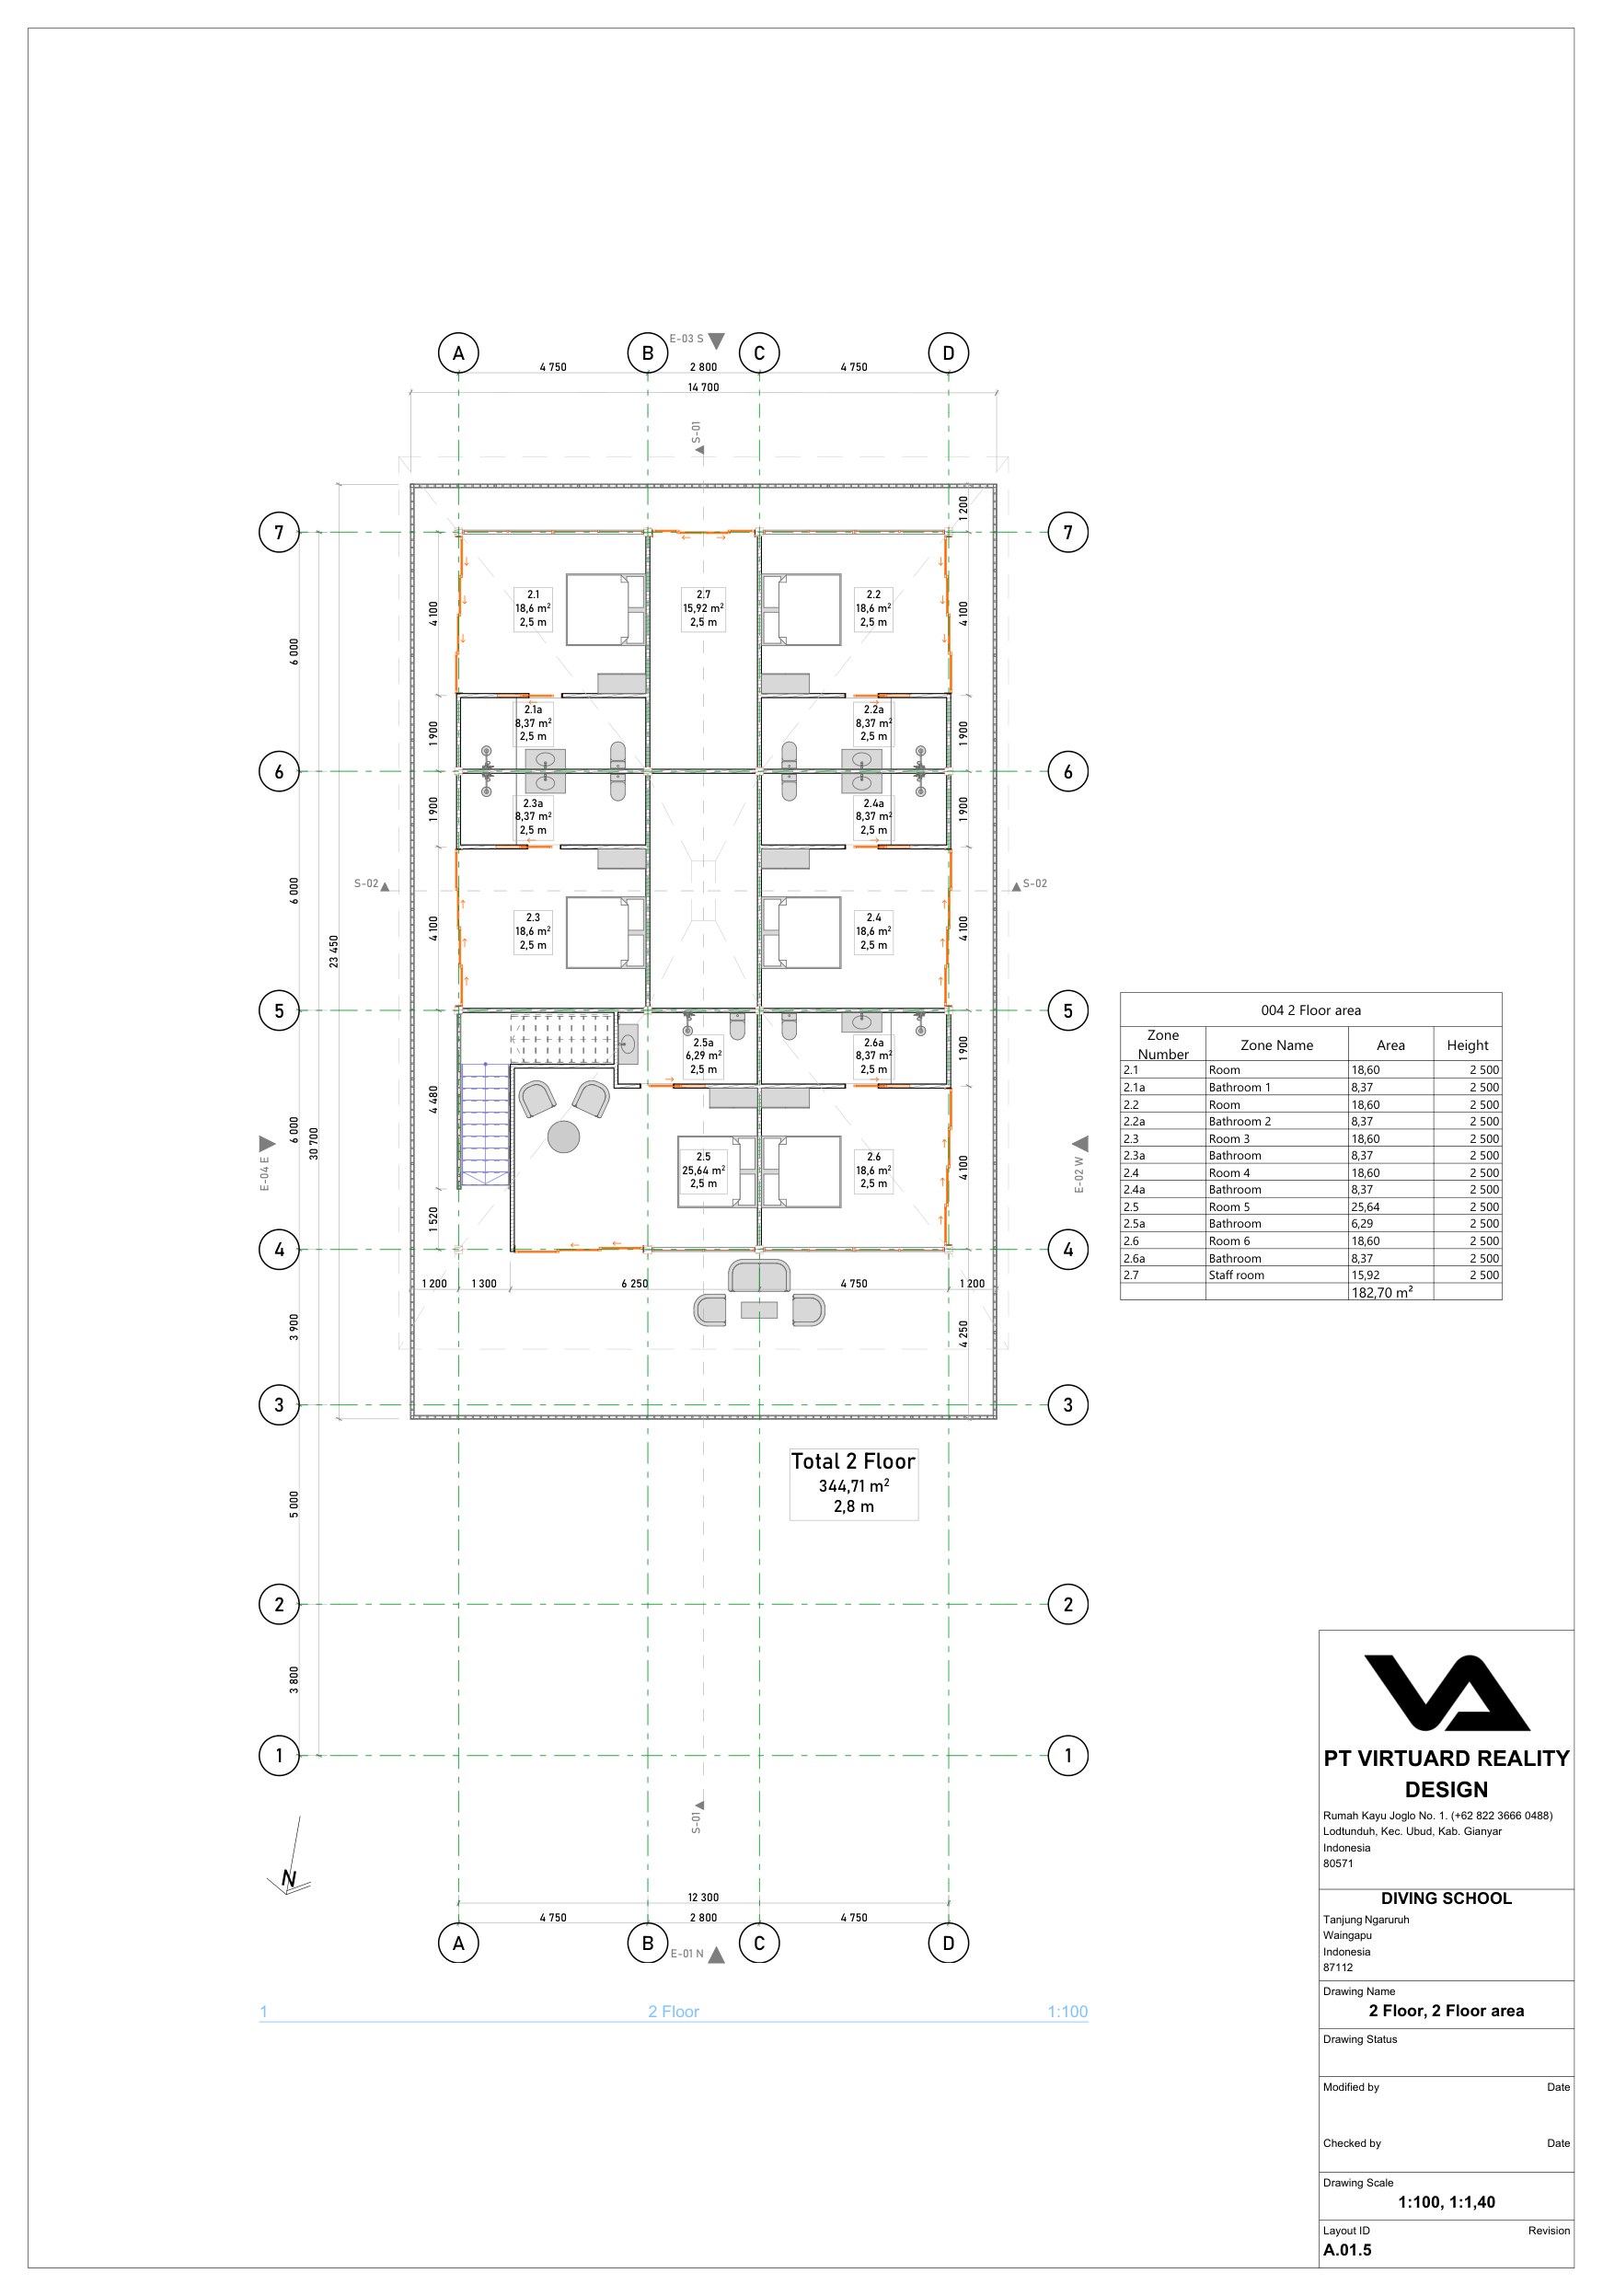
Sumba Diving Center — Upper Floor Plan — Six Guest Rooms
Upper Floor Plan — Six Guest Rooms
Sumba Diving Center — Building Sections
Building Sections
Sumba Diving Center — Elevations
Elevations
Sumba Diving Center — 3D Model — Pool Deck and Outdoor Lounge
3D Model — Pool Deck and Outdoor Lounge
Sumba Diving Center — 3D Model — South-East View with the Pool Deck
3D Model — South-East View with the Pool Deck
Sumba Diving Center — 3D Model — Terraced Decks and Pool from the North
3D Model — Terraced Decks and Pool from the North
Sumba Diving Center — 3D Model — West View with the External Stairs
3D Model — West View with the External Stairs
Sumba Diving Center — 3D Model — Aerial View of the Complex
3D Model — Aerial View of the Complex
Sumba Diving Center — 3D Model — Bird’s-Eye View of the Roof and Decks
3D Model — Bird’s-Eye View of the Roof and Decks
Sumba Diving Center — 3D Model — Front View with the Covered Terrace
3D Model — Front View with the Covered Terrace
Sumba Diving Center — 3D Model — Main Elevation and Pyramid Roof
3D Model — Main Elevation and Pyramid Roof
The Lifestyle

Dive School, Guest Rooms and Pool Deck

The program is organized by level. The basement houses the technical heart of the dive center: workshop, storage, compressor room and a large wetsuit room. The ground floor holds the men’s and women’s changing rooms, a photo room, the office, the dive shop and a classroom, all opening onto the covered terrace and bar. Upstairs, six guest rooms with private bathrooms and a staff room share the panoramic balcony. Outside, a terraced timber deck with sun loungers and dining tables leads down by external stairs to a raised swimming pool overlooking the coast.
Sumba Diving Center
Sumba Diving Center — 3D Model — Frontal View on Pilotis
3D Model — Frontal View on Pilotis
Sumba Diving Center — 3D Model — Ground-Floor Gallery towards the Sea
3D Model — Ground-Floor Gallery towards the Sea
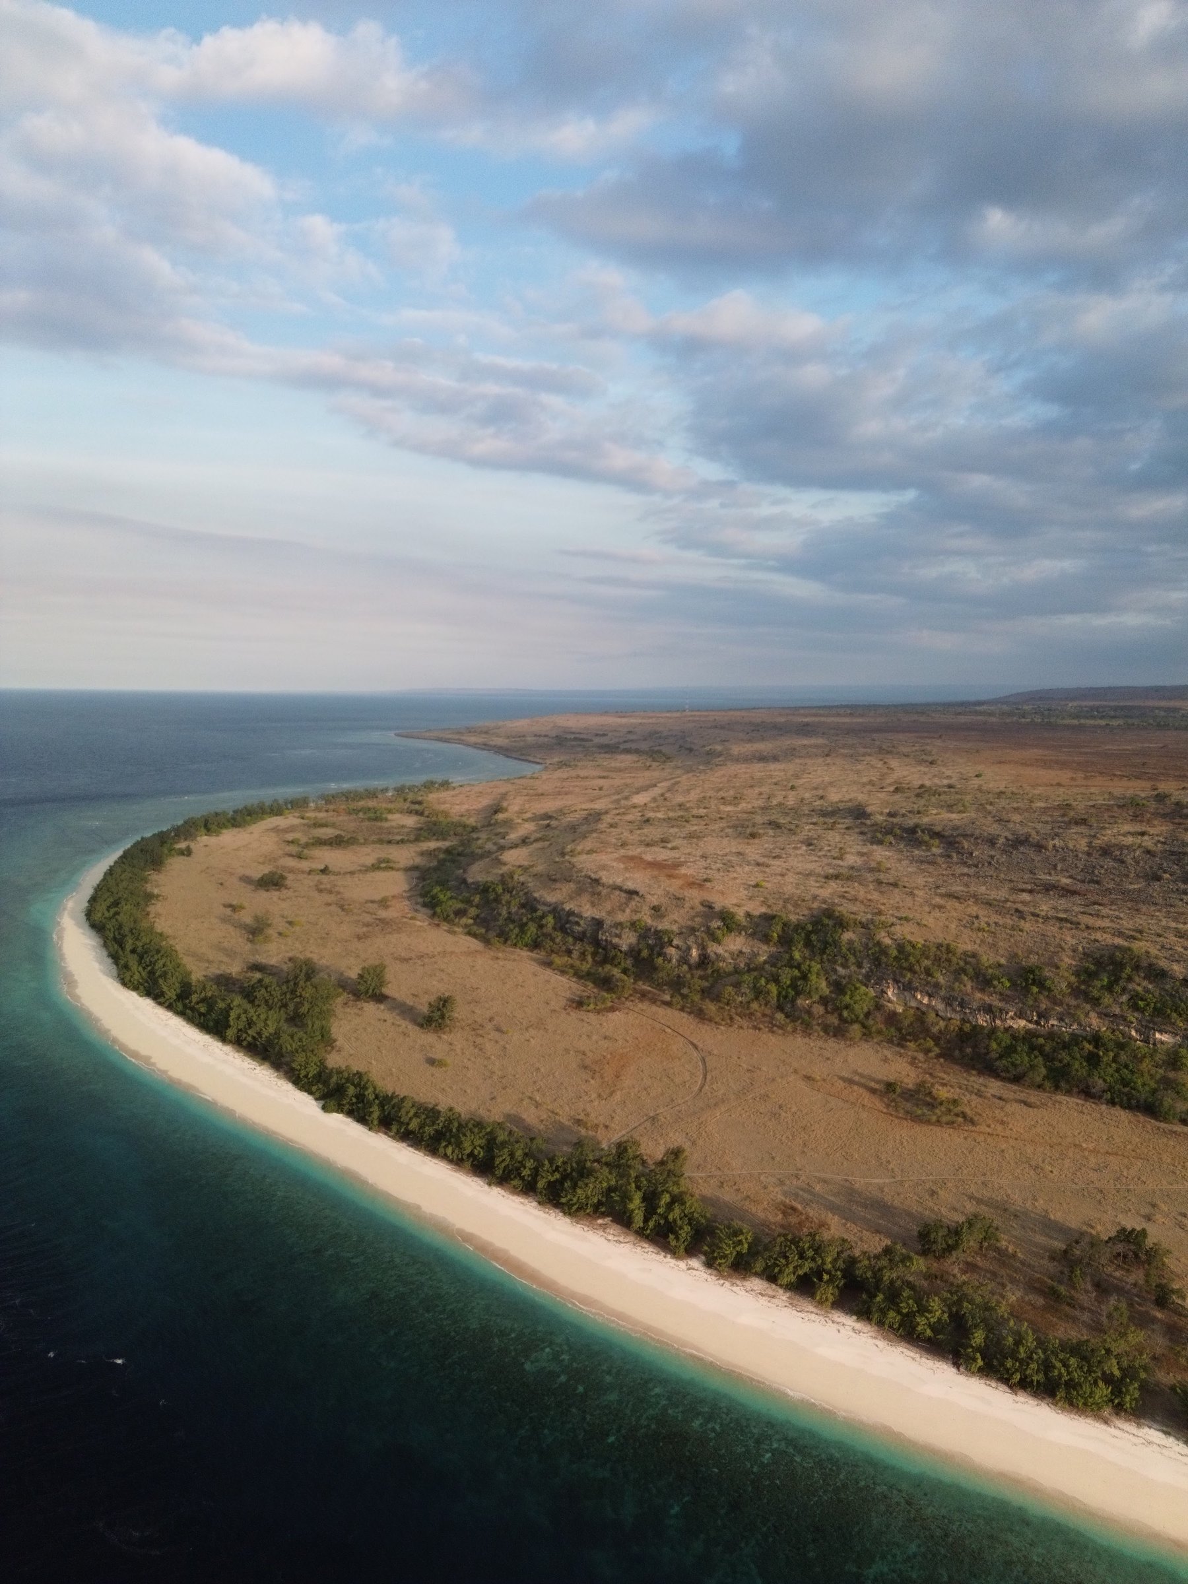
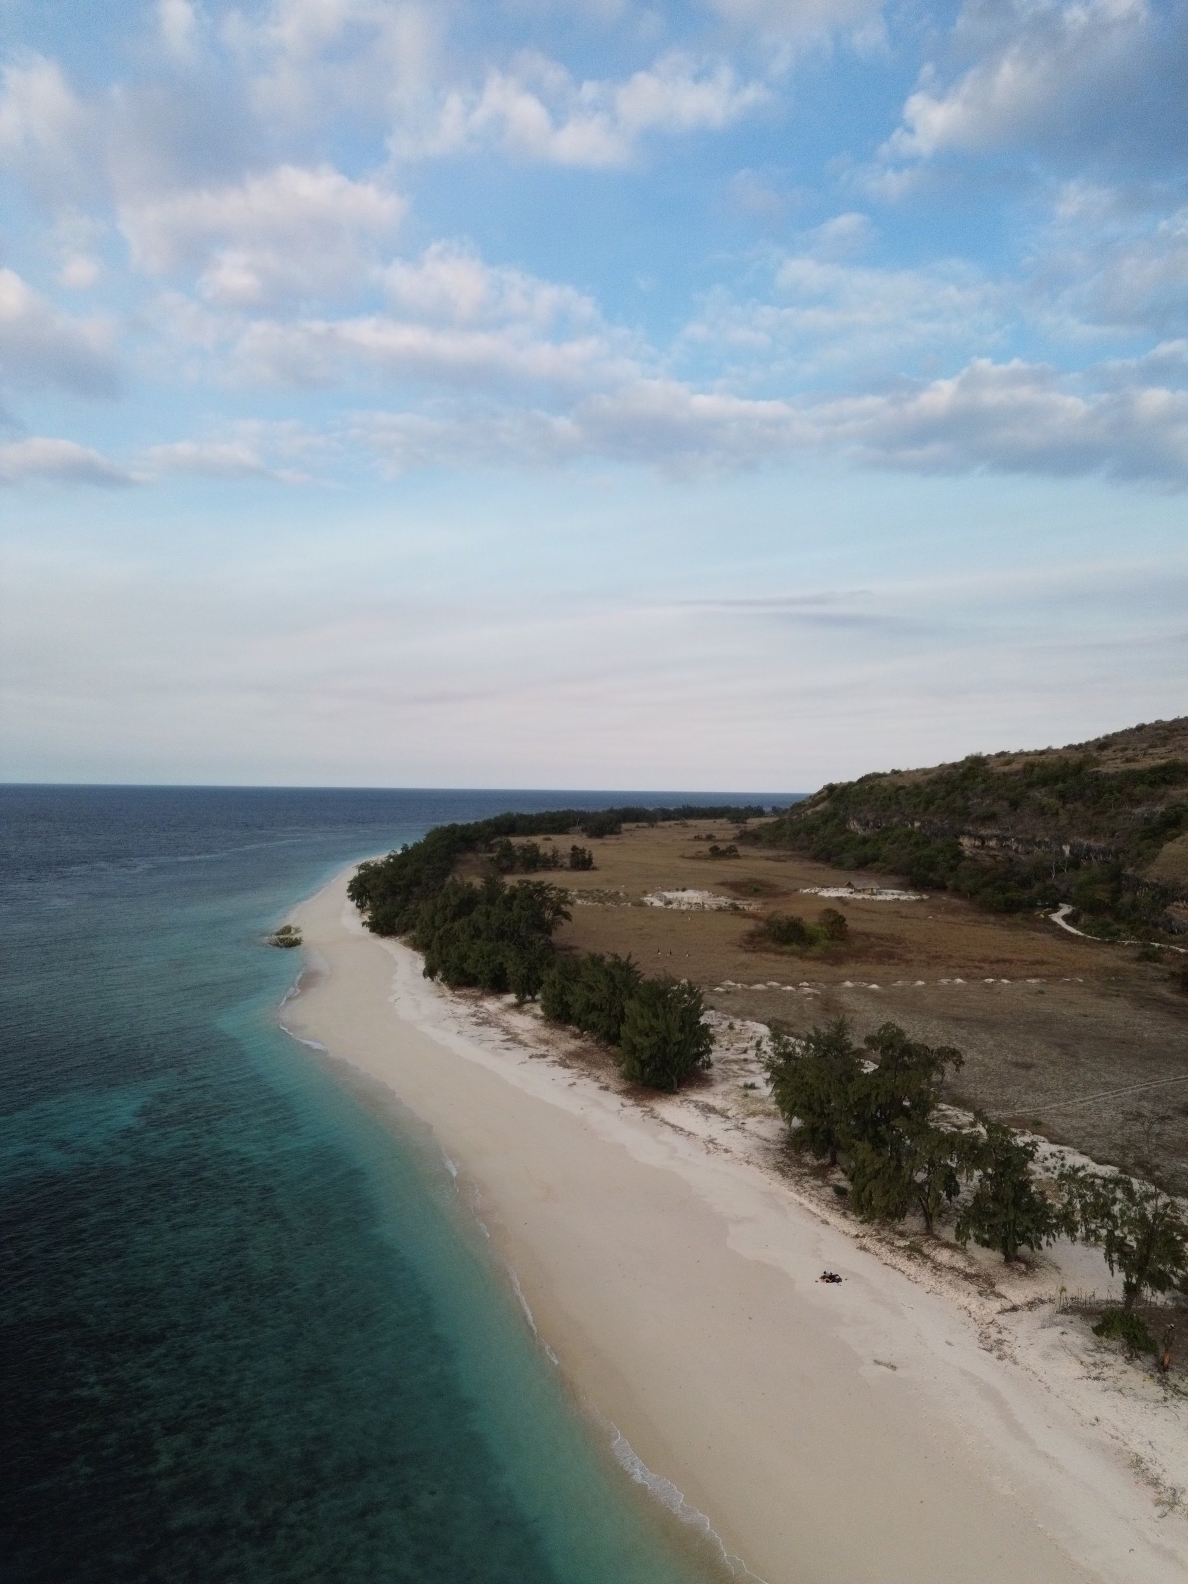
Sumba Diving Center — The Site — White-Sand Spit at Tanjung Ngaruruh
The Site — White-Sand Spit at Tanjung Ngaruruh (Google Maps)
Sumba Diving Center — The Coast from Above
The Coast from Above (Google Maps)
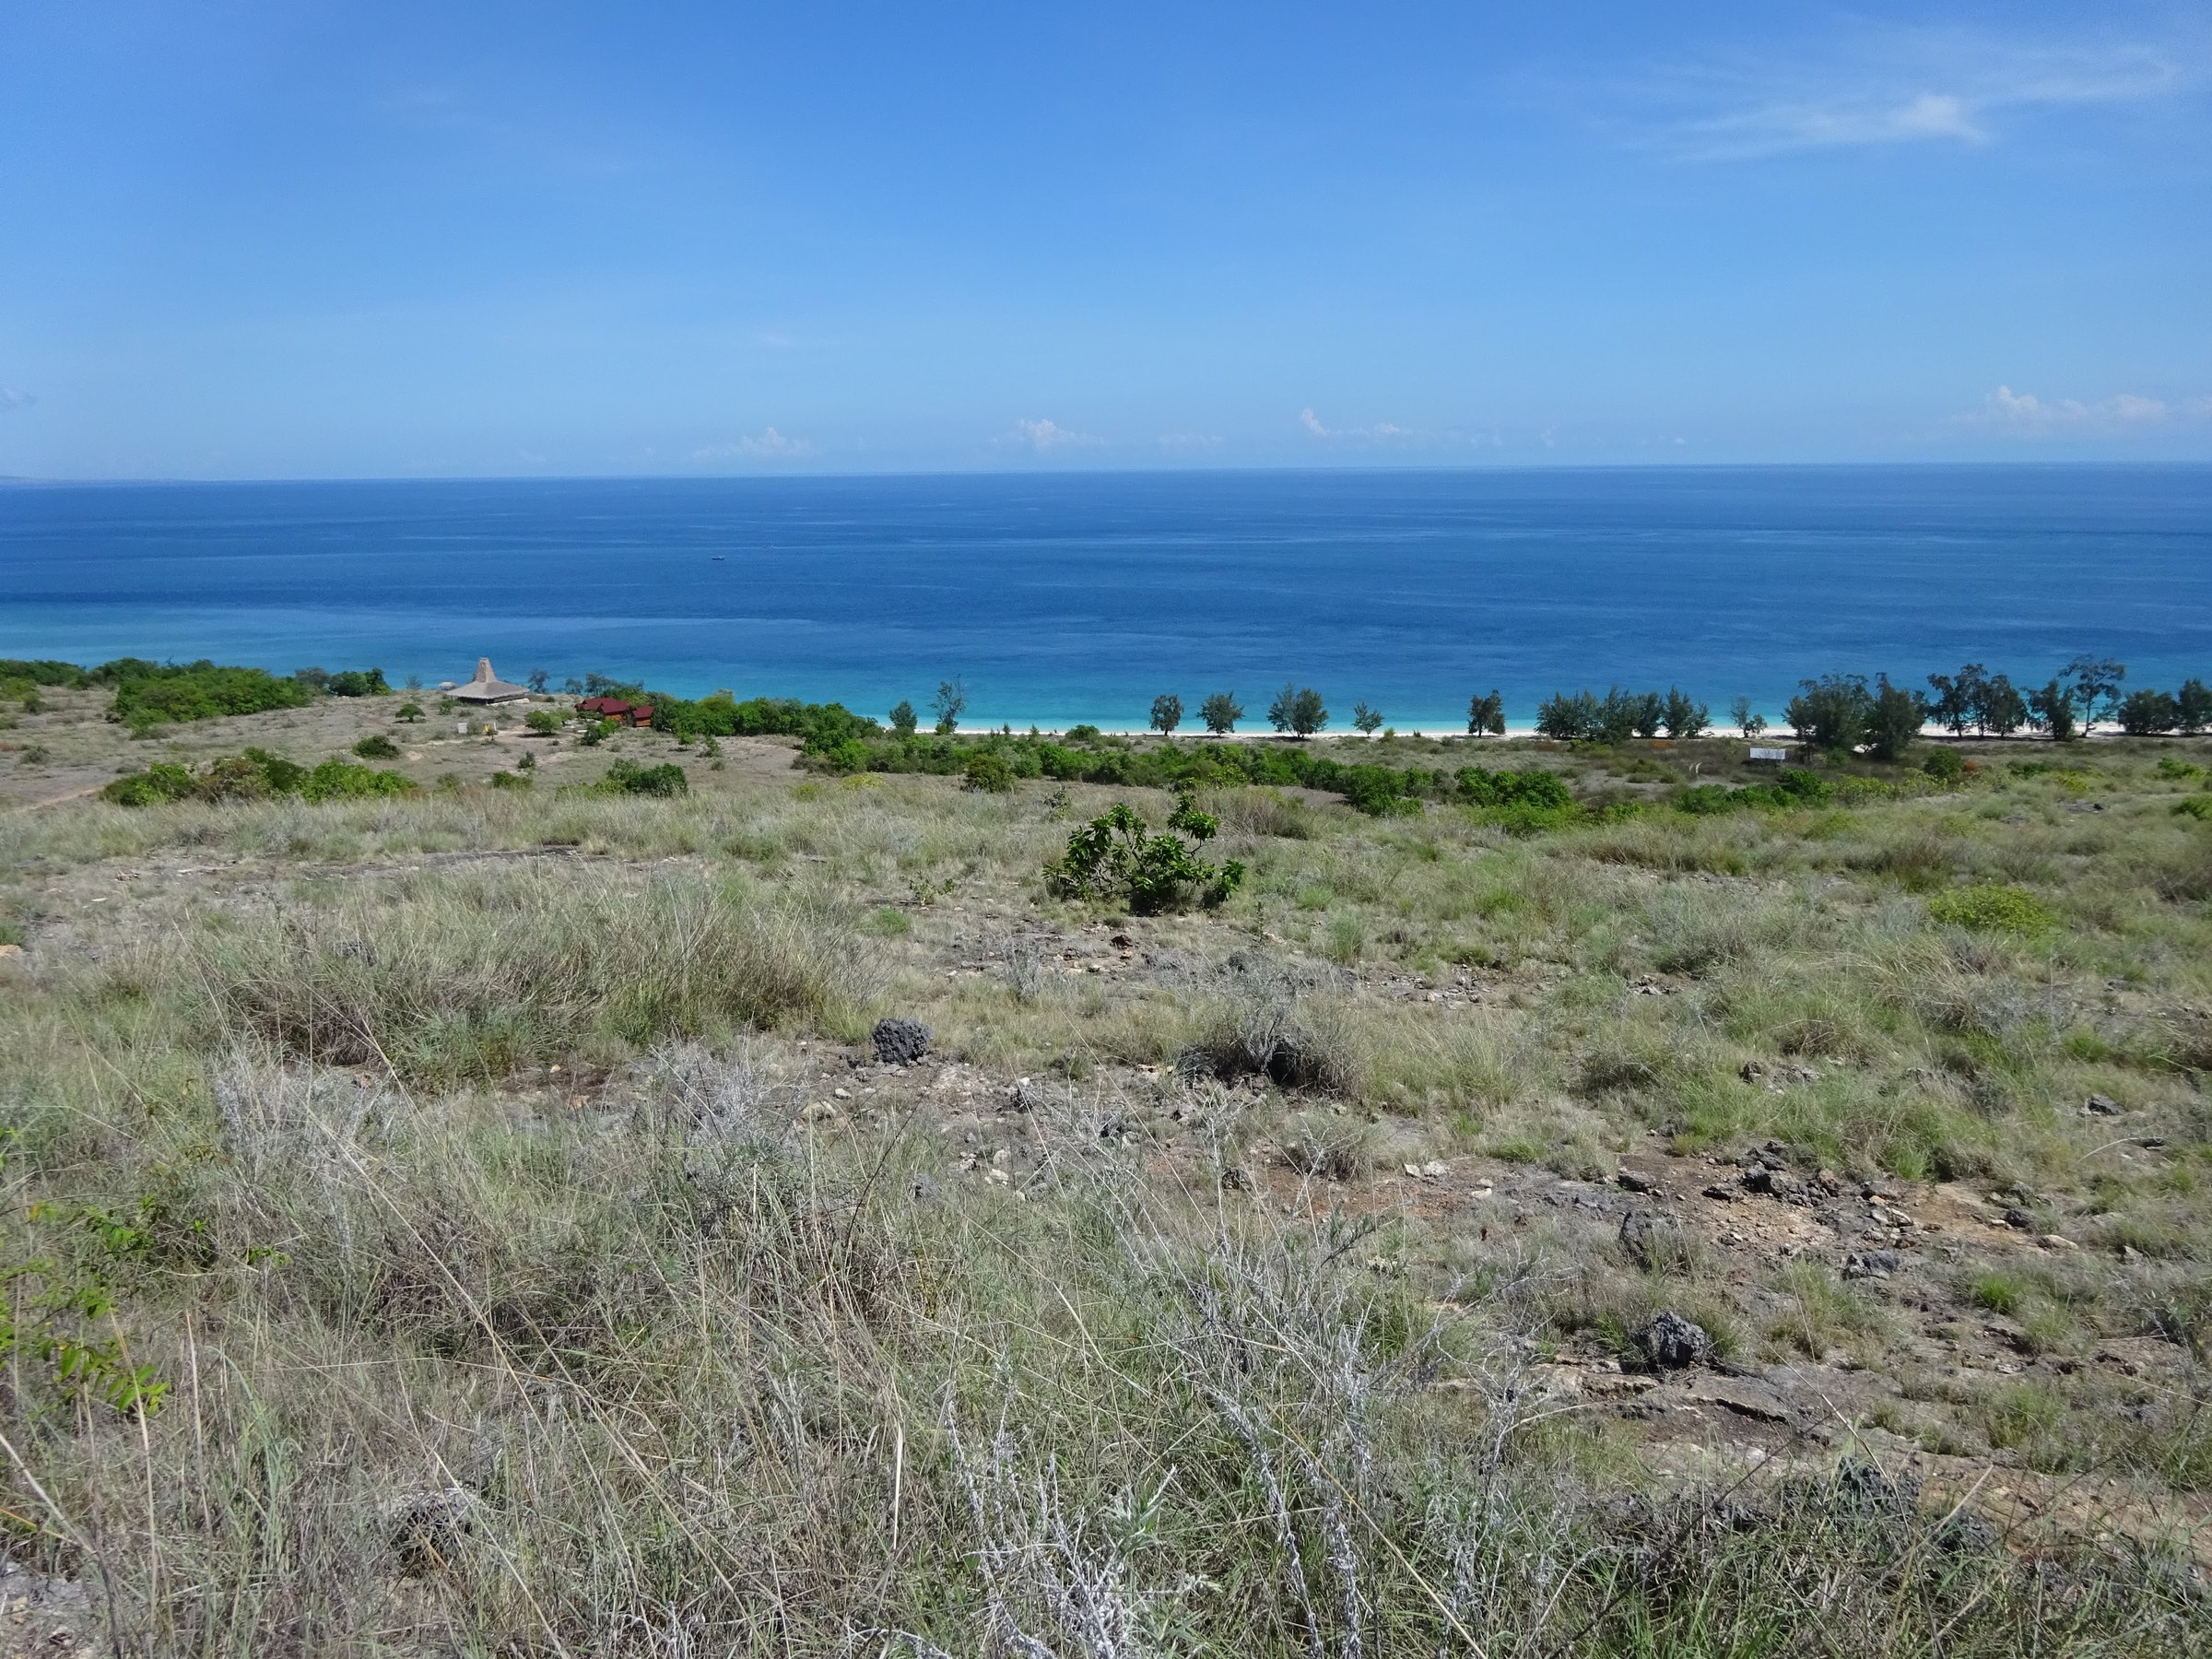
Sumba Diving Center — Savanna Slope down to the Reef
Savanna Slope down to the Reef (Google Maps)
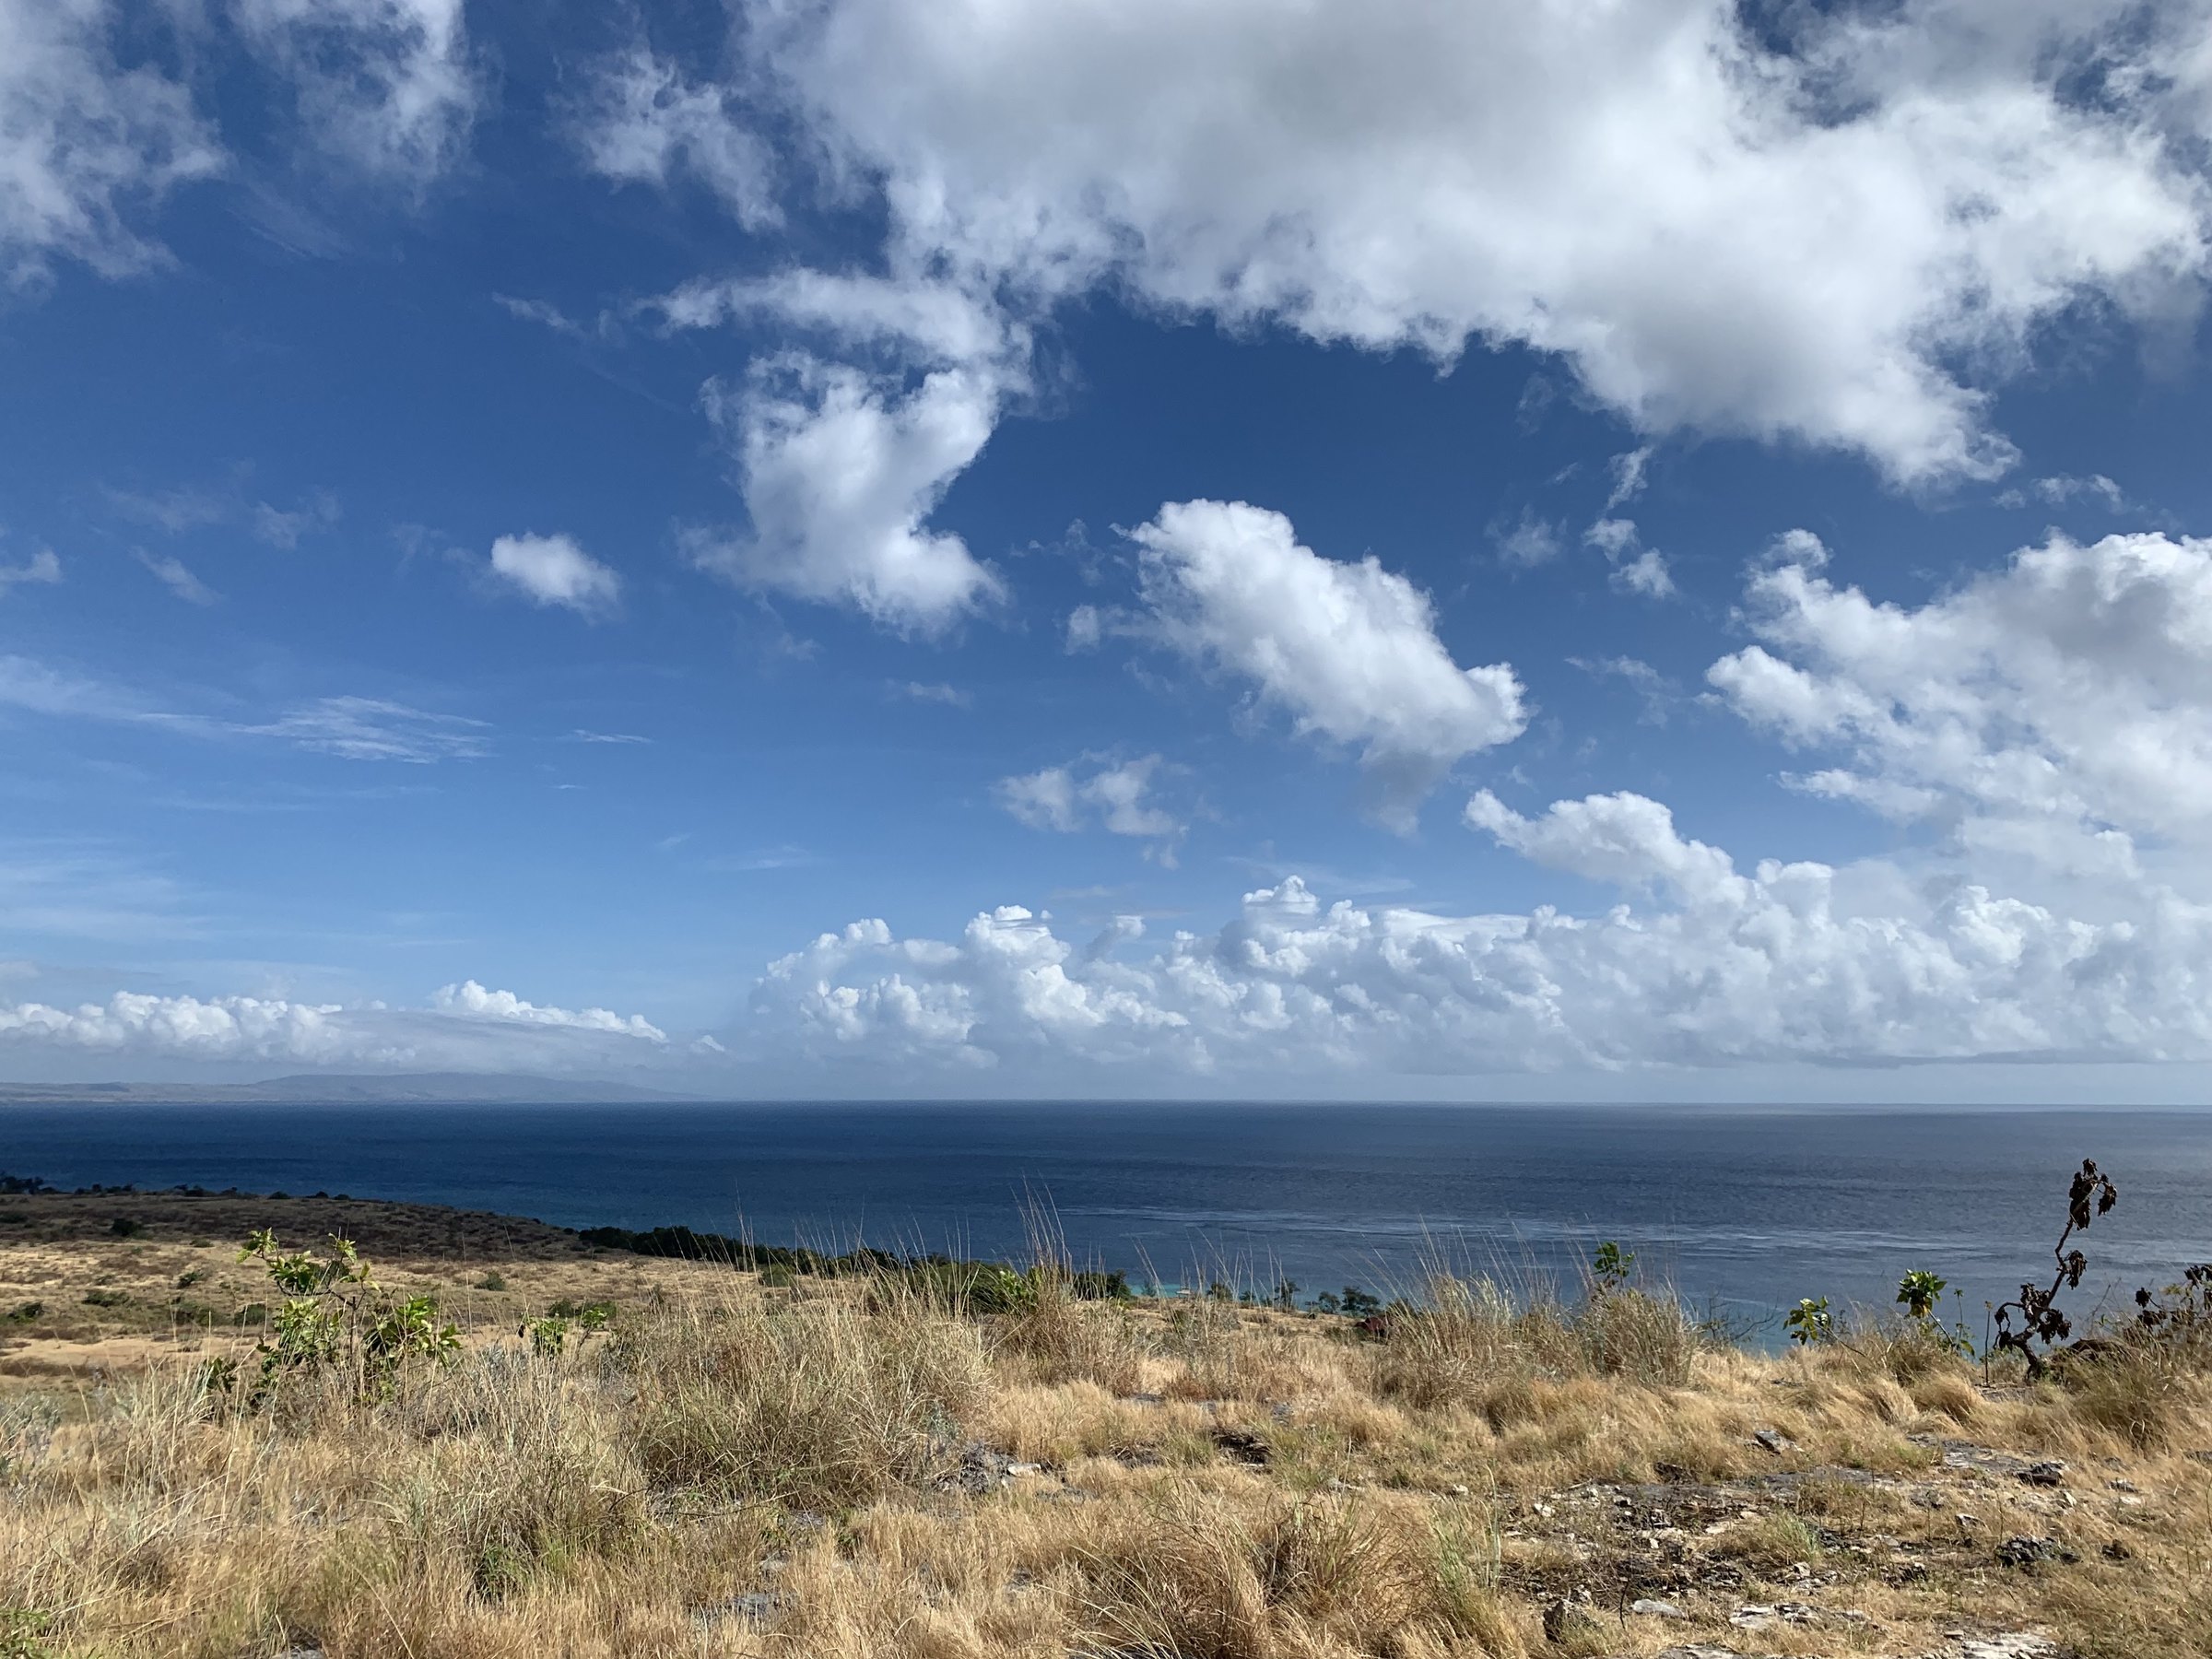
Sumba Diving Center — The Headland over the Sea
The Headland over the Sea (Google Maps)
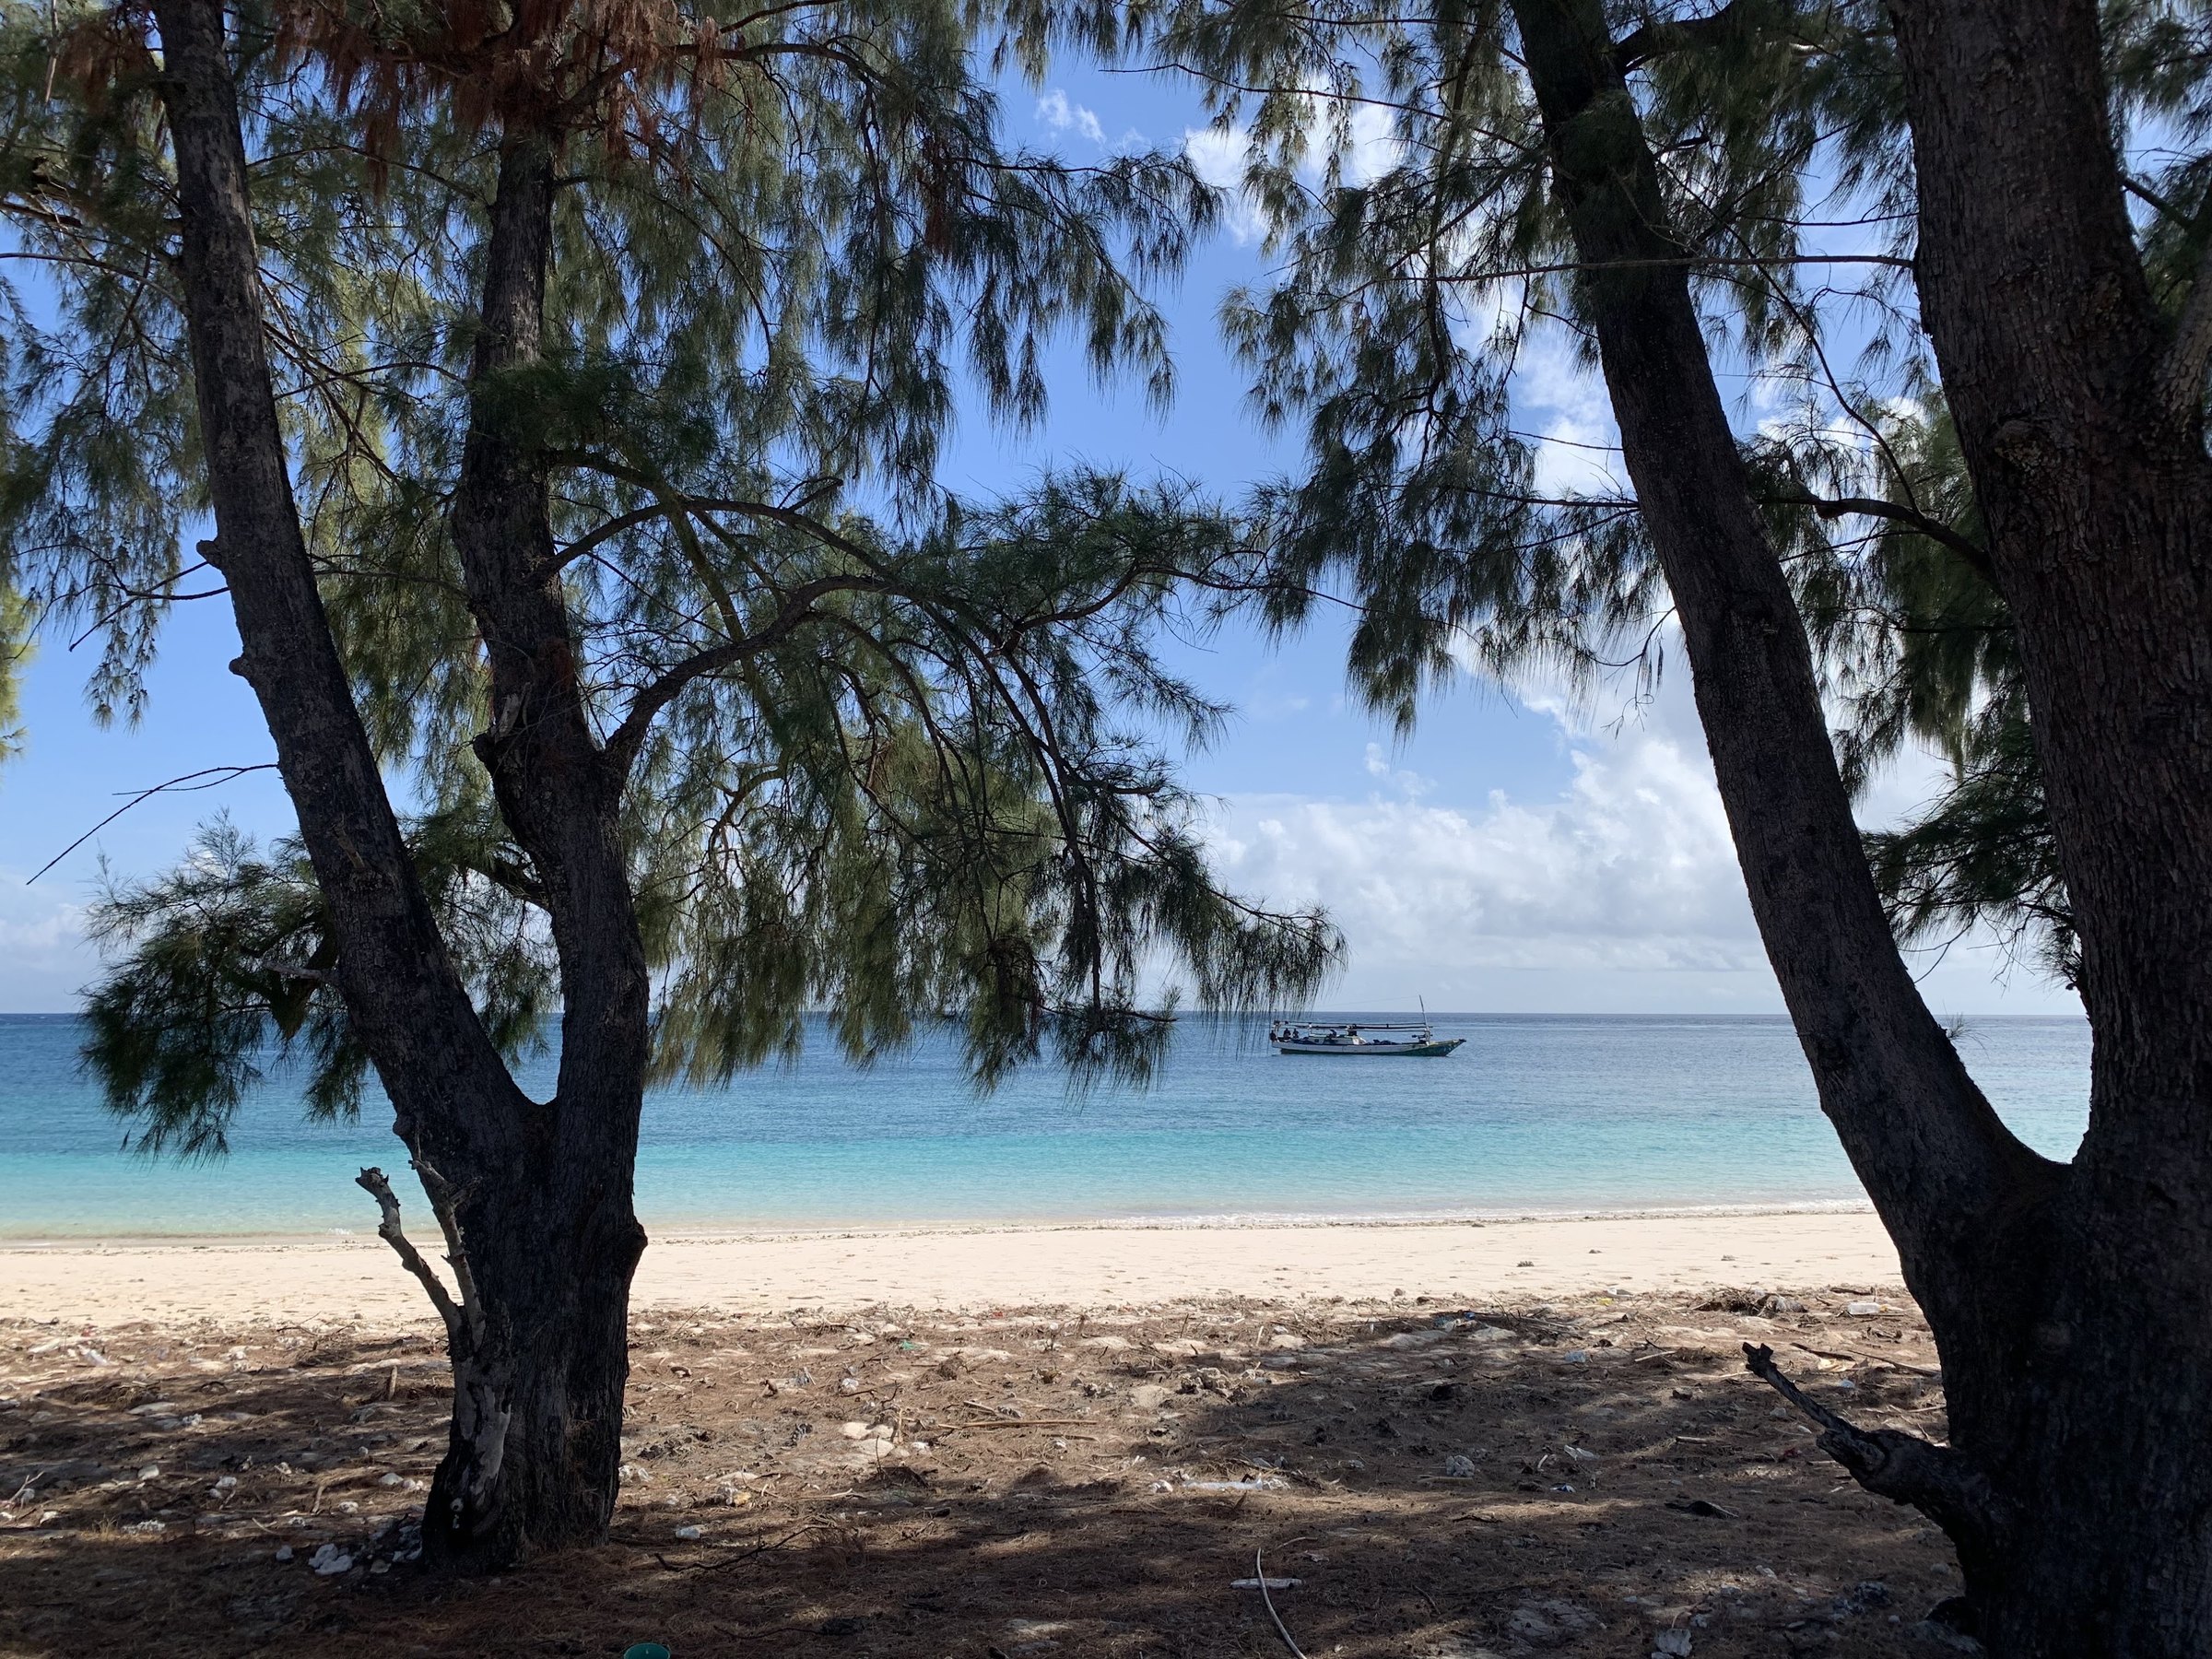
Sumba Diving Center — Casuarina Trees on the Beach
Casuarina Trees on the Beach (Google Maps)
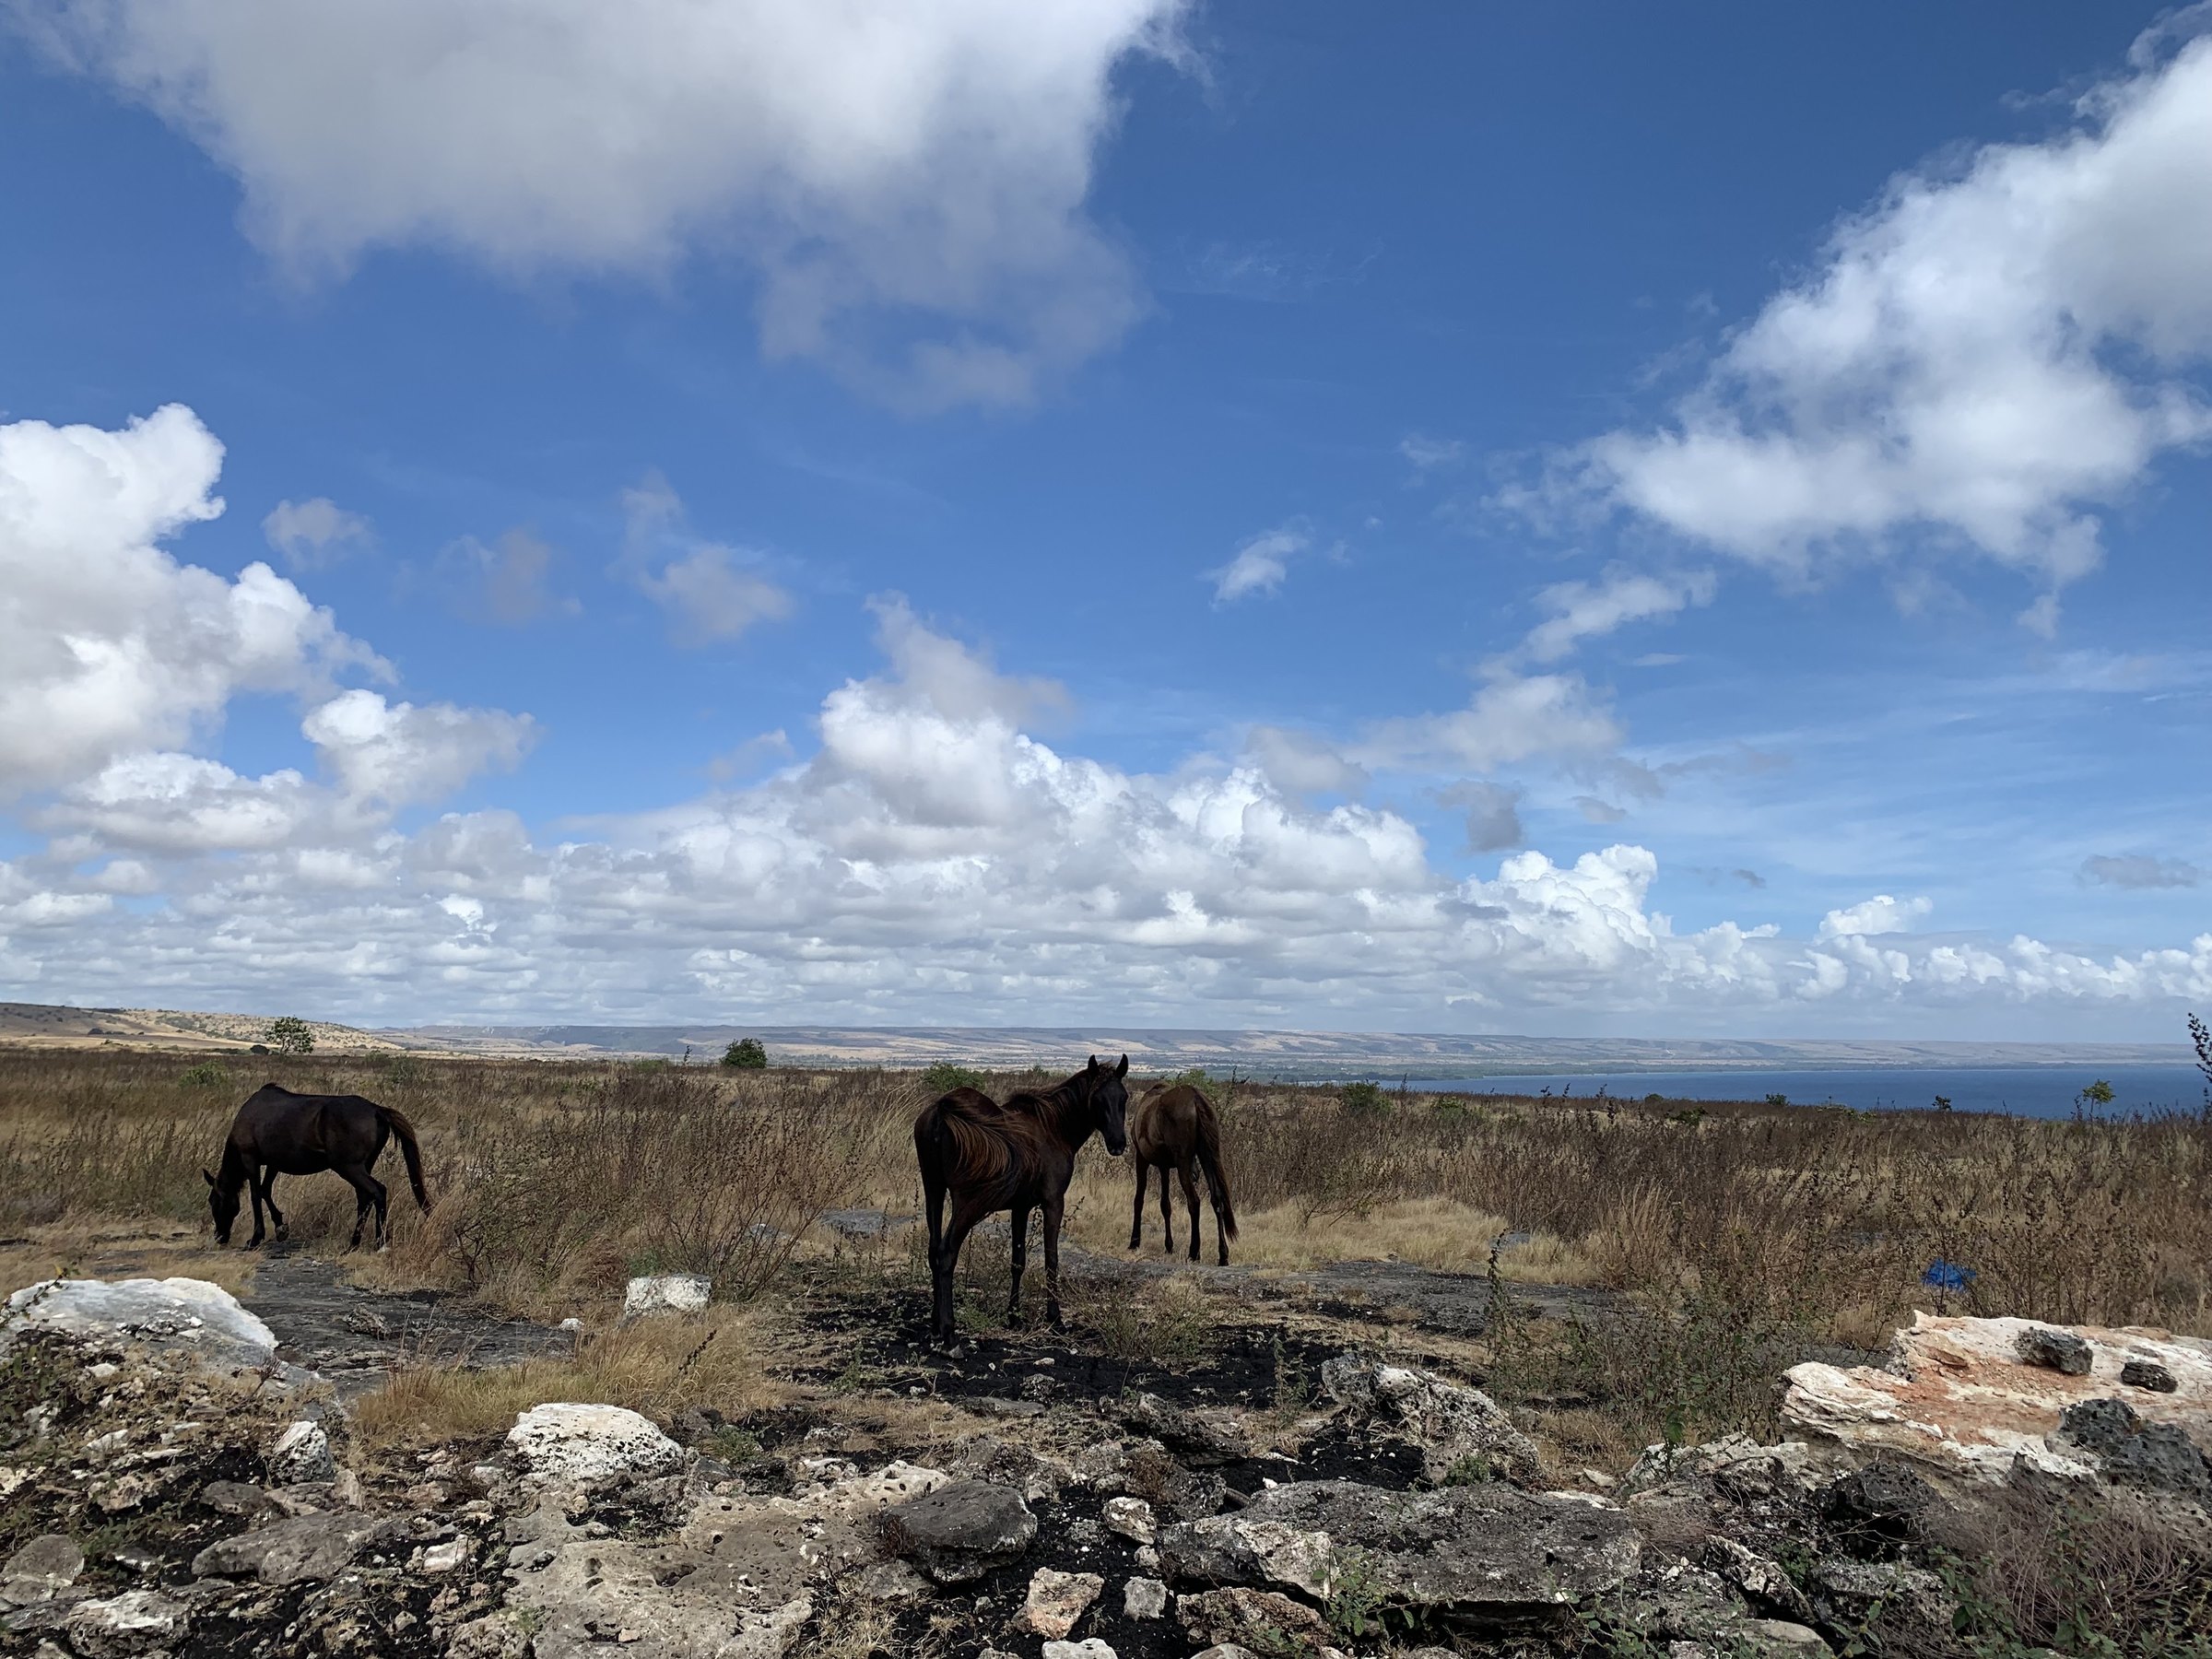
Sumba Diving Center — Sumba Horses on the Savanna
Sumba Horses on the Savanna (Google Maps)
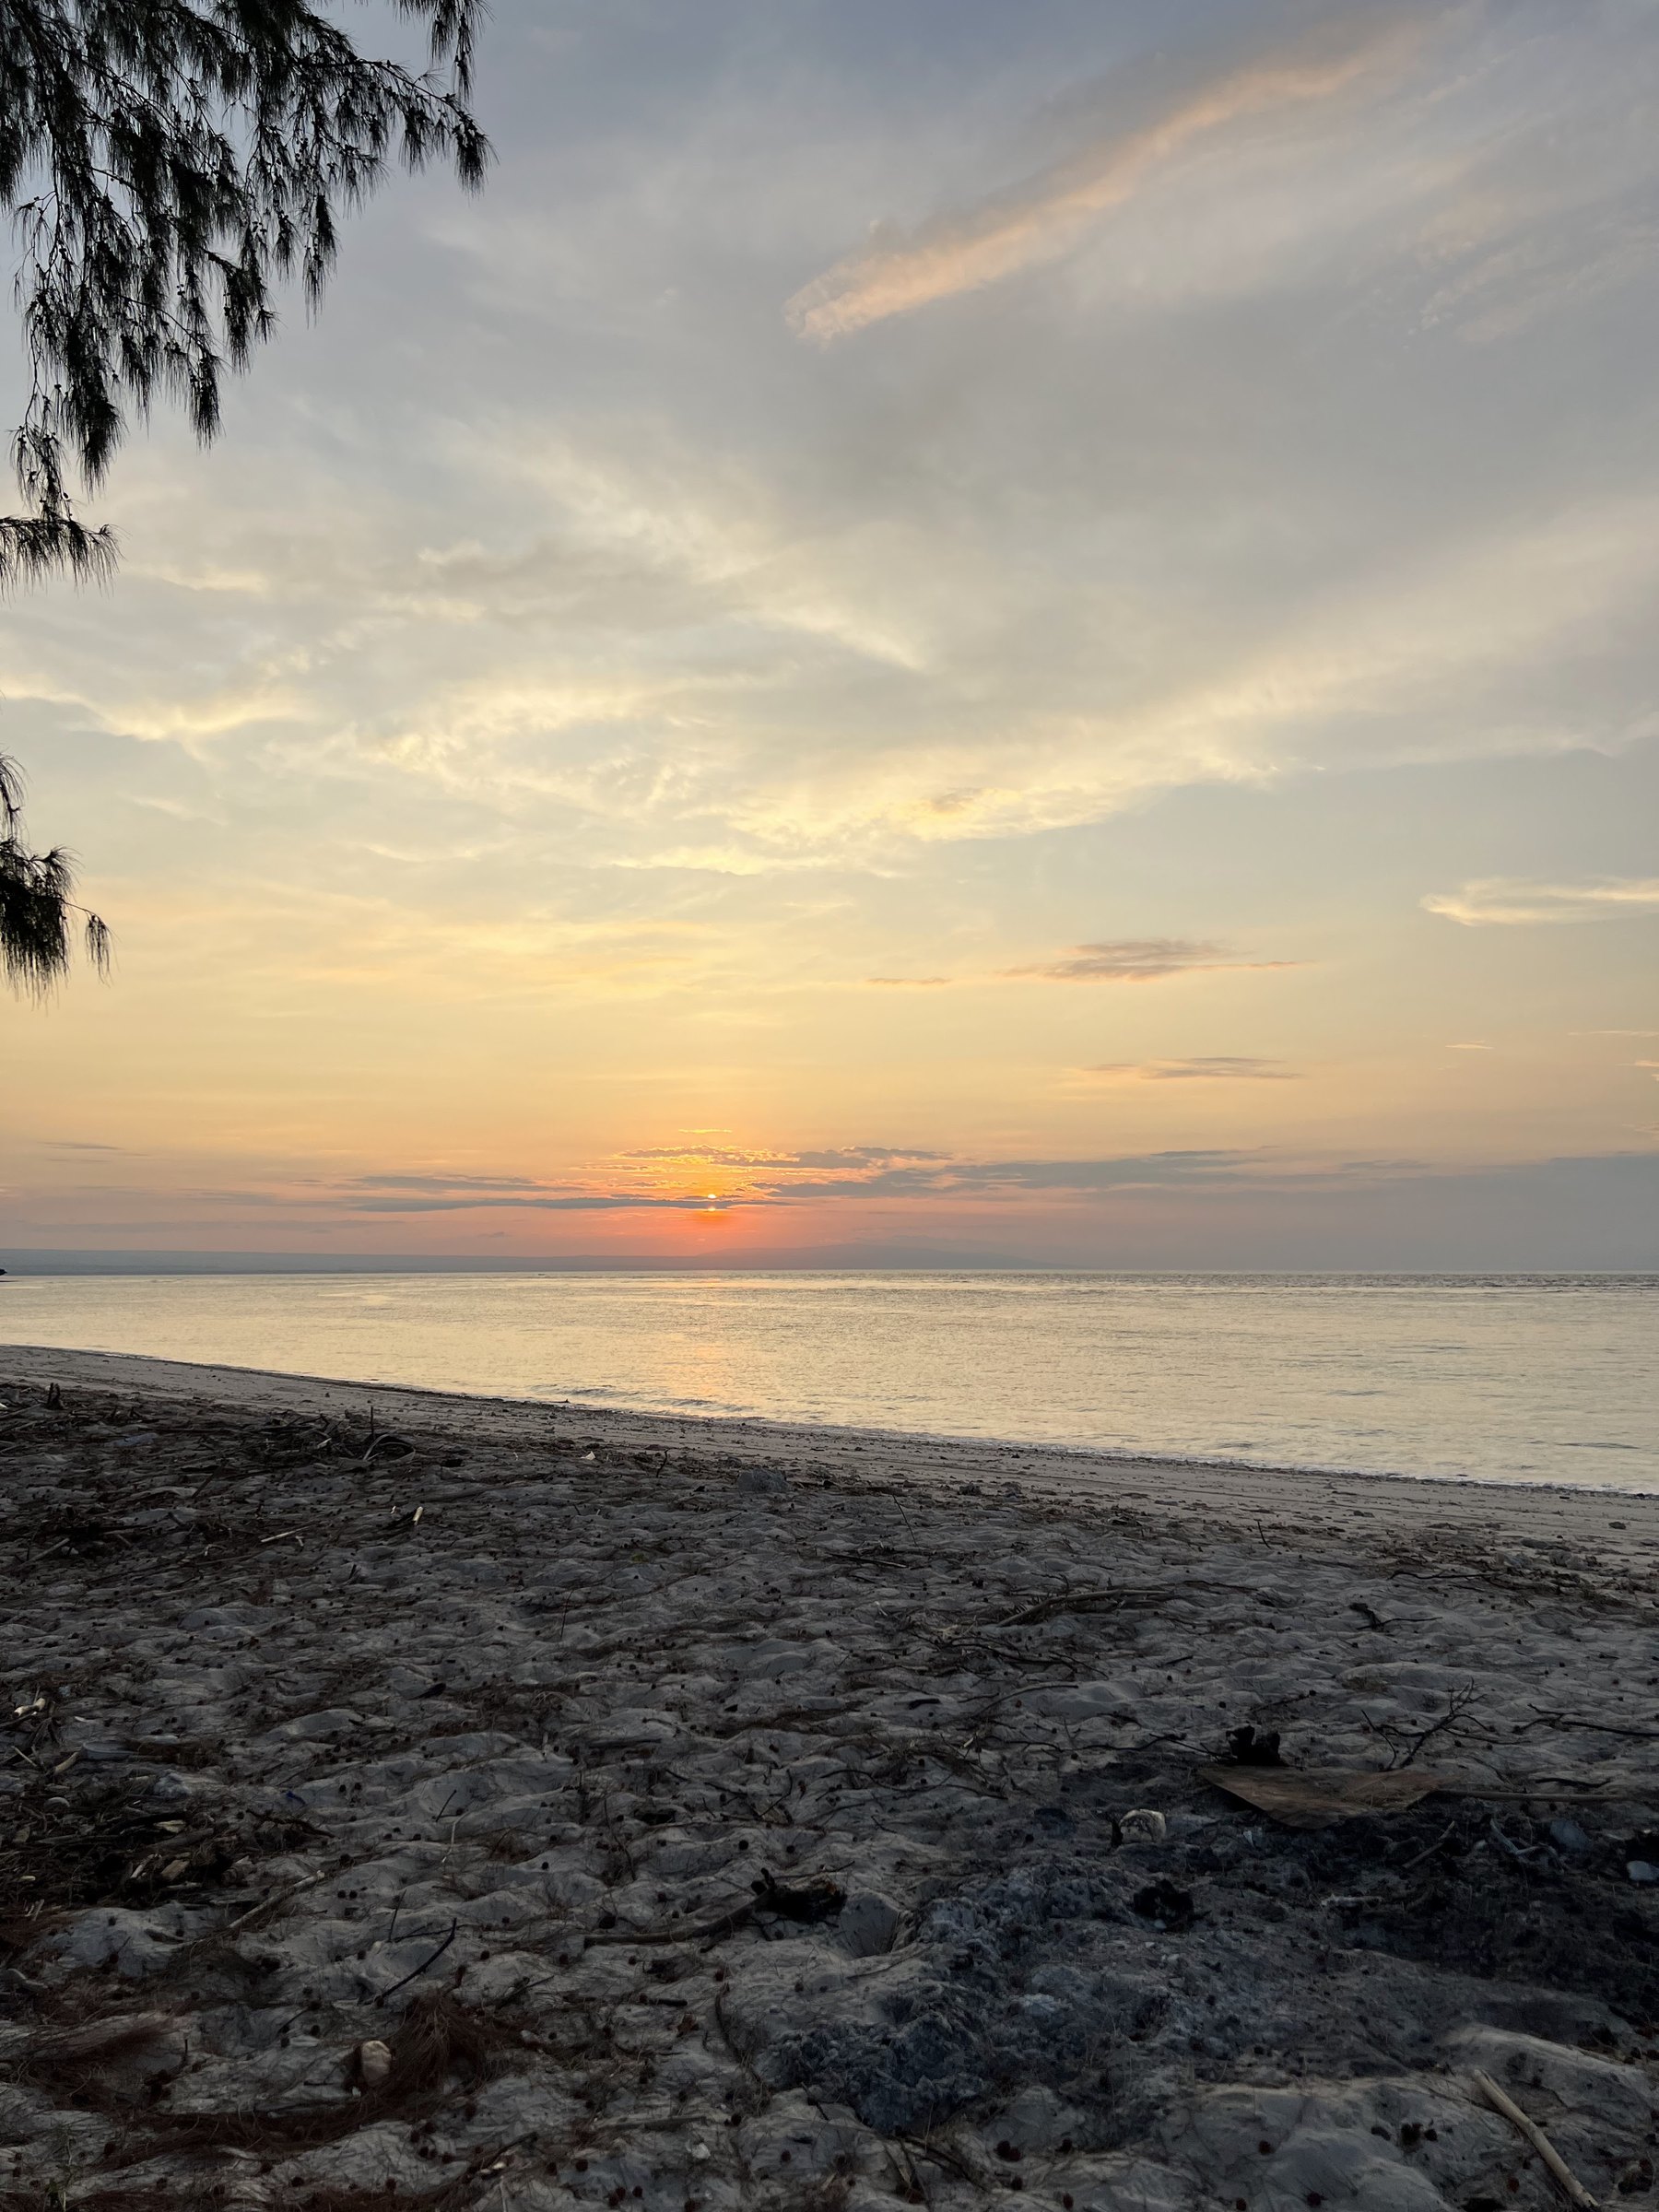
Sumba Diving Center — Sunset over the Bay
Sunset over the Bay (Google Maps)
Sumba Diving Center — 3D Model — Open Ground Level under the Building
3D Model — Open Ground Level under the Building
Location

Tanjung Ngaruruh, East Sumba, Indonesia