Antonio Rutilio

Bayahibe, La Altagracia, Dominican Republic — 2010

Residencial Casa Bella Caribe

Location
Bayahibe, La Altagracia, Dominican Republic
Year
2010
Total Units
42
Status
Completed
Client
Private Client
What we did
Architectural Design of the Complex and Apartment Layouts
Residencial Casa Bella Caribe

A Caribbean Residential Courtyard in Bayahibe

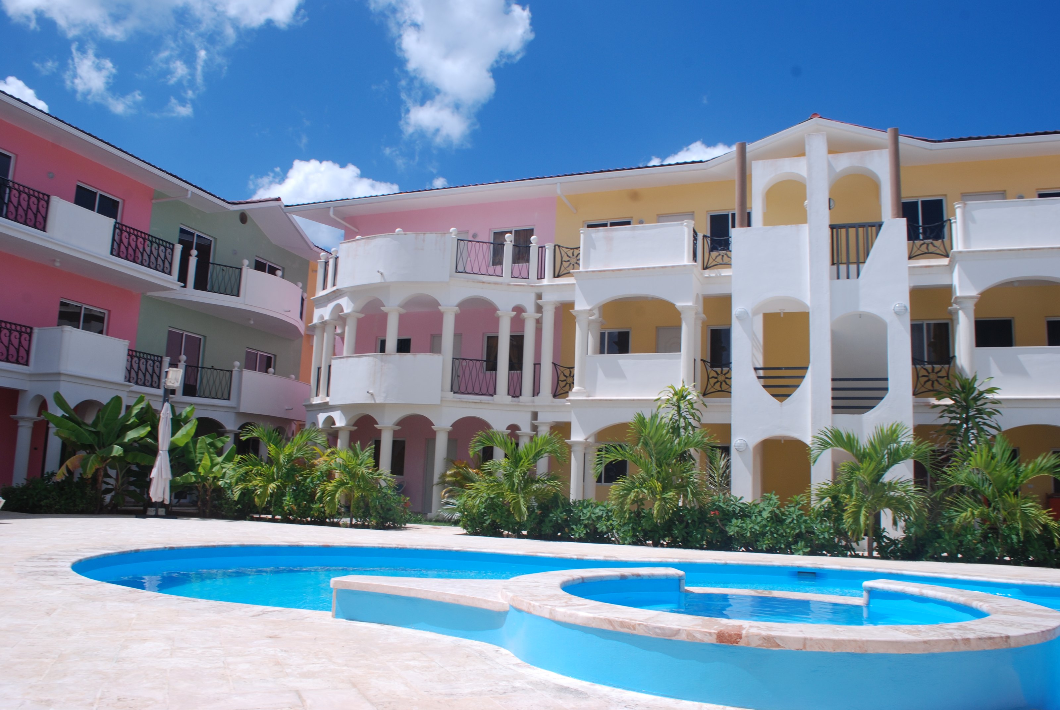
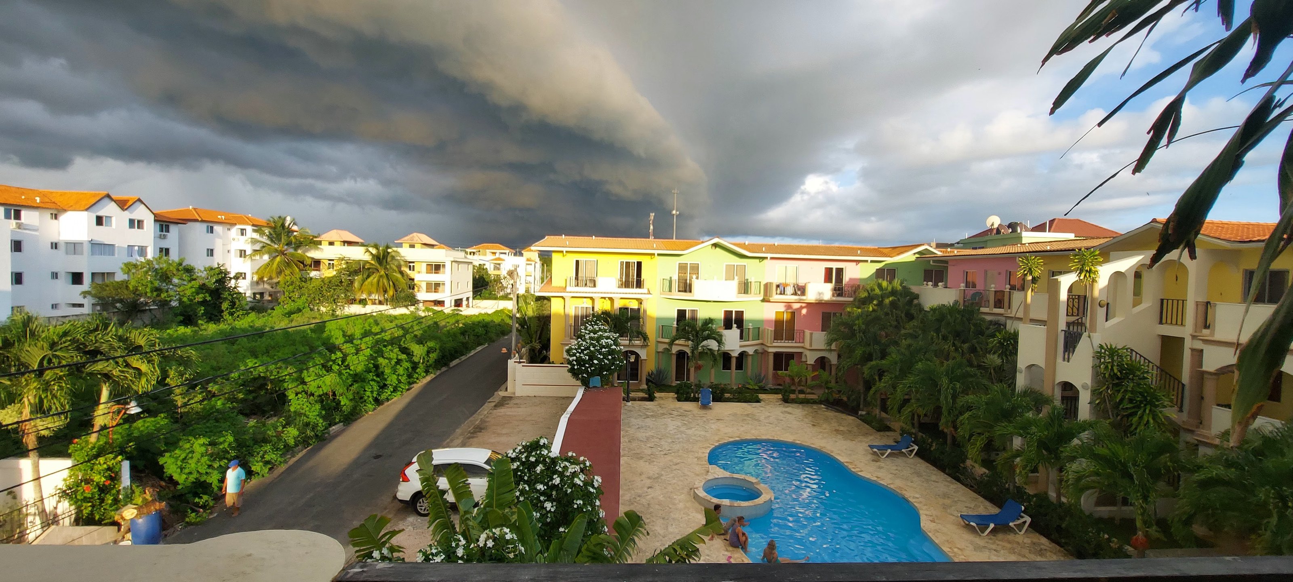
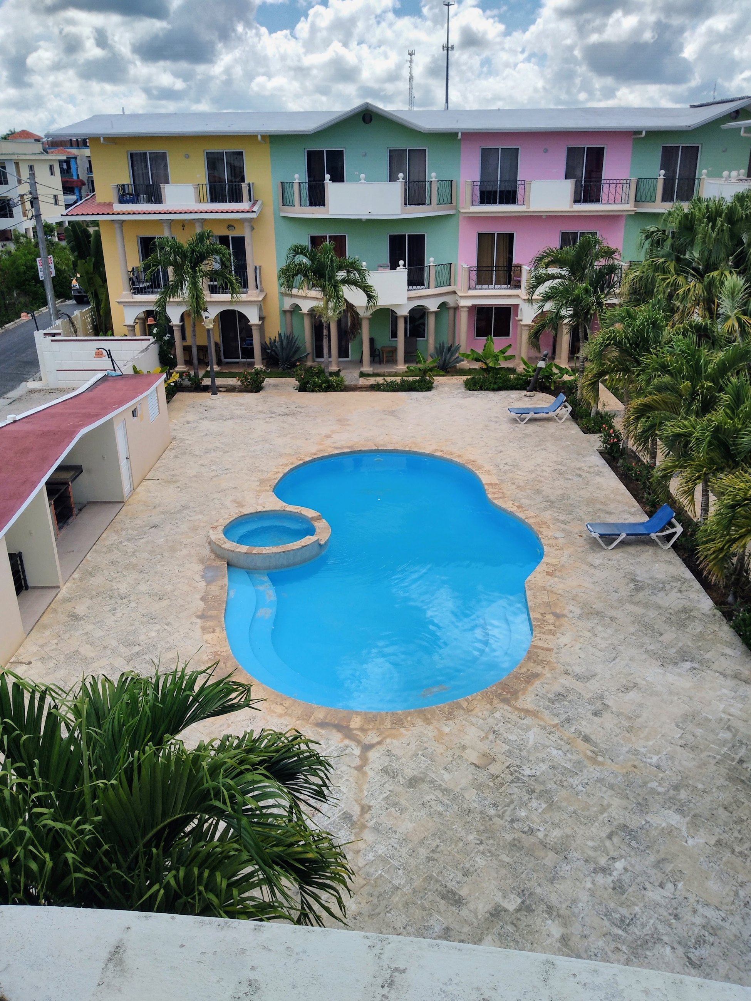
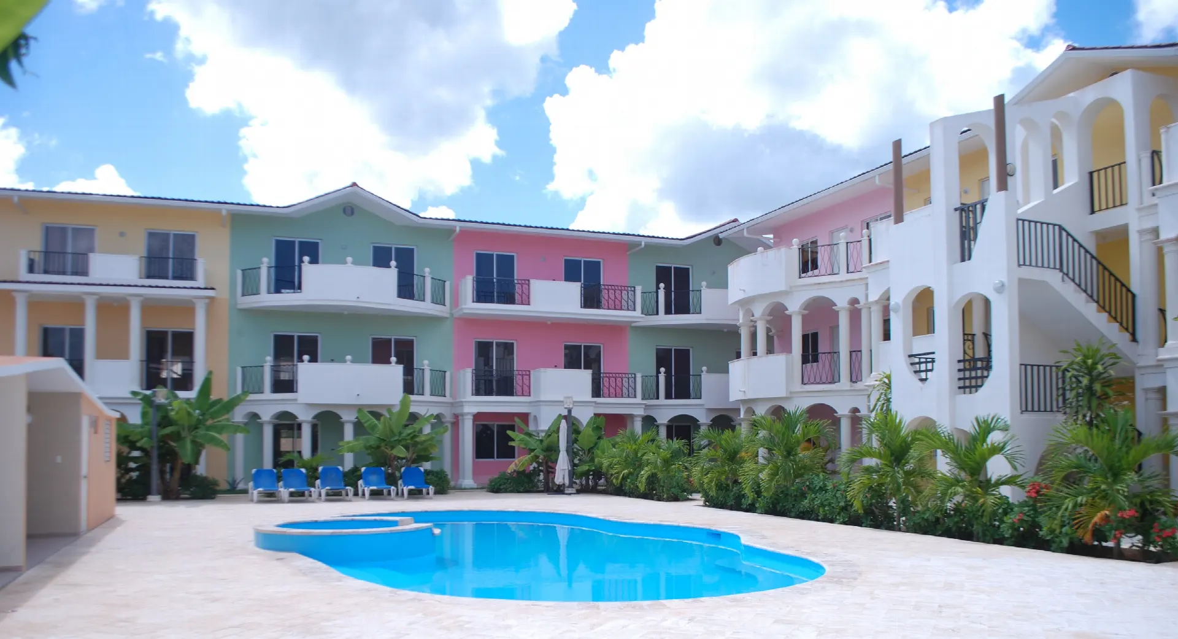
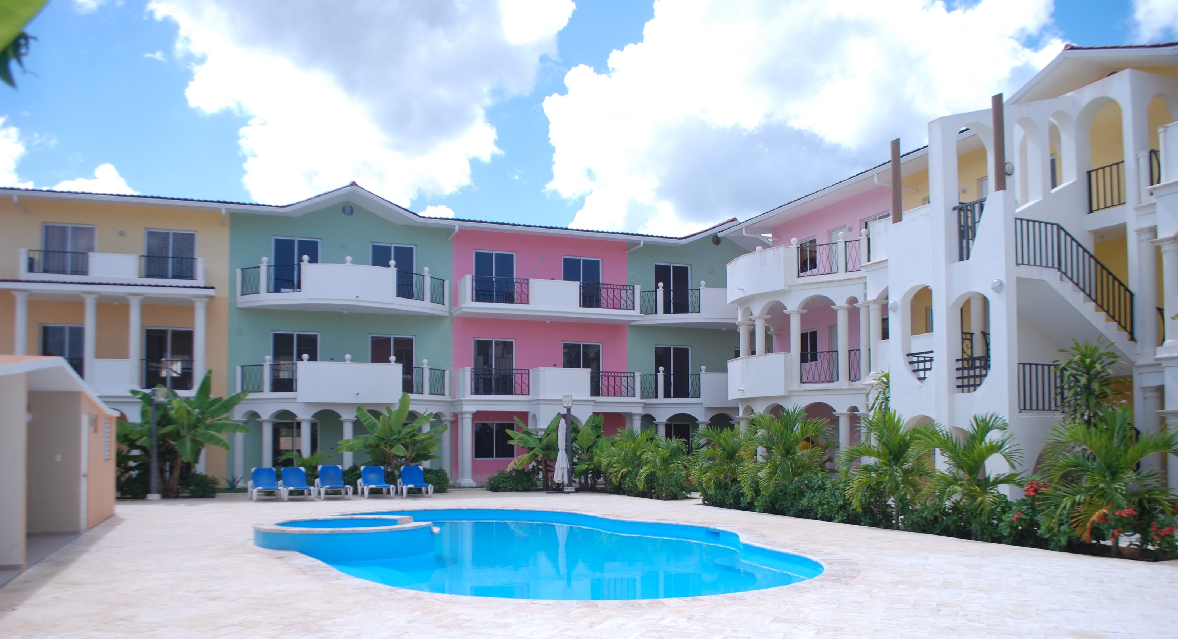
Residencial Casa Bella, known today as Casa Bella Caribe, is a complex of 42 apartments designed by Antonio Rutilio in 2009–2010 for the new residential area of Bayahibe, the fishing village on the south-east coast of the Dominican Republic. Built between 2010 and late 2012, it arranges three low-rise apartment buildings around a shared courtyard with a free-form pool and hydromassage basin, a communal barbecue area and parking both inside and outside the plot. The centre of Bayahibe is about 200 metres away and the sea about 300 metres.
Architecture Gallery

Visual Narrative

Casa Bella Caribe — Pool Courtyard and Pastel Façades
Pool Courtyard and Pastel Façades
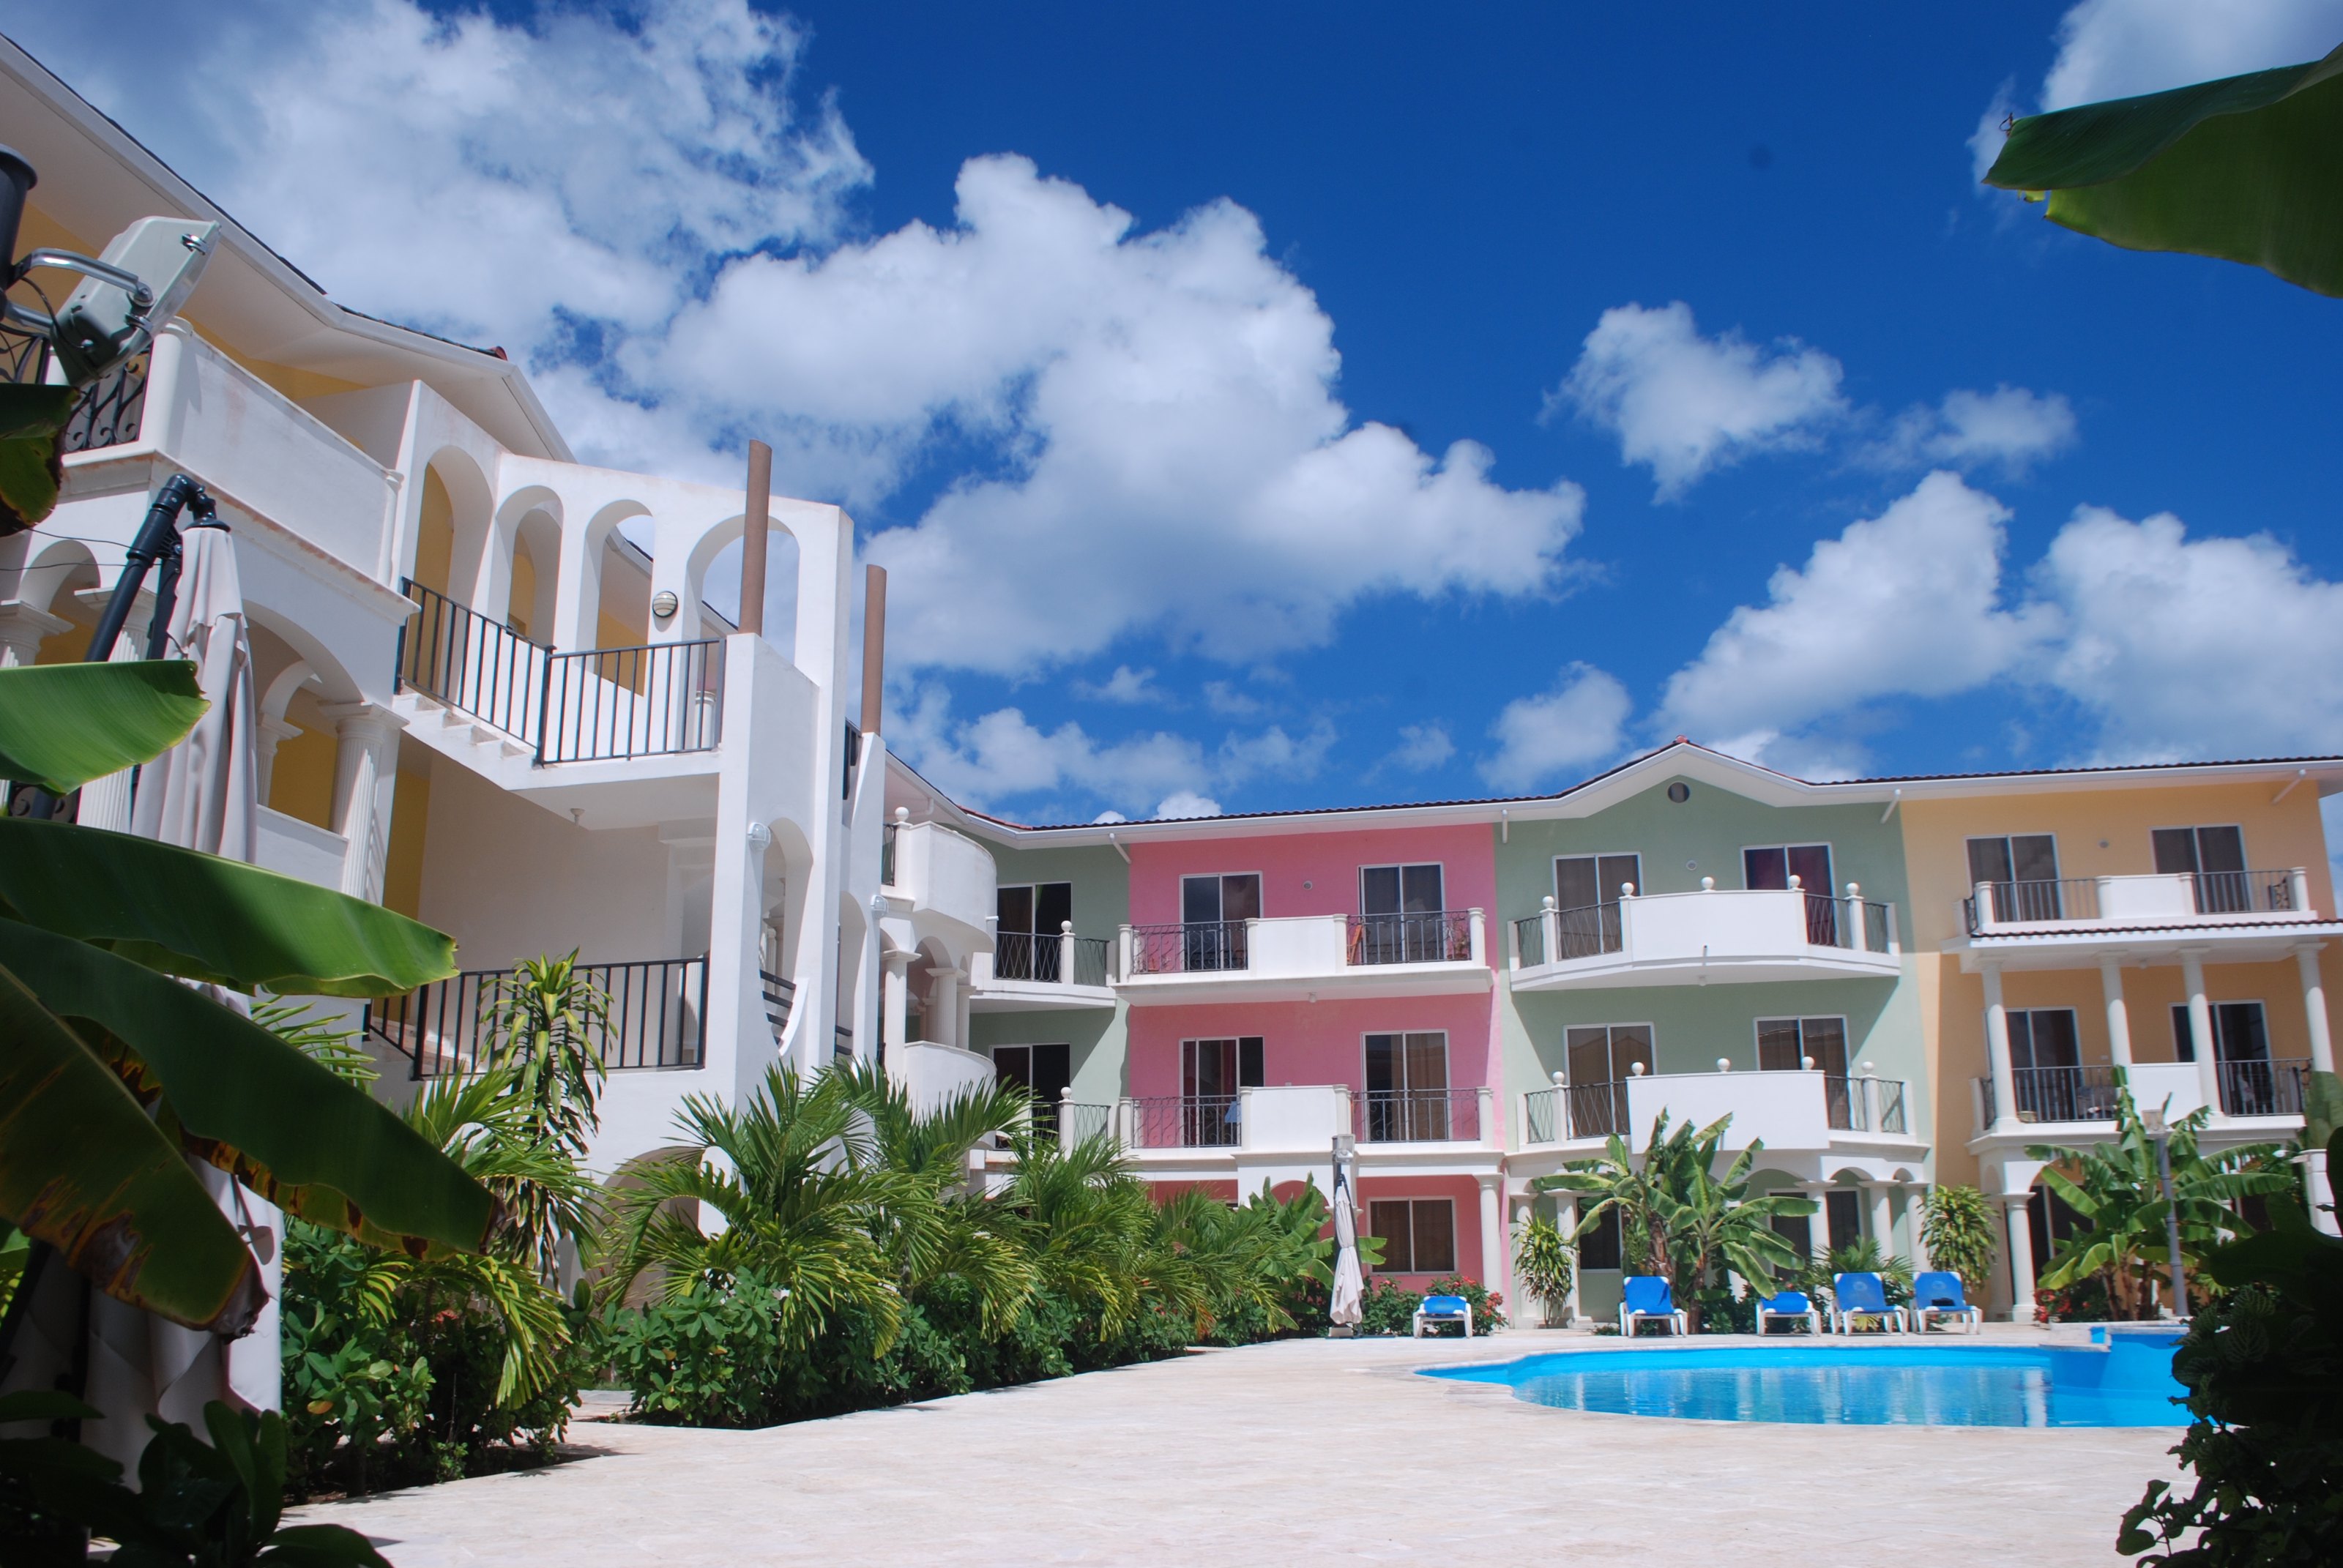
Casa Bella Caribe — The Courtyard from the White Building
The Courtyard from the White Building
Casa Bella Caribe — Pool and Hydromassage Basin
Pool and Hydromassage Basin
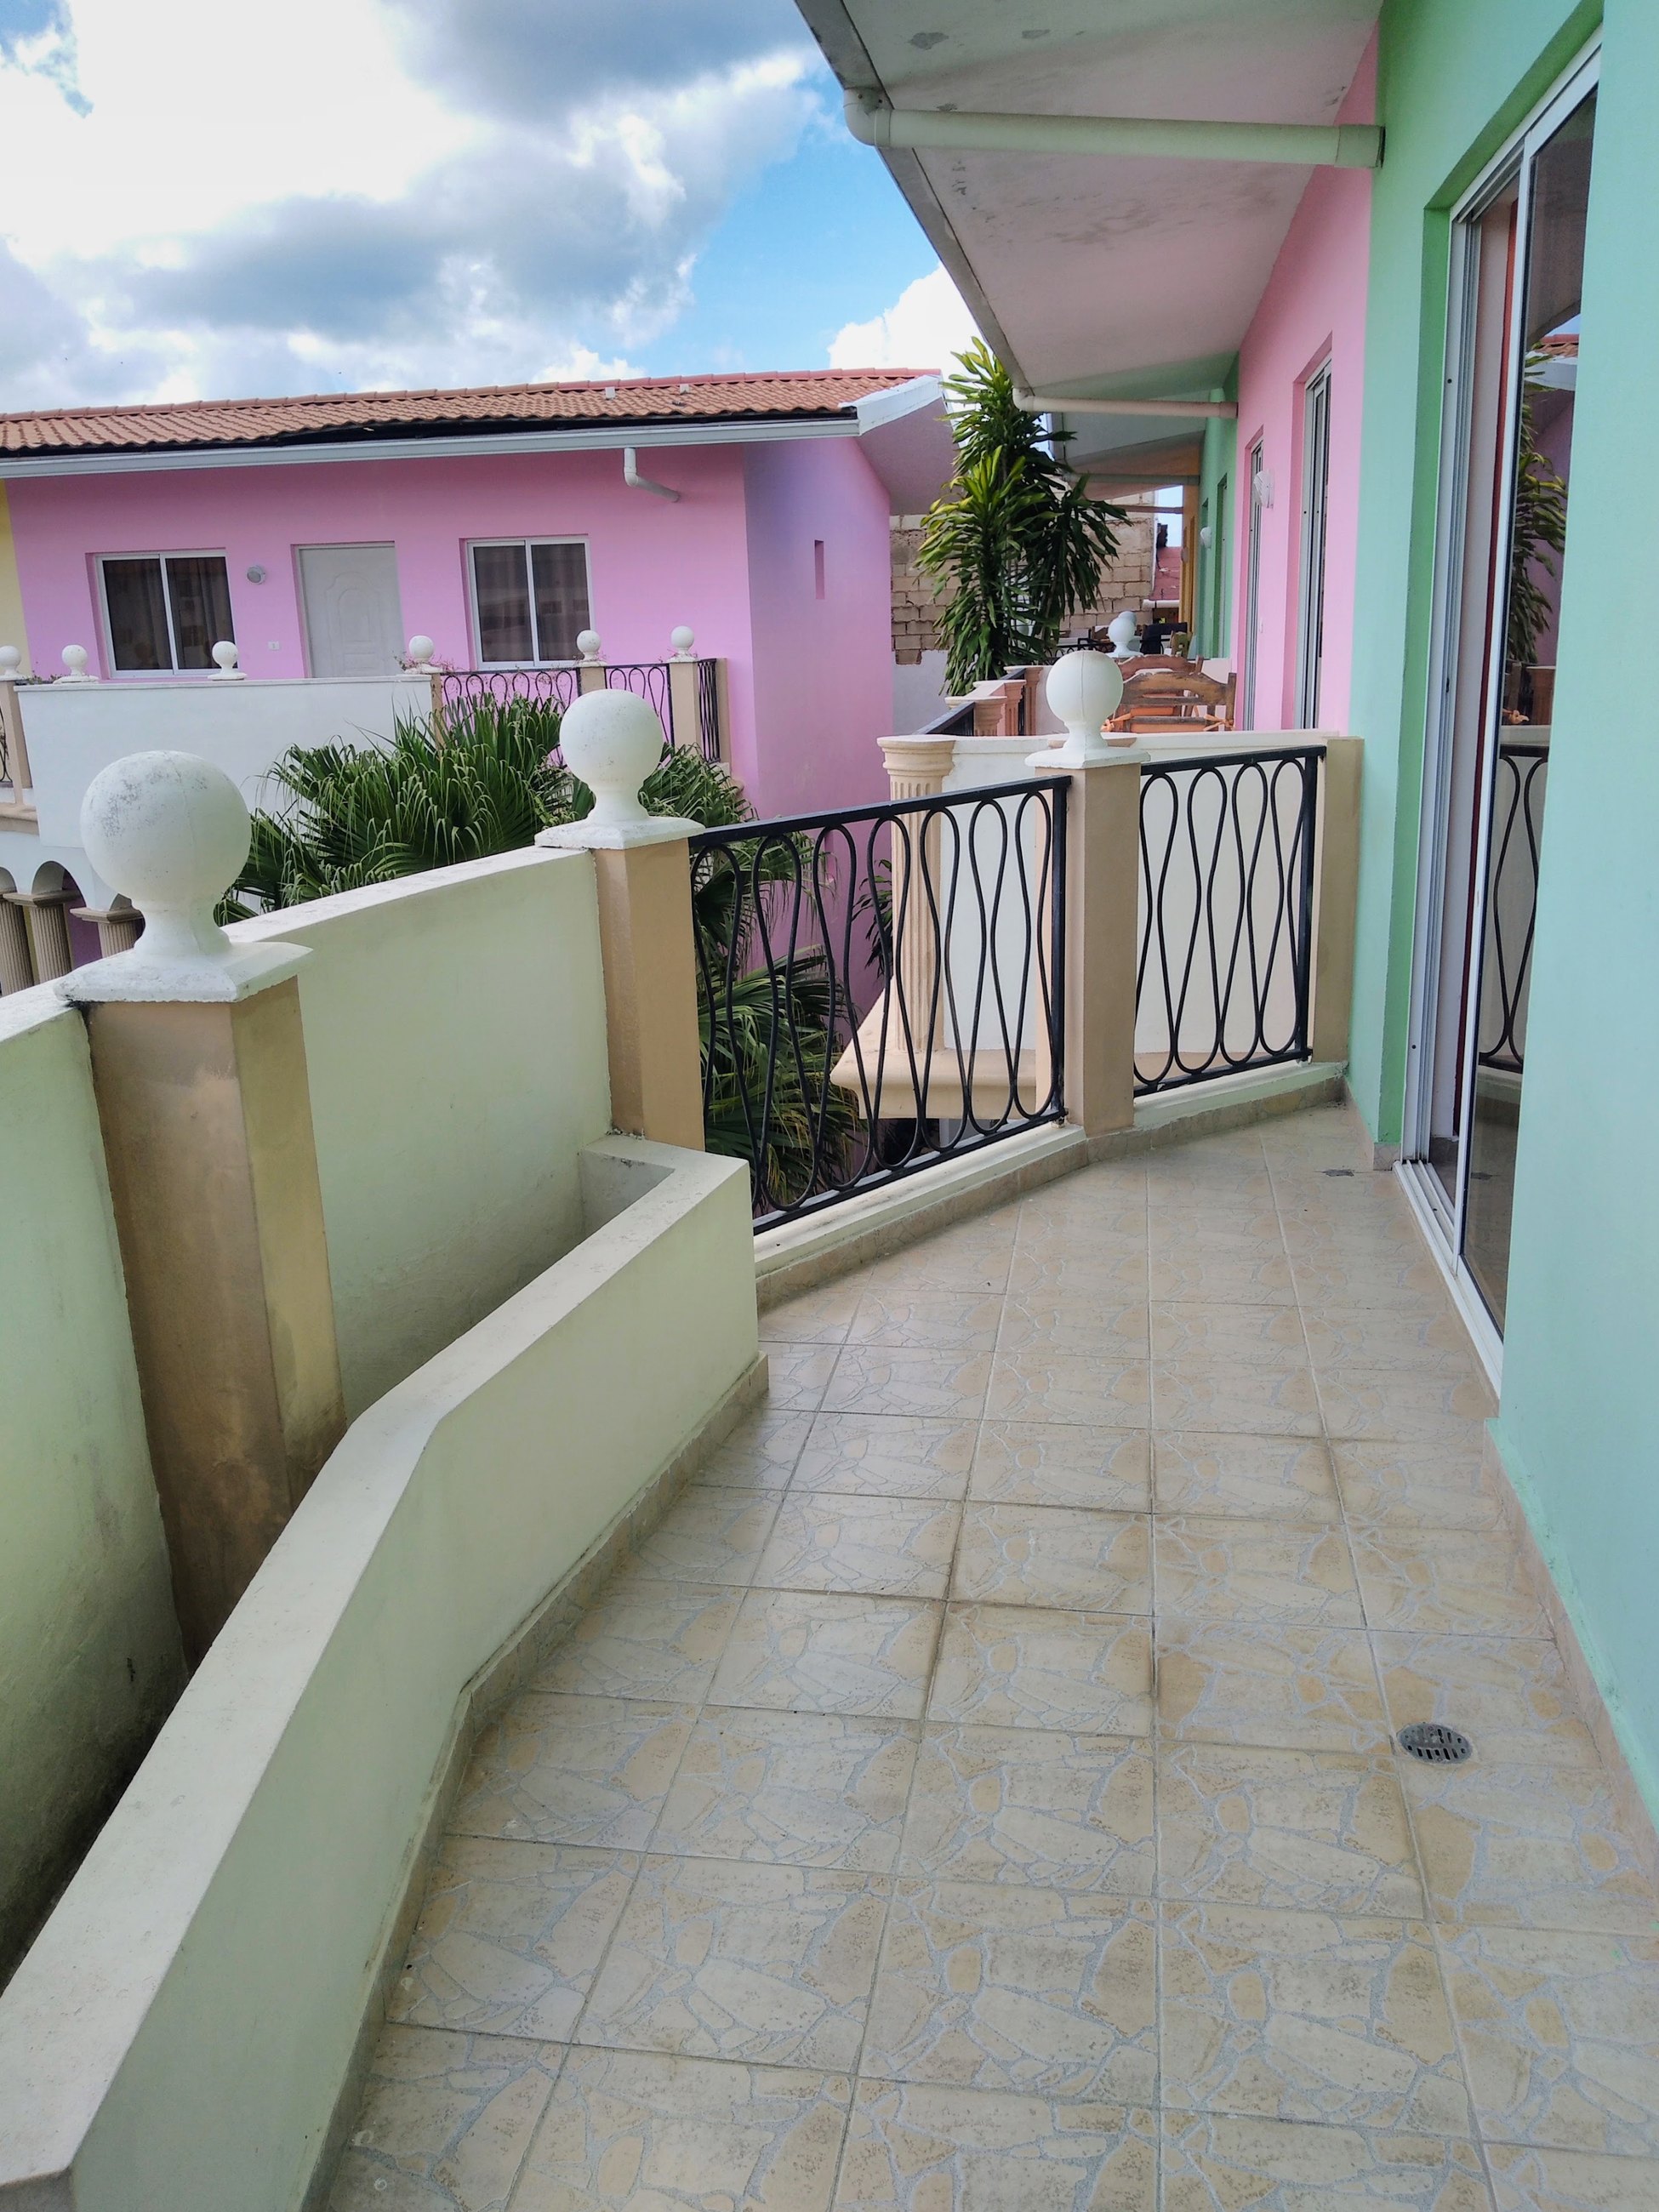
Casa Bella Caribe — The Courtyard from the Upper Balconies
The Courtyard from the Upper Balconies
The Vision

Dominican Colonial Language, Italian Rationality

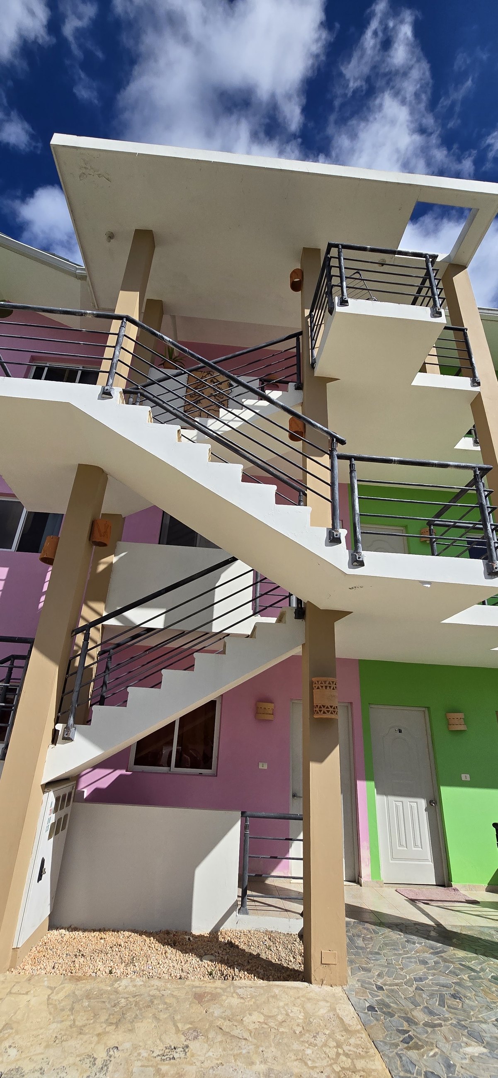
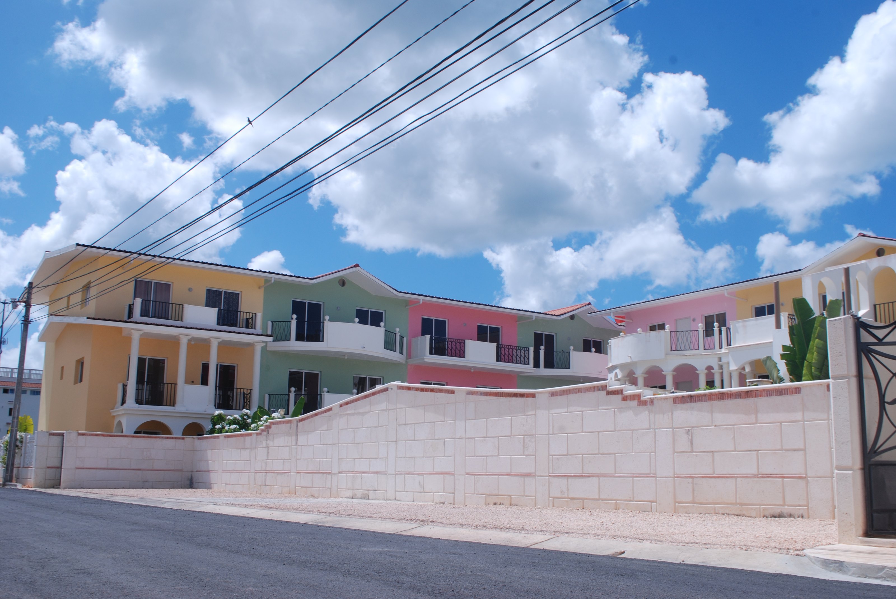
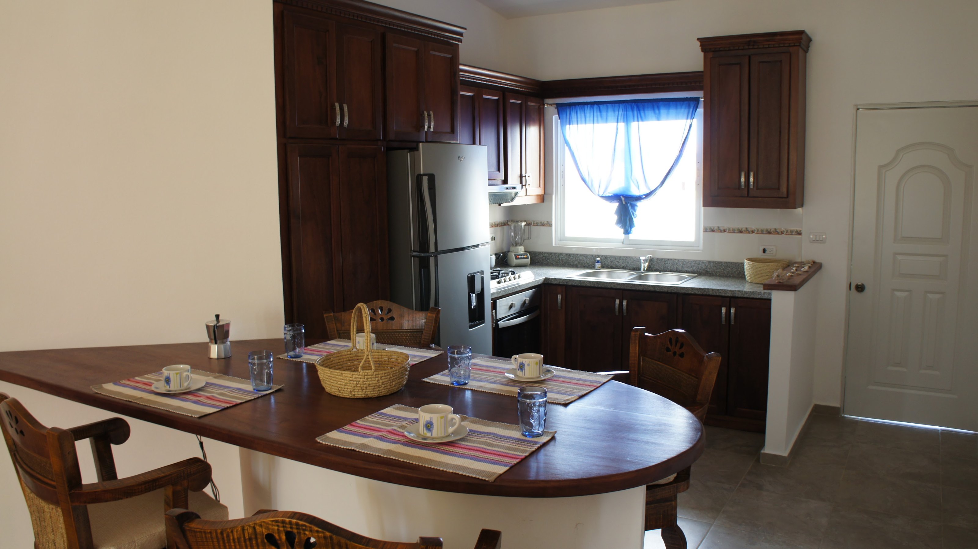
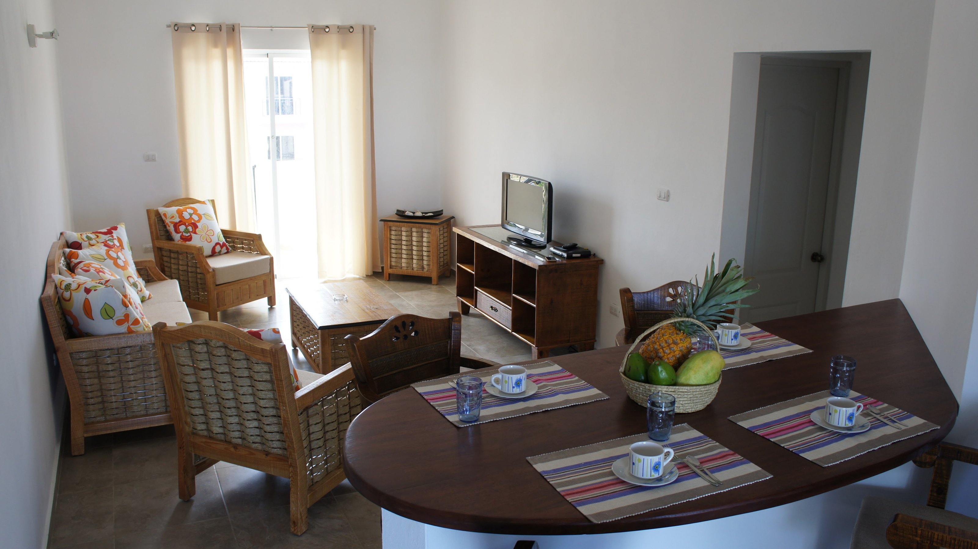
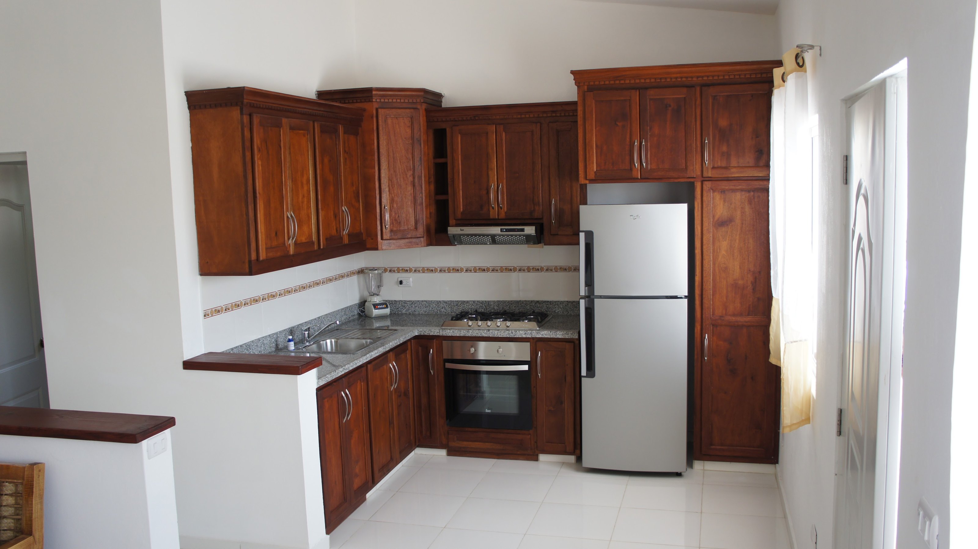
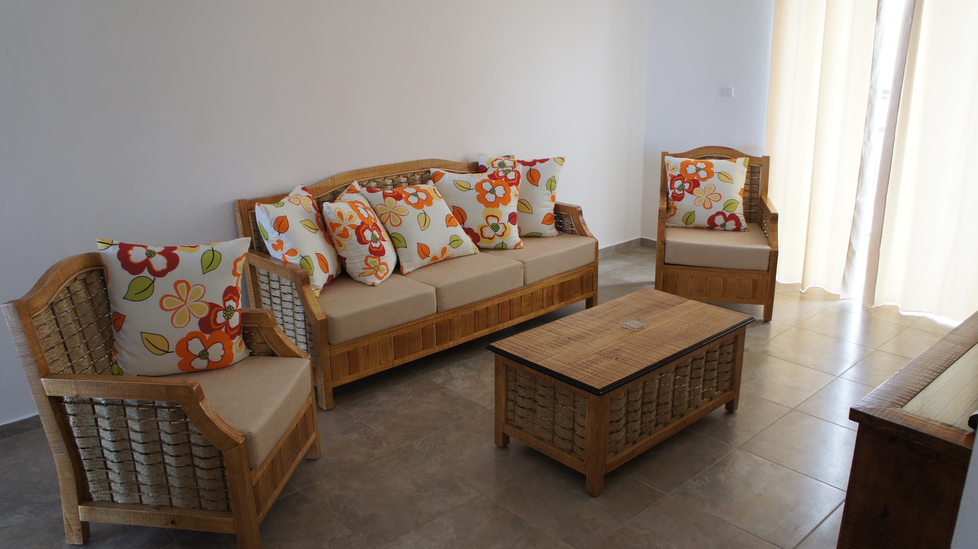
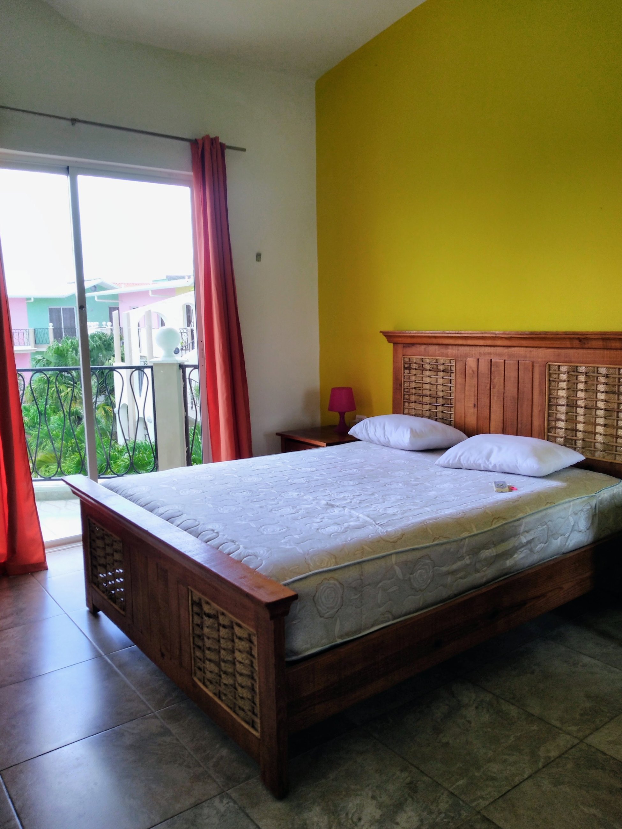
The exteriors reinterpret Dominican colonial architecture in a contemporary key: ground-floor arcades with columns and round arches, continuous balconies with metal railings, external stairs and pitched roofs. Each section of the buildings is painted in a different pastel tone — yellow, sage green, pink and white — so the long façades read as a row of Caribbean houses rather than a single block. Inside, the 85 m² apartments follow an Italian rational plan: an open living and dining room with a fitted kitchen and peninsula, two bedrooms, a full bathroom and a furnished balcony overlooking the garden.
Residencial Casa Bella Caribe
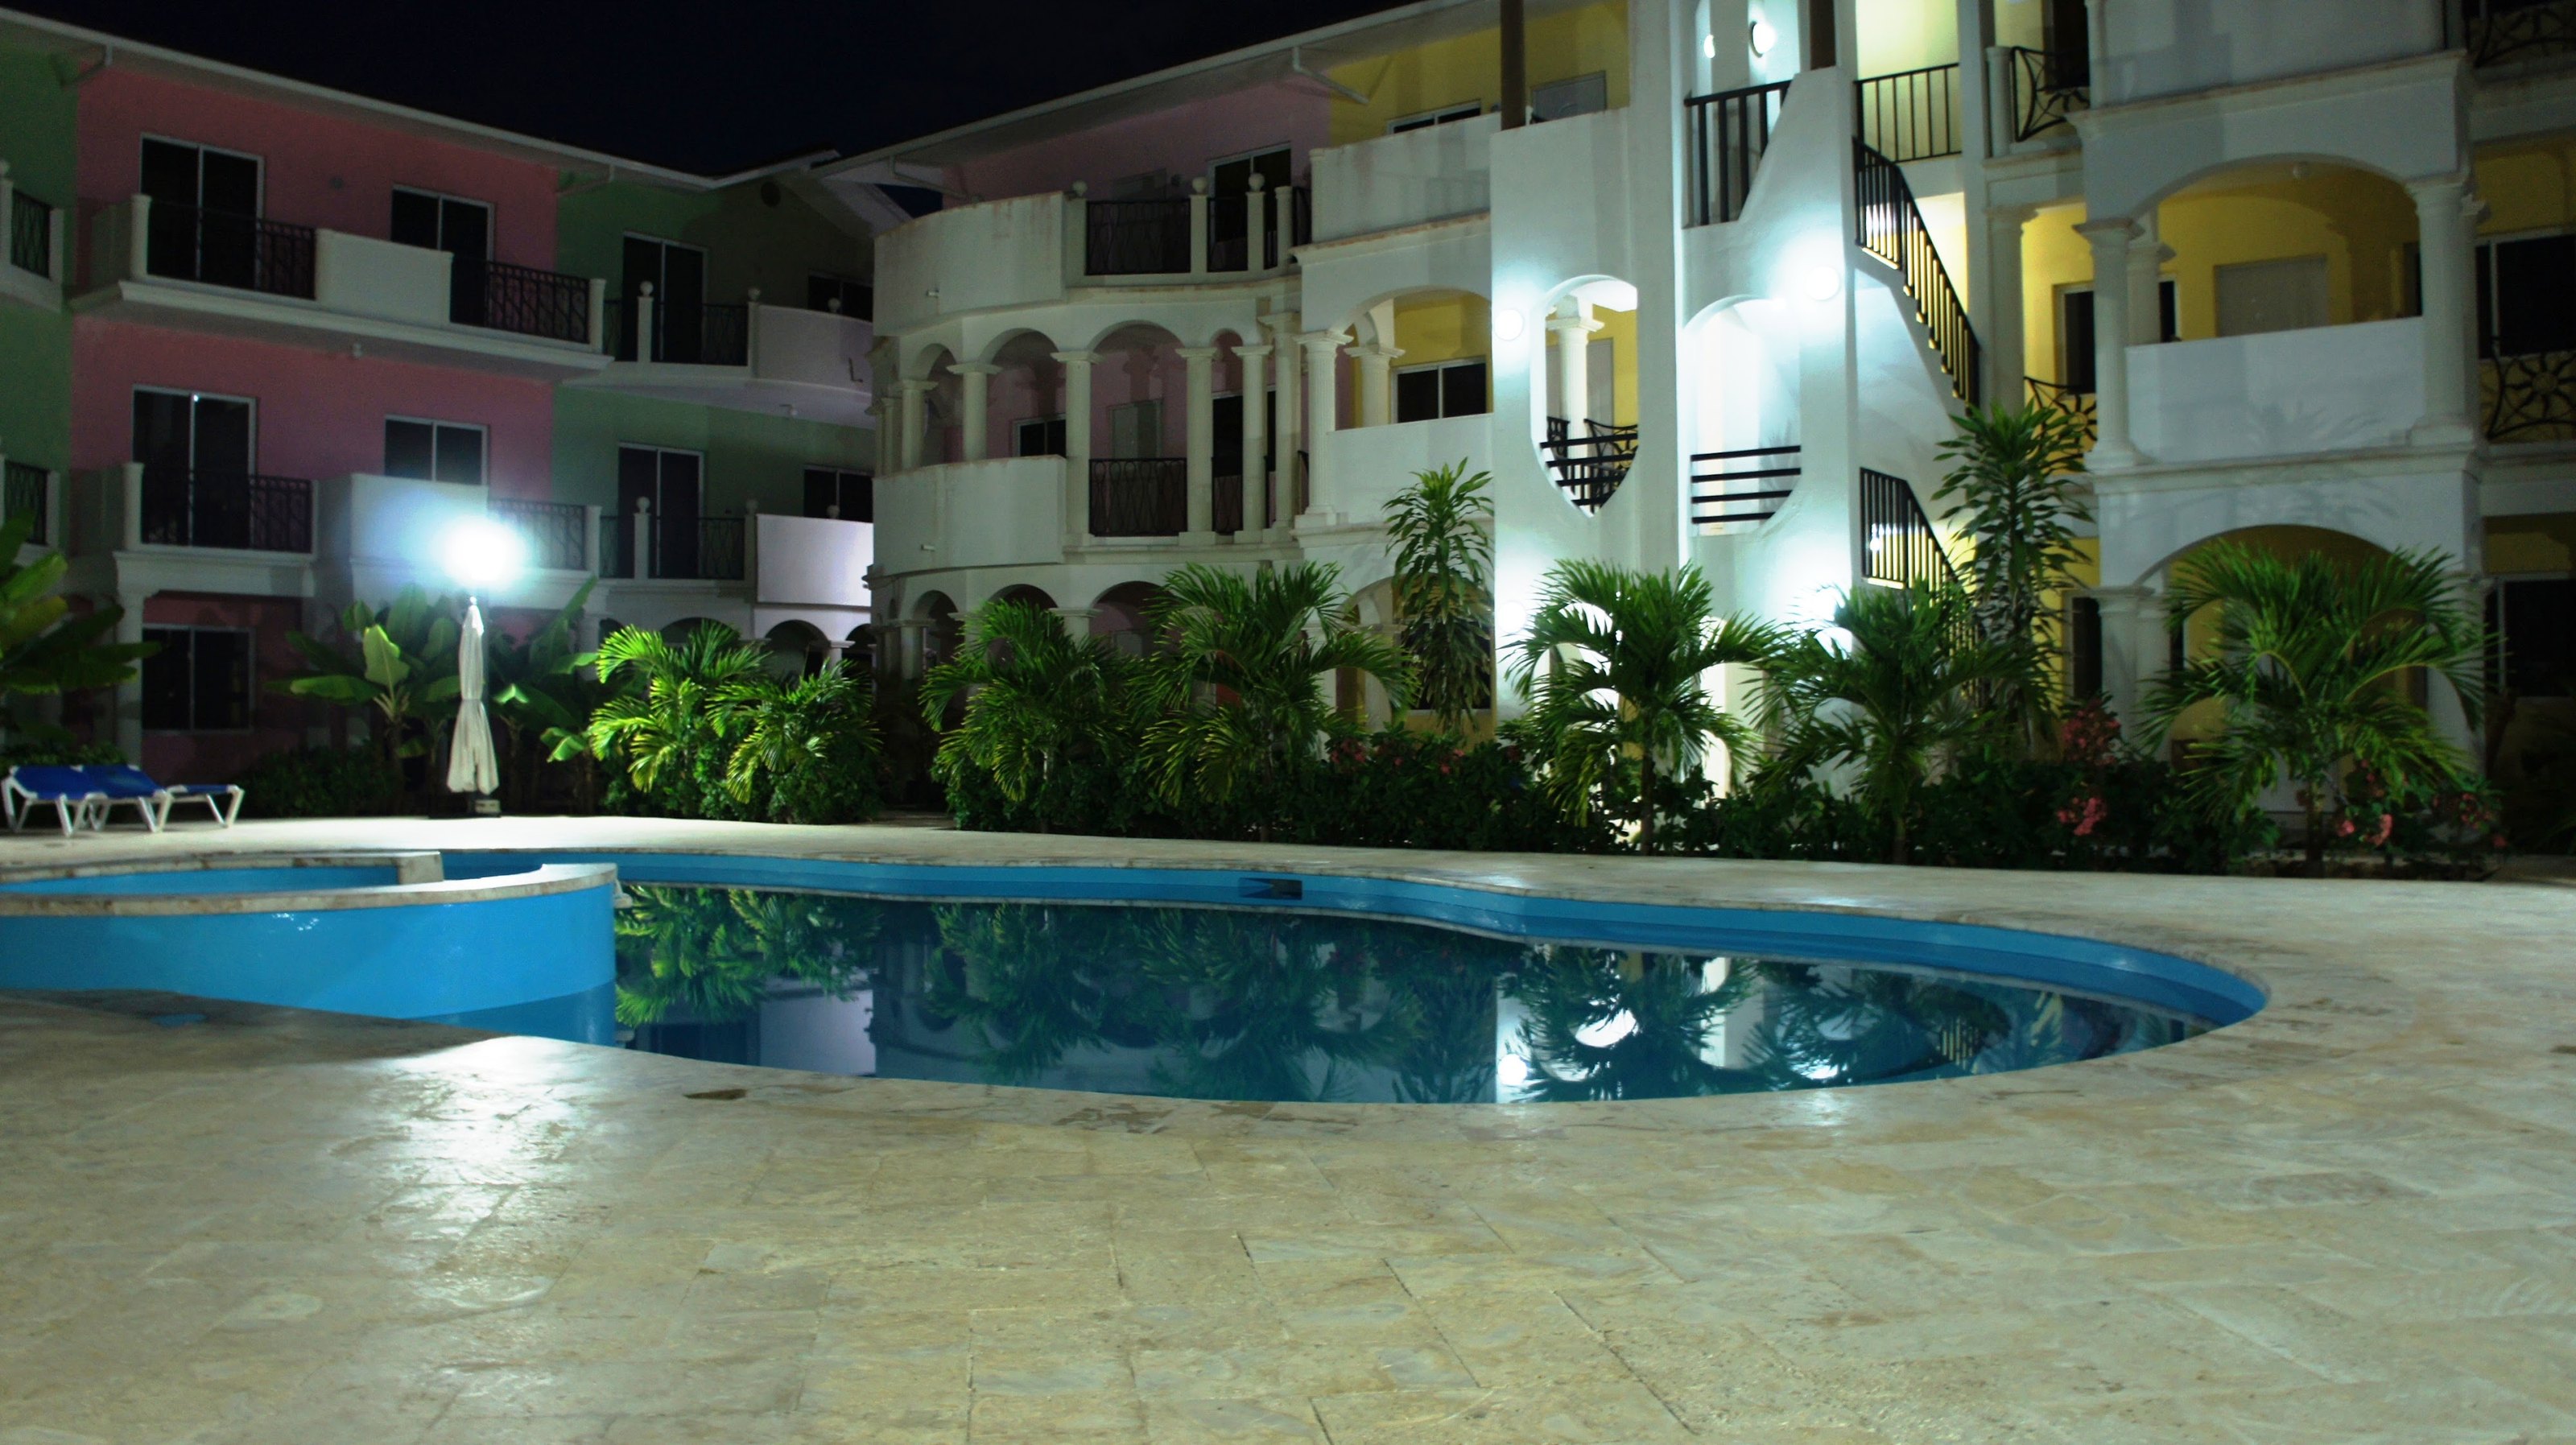
Casa Bella Caribe — The Pool Courtyard at Night
The Pool Courtyard at Night
Casa Bella Caribe — Free-Form Pool from Above
Free-Form Pool from Above
Casa Bella Caribe — External Stair and Arched Galleries
External Stair and Arched Galleries
Casa Bella Caribe — Shaded Balcony Gallery
Shaded Balcony Gallery
Casa Bella Caribe — Street Front
Street Front
Casa Bella Caribe — Open Kitchen and Dining Peninsula
Open Kitchen and Dining Peninsula
Casa Bella Caribe — Living and Dining Area
Living and Dining Area
The Lifestyle

Pool Courtyard and Tropical Garden

The three buildings frame a paved courtyard conceived as the social heart of the complex: a free-form pool with an attached hydromassage basin, sun loungers, a communal barbecue kitchen and a garden of endemic plants and palm trees in front of the ground-floor porches. Twenty of the apartments are managed as holiday rentals, so the courtyard serves both residents and visitors setting off on excursions to Saona Island and the Cotubanamá National Park.
Residencial Casa Bella Caribe
Casa Bella Caribe — Fitted Kitchen
Fitted Kitchen
Casa Bella Caribe — Living Room
Living Room
Casa Bella Caribe — Bedroom Opening onto the Balcony
Bedroom Opening onto the Balcony
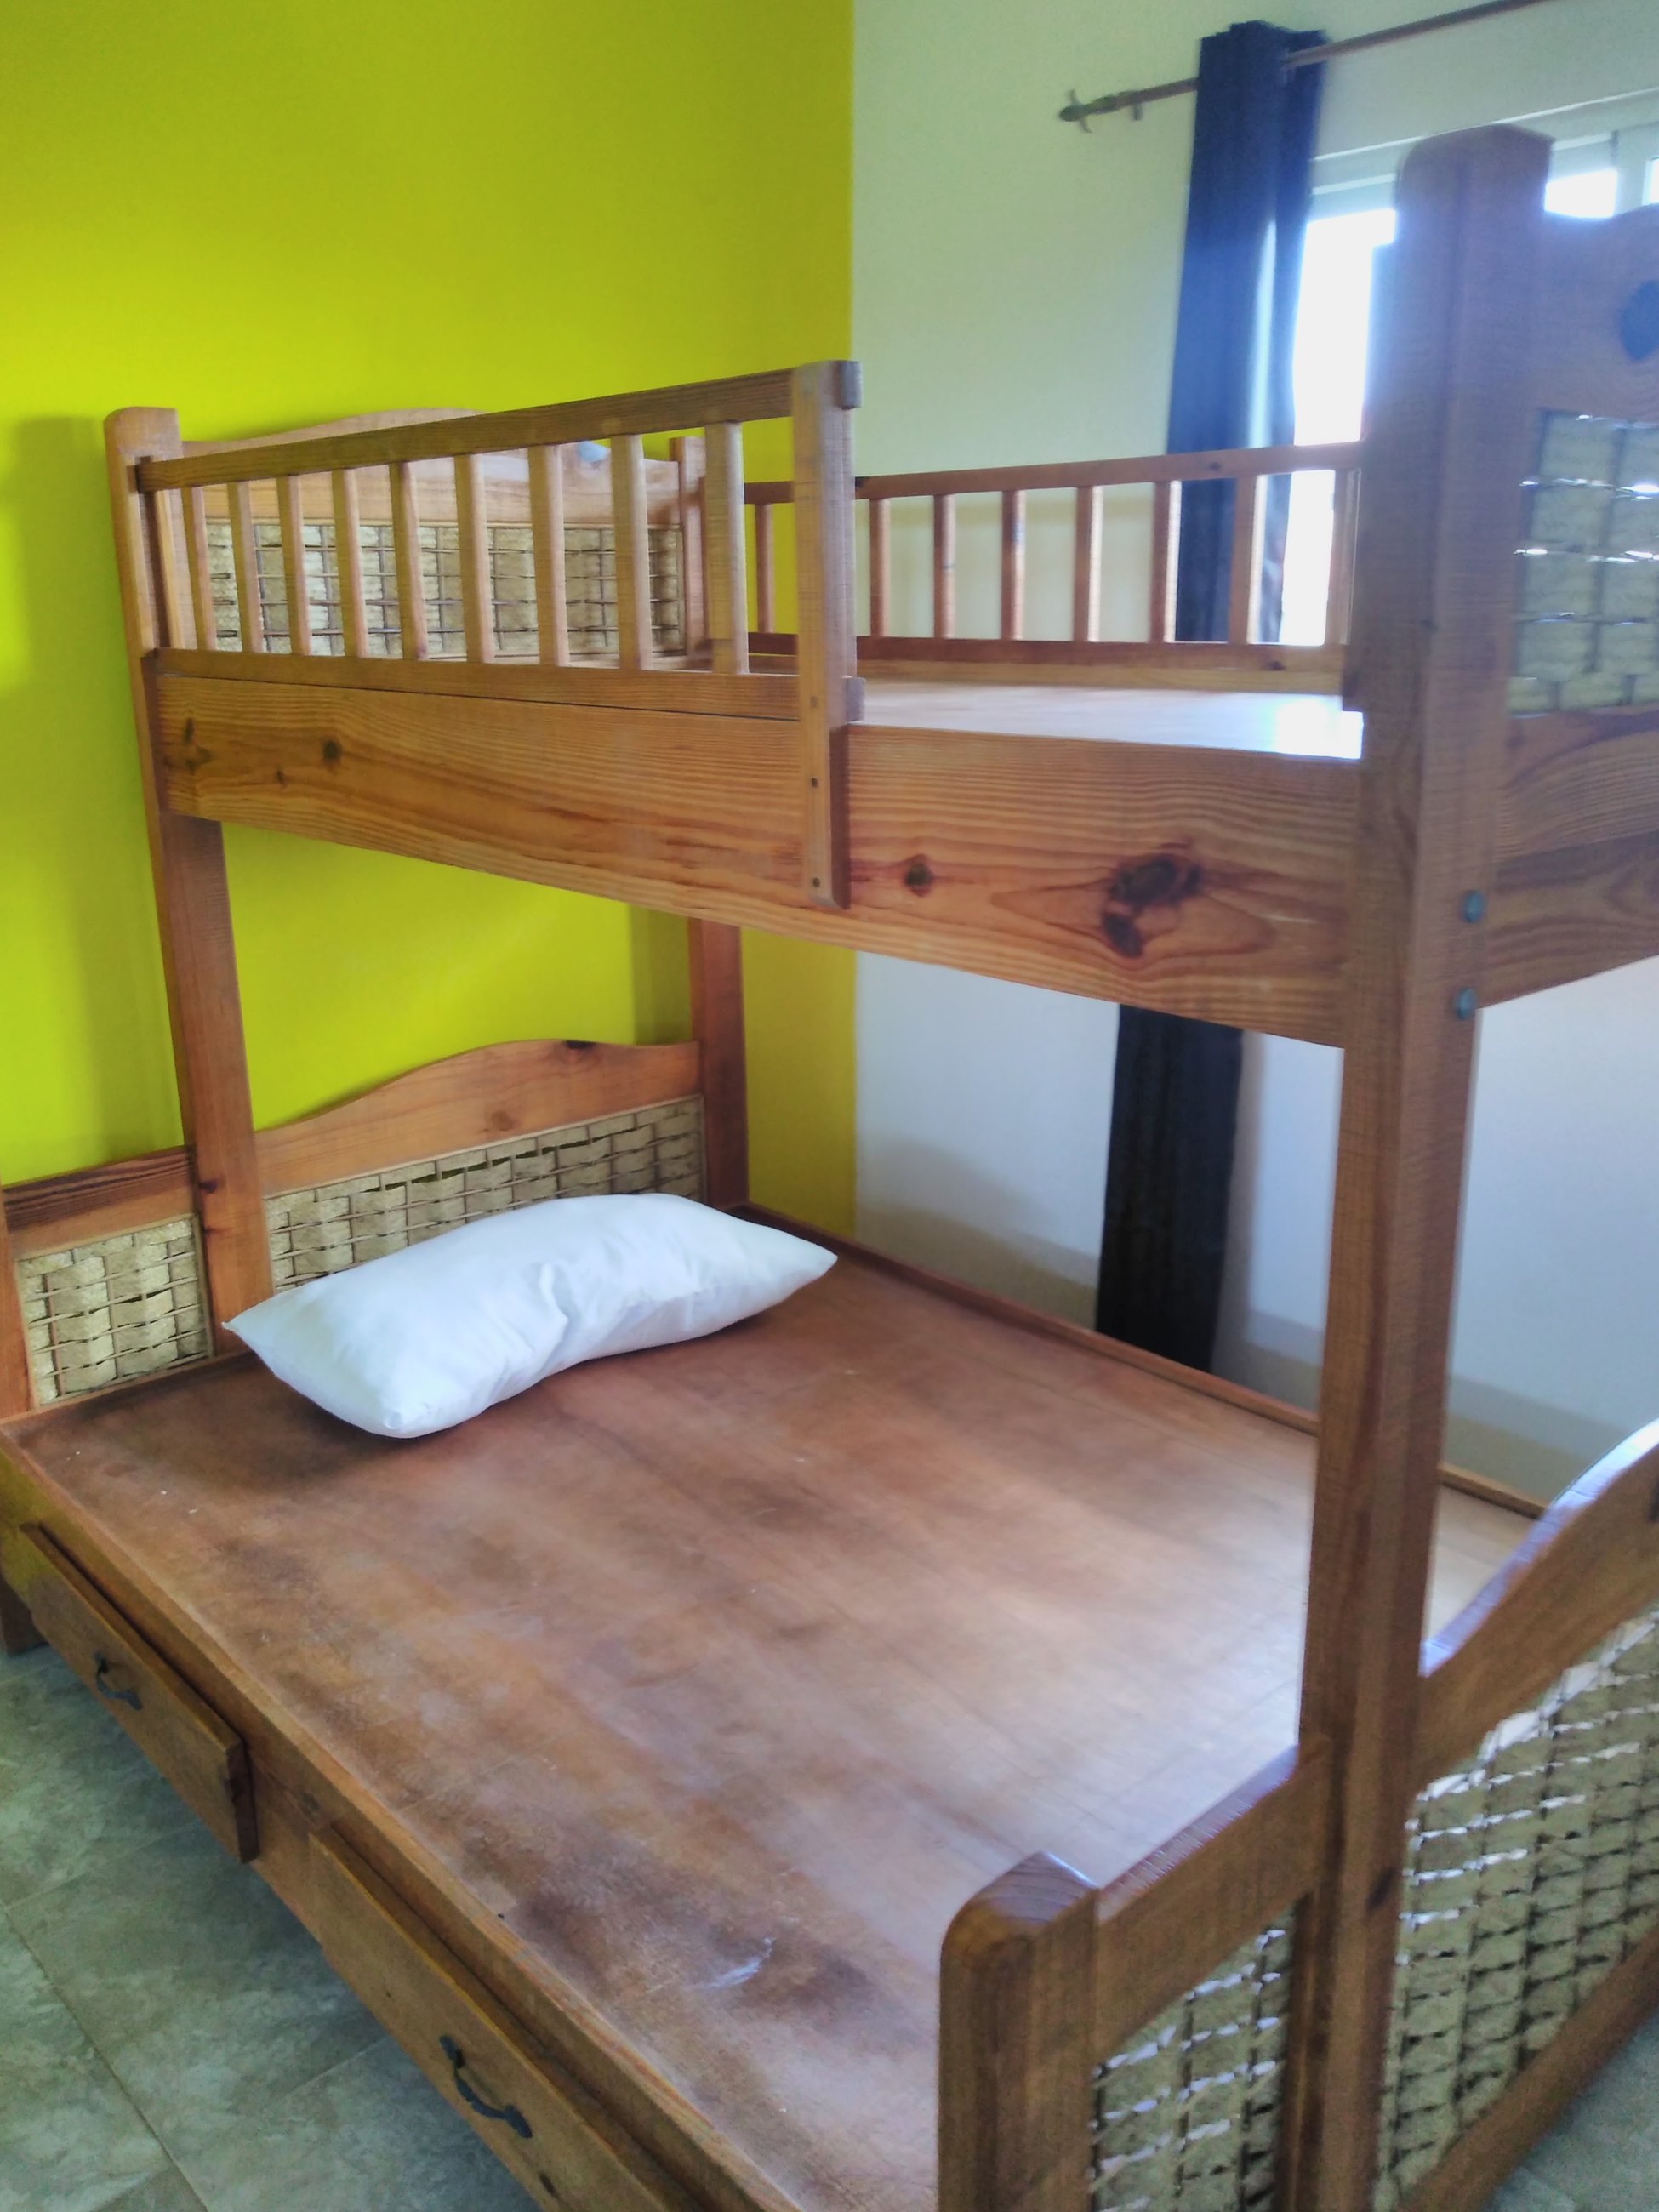
Casa Bella Caribe — Bunk Bedroom for Families
Bunk Bedroom for Families
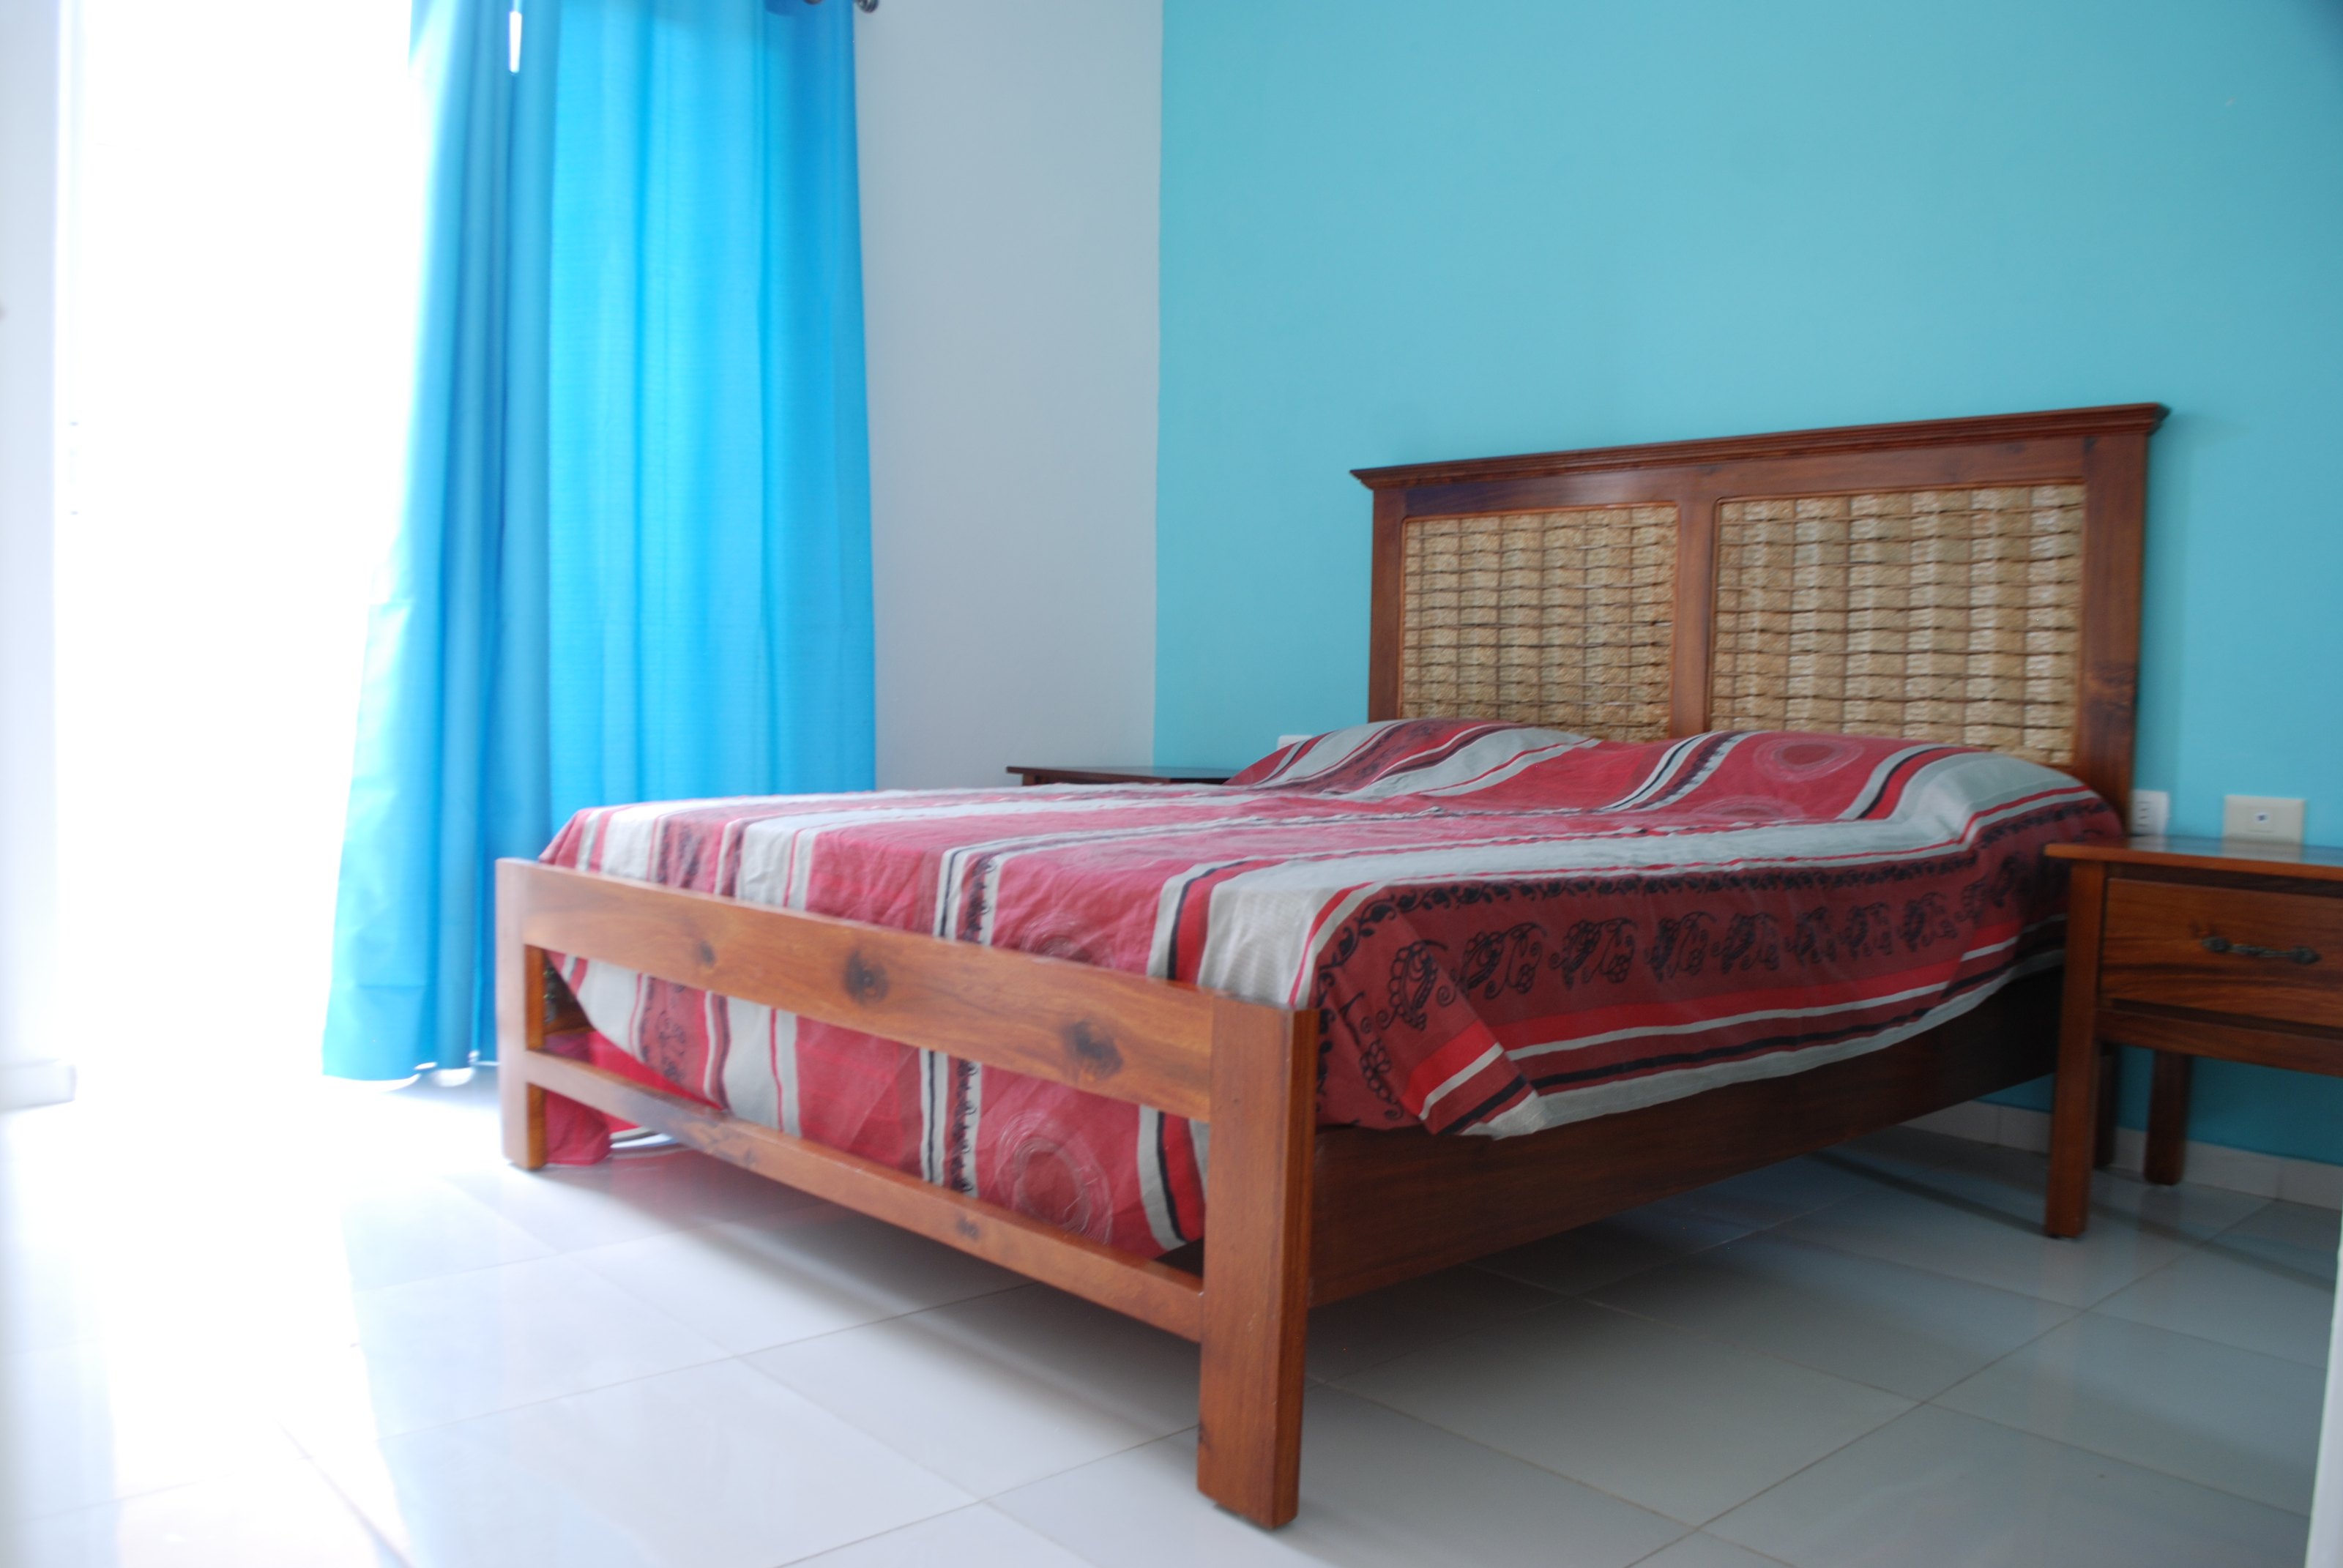
Casa Bella Caribe — Double Bedroom
Double Bedroom
Location

Bayahibe, La Altagracia, Dominican Republic