Antonio Rutilio

Decimomannu, Cagliari, Sardinia, Italy — 2018

Contemporary House with Pool — Decimomannu

Location
Decimomannu, Cagliari, Sardinia, Italy
Year
2018
Client
Private Client
What we did
Architectural and Interior Design, 3D Visualization and Walkthrough, Permit and Construction Drawings, Construction Supervision
Contemporary House with Pool — Decimomannu

A Private Garden House with Pool near Cagliari

Designed by Antonio Rutilio in 2018, this project turns an existing single-storey house in Decimomannu, near Cagliari, into a contemporary family home organised around a private garden with a swimming pool. The commission covered the whole process: survey and 2D reconstruction of the existing building, the new layout, a complete 3D model with photorealistic renderings and a virtual walkthrough to test the spaces before construction, then the drawings for the building permit and the supervision of the works.
Architecture Gallery

Visual Narrative

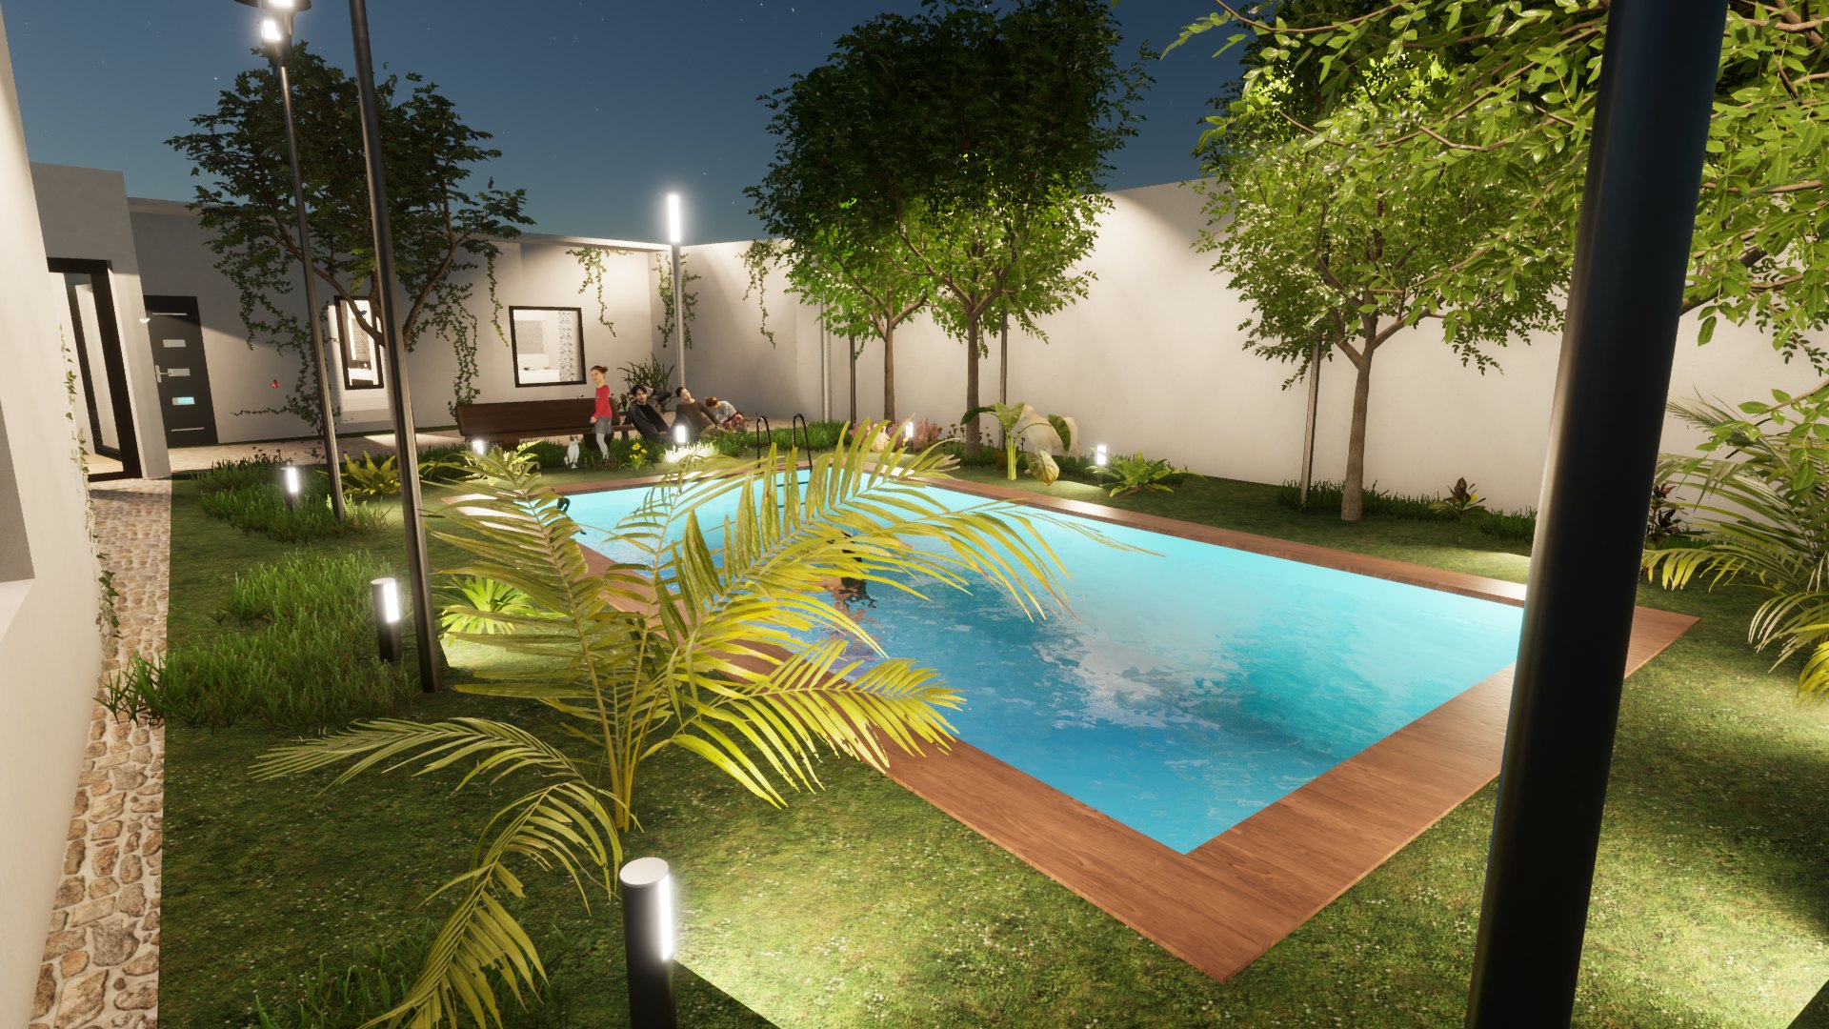
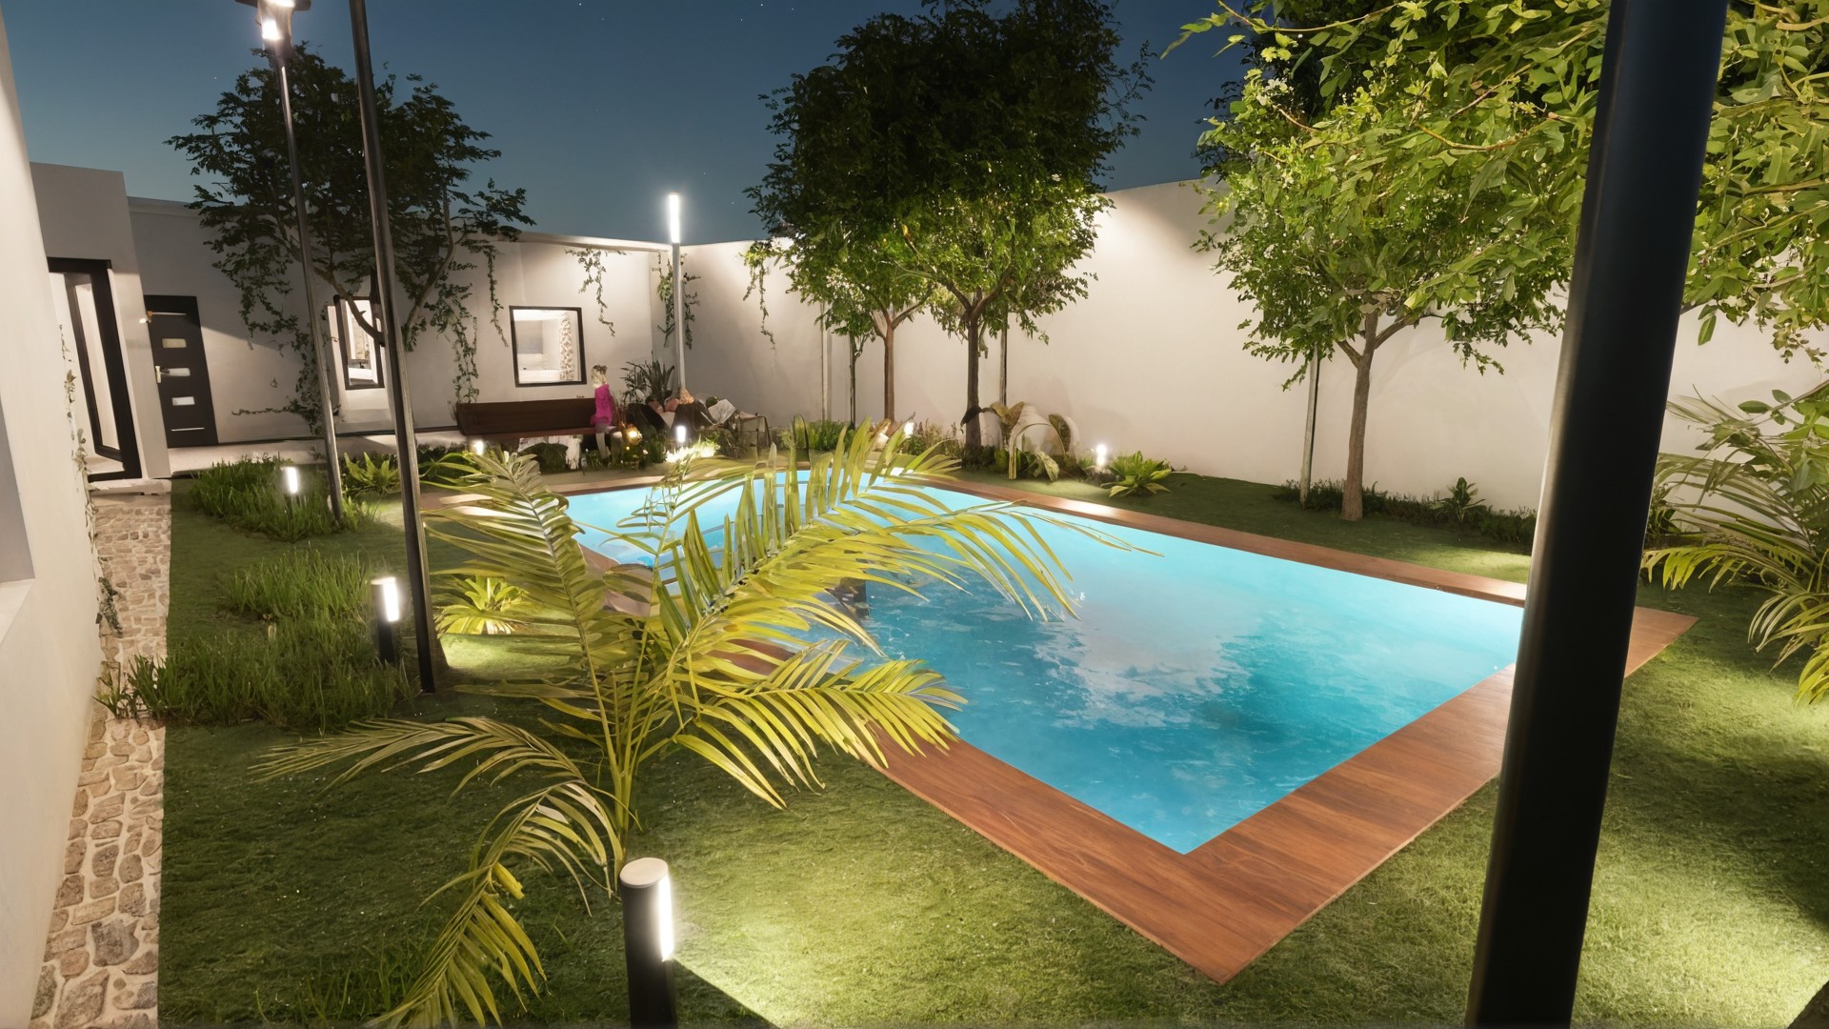
Contemporary House with Pool — Decimomannu — The Garden and Pool from Above
The Garden and Pool from Above
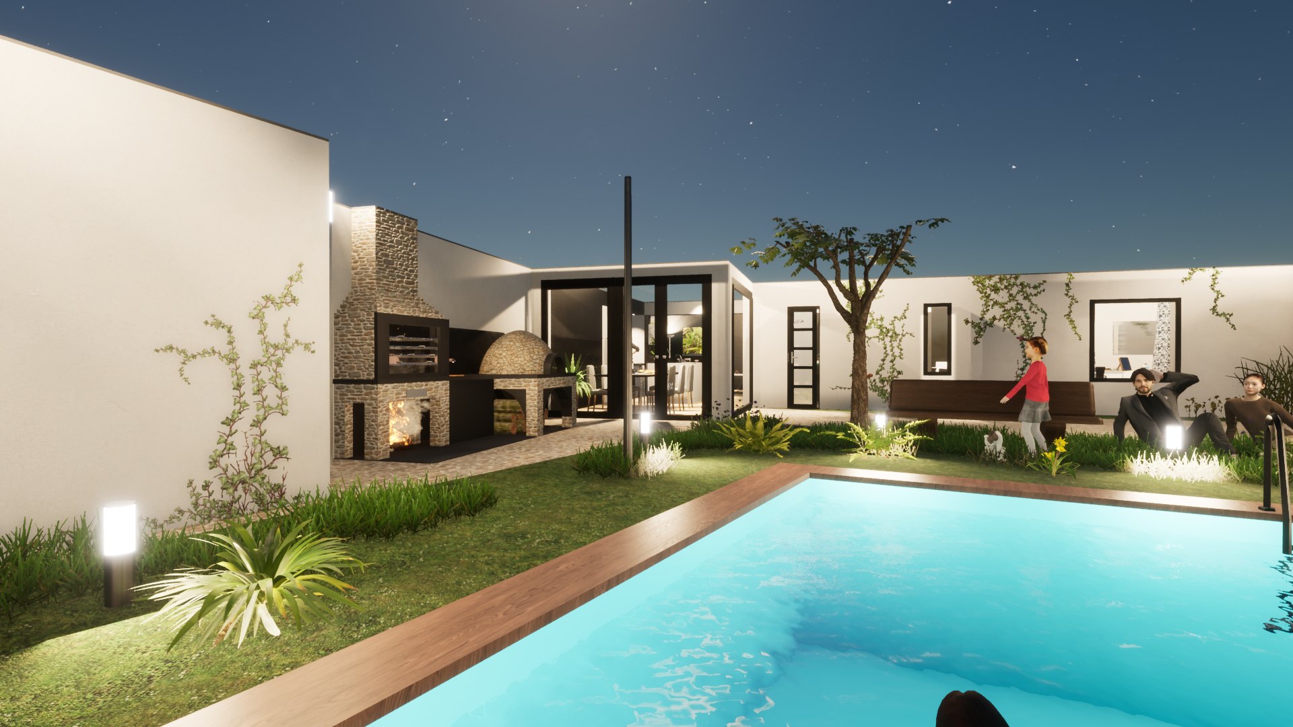
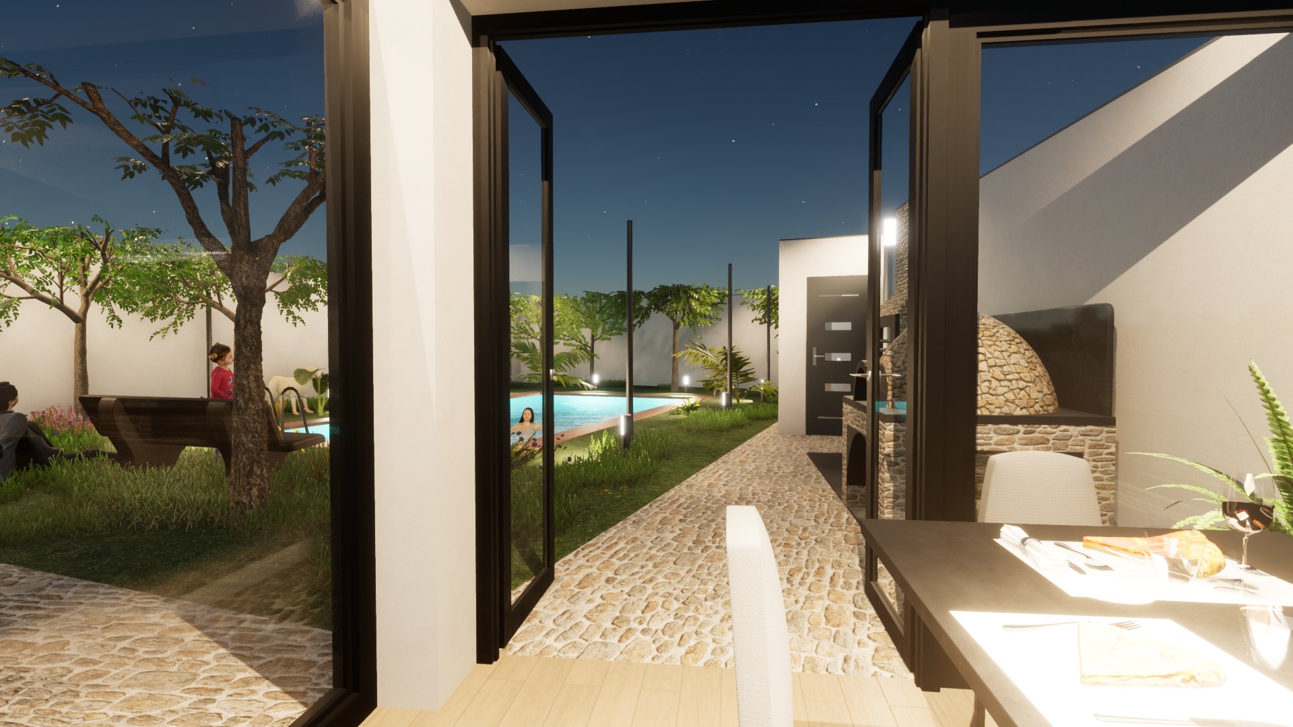
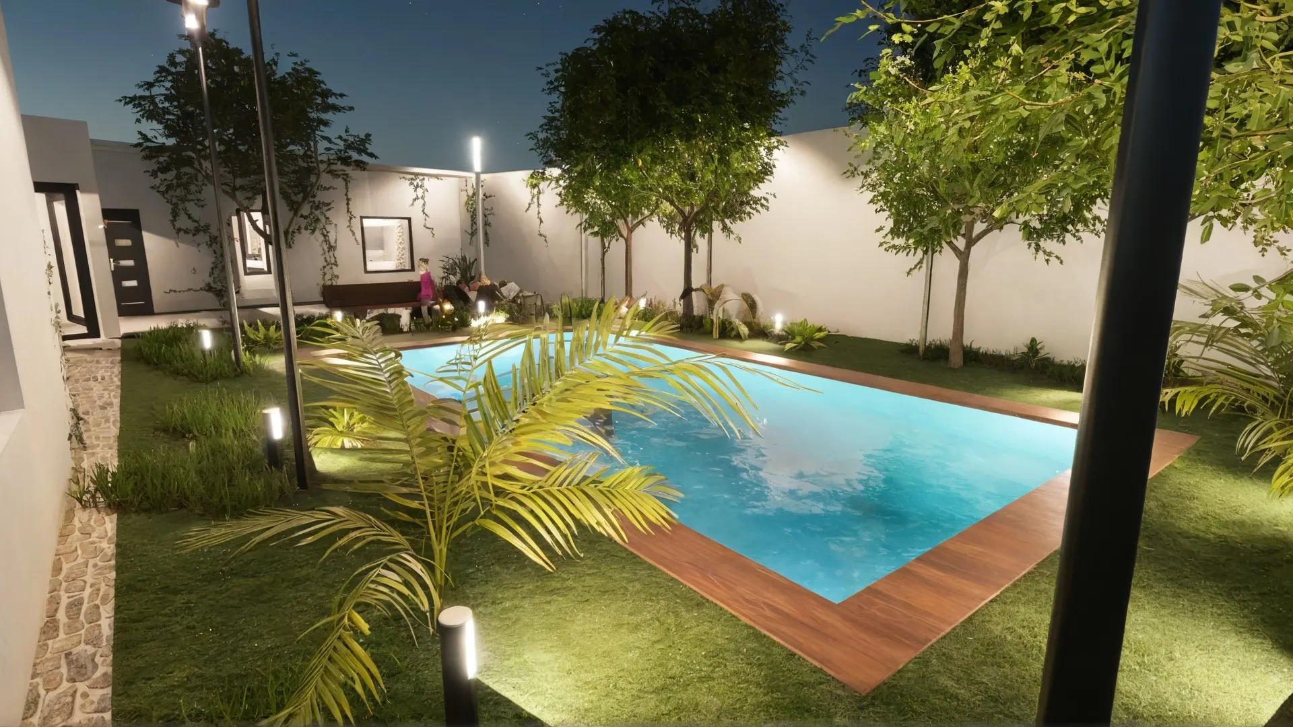
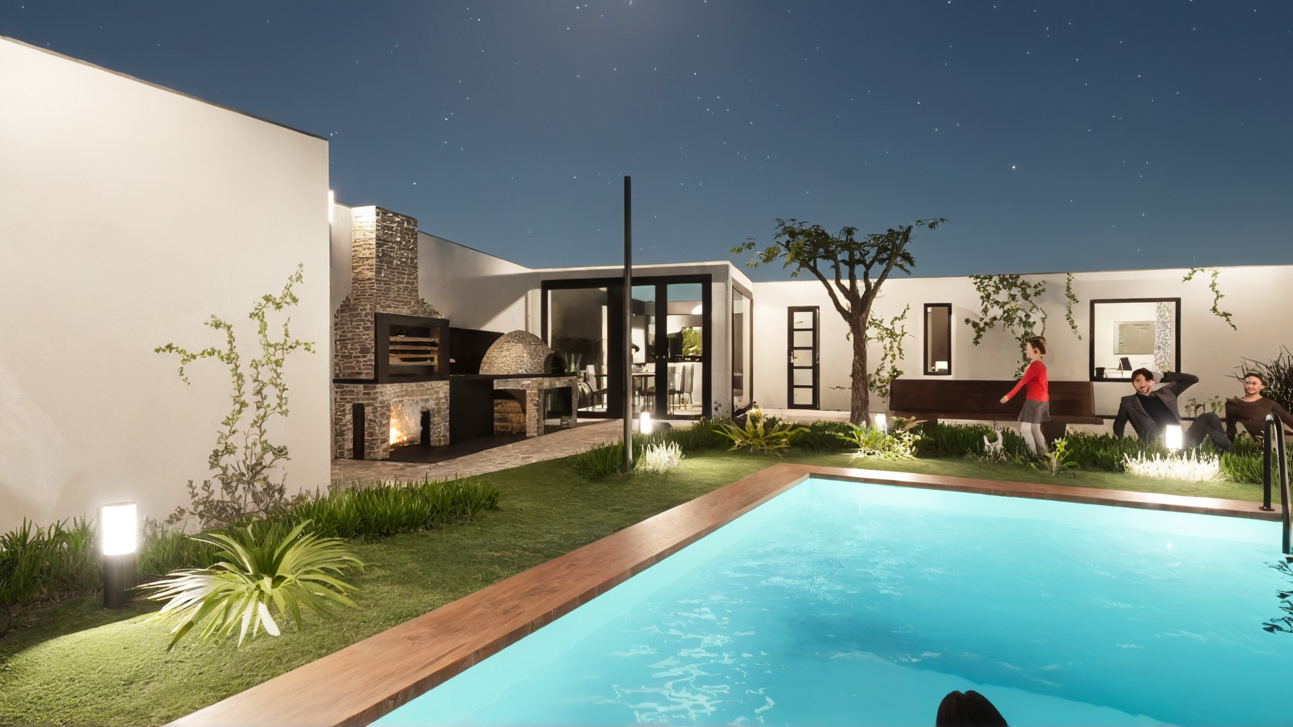
Contemporary House with Pool — Decimomannu — Pool and Outdoor Kitchen at Dusk
Pool and Outdoor Kitchen at Dusk
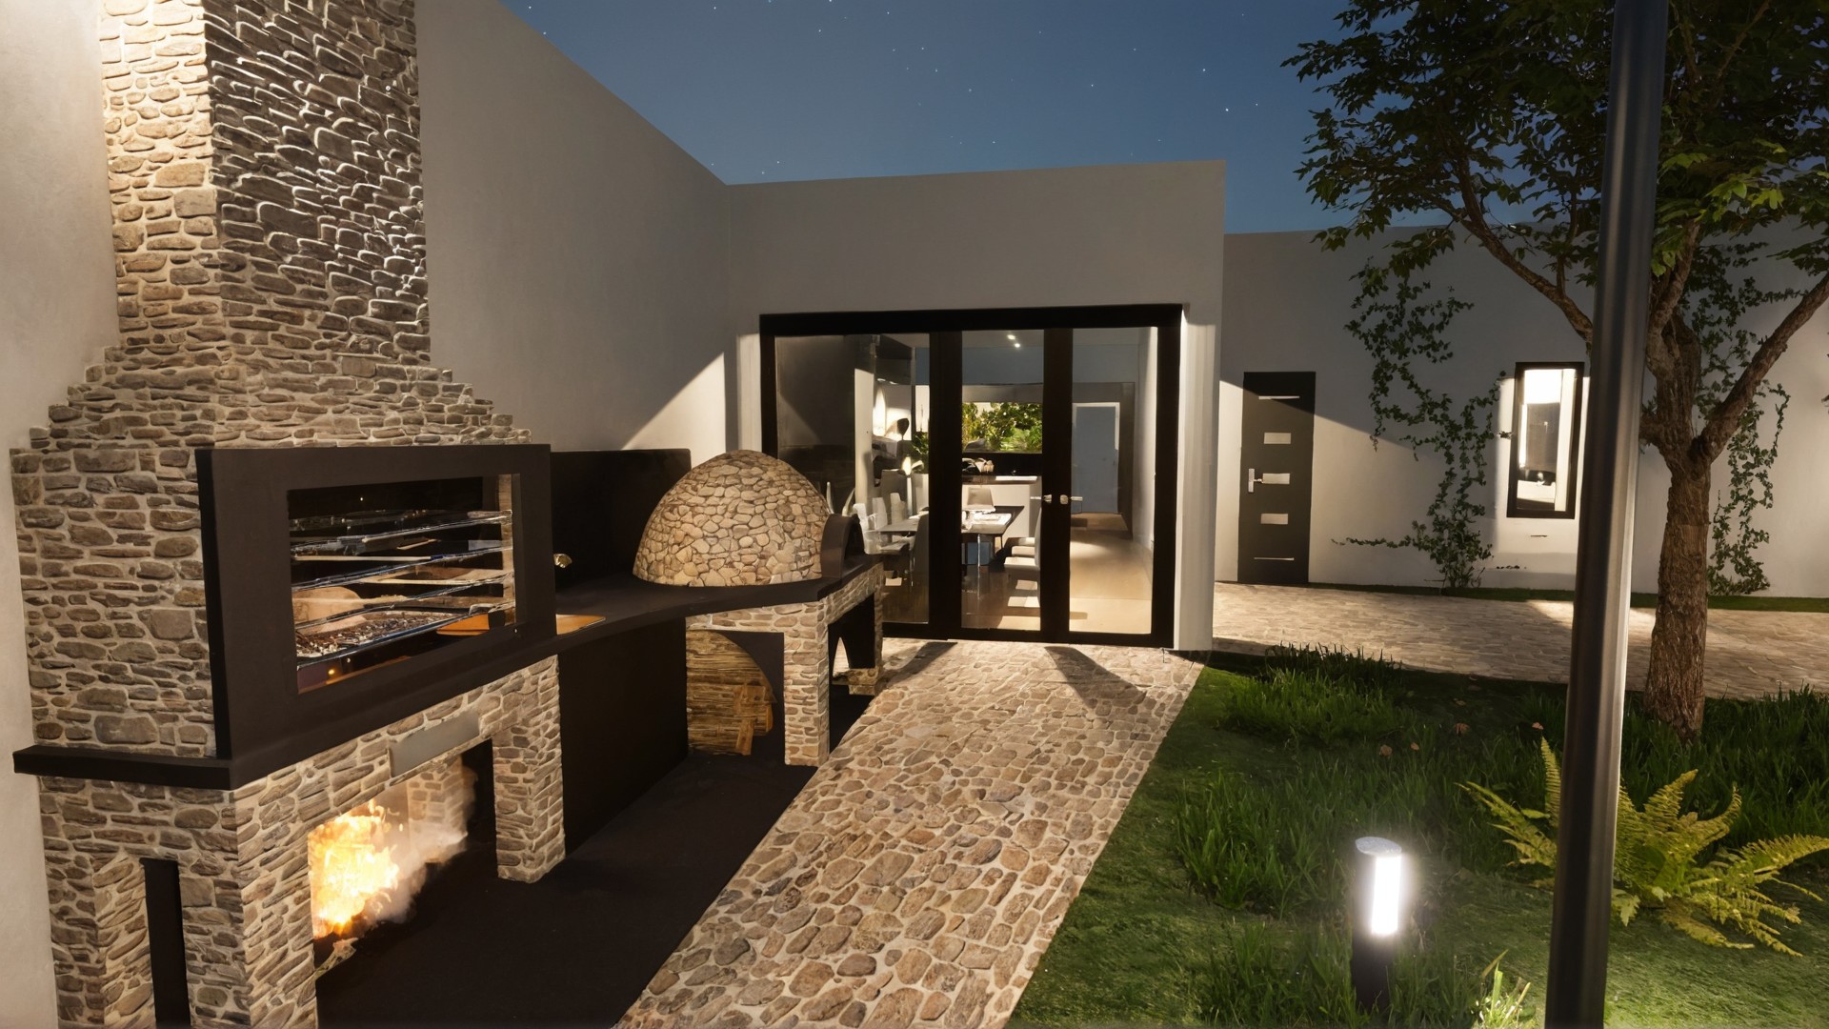
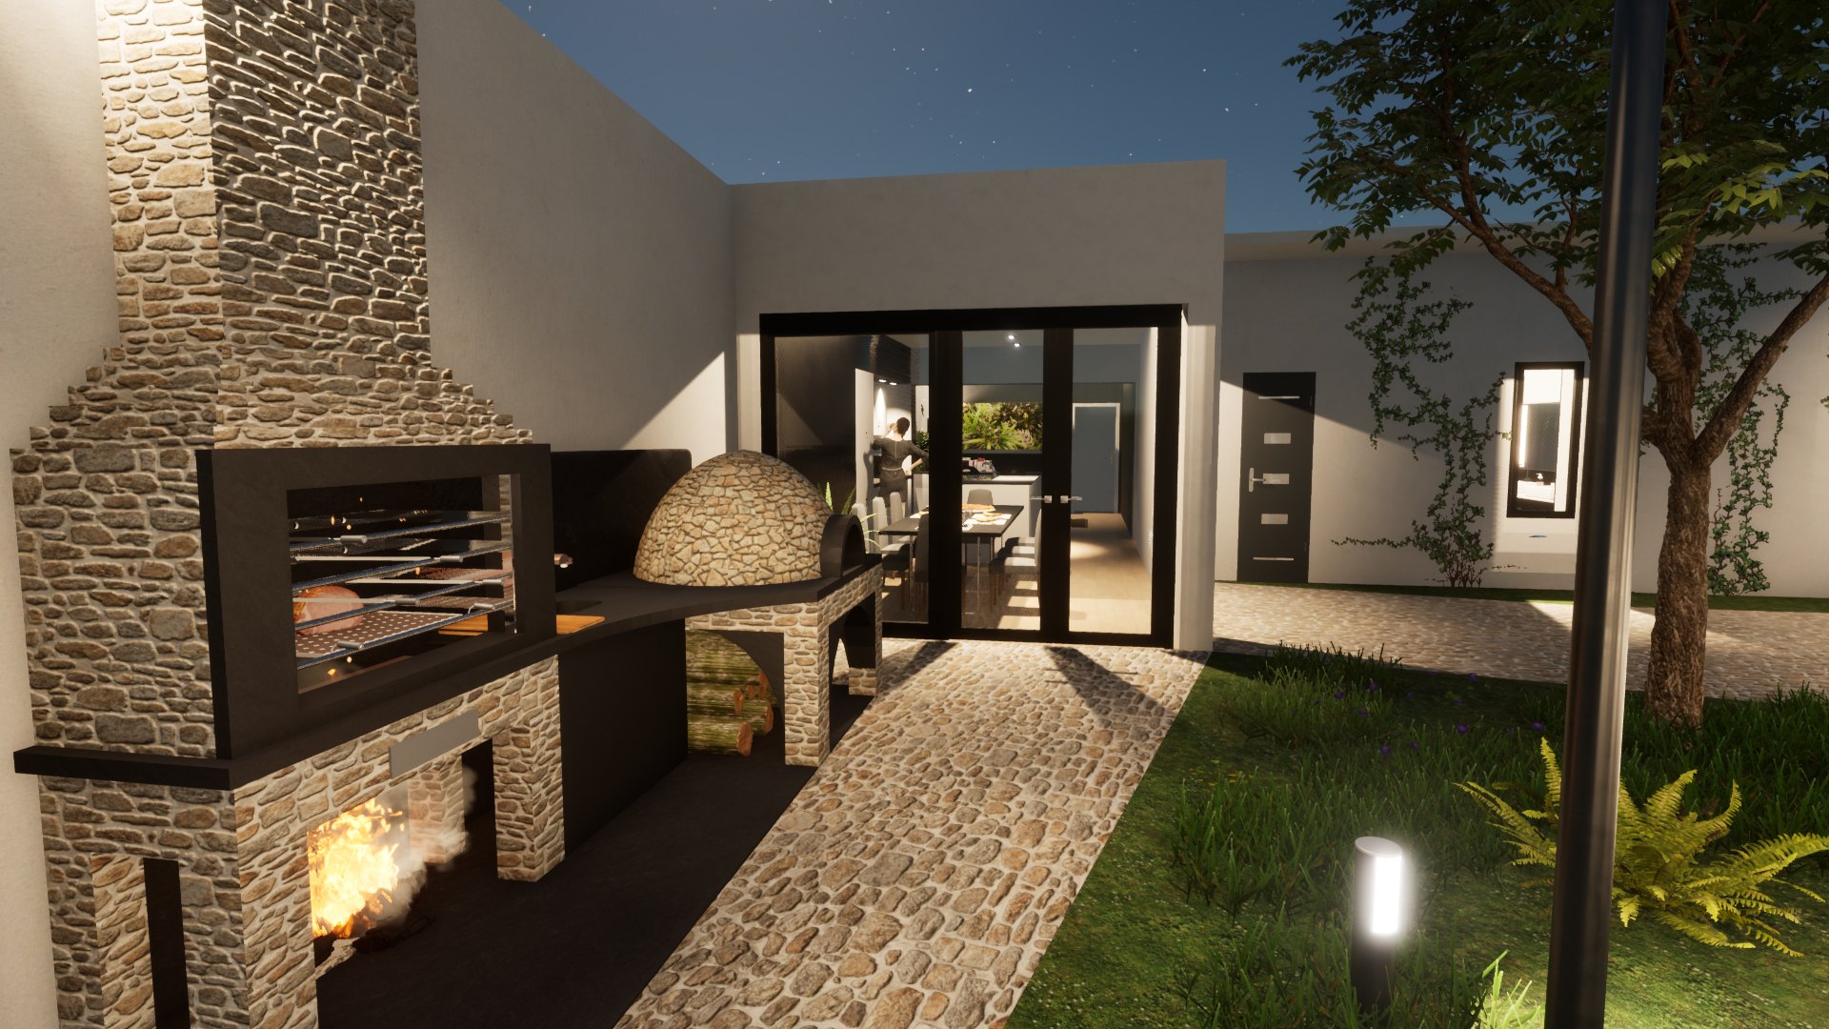
Contemporary House with Pool — Decimomannu — Stone Barbecue and Wood-Fired Oven
Stone Barbecue and Wood-Fired Oven
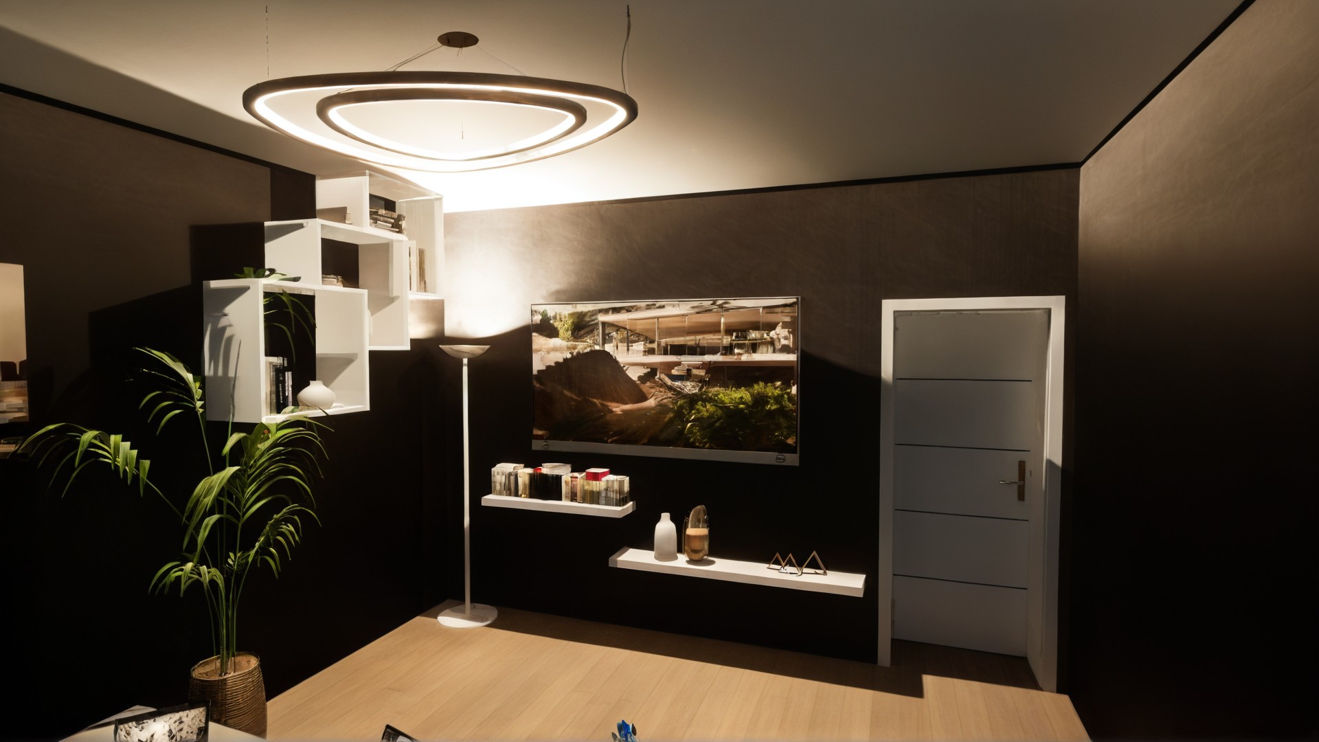
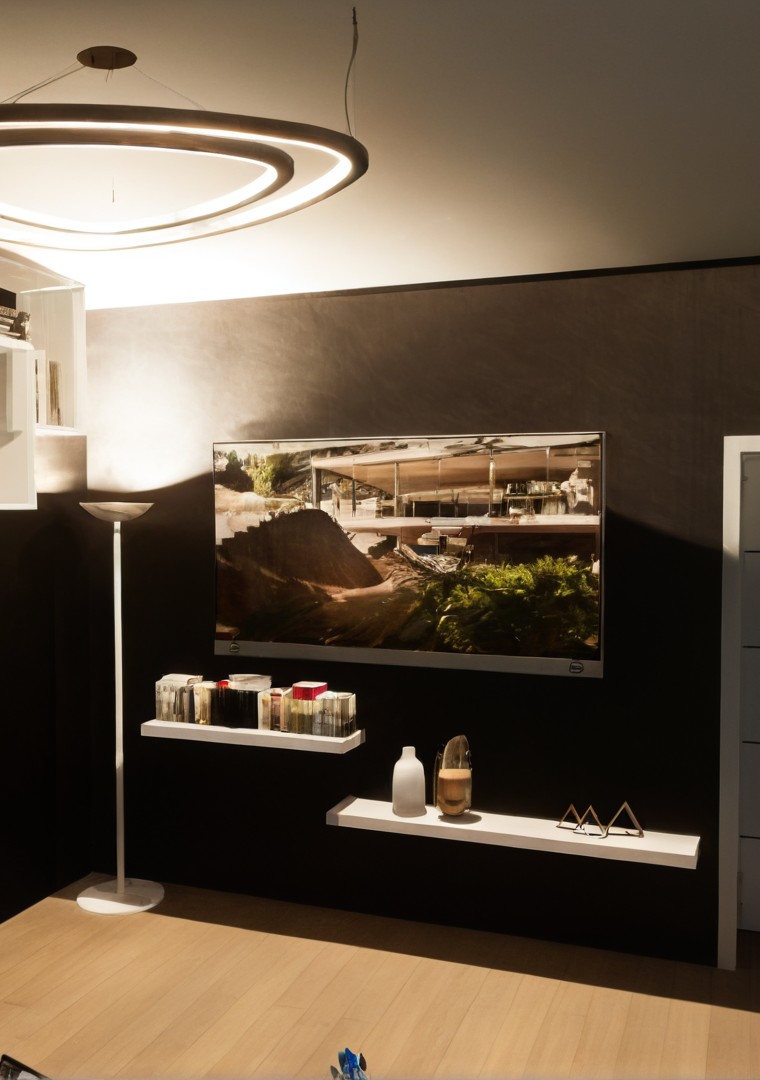
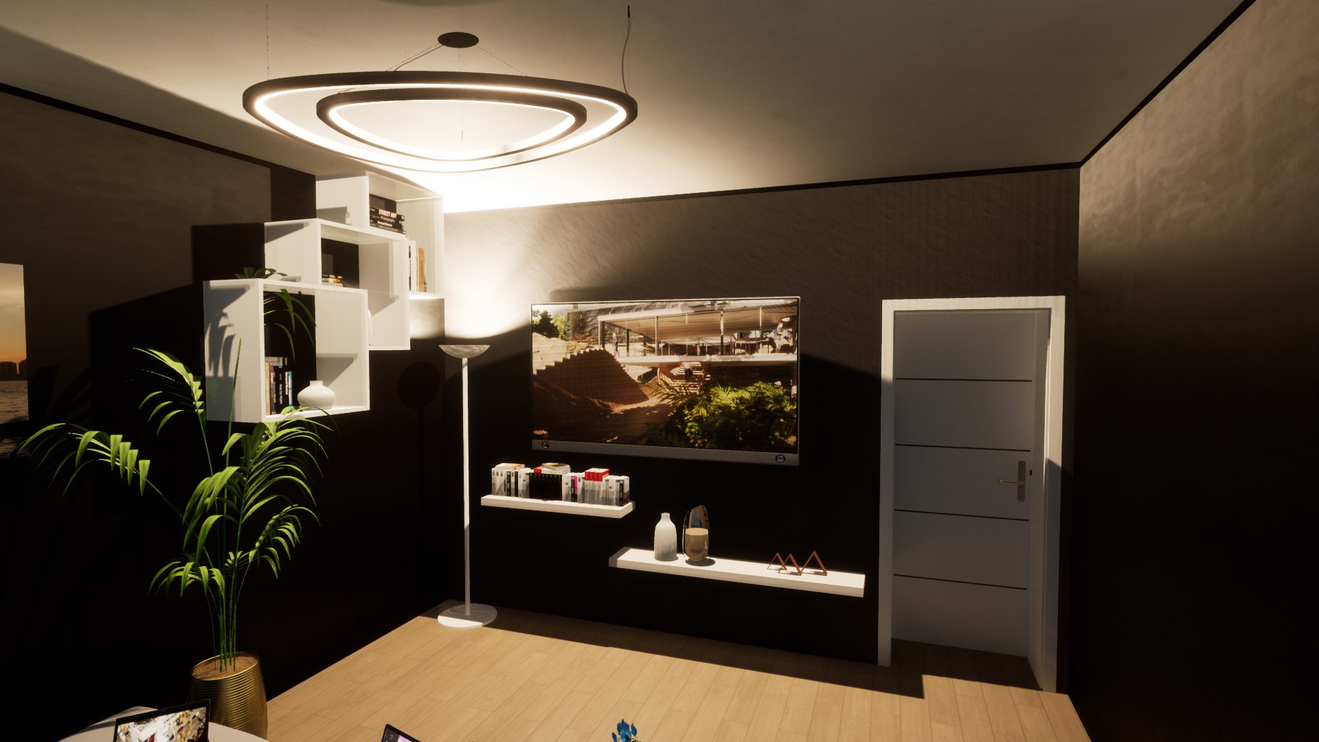
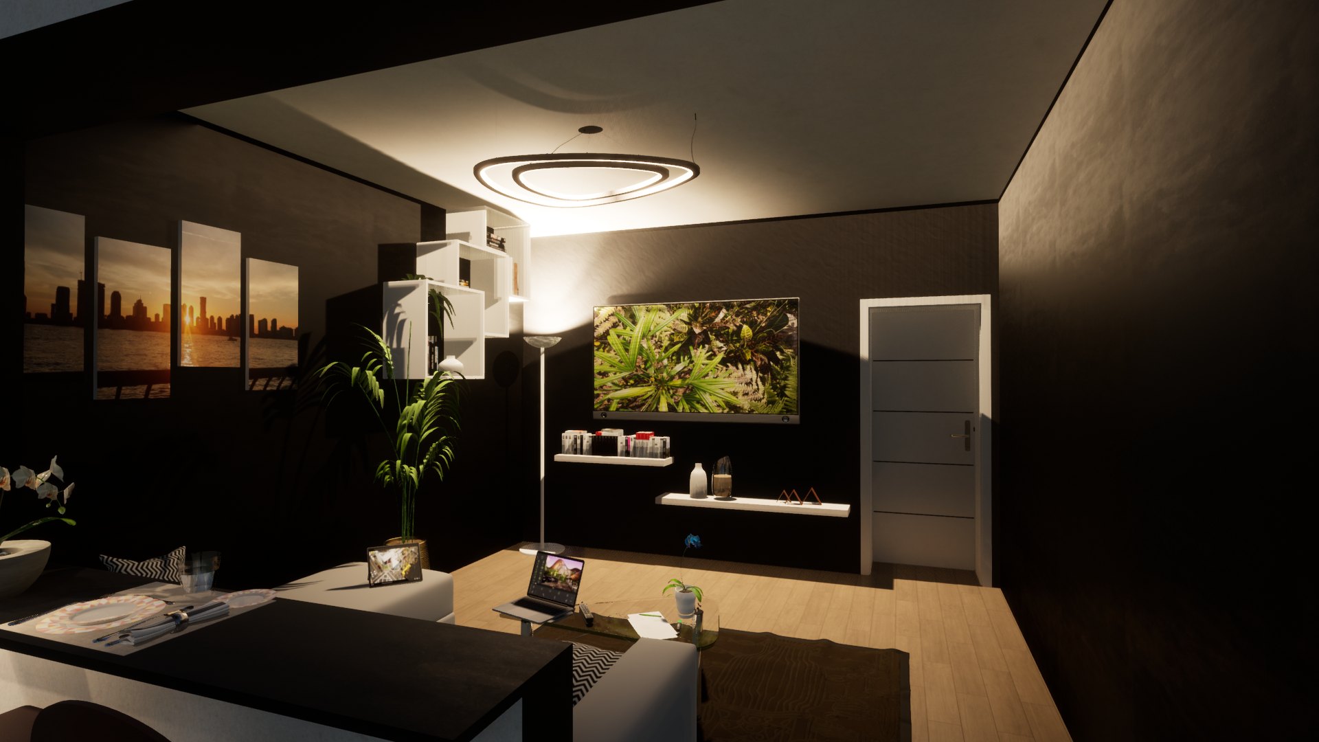
Contemporary House with Pool — Decimomannu — Living Room with Media Wall and LED Ceiling
Living Room with Media Wall and LED Ceiling
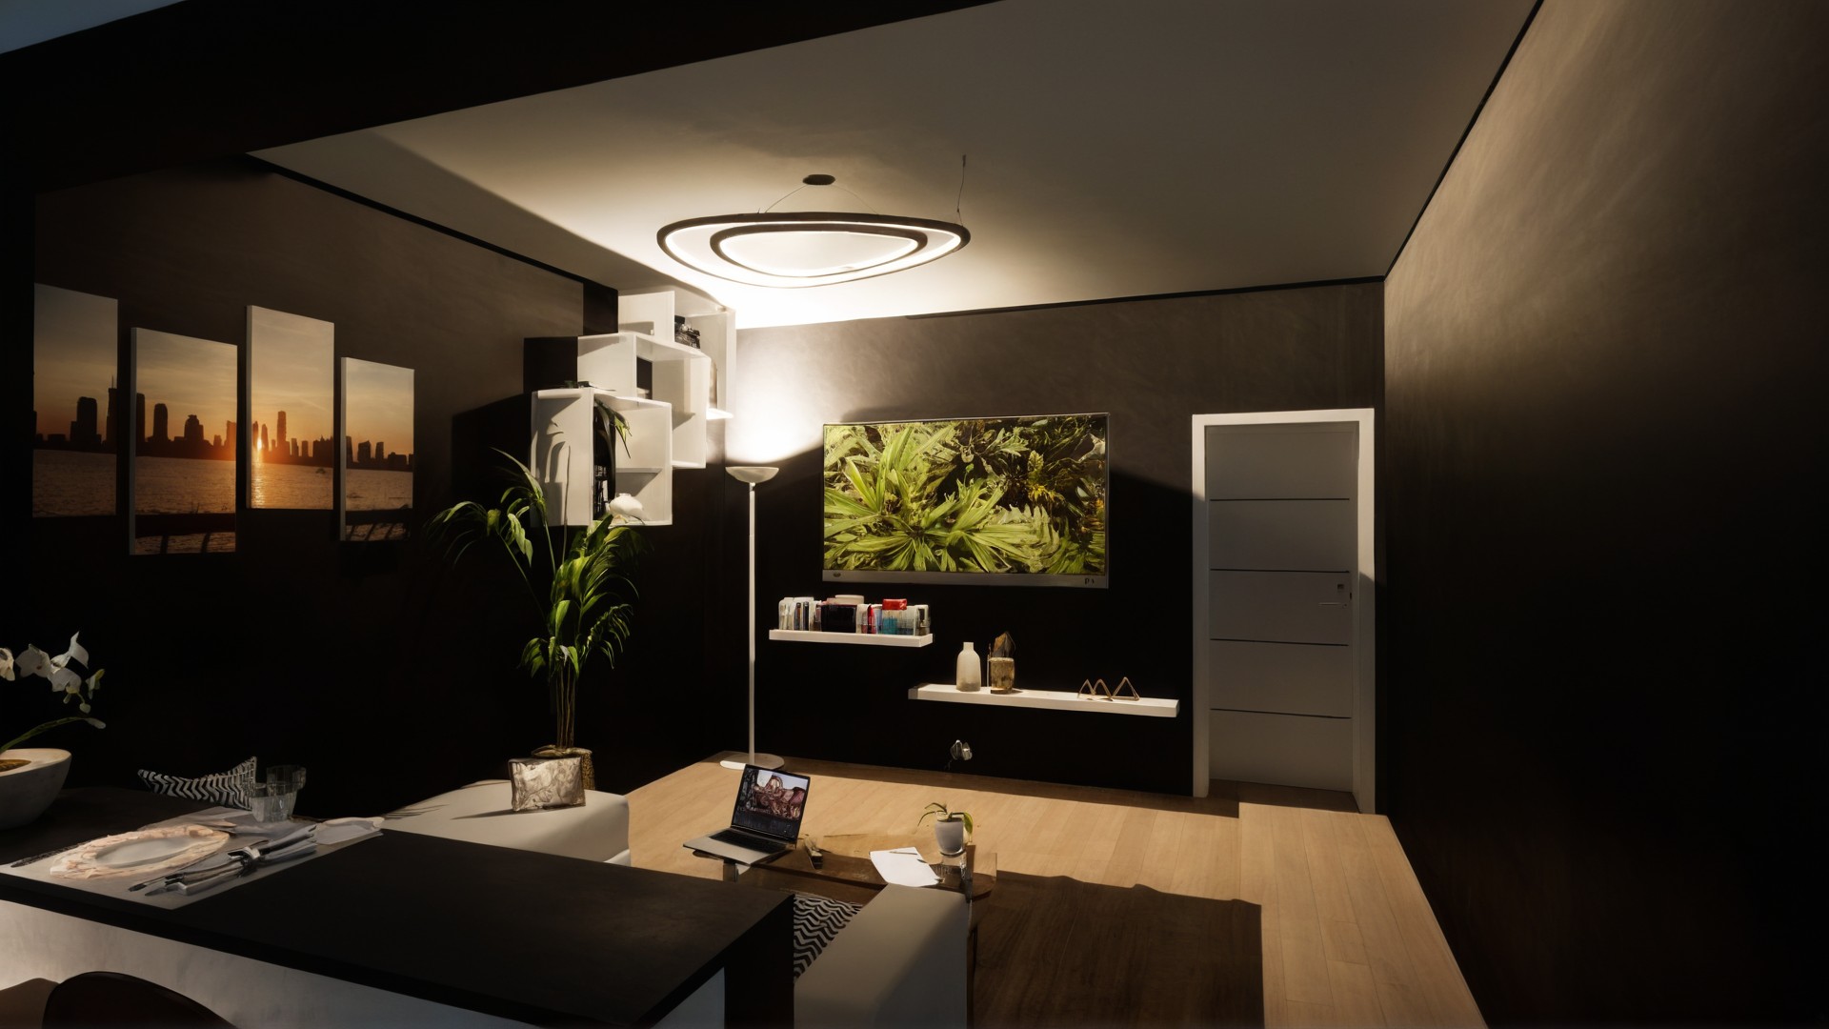
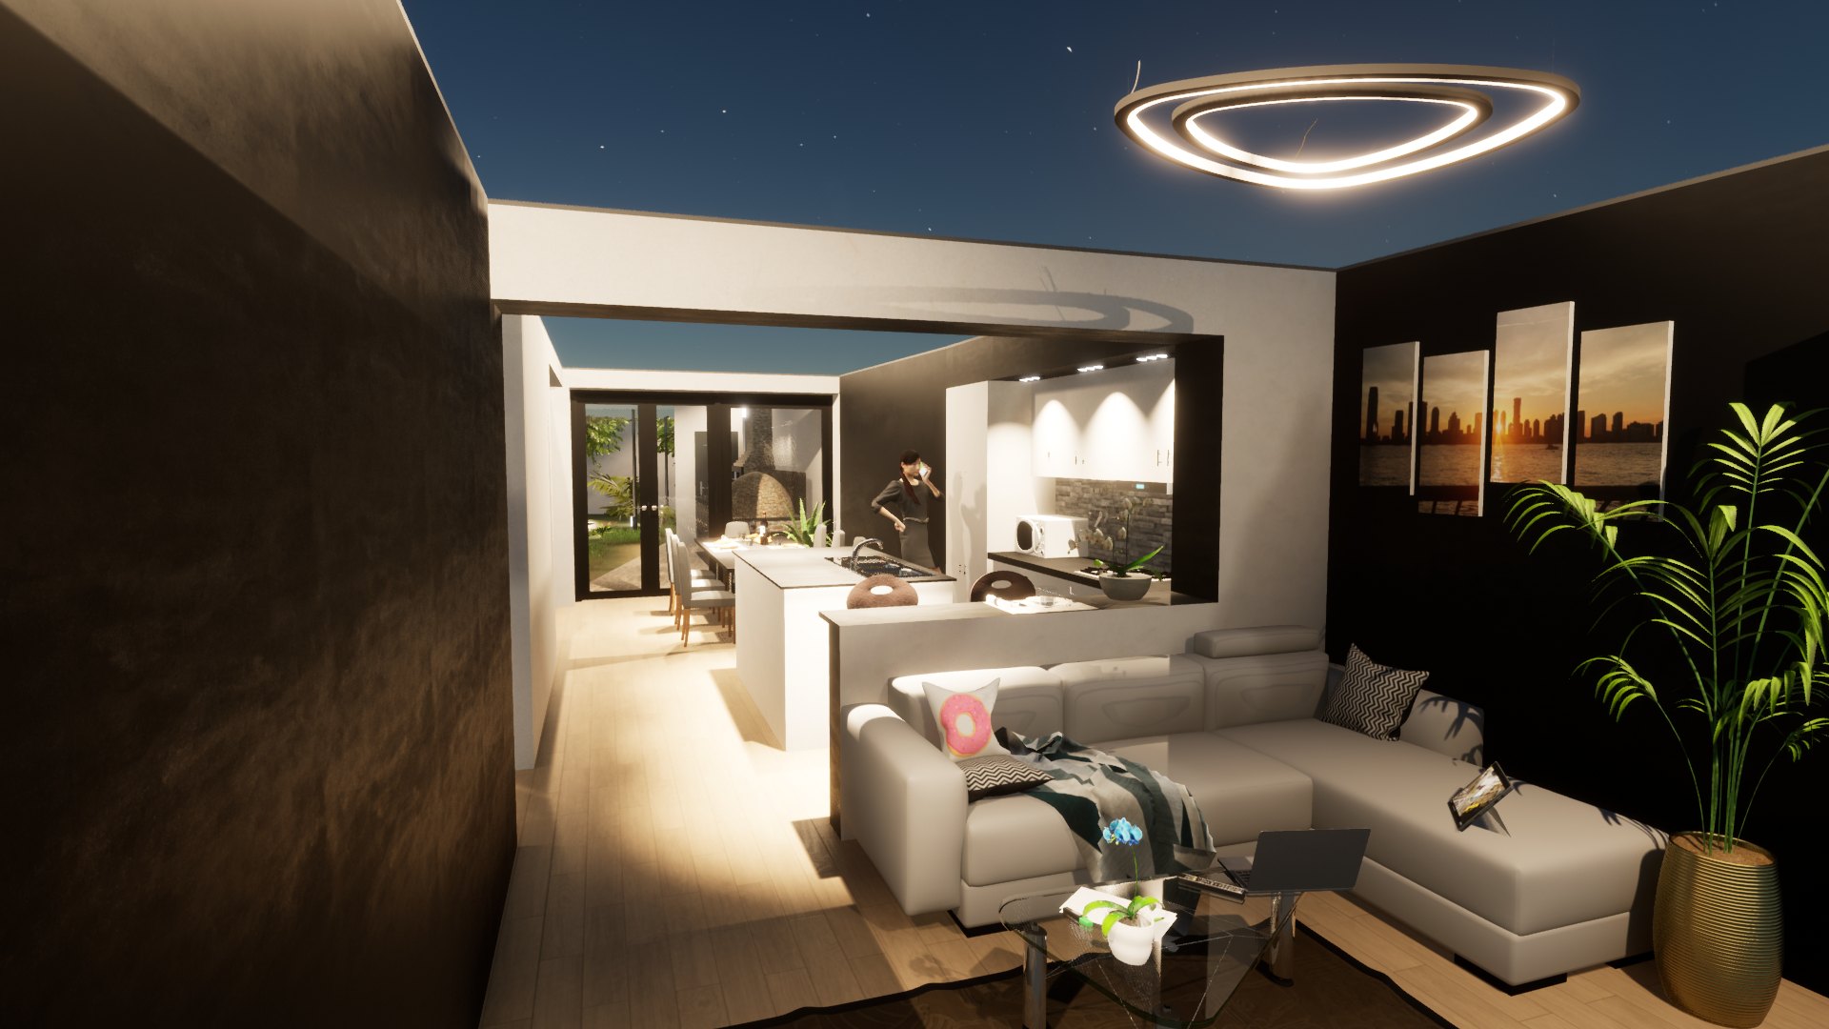
Contemporary House with Pool — Decimomannu — Open-Plan Day Area
Open-Plan Day Area
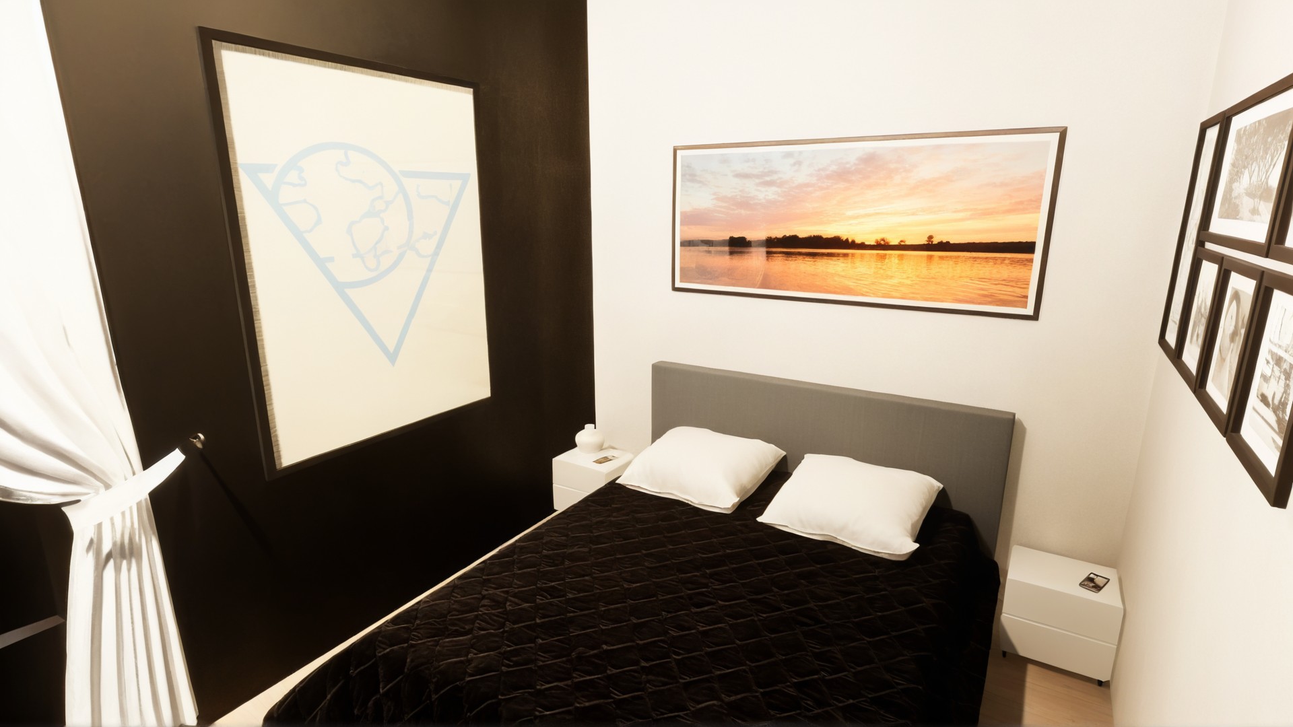
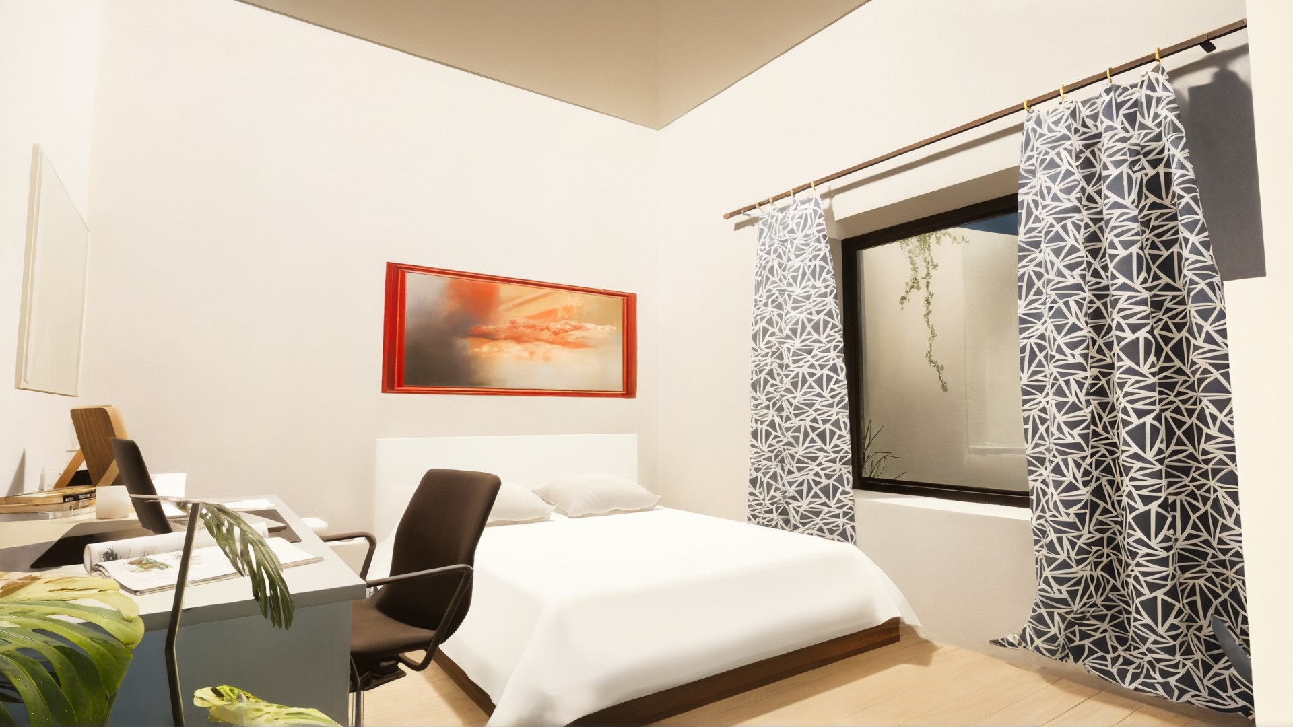
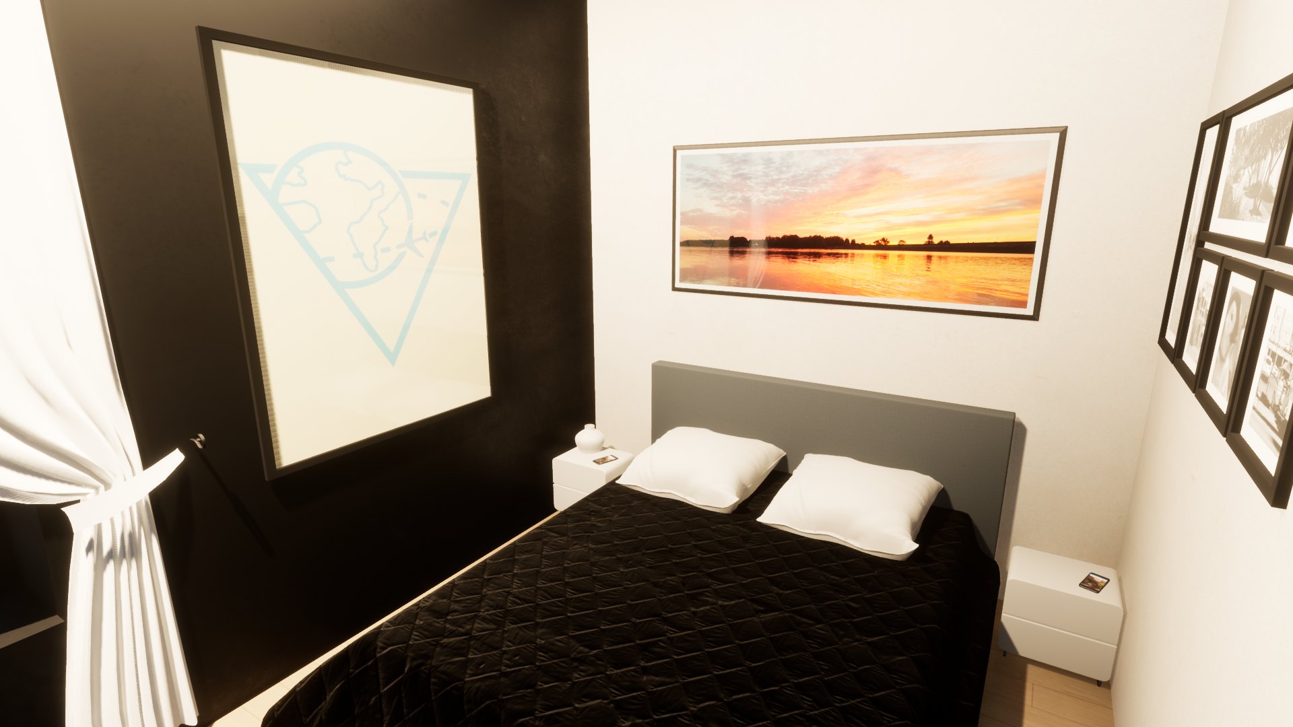
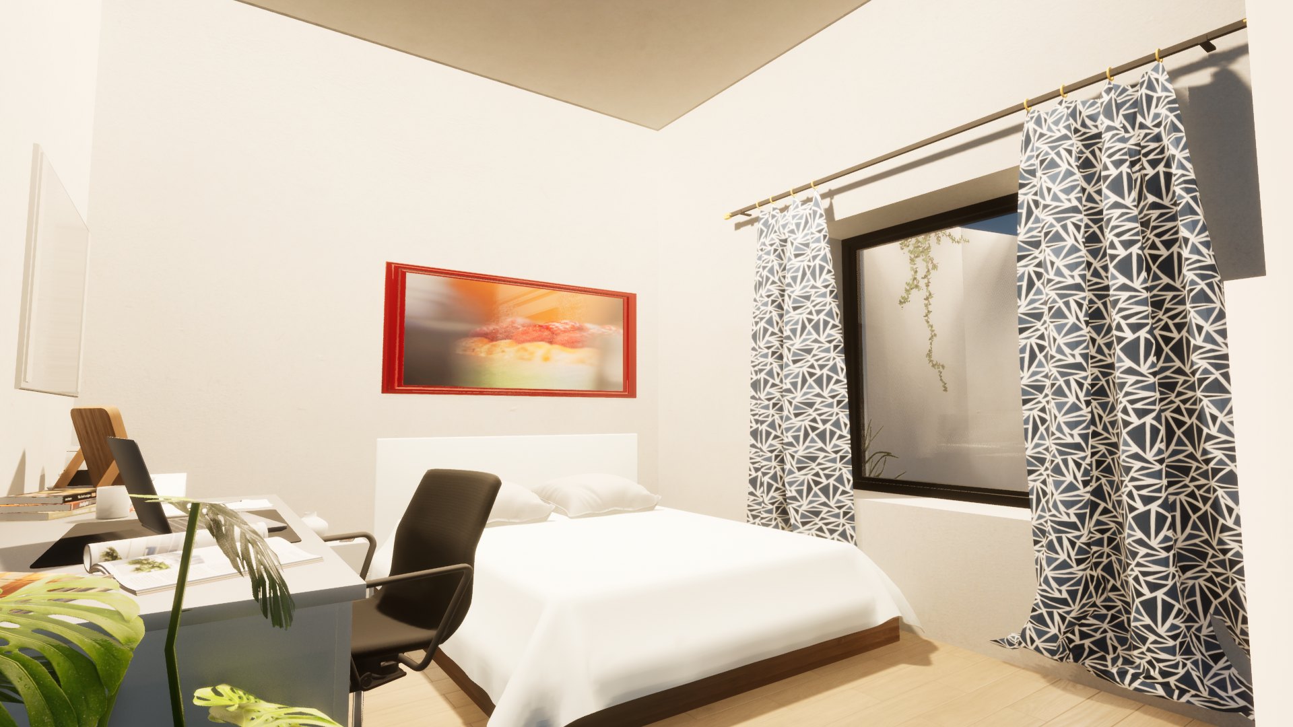
Contemporary House with Pool — Decimomannu — Master Bedroom
Master Bedroom
Contemporary House with Pool — Decimomannu — Bedroom with Study Corner
Bedroom with Study Corner
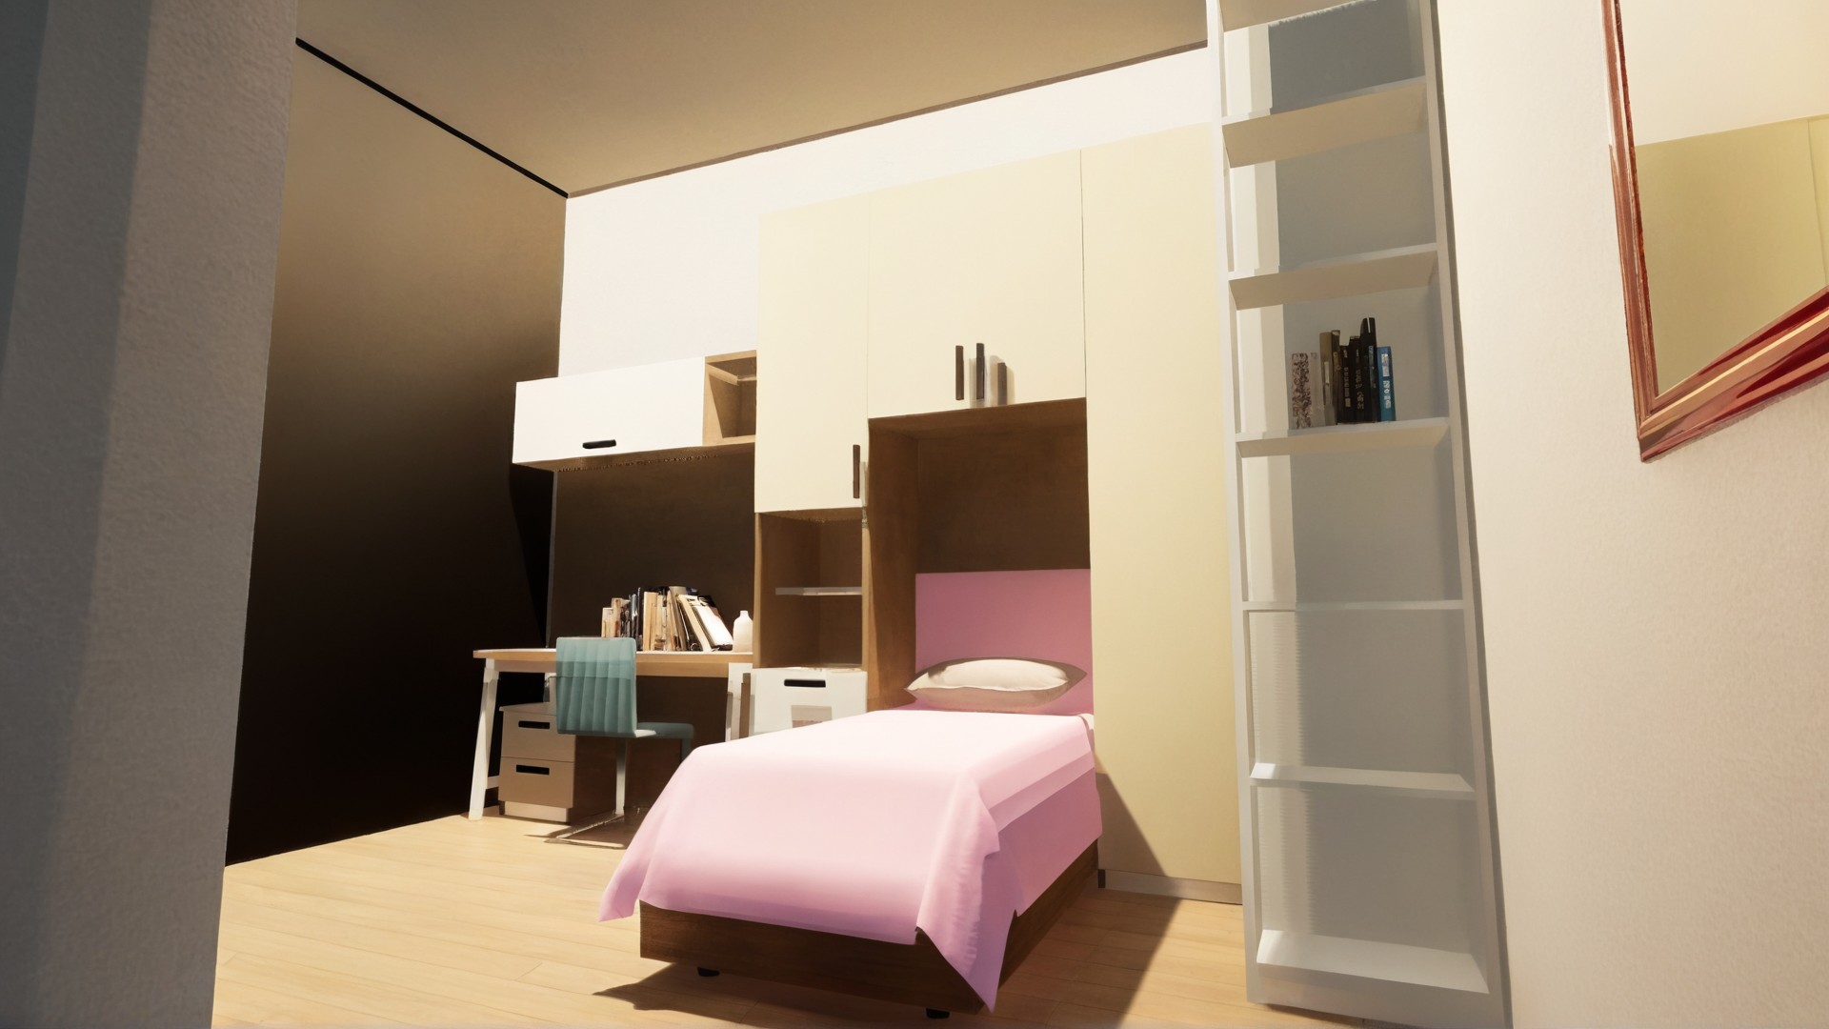
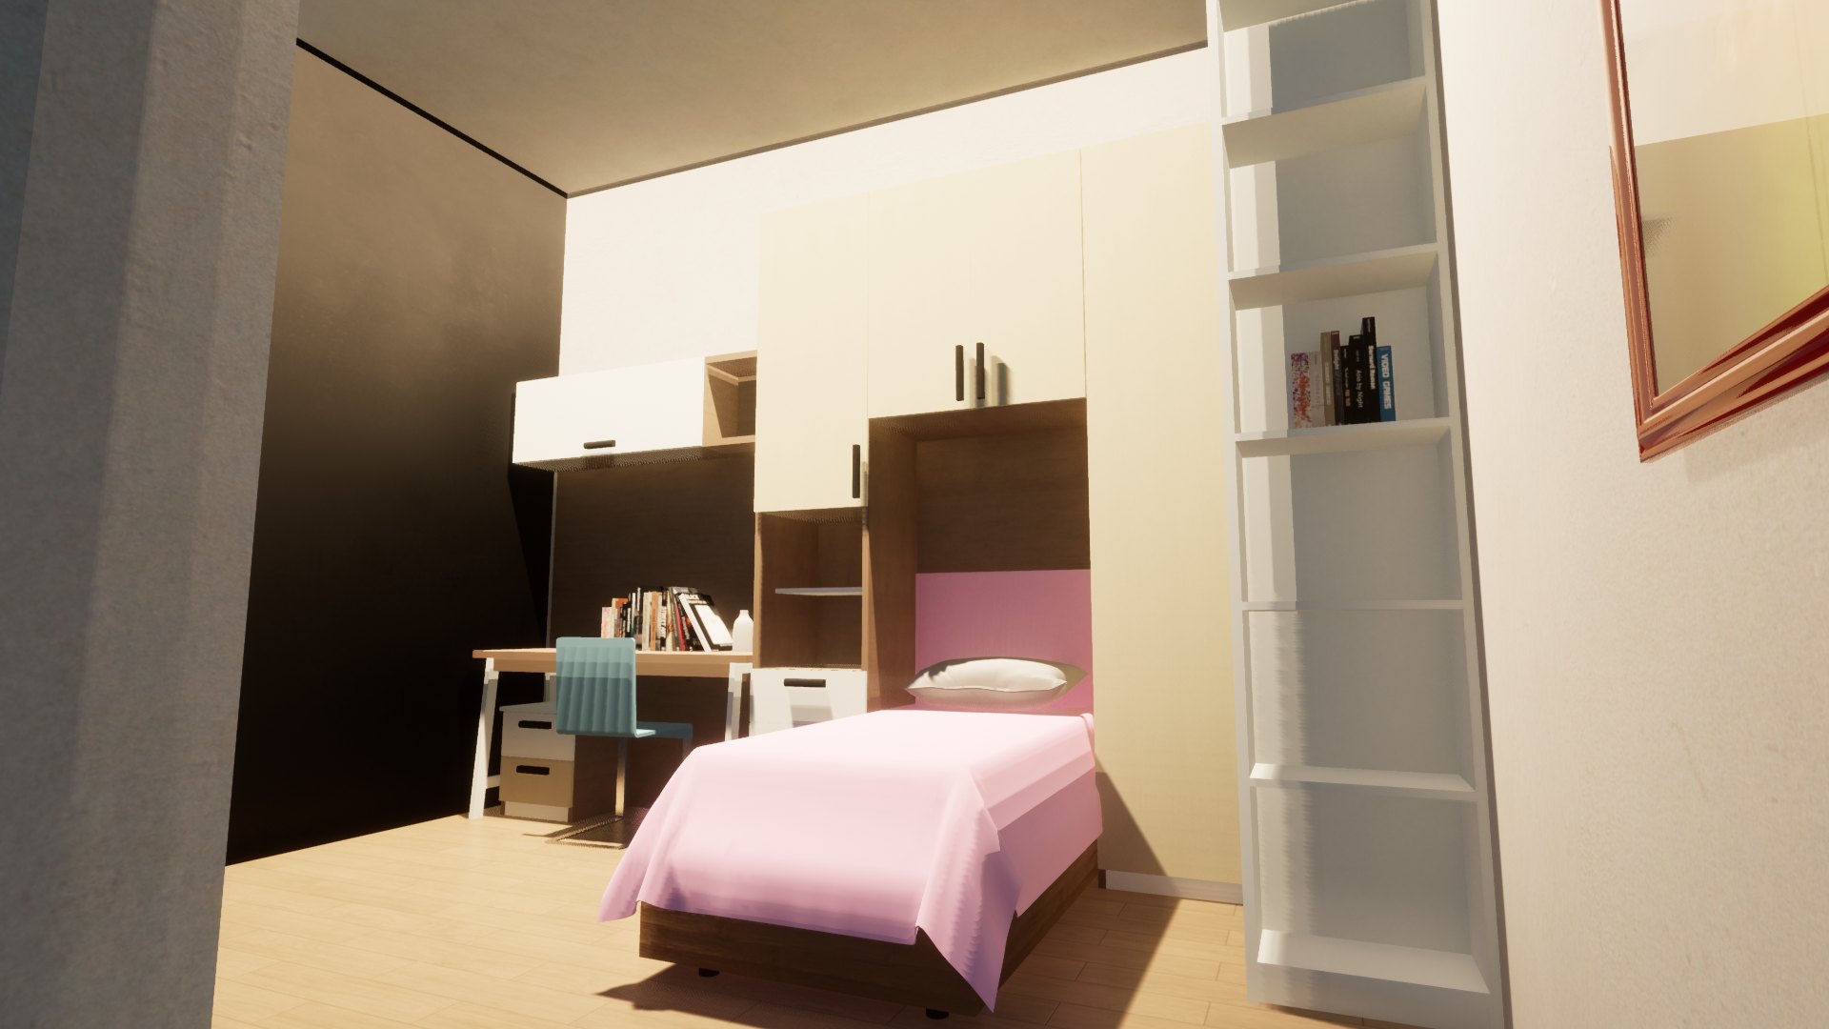
Contemporary House with Pool — Decimomannu — Single Bedroom
Single Bedroom
The Vision

Dark Timber, White Plaster and Warm Light

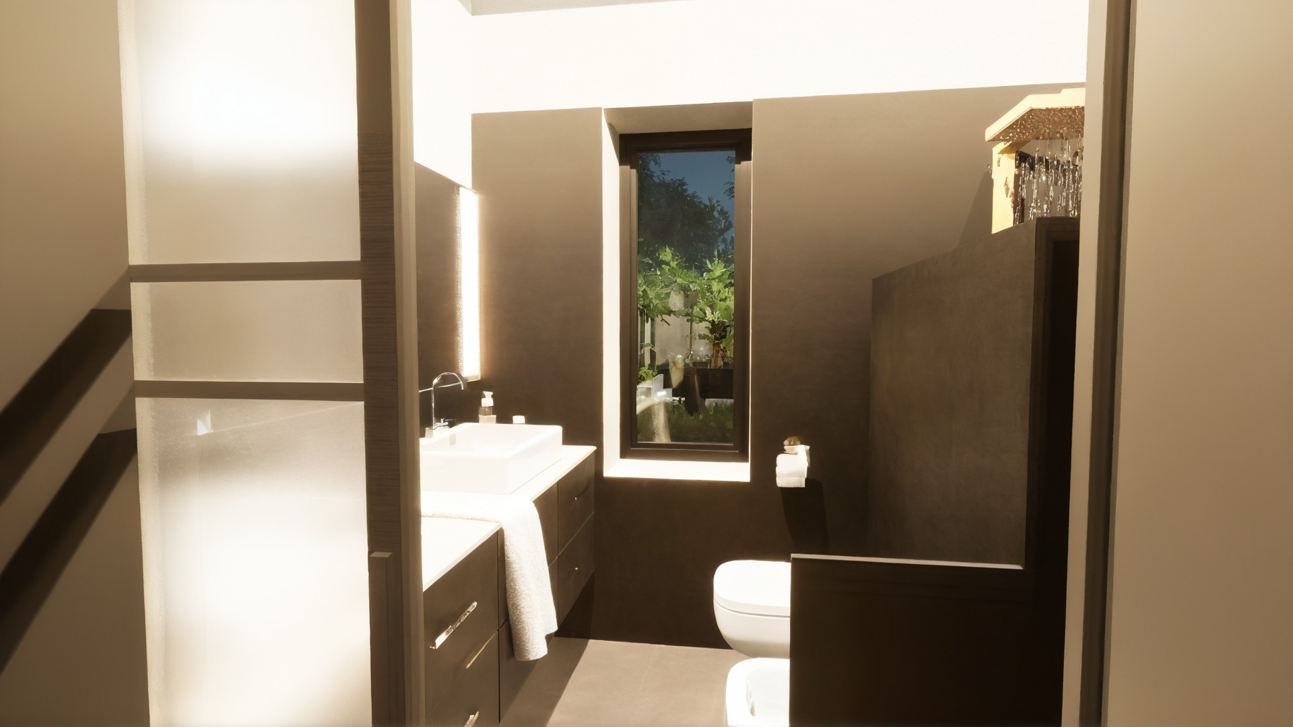
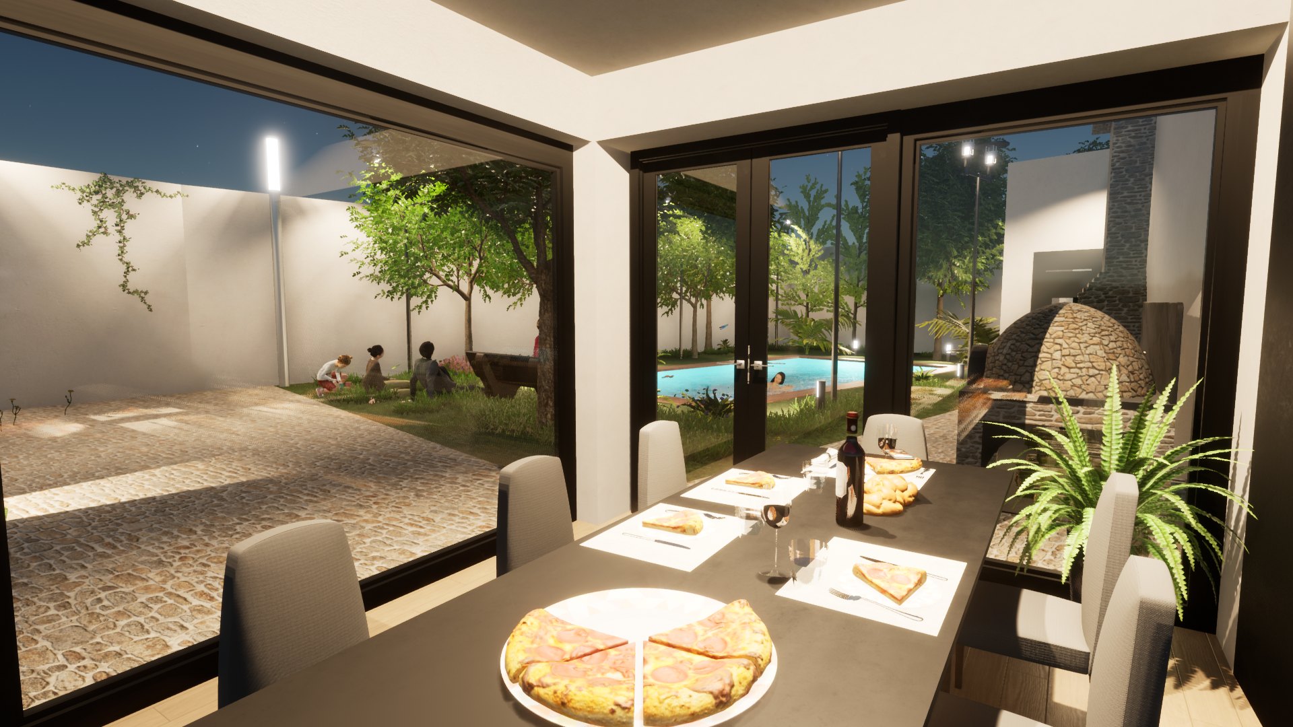
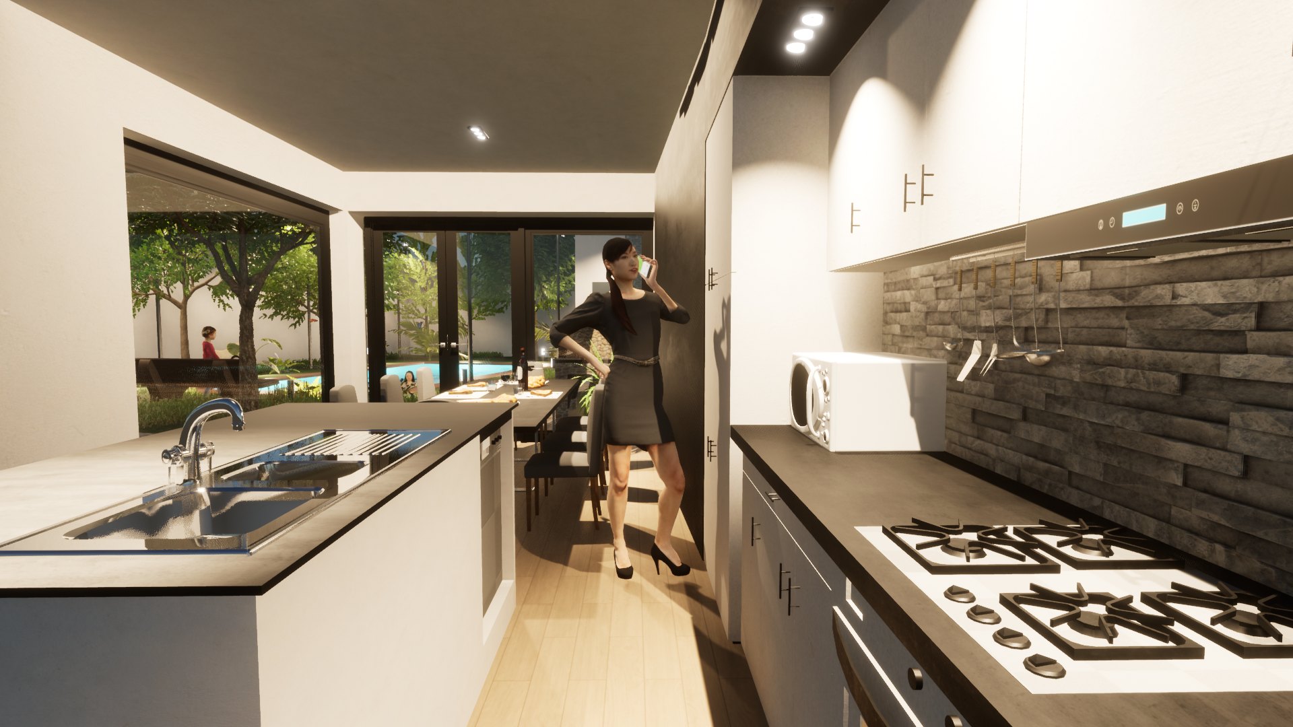
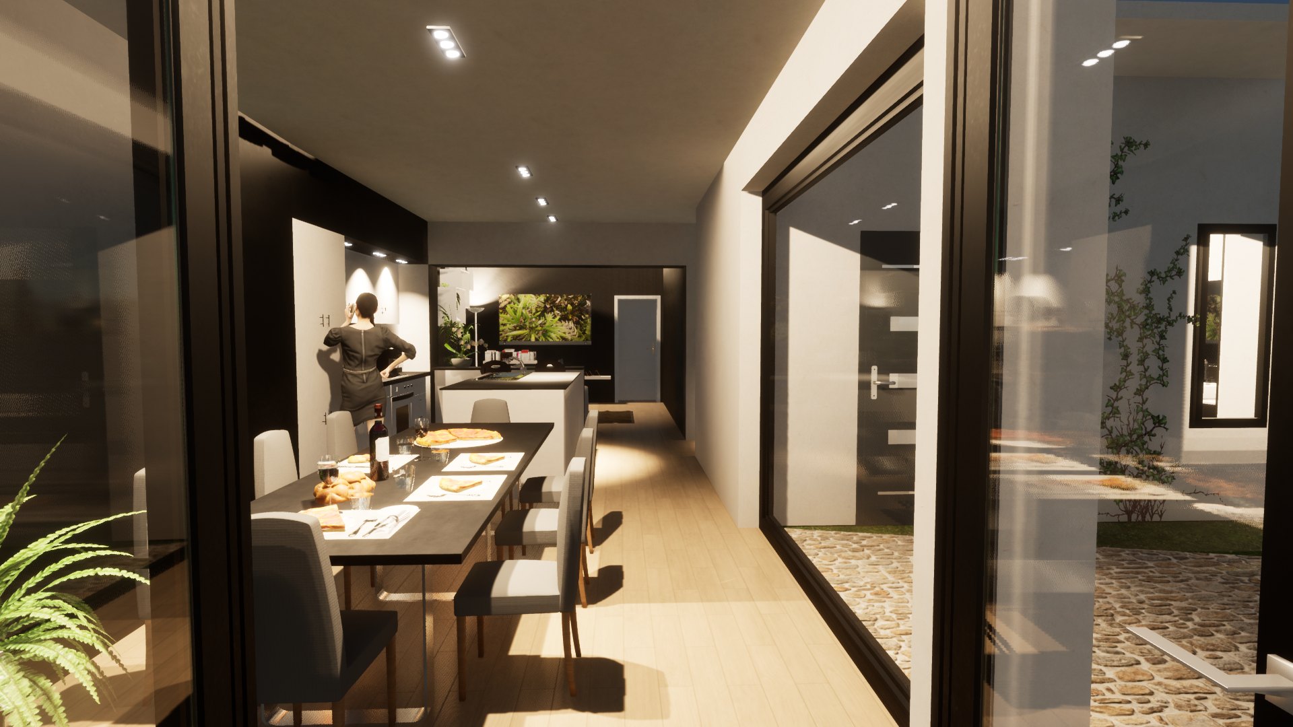
The interiors set dark timber-panelled walls against white plaster and light oak floors, with indirect LED lighting that outlines the ceilings and frames the living area. The plan places the living and dining room, the kitchen and the laundry on one side and the sleeping area — a master bedroom, two single bedrooms and two bathrooms — on the other, while large glazed doors open the day area straight onto the garden.
Contemporary House with Pool — Decimomannu
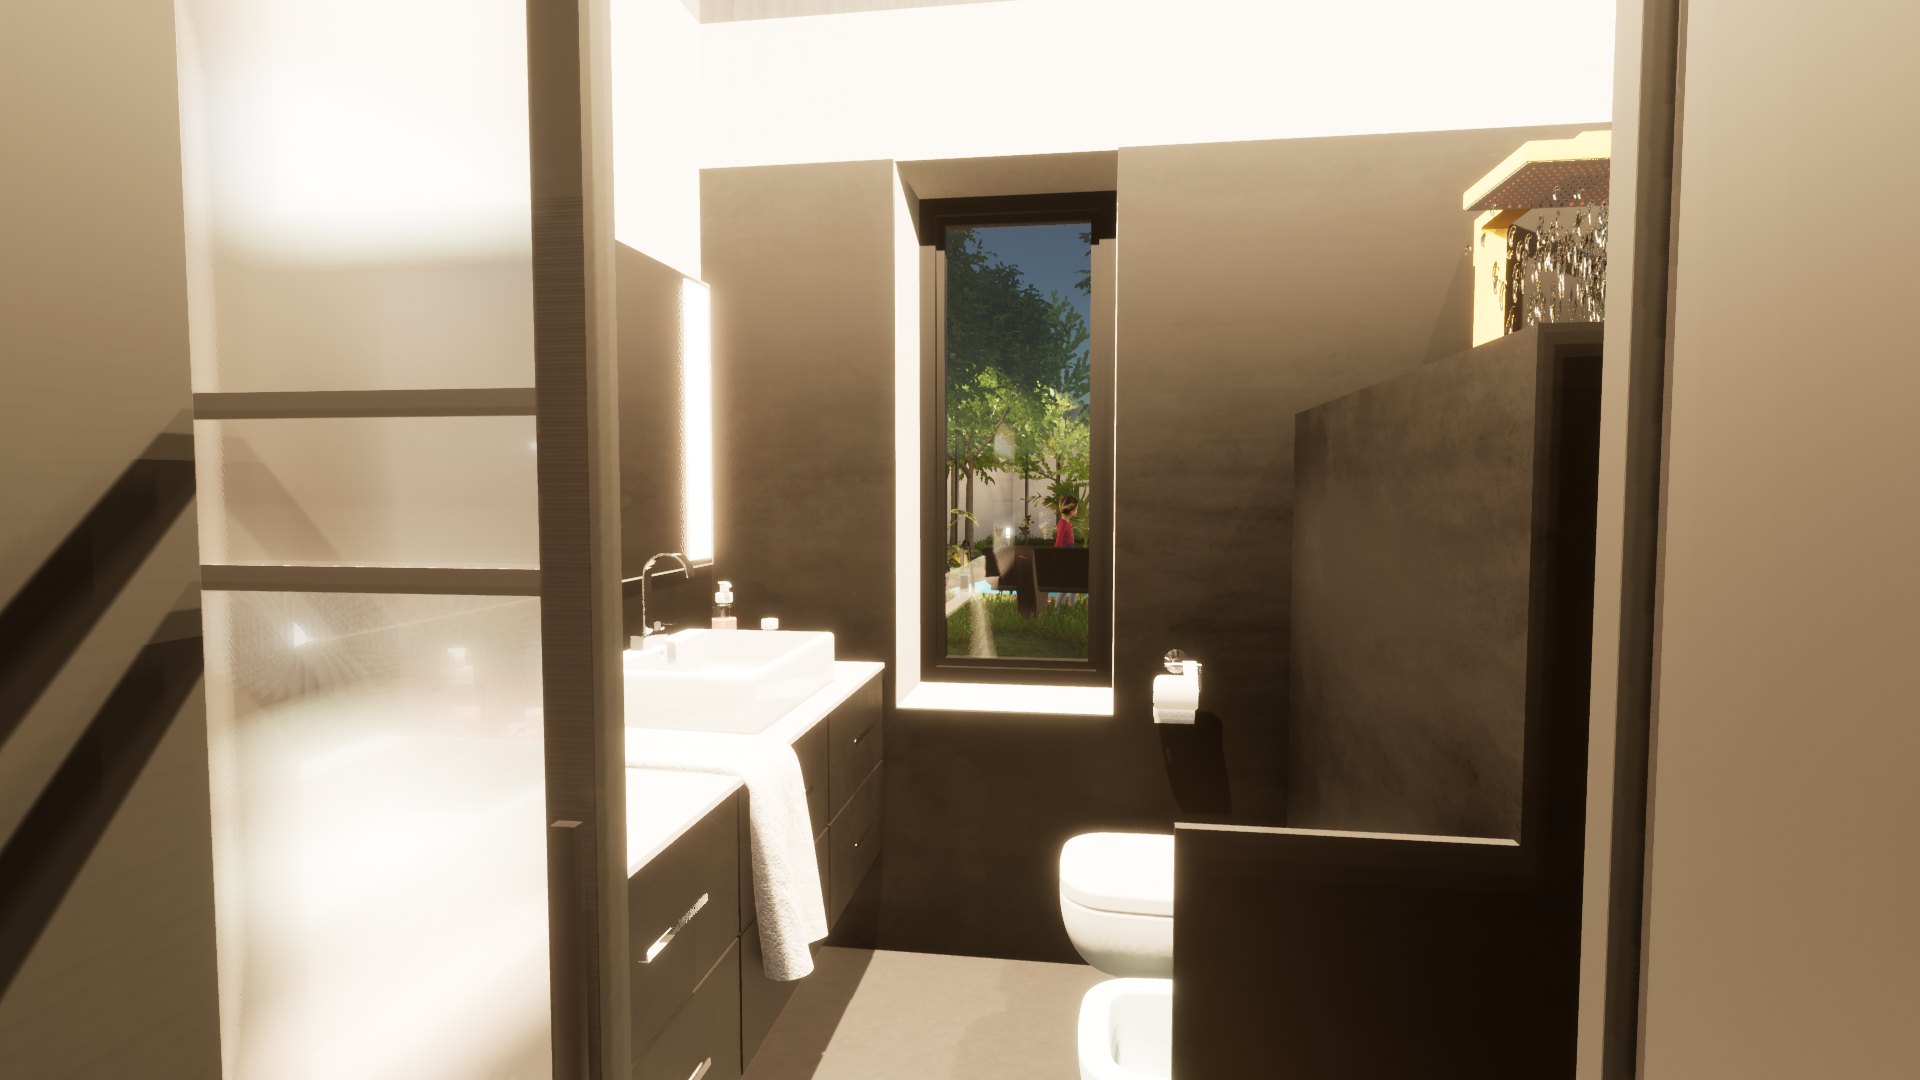
Contemporary House with Pool — Decimomannu — Bathroom
Bathroom
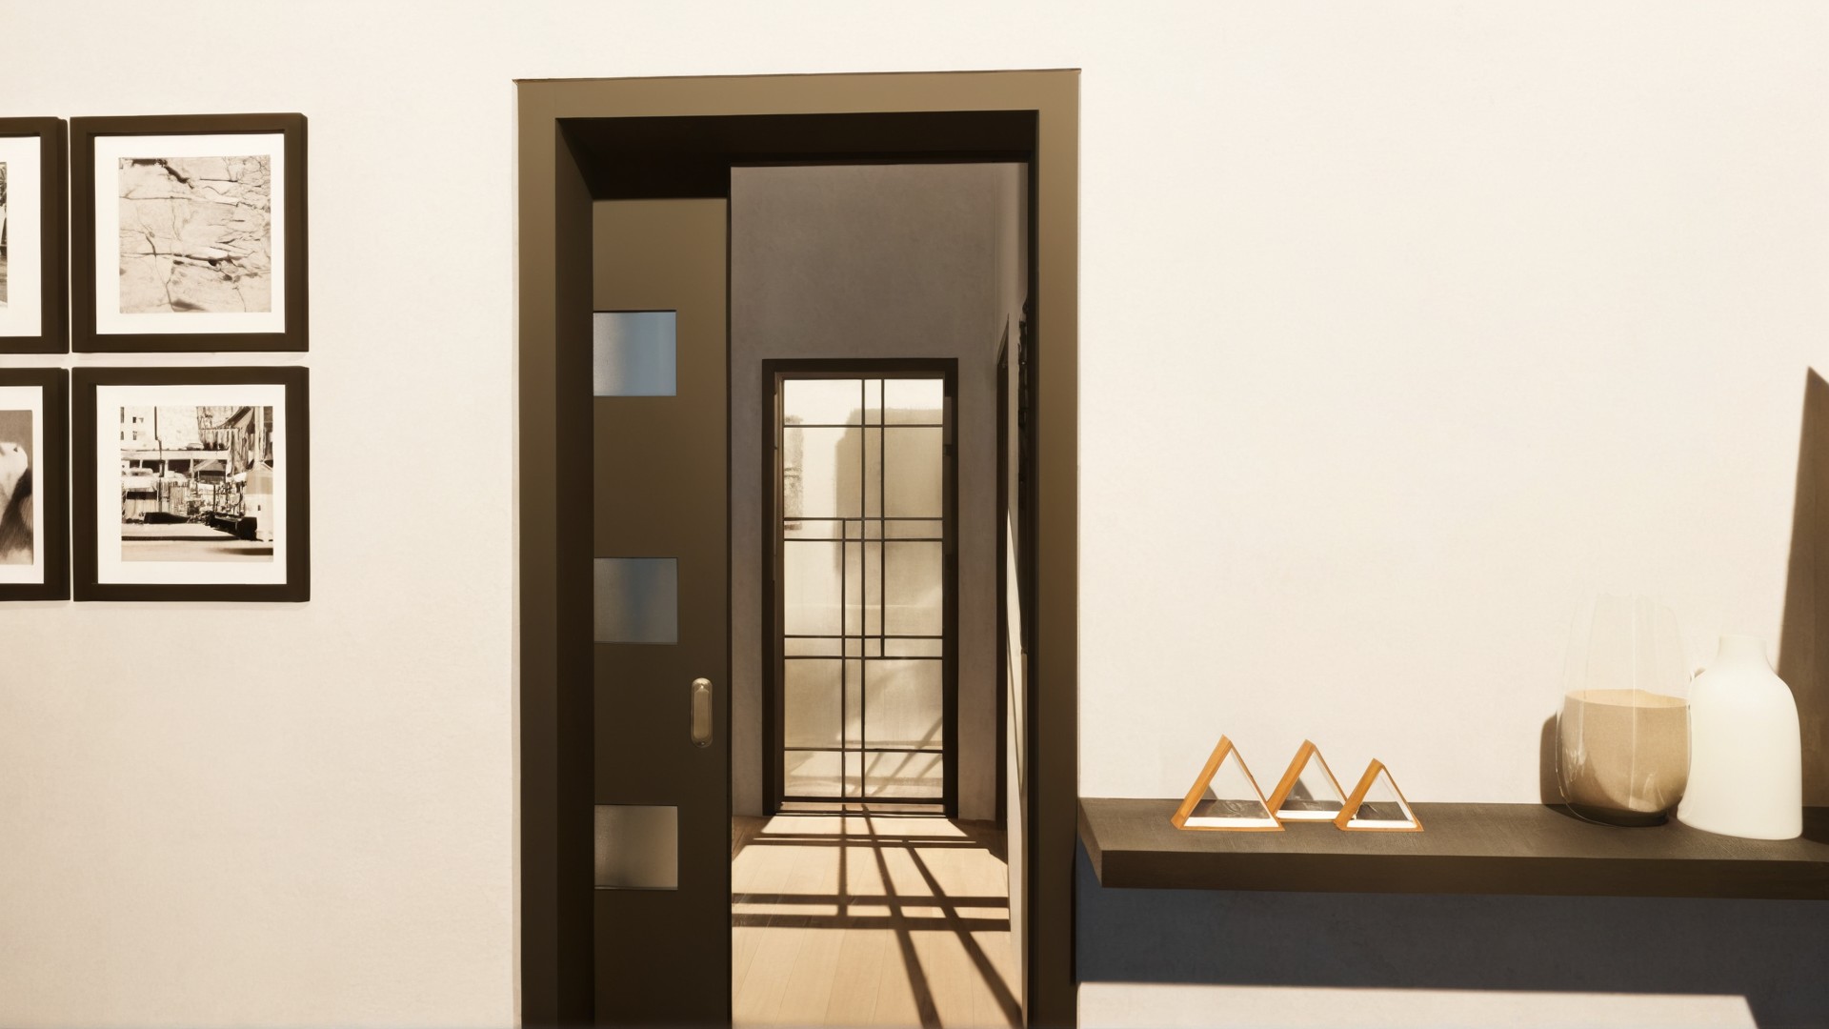
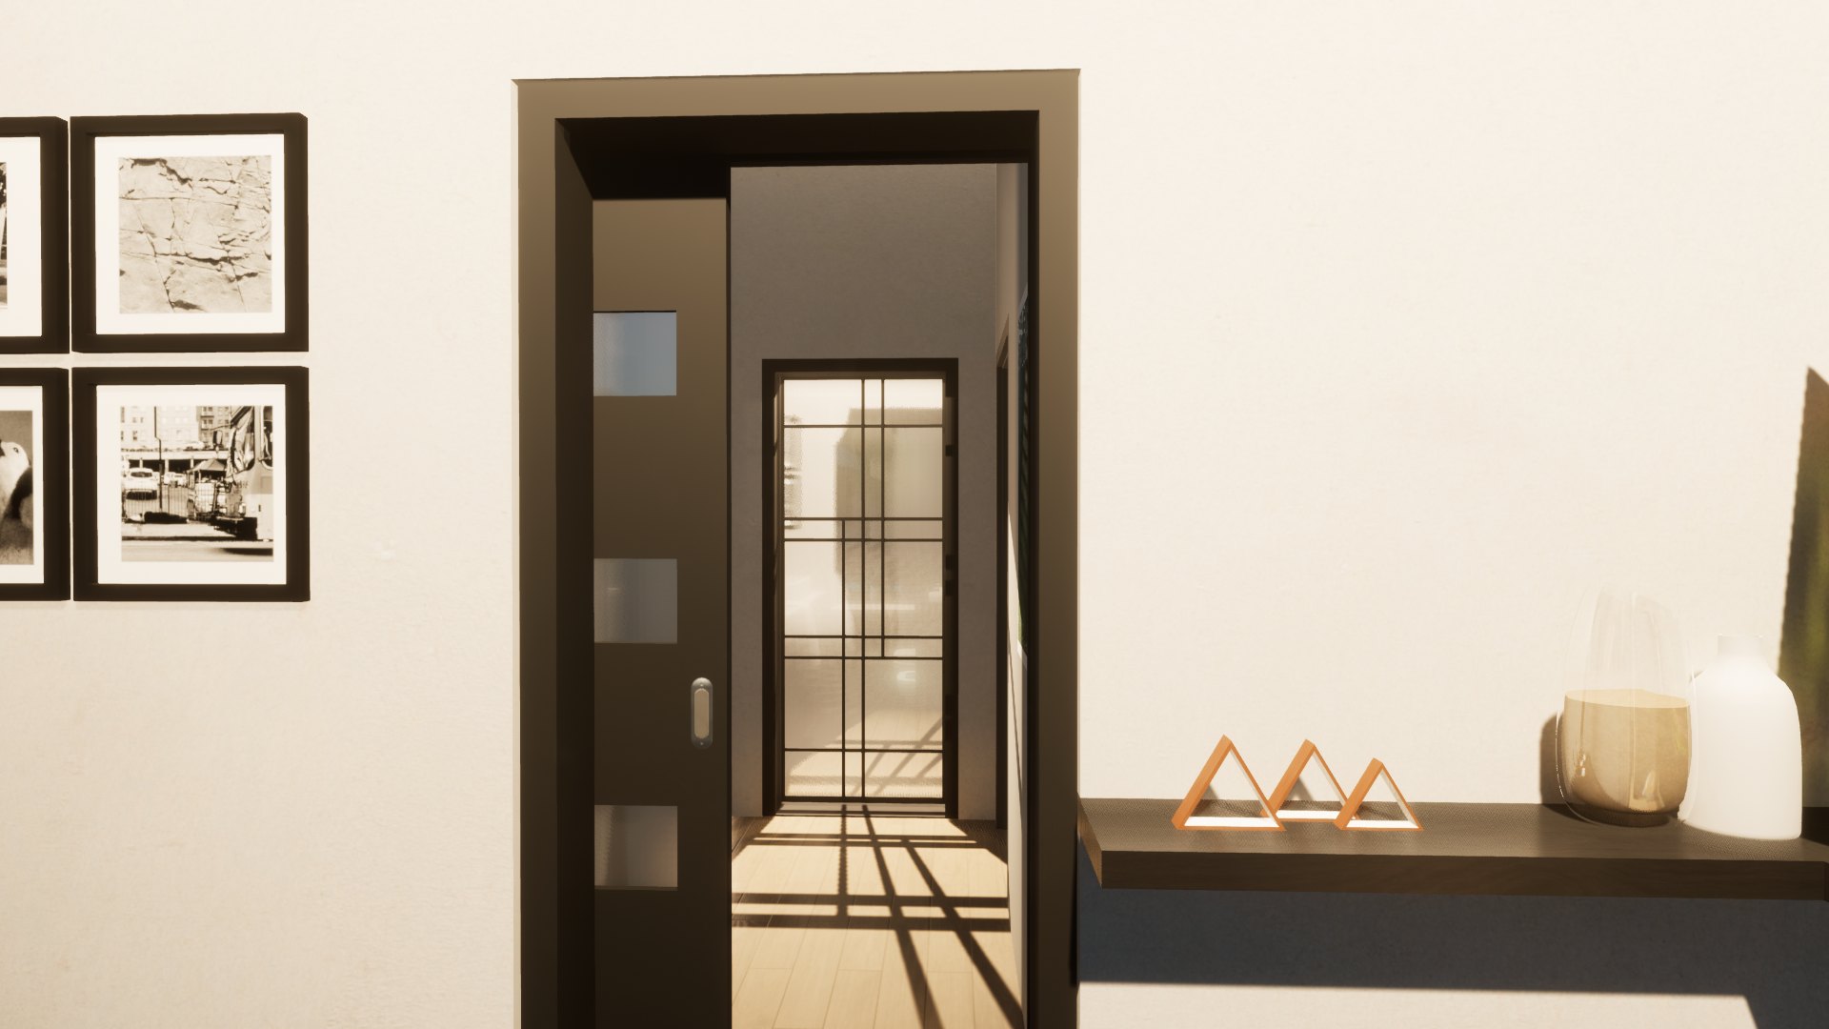
Contemporary House with Pool — Decimomannu — Hallway to the Sleeping Area
Hallway to the Sleeping Area
Contemporary House with Pool — Decimomannu — 3D Model — Pool and Outdoor Kitchen at Dusk
3D Model — Pool and Outdoor Kitchen at Dusk
Contemporary House with Pool — Decimomannu — 3D Model — The Garden and Pool from Above
3D Model — The Garden and Pool from Above
Contemporary House with Pool — Decimomannu — 3D Model — Stone Barbecue and Wood-Fired Oven
3D Model — Stone Barbecue and Wood-Fired Oven
Contemporary House with Pool — Decimomannu — 3D Model — Dining Room Opening onto the Garden
3D Model — Dining Room Opening onto the Garden
Contemporary House with Pool — Decimomannu — 3D Model — Dining Table with Garden View
3D Model — Dining Table with Garden View
Contemporary House with Pool — Decimomannu — 3D Model — Living Room
3D Model — Living Room
The Lifestyle

Garden, Pool and Outdoor Kitchen

Behind the house the garden becomes an outdoor room: an 8 × 3 m swimming pool with a timber edge set into the lawn, trees and planting, a stone-clad barbecue with a wood-fired oven, and paved paths that connect the house to every part of the garden while the rest is left natural. Garden lights and the illuminated pool make it a place to live in the evening as much as during the day.
Contemporary House with Pool — Decimomannu
Contemporary House with Pool — Decimomannu — 3D Model — Living Room with Media Wall and LED Ceiling
3D Model — Living Room with Media Wall and LED Ceiling
Contemporary House with Pool — Decimomannu — 3D Model — Open-Plan Day Area
3D Model — Open-Plan Day Area
Contemporary House with Pool — Decimomannu — 3D Model — Kitchen
3D Model — Kitchen
Contemporary House with Pool — Decimomannu — 3D Model — Dining and Kitchen towards the Garden
3D Model — Dining and Kitchen towards the Garden
Contemporary House with Pool — Decimomannu — 3D Model — Master Bedroom
3D Model — Master Bedroom
Contemporary House with Pool — Decimomannu — 3D Model — Bedroom with Study Corner
3D Model — Bedroom with Study Corner
Contemporary House with Pool — Decimomannu — 3D Model — Single Bedroom
3D Model — Single Bedroom
Contemporary House with Pool — Decimomannu — 3D Model — Bathroom
3D Model — Bathroom
Contemporary House with Pool — Decimomannu — 3D Model — Hallway to the Sleeping Area
3D Model — Hallway to the Sleeping Area
Location

Decimomannu, Cagliari, Sardinia, Italy