Antonio Rutilio
Balangan Villa

Balangan Villa

balangan, Bali — 2025

Status

online

Location

balangan, Bali

Land Area

870 m²

Total Units

5

Client

Private Client

Year

2025

Construction Area

1400 m²

What we did

Architectura, Mep, Structural, Design, Interior, Permit

Project Description

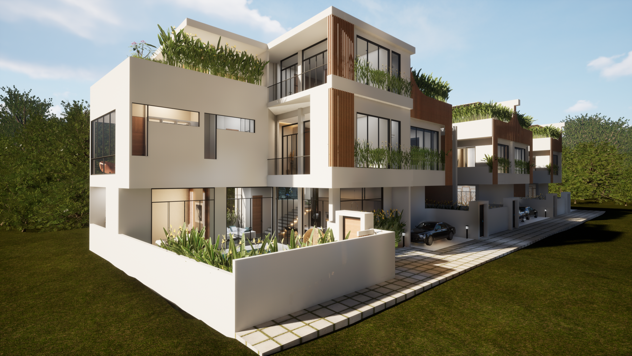
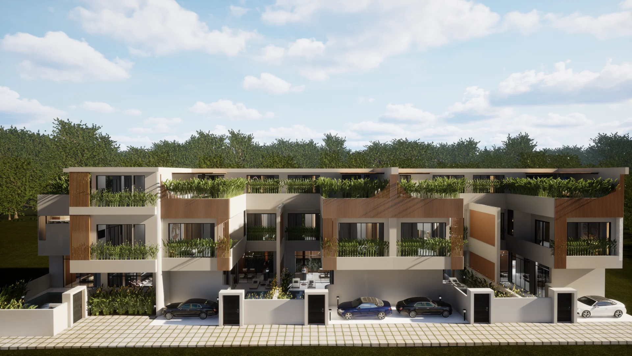
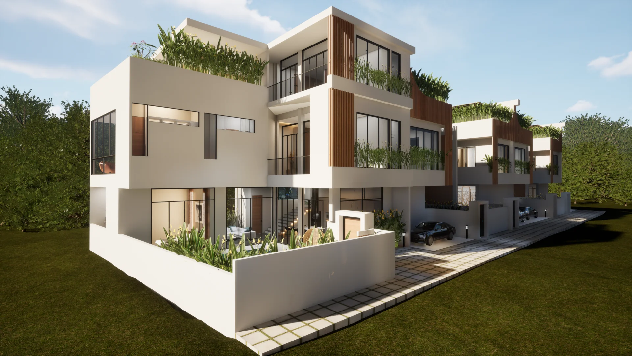
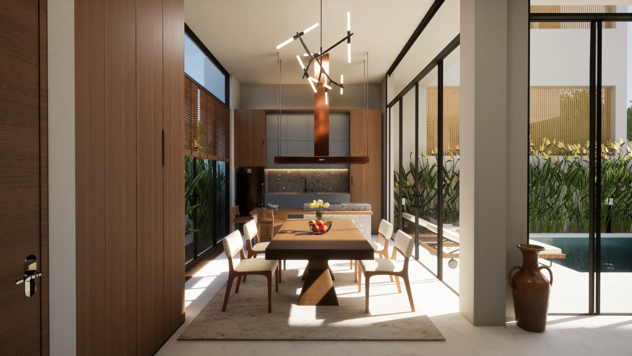
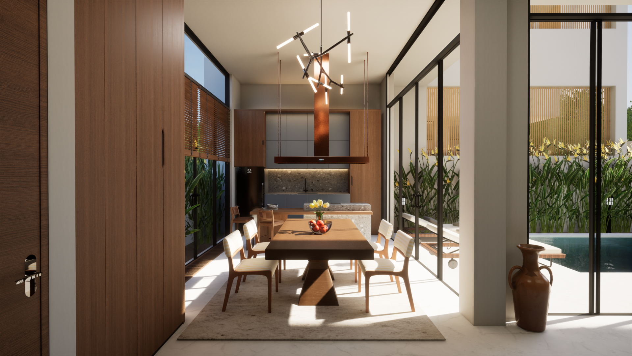
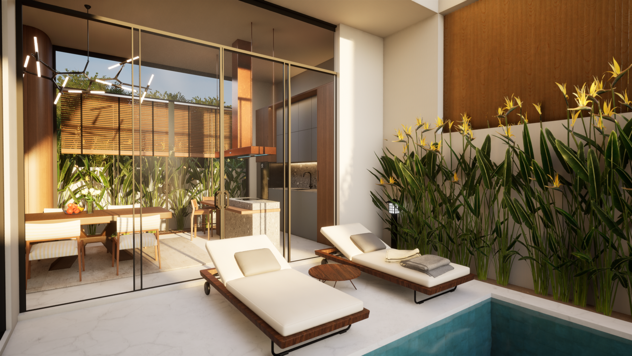
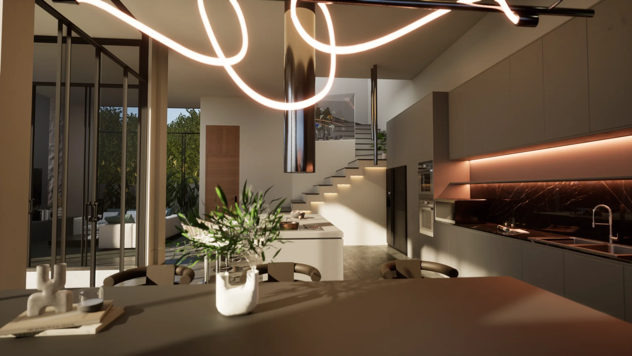
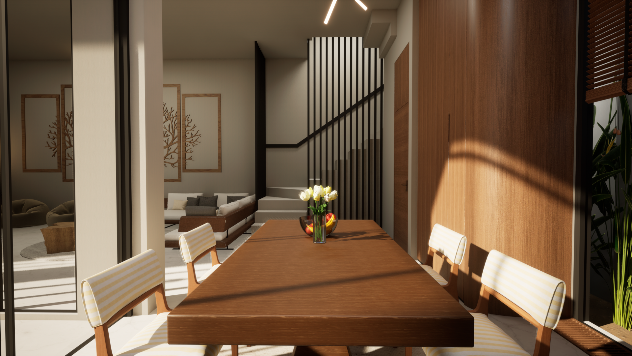
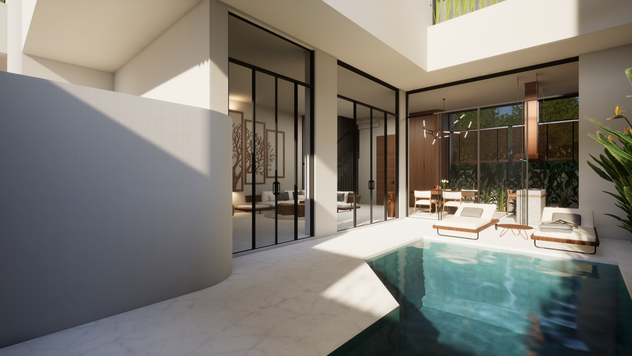
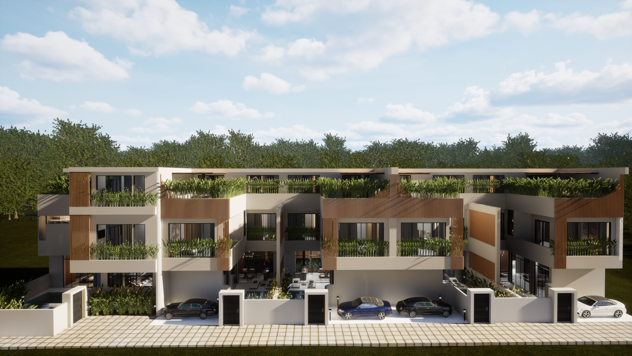
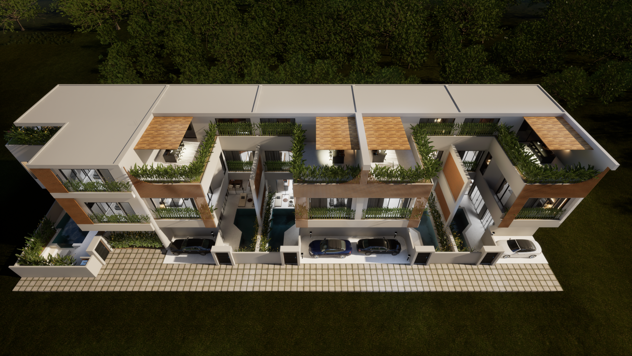
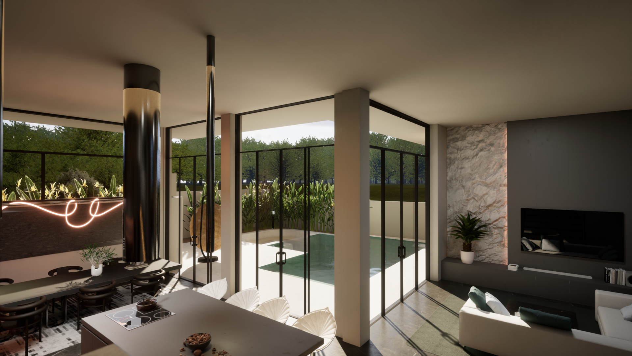
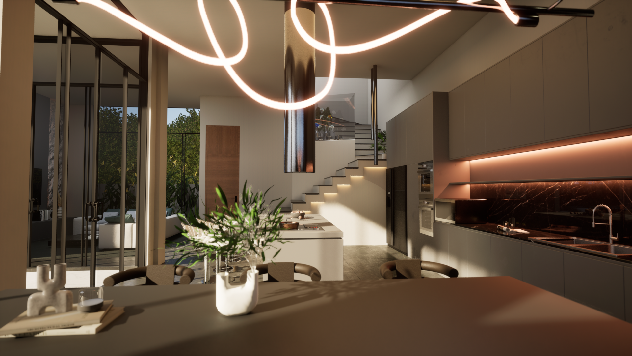
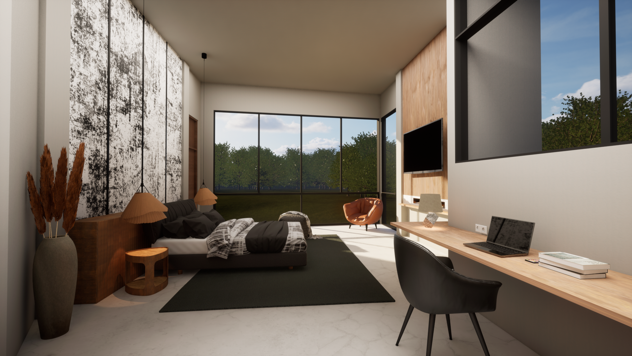
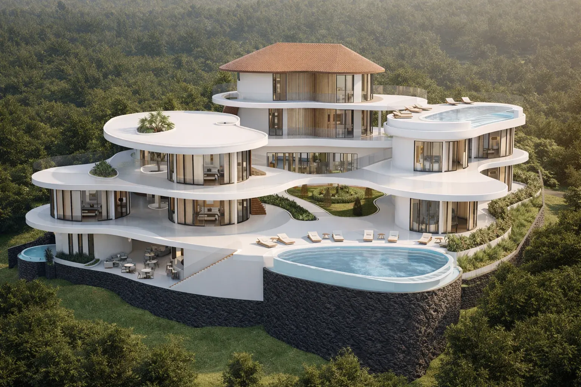
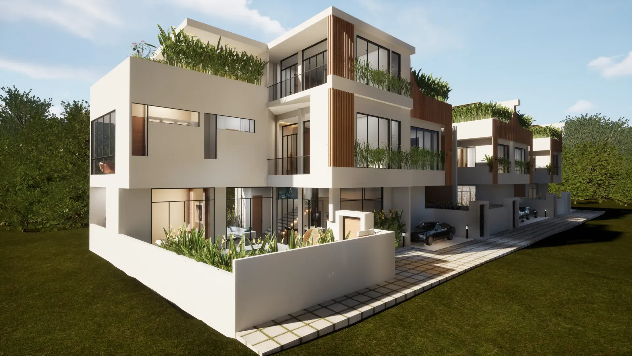
Located in the serene coastal area of Uluwatu, Bali, this contemporary villa development was designed to blend tropical living with modern architectural elegance. The project features a collection of spacious private residences characterized by clean geometric forms, open-plan interiors, abundant natural light, and lush integrated landscaping.

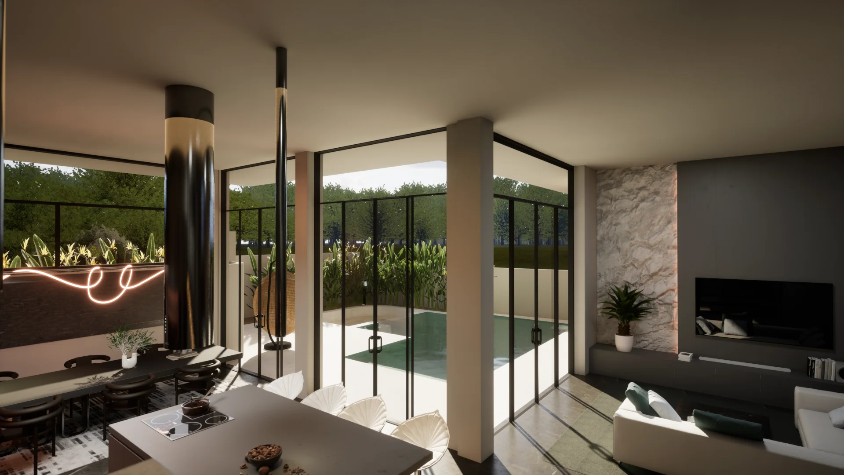
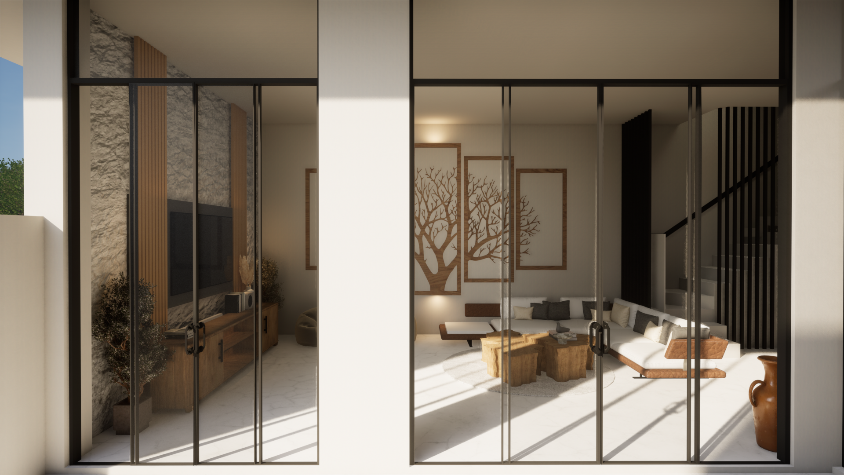
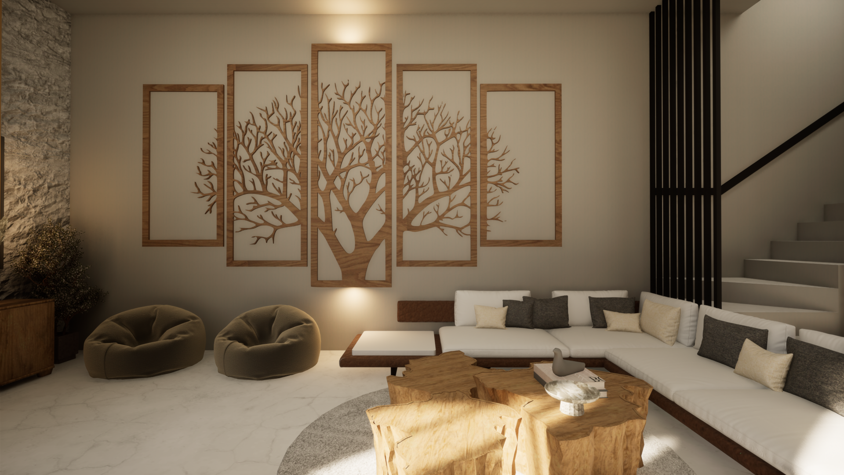
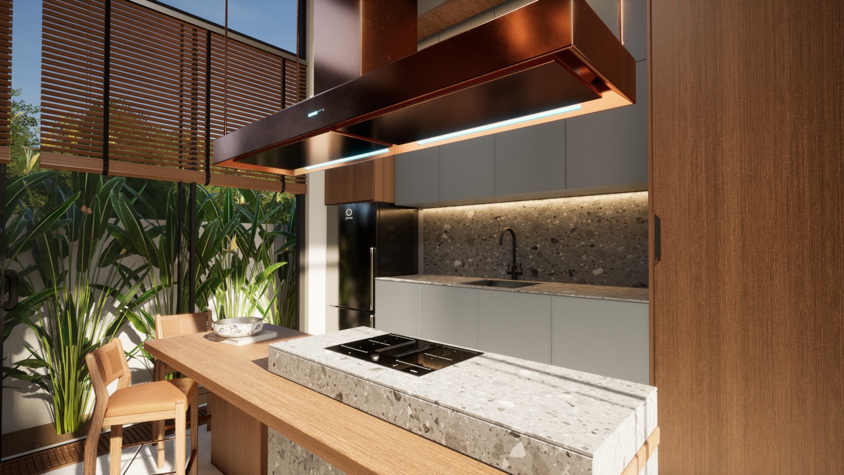
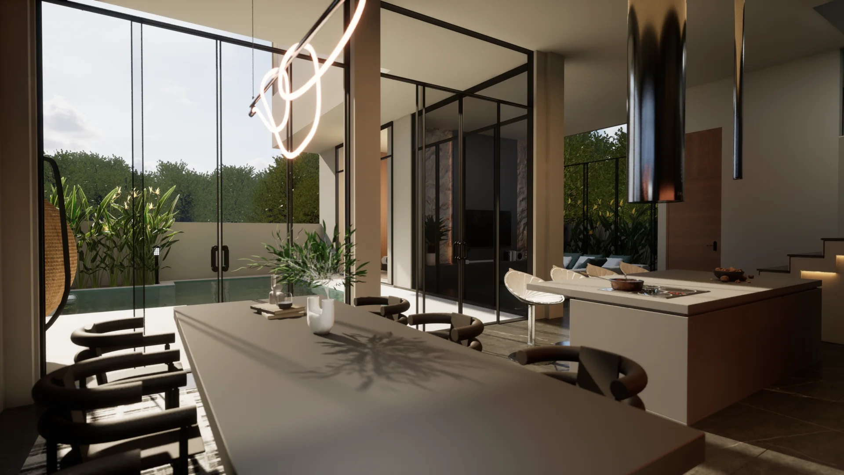
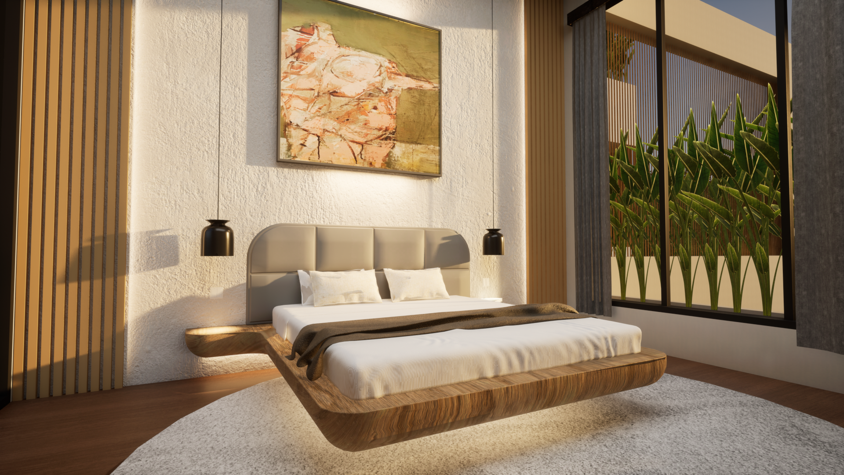
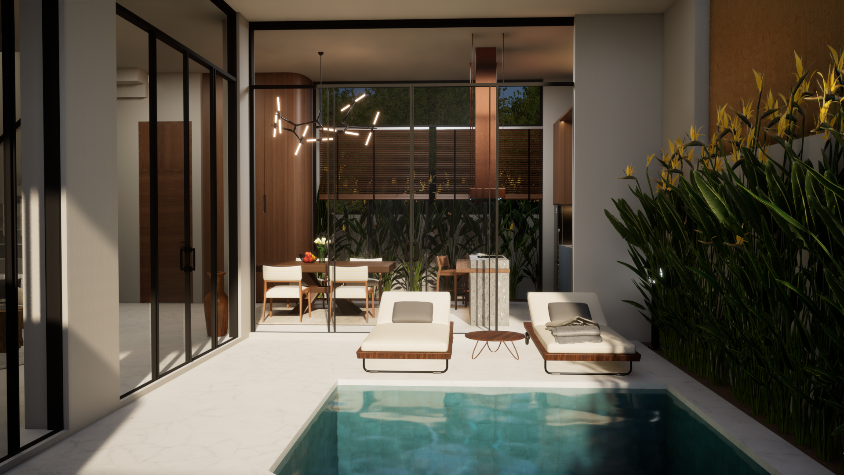
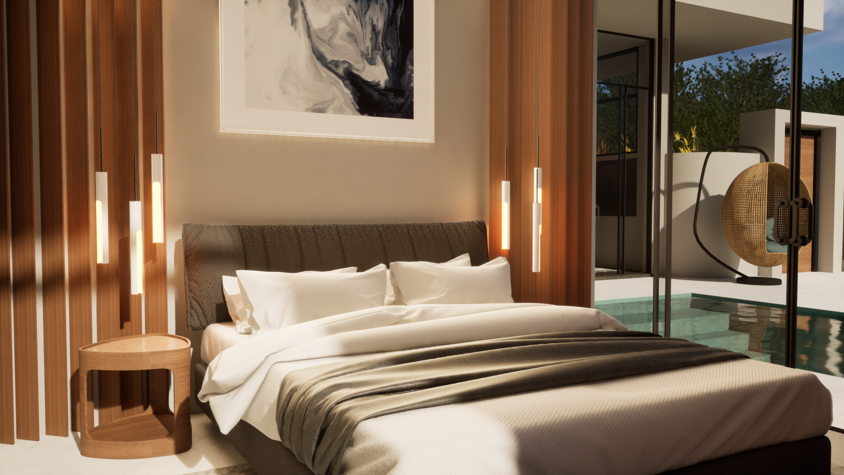
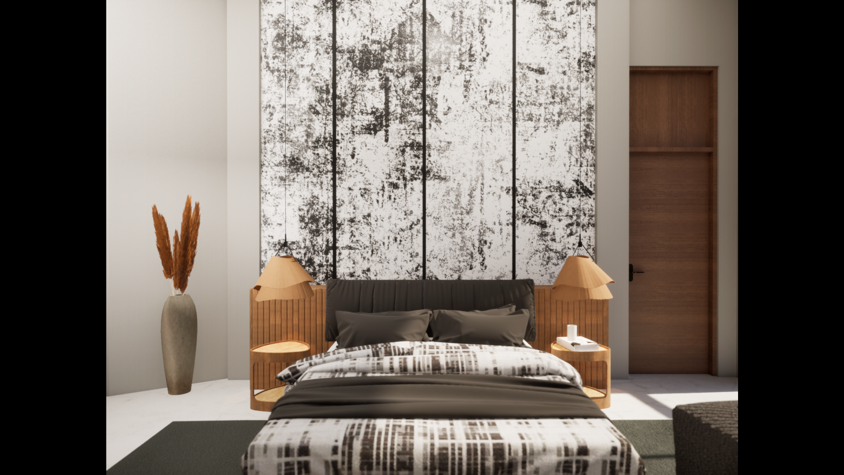
The design emphasizes a seamless connection between indoor and outdoor spaces through expansive glazing, elevated terraces, rooftop gardens, and carefully curated green elements that enhance privacy while embracing the tropical environment. Warm timber accents combined with minimalist white volumes create a refined yet inviting architectural identity.

Our scope of work included architectural design, structural and MEP coordination, interior design development, and permit documentation. The project was carefully planned to maximize comfort, functionality, and long-term value while responding sensitively to the unique character of the Uluwatu landscape.

The Vision

Architectural Concept & Vision

The architectural vision for Balangan Villa is centered around creating a refined tropical living experience that seamlessly integrates modern design with the natural character of Bali. The project explores the relationship between light, openness, greenery, and spatial comfort through a composition of clean architectural volumes and carefully framed outdoor spaces. The design emphasizes indoor–outdoor connectivity with expansive glazing, private courtyards, rooftop gardens, and generous terraces that maximize natural ventilation and daylight. Vertical timber elements soften the contemporary geometry while adding warmth, privacy, and texture to the façade composition. Each villa is thoughtfully designed to provide a sense of tranquility and exclusivity, balancing minimalist aesthetics with functional tropical living. Integrated landscape elements become part of the architecture itself, creating a harmonious dialogue between built form and nature. The overall concept reflects a contemporary tropical identity tailored to the lifestyle and atmosphere of Uluwatu, delivering a timeless and elegant residential environment.
The Lifestyle

Luxury Amenities and Indoor-Outdoor Living

Balangan Villa is designed to deliver a sophisticated tropical lifestyle experience through a carefully curated selection of modern amenities and seamless indoor–outdoor living spaces. Each residence features expansive open-plan interiors, private landscaped terraces, rooftop gardens, and large floor-to-ceiling openings that maximize natural light and ventilation throughout the home. The villas are thoughtfully planned to provide privacy, comfort, and functionality while maintaining a strong connection to the surrounding tropical environment. Outdoor relaxation areas, integrated greenery, and spacious balconies create tranquil living spaces that enhance everyday living and support a resort-style atmosphere. Contemporary materials, warm natural finishes, secure private access, dedicated parking, and flexible living areas contribute to a refined residential experience tailored for modern living in Uluwatu. The combination of architecture, landscape, and lifestyle amenities creates a harmonious and elegant environment for both residents and guests.
...