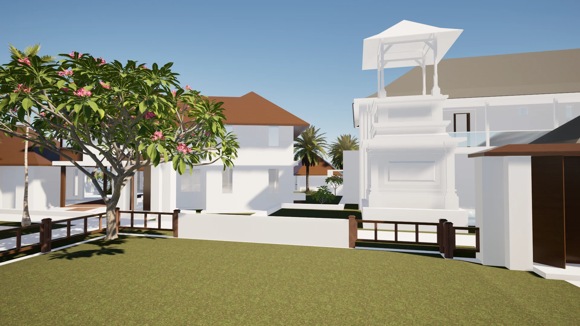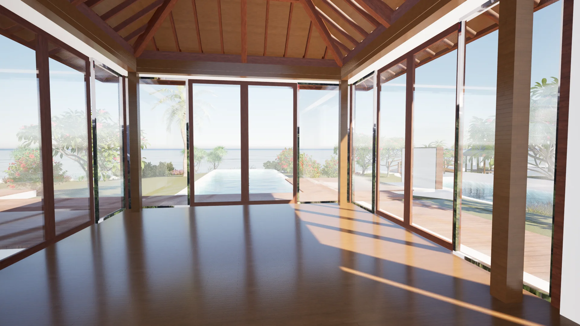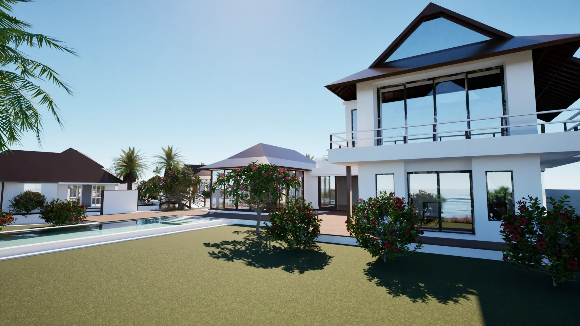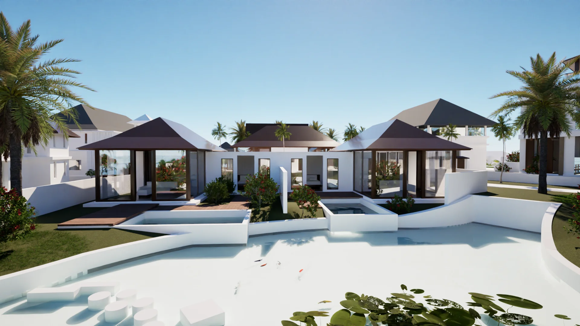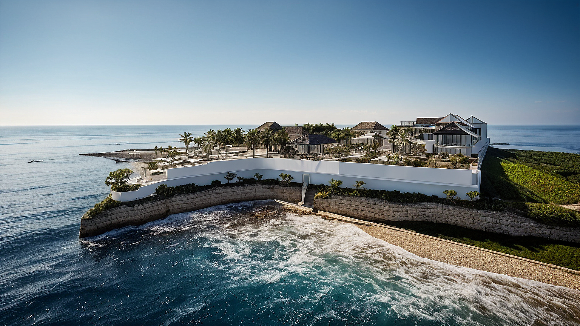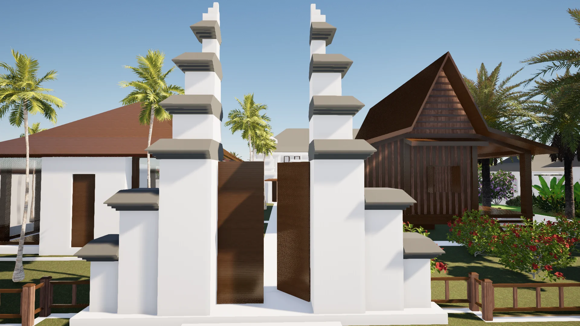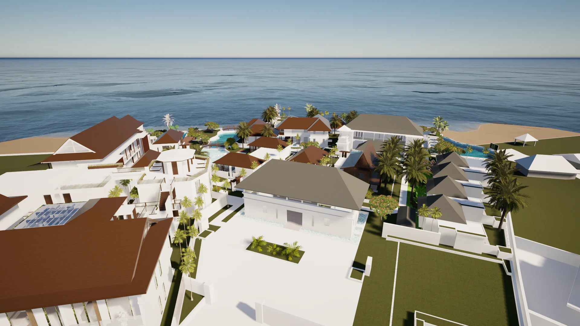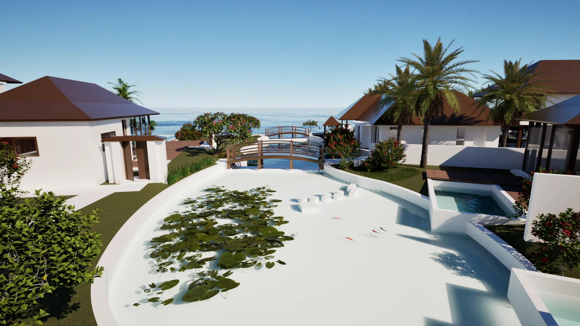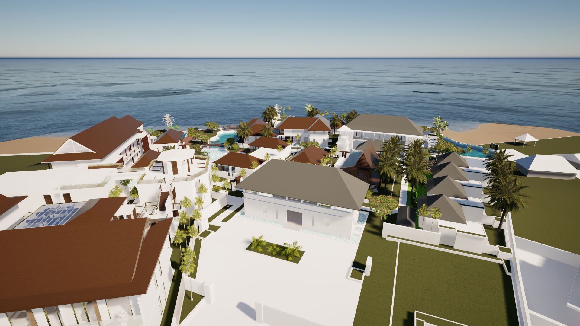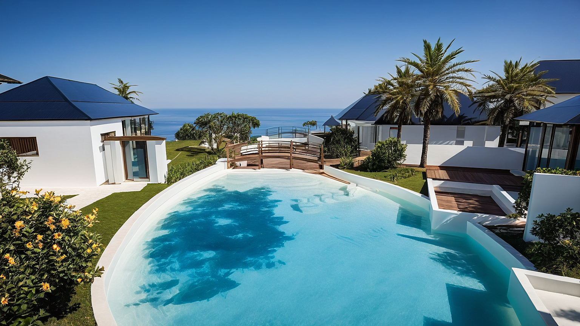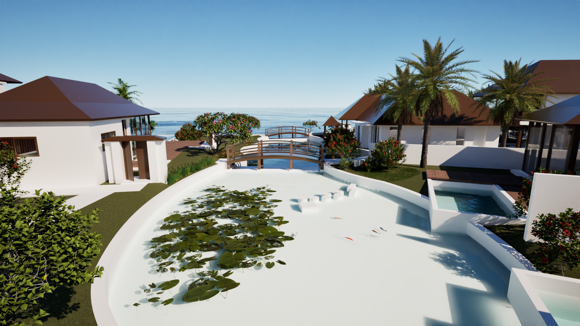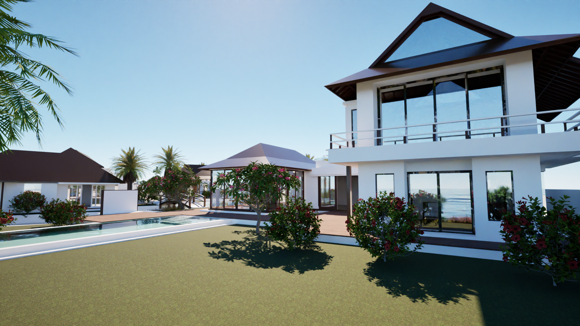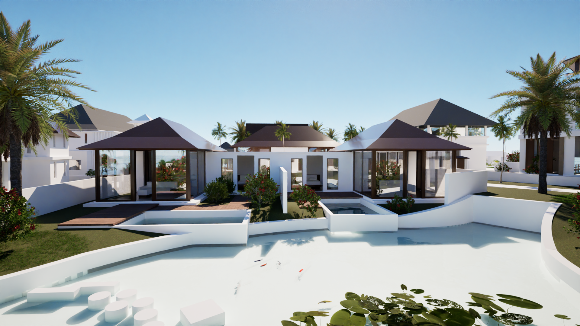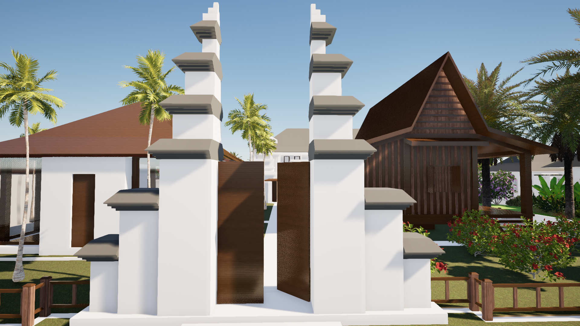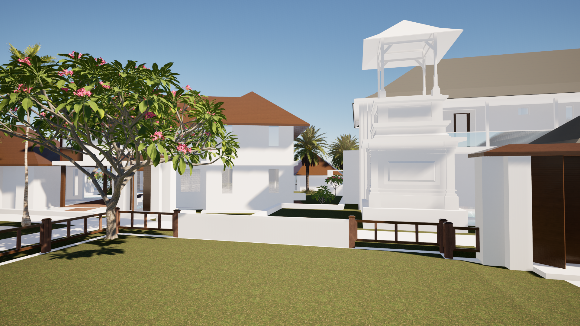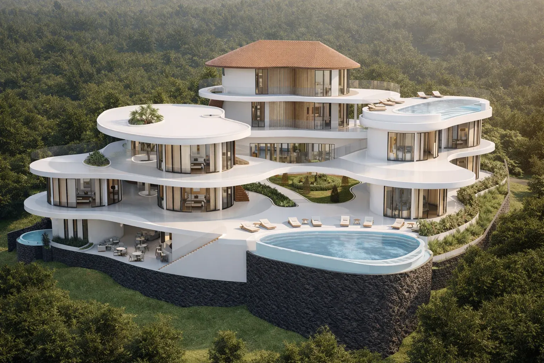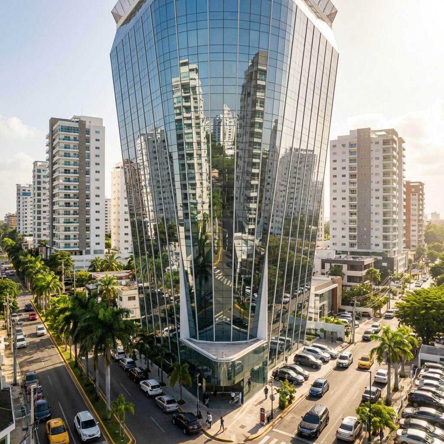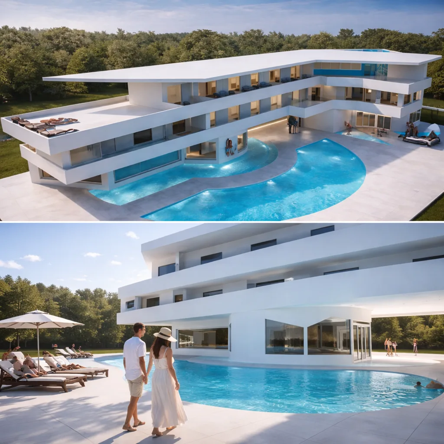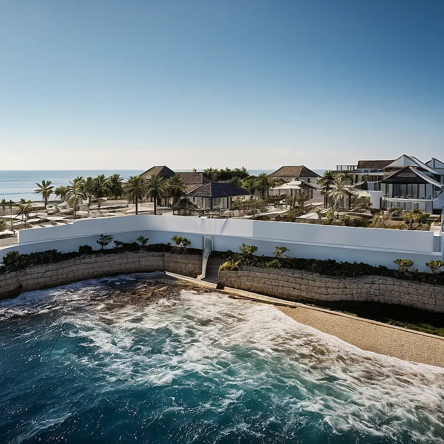
يمتد هذا المشروع الفندقي الحصري على طول مشهد ساحلي أخّاذ يطل على المحيط، وقد صُمم ليكون ملاذًا راقيًا يلتقي فيه الطراز المعماري الاستوائي المعاصر بجمال الساحل الطبيعي. وتبلغ مساحة الأرض نحو 13,000 m² بمساحة بناء إجمالية تصل إلى 7,000 m²، ويجمع المشروع بين الخصوصية والفخامة وأسلوب عيش سلس يمزج بين الداخل والخارج.
يضم المشروع مجموعة منتقاة من 40 مفتاحًا فندقيًا تشمل 48 غرفة، من بينها فلل راقية وأجنحة شقق أنيقة صُممت لتعظيم الإطلالات على المحيط والإضاءة الطبيعية والتهوية المتقاطعة. وتركز الرؤية المعمارية على الخطوط النظيفة، والمواد العضوية، والتكامل المتناغم بين الكتلة المبنية والمشهد الطبيعي.
تولى التصميم المعماري لهذا المشروع كل من Popo Danes وفريق Setha، ليعكس توازنًا راقيًا بين أسلوب الحياة العصري في المنتجعات والتصميم الاستوائي الخالد، ويخلق تجربة وجهة غامرة تتسم بالهدوء والحصرية والارتباط بالطبيعة.
هذا المشروع جزء من عمل الاستوديو بصفته مهندس معماري في بالي.