Antonio Rutilio
Viva Aqva

Viva Aqva

墨西哥,普哈 — 2010

状态

online

地点

墨西哥,普哈

土地面积

60000 m²

总单元数

400

客户

Viva Wyndham Resort

年份

2010

建筑面积

80000 m²

我们的工作

Architectura, Mep, Structural, Design, Interior, Permit

Project Description

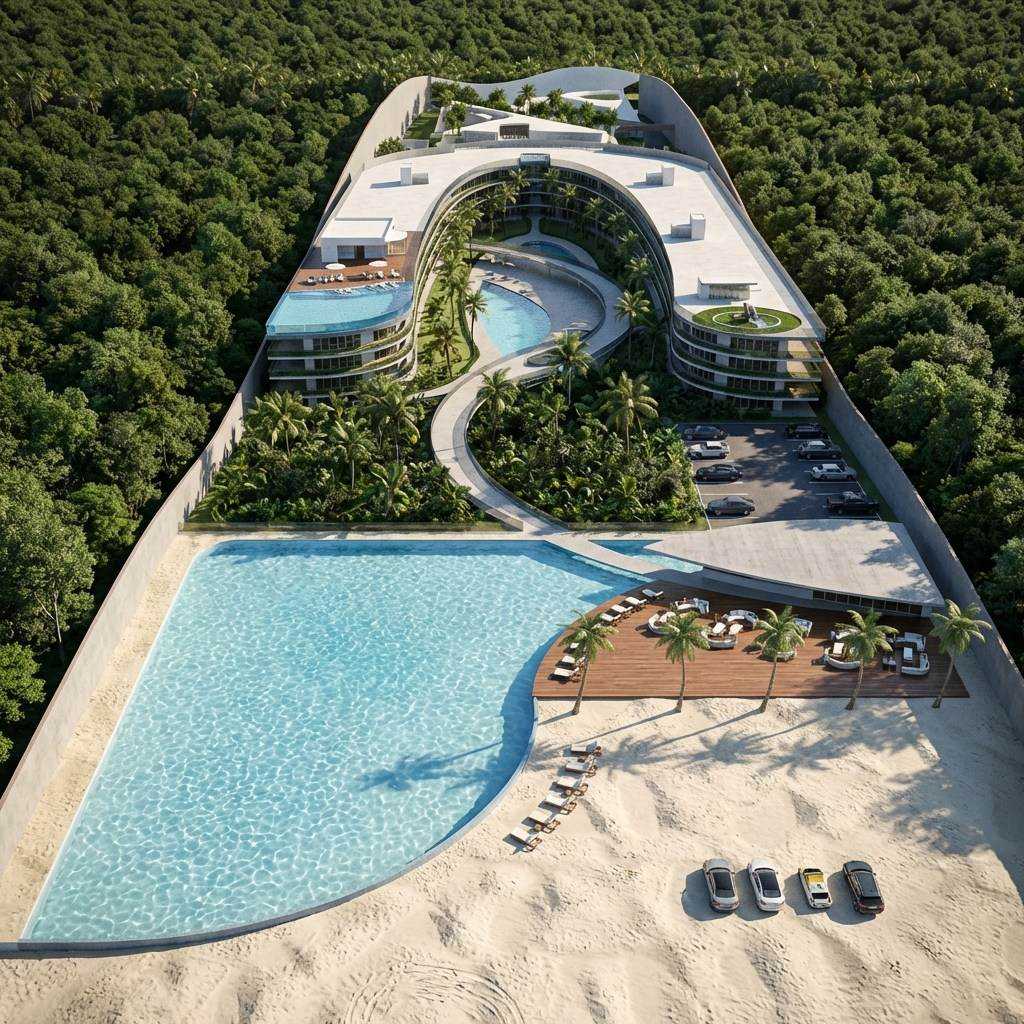
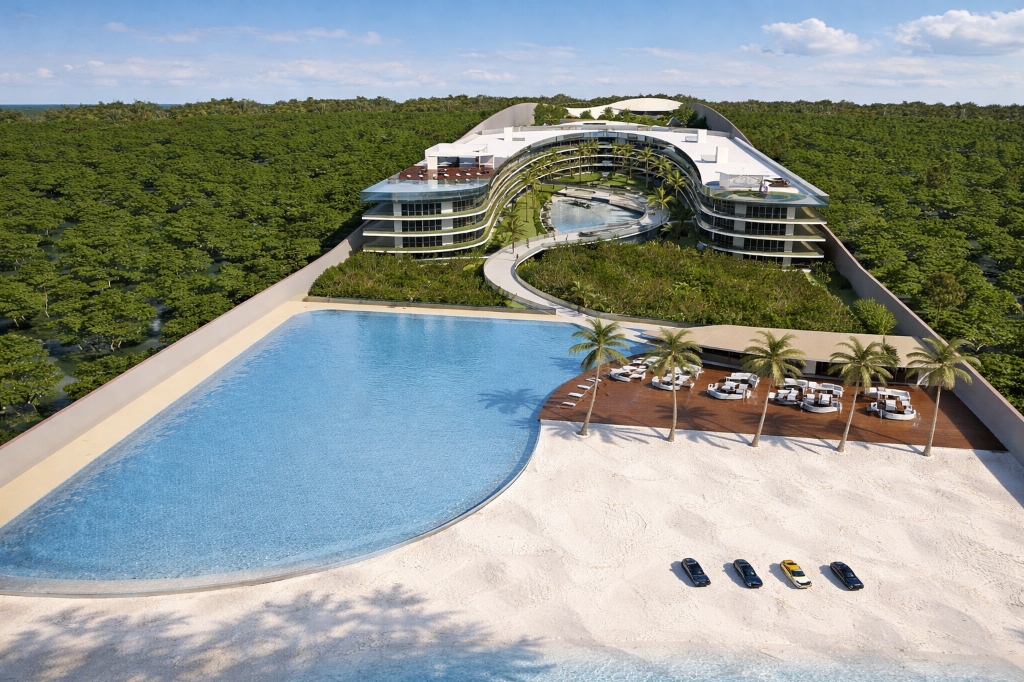
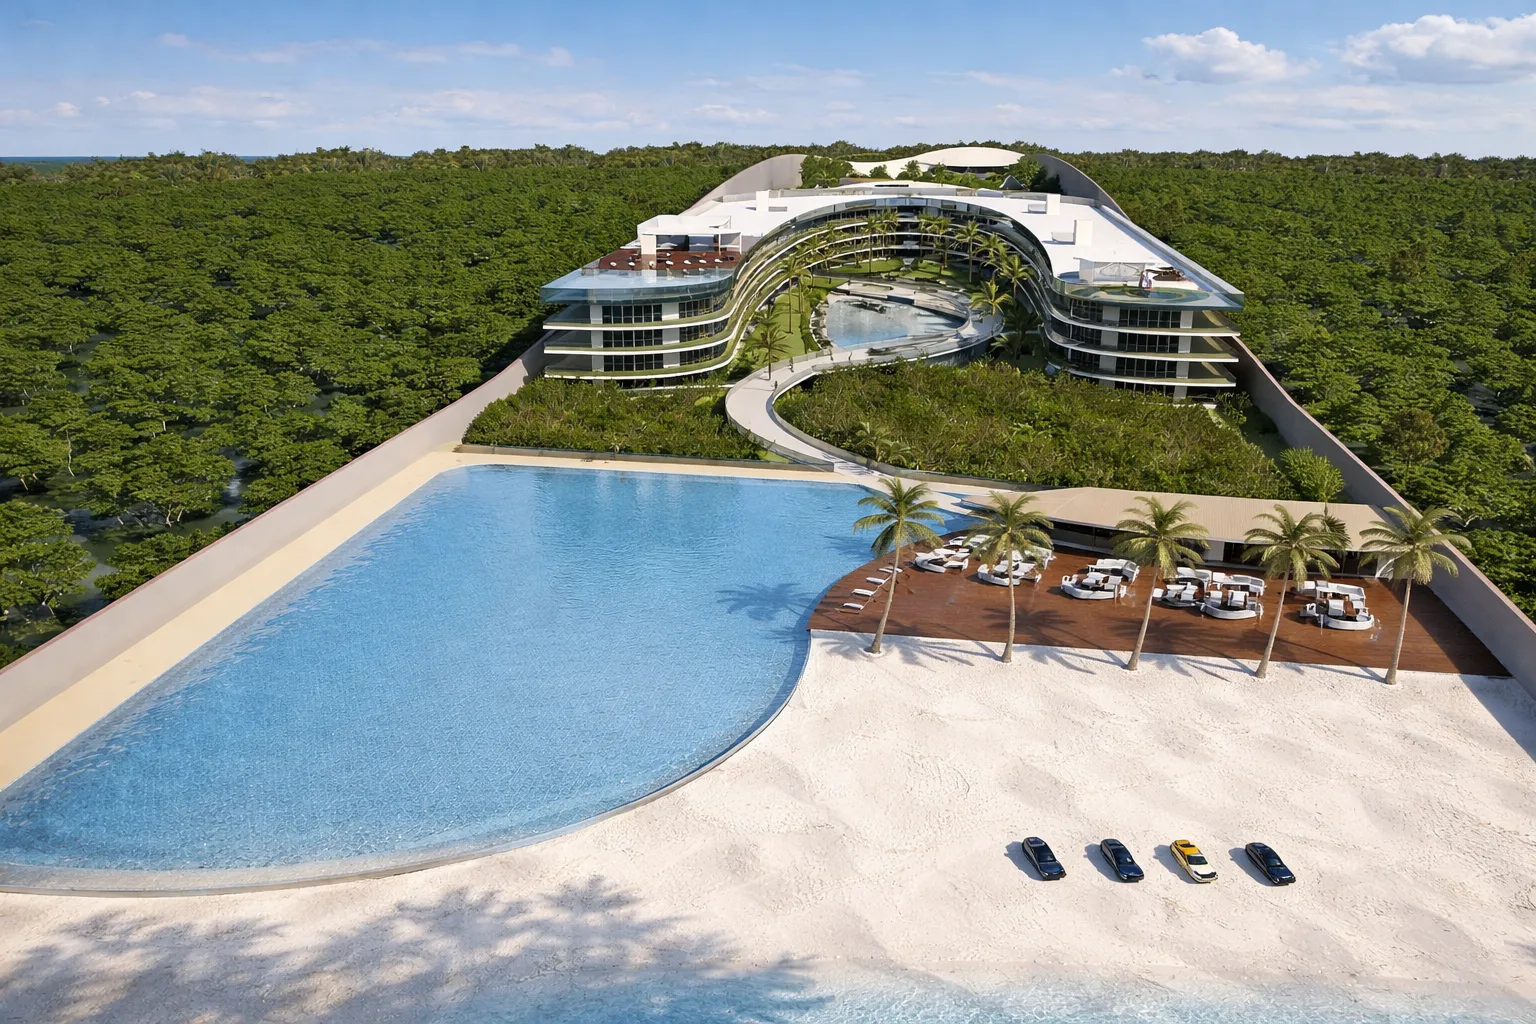
Located in Xpu-Ha, Mexico, this large-scale luxury resort was conceived as an integrated hospitality and lifestyle destination combining contemporary architecture, wellness, entertainment, retail, and leisure experiences within a unified tropical environment.

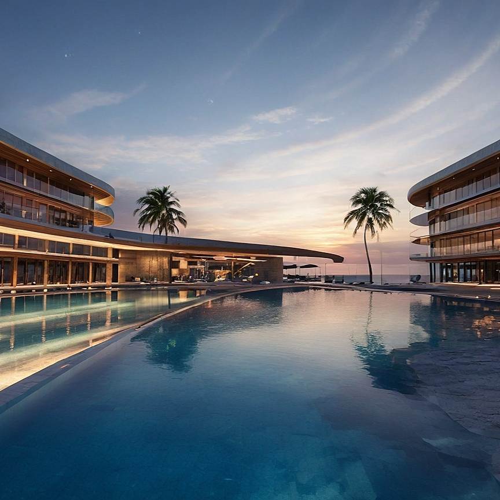
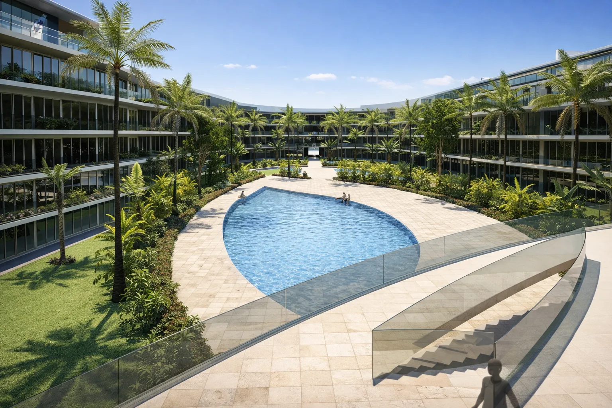
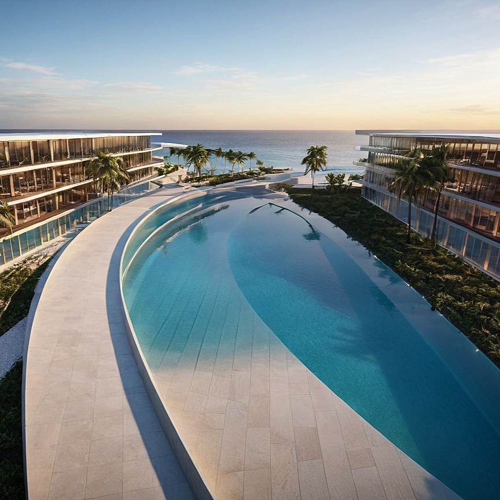
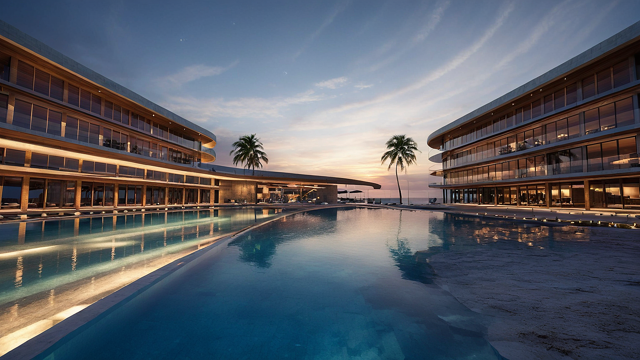
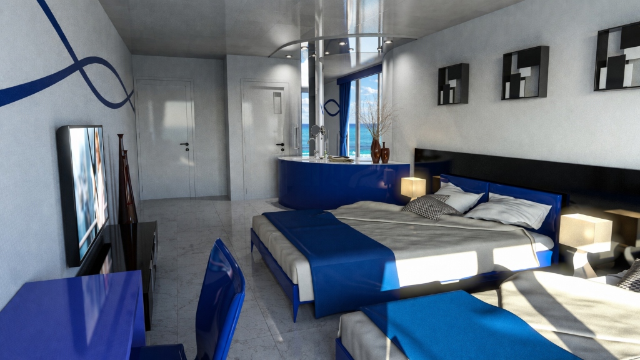
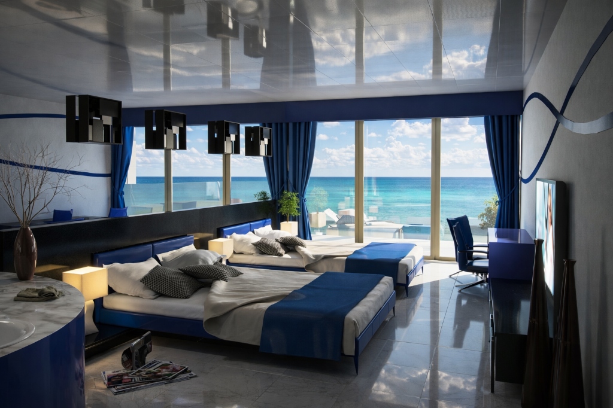
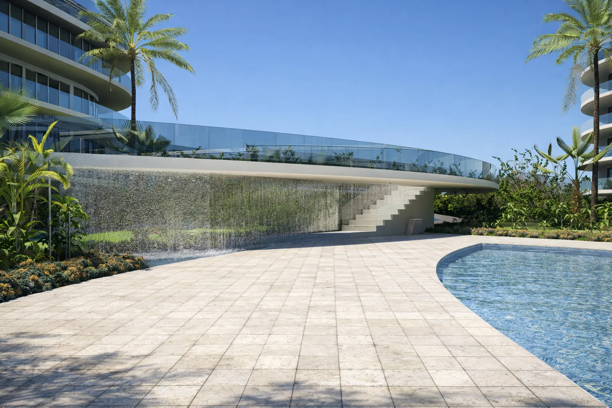
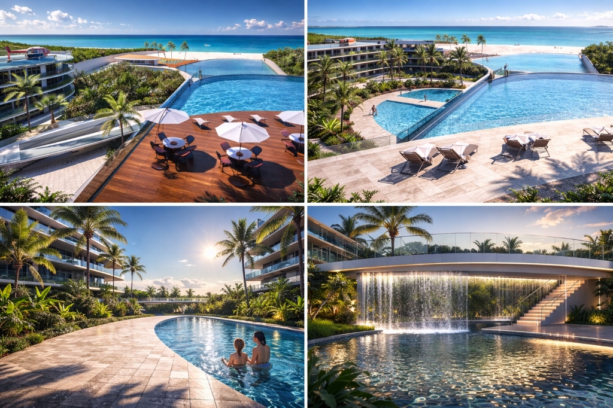
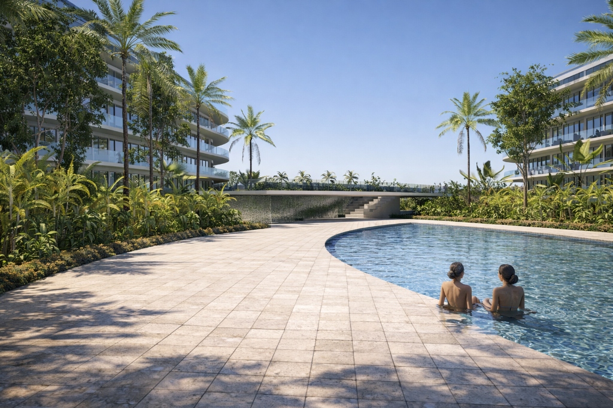
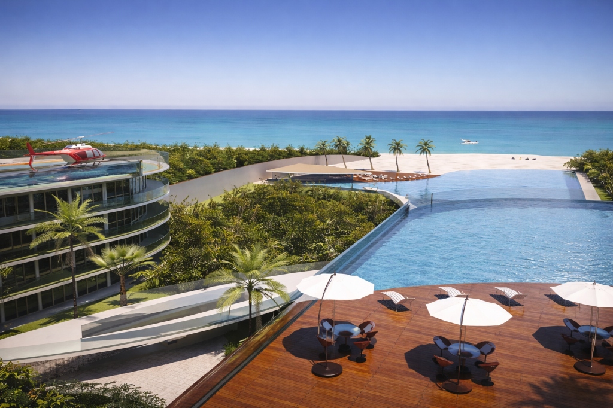
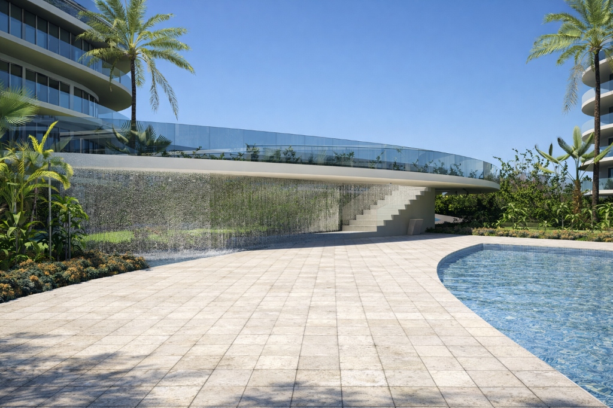
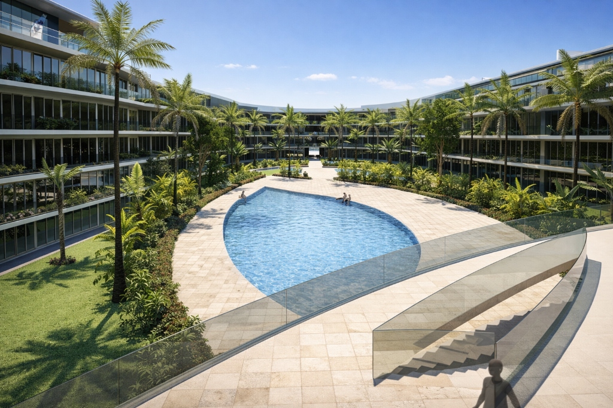
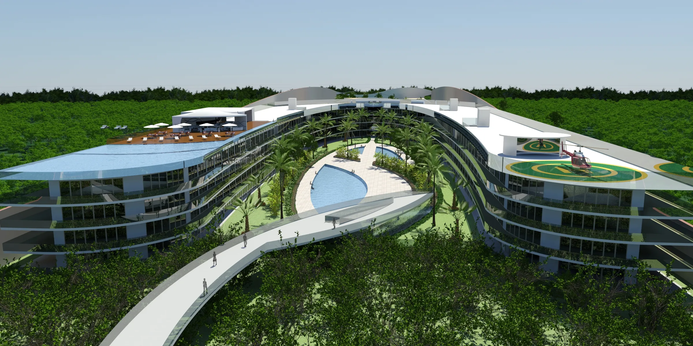
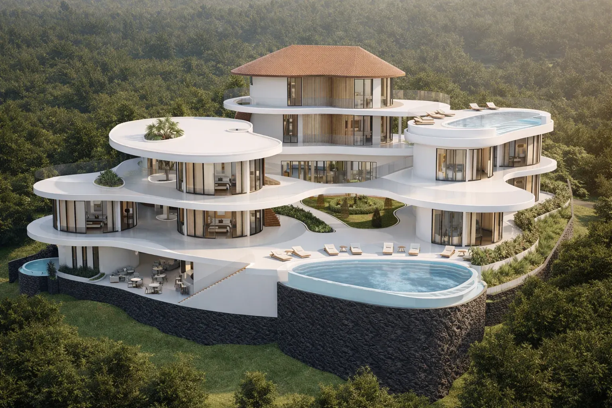
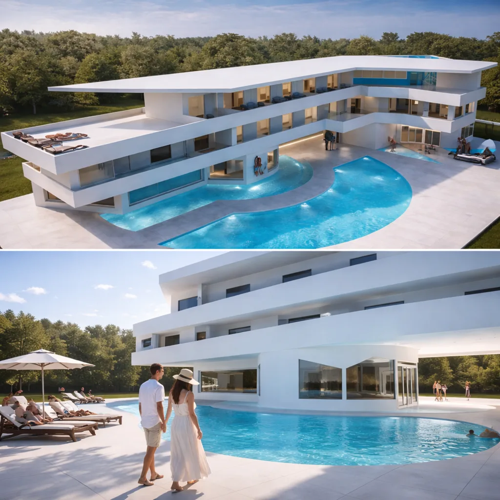
The project includes approximately 400 guest rooms distributed across a fluid architectural composition designed to maximize panoramic views, natural light, and the connection between interior and exterior spaces. The masterplan revolves around a central landscaped oasis featuring pools, gardens, pedestrian bridges, and open recreational areas that create a resort experience immersed in nature.

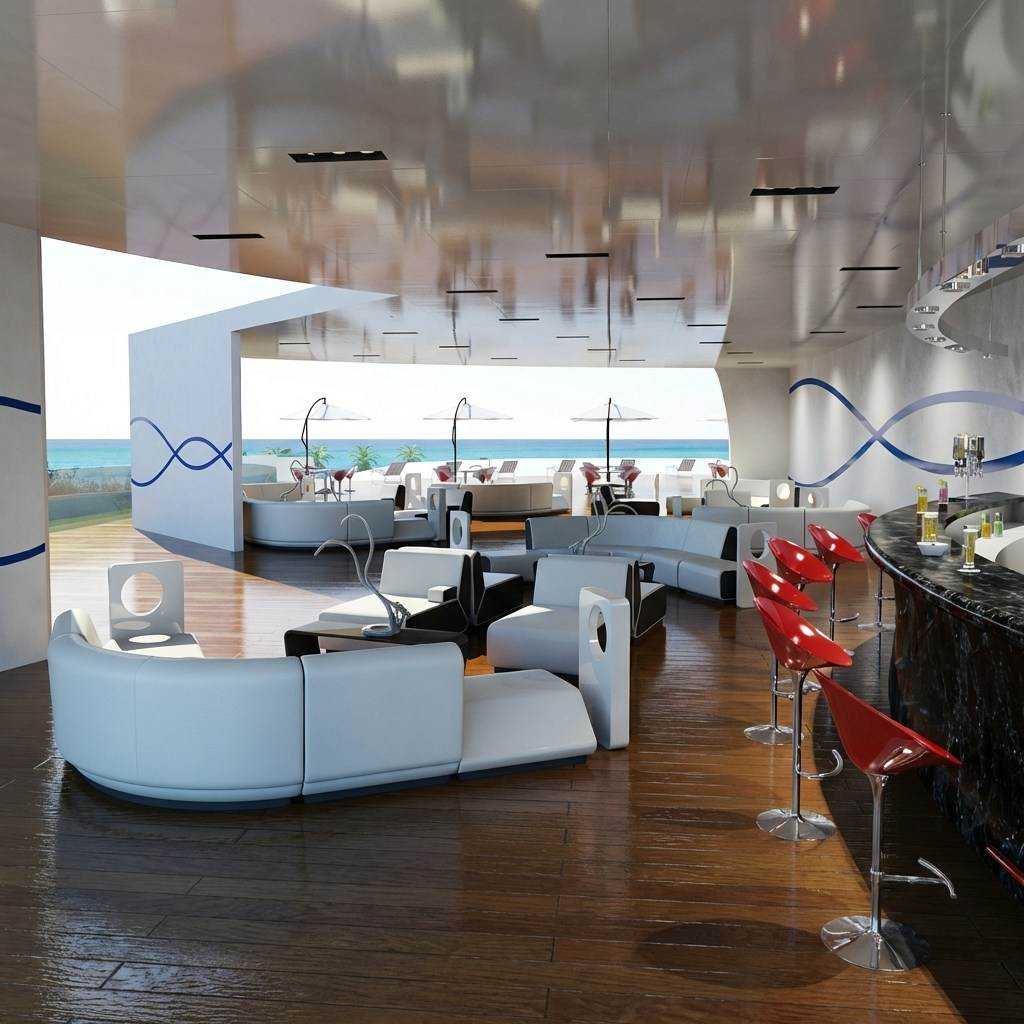
Designed for Viva Wyndham Resort, the development incorporates restaurants, multiple bars, spa and wellness facilities, sauna areas, cinema spaces, offices, retail zones with 15 commercial shops, family entertainment areas, parks, and expansive social environments. Rooftop amenities and panoramic terraces reinforce the identity of the resort as a self-contained luxury destination.

The architectural concept combines soft organic geometries with contemporary hospitality design, creating a dynamic balance between large-scale functionality and experiential luxury. The project was envisioned as a landmark resort capable of merging relaxation, entertainment, commerce, and wellness into one cohesive architectural ecosystem.

愿景

建筑构思与愿景

建筑理念旨在打造一个深度融合的热带度假村,将宏大的酒店空间与景观、水系及流线型现代设计完美交织。项目的有机几何形态环绕着由泳池、园林、步道和社交区构成的中央绿洲,使内庭院成为度假村的体验核心。 曲线建筑布局在最大化自然采光、全景视野和交叉通风的同时,确保了所有公共空间与周边热带环境的紧密视觉联系。柔和的水平线条、开放式露台和透明立面营造出室内外空间的无缝延续,在整个建筑群中贯穿度假氛围。 设计特别强调动线与空间体验,通过桥梁、高架步道和多层次户外区域,构建建筑与景观之间的动态交互。该项目被构想为当代奢华旅居的地标,使康养、娱乐、休闲与自然在统一的建筑语境中和谐共生。
生活方式

卓越效率 · 资深经验 · 热带设计

该度假村旨在打造全方位的奢华款待体验,将舒适、娱乐、康养与热带户外生活方式完美融合。 项目规划涵盖约400间客房,并配备多个泳池、五处酒吧、餐厅、水疗康养中心、桑拿区、私人影院、办公空间、拥有15家精品店的零售区、景观园林以及专属家庭与儿童活动区。 宽阔的全景露台、屋顶休闲甲板与延展的泳池景观,共同营造出侧重于放松与社交的度假氛围。商业、娱乐与康养设施的有机结合,使建筑群在保持与周边自然景观紧密联系的同时,成为一个自给自足的高端生活方式目的地。 建筑设计秉持空间流动性、运营效率与宾客体验至上的原则,将大规模款待业的功能性与当代热带设计理念深度融合。