Antonio Rutilio
Viva Aqva

Viva Aqva

Xpu-Ha, Mexico — 2010

Status

online

Location

Xpu-Ha, Mexico

Land Area

60000 m²

Total Units

400

Client

Viva Wyndham Resort

Year

2010

Construction Area

80000 m²

What we did

Architectura, Mep, Structural, Design, Interior, Permit

Project Description

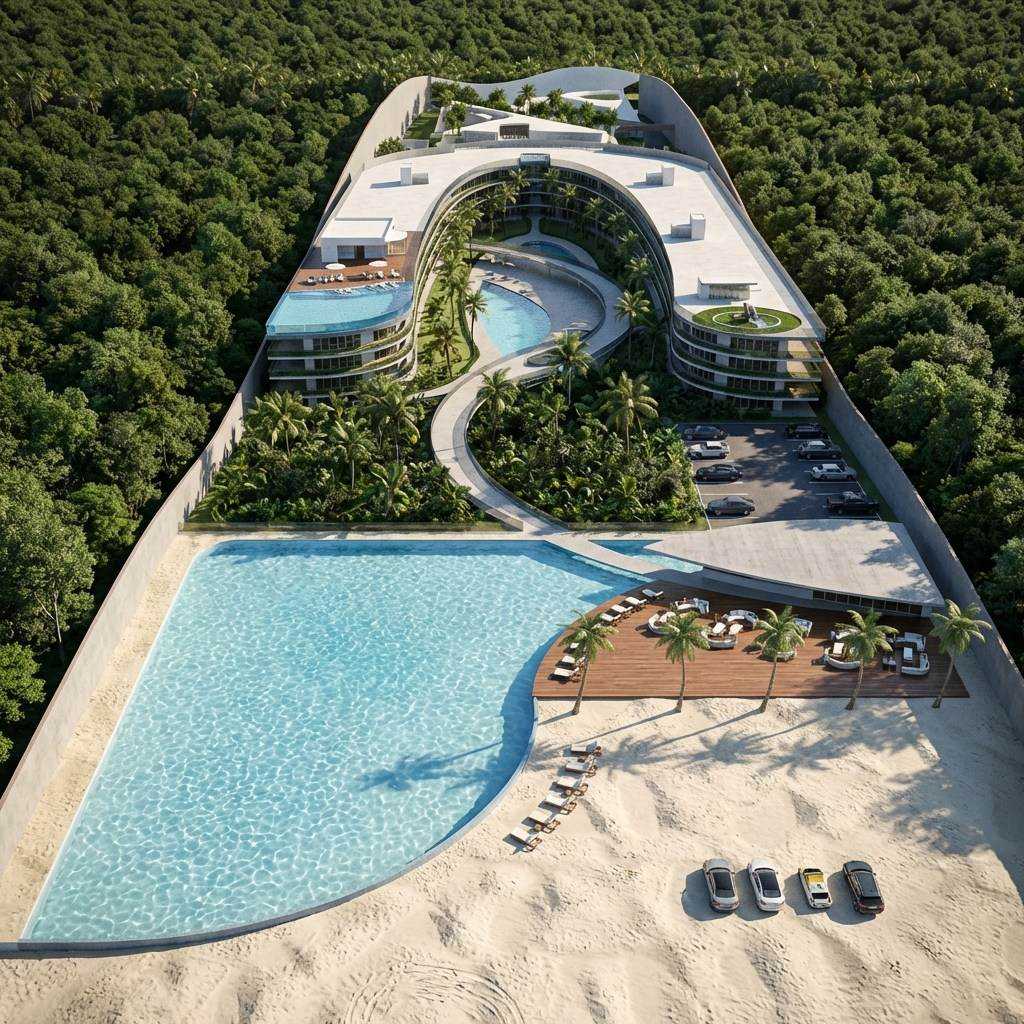
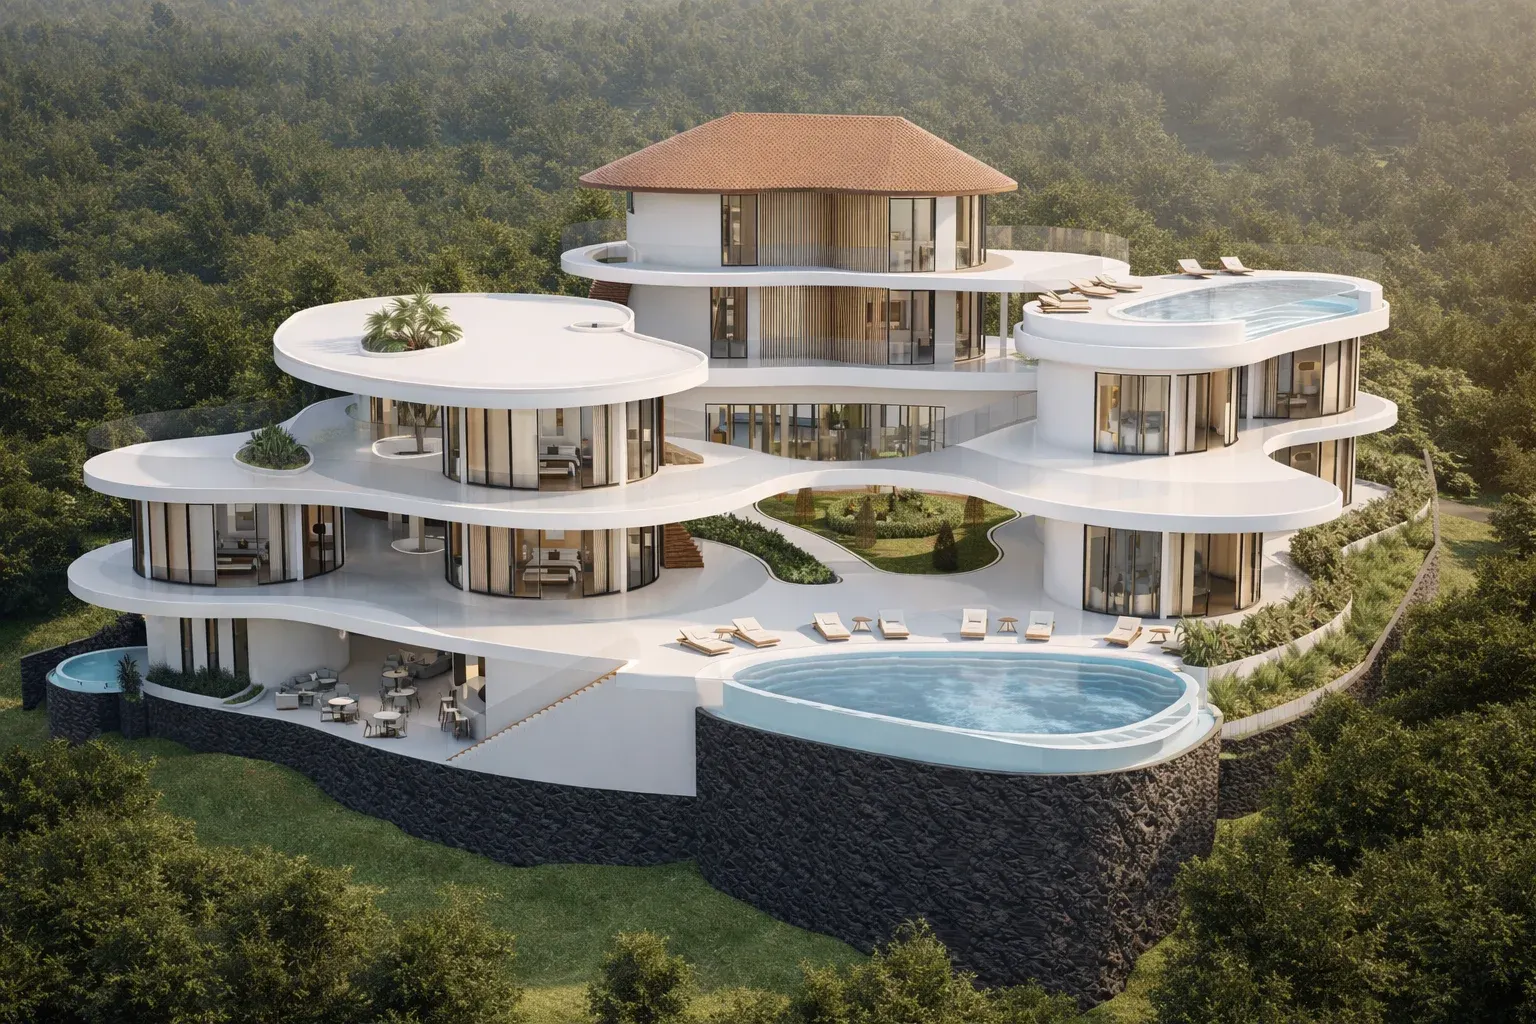
Located in Xpu-Ha, Mexico, this large-scale luxury resort was conceived as an integrated hospitality and lifestyle destination combining contemporary architecture, wellness, entertainment, retail, and leisure experiences within a unified tropical environment.

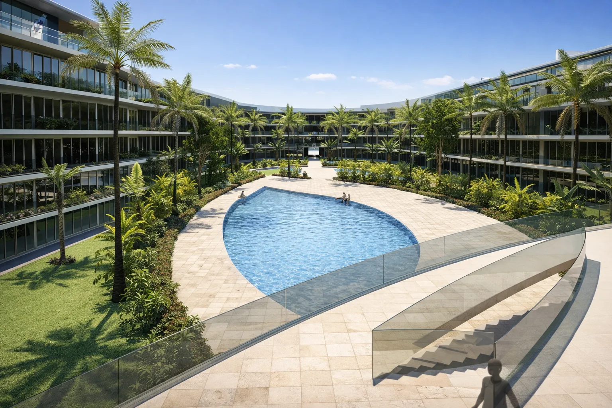
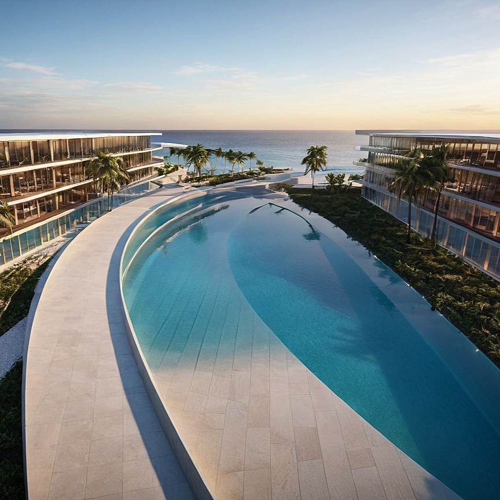
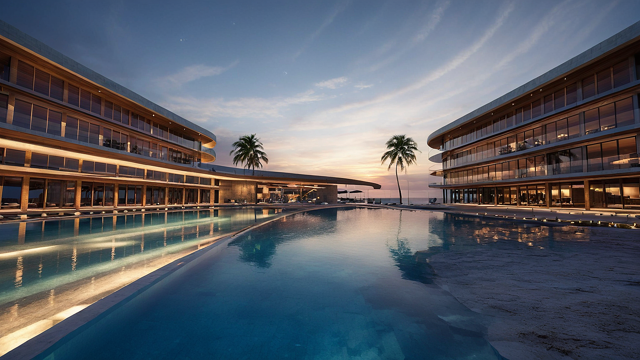
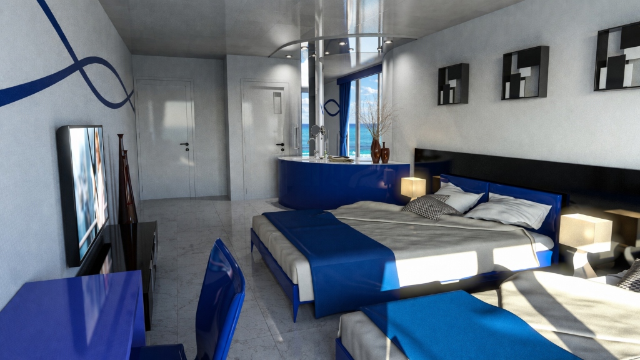
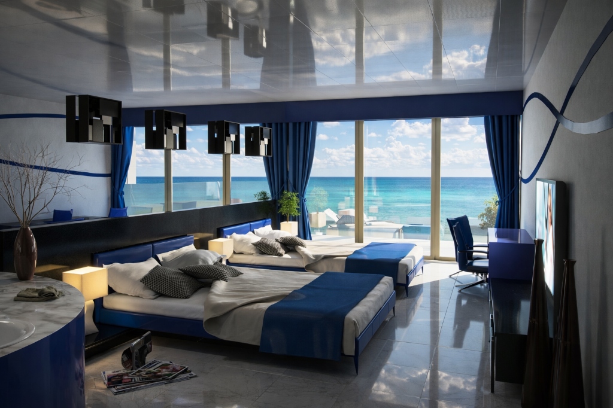
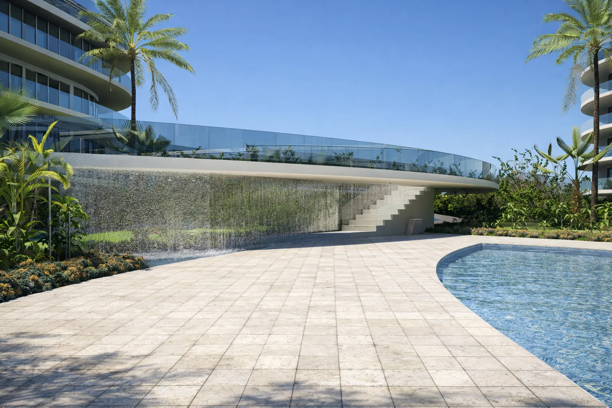
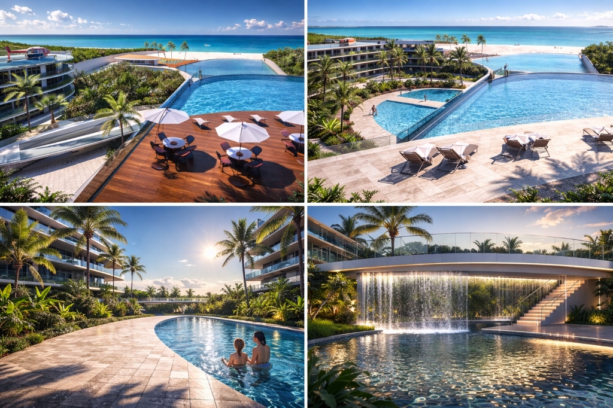
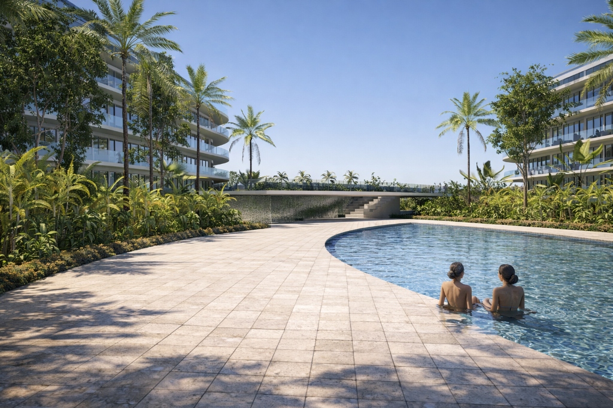
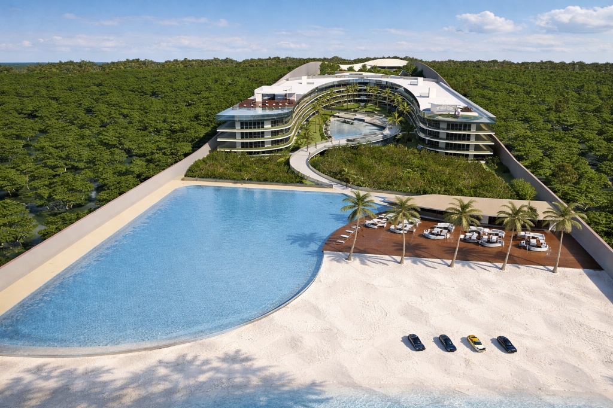
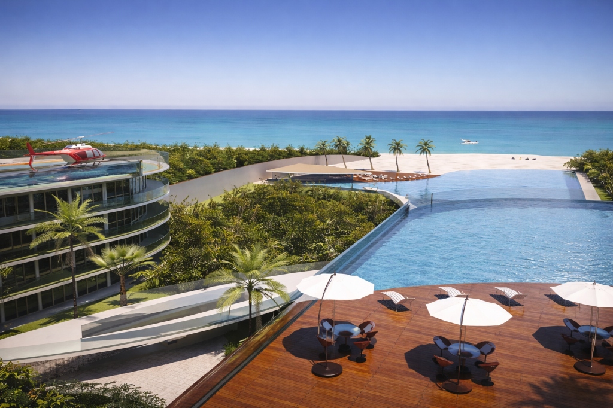
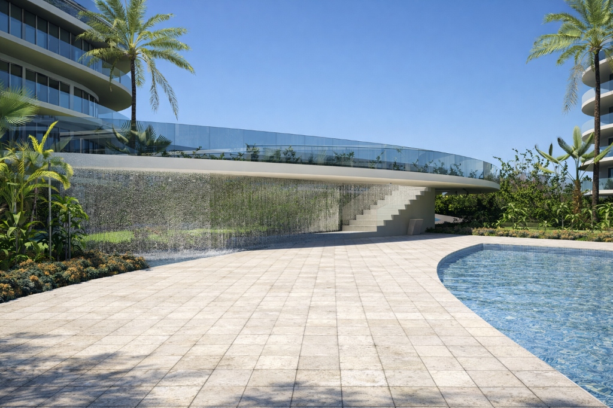
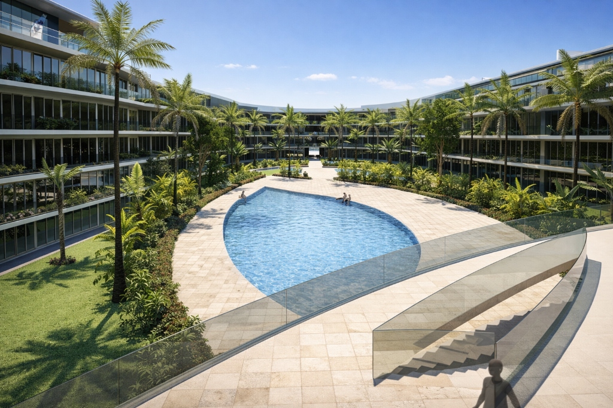
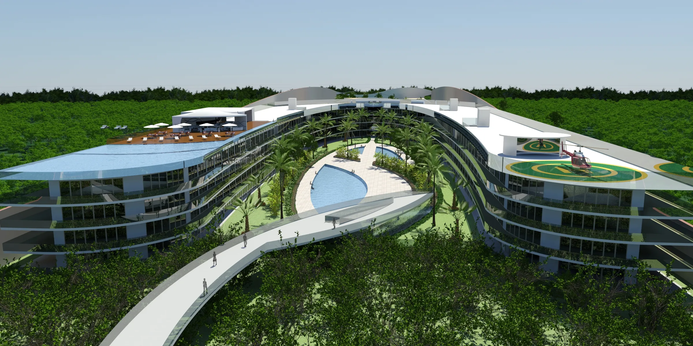
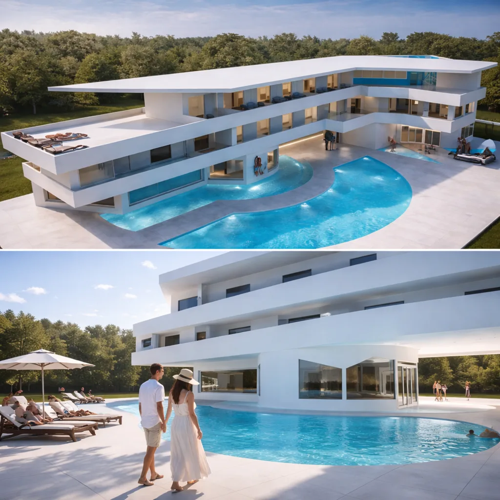
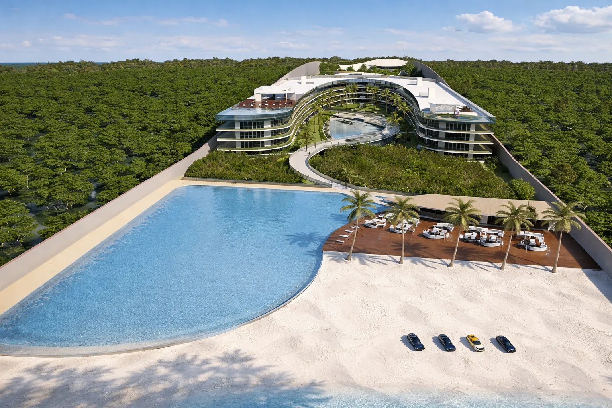
The project includes approximately 400 guest rooms distributed across a fluid architectural composition designed to maximize panoramic views, natural light, and the connection between interior and exterior spaces. The masterplan revolves around a central landscaped oasis featuring pools, gardens, pedestrian bridges, and open recreational areas that create a resort experience immersed in nature.

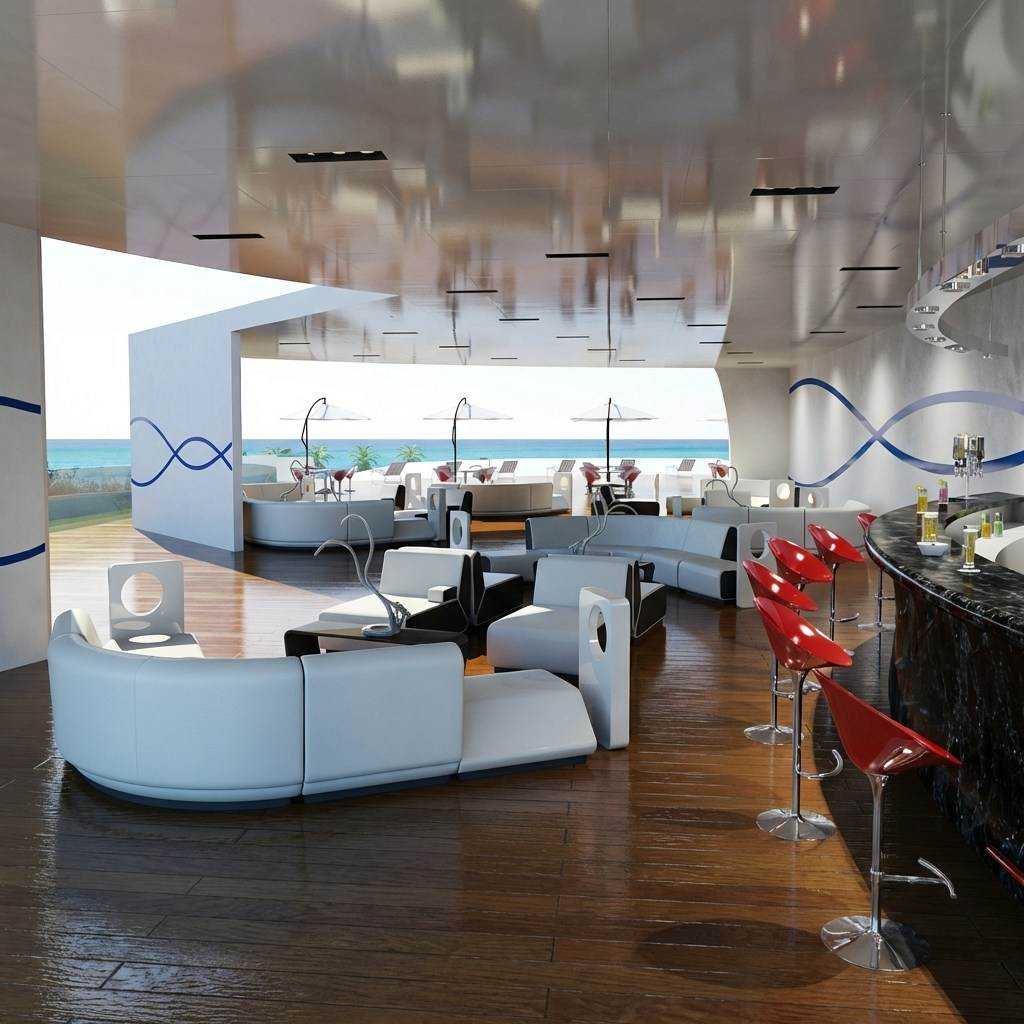
Designed for Viva Wyndham Resort, the development incorporates restaurants, multiple bars, spa and wellness facilities, sauna areas, cinema spaces, offices, retail zones with 15 commercial shops, family entertainment areas, parks, and expansive social environments. Rooftop amenities and panoramic terraces reinforce the identity of the resort as a self-contained luxury destination.

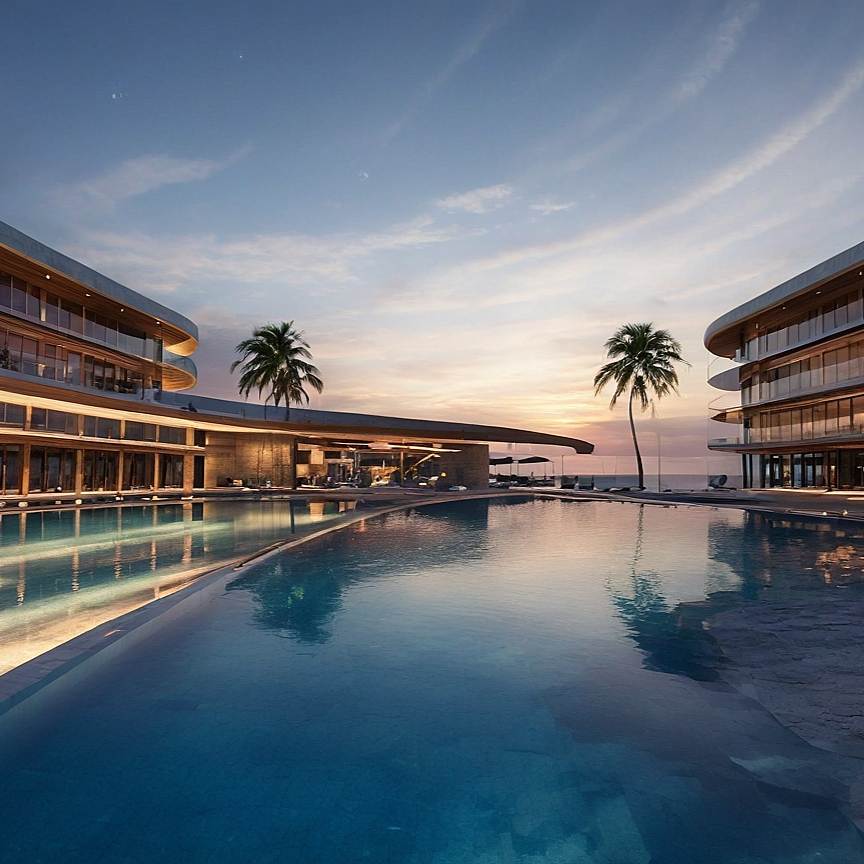
The architectural concept combines soft organic geometries with contemporary hospitality design, creating a dynamic balance between large-scale functionality and experiential luxury. The project was envisioned as a landmark resort capable of merging relaxation, entertainment, commerce, and wellness into one cohesive architectural ecosystem.

The Vision

Architectural Concept & Vision

The architectural concept was developed around the idea of creating a fully integrated tropical resort where large-scale hospitality merges with landscape, water, and fluid contemporary design. The project’s organic geometry embraces a central oasis composed of pools, gardens, pedestrian pathways, and social areas, transforming the internal courtyard into the experiential heart of the resort. The curved architectural layout was designed to maximize natural light, panoramic views, and cross-ventilation while maintaining a strong visual connection between all public spaces and the surrounding tropical environment. Soft horizontal lines, open terraces, and transparent façades create a sense of continuity between interior and exterior spaces, reinforcing the resort atmosphere throughout the entire complex. Special attention was given to circulation and spatial experience, using bridges, elevated walkways, and layered outdoor areas to create a dynamic interaction between architecture and landscape. The project was envisioned as a contemporary hospitality landmark where wellness, entertainment, leisure, and nature coexist within a unified architectural identity.
The Lifestyle

Efficiency, Experience & Tropical Design

The resort was designed to offer a complete luxury hospitality experience centered around comfort, entertainment, wellness, and tropical outdoor living. The development includes approximately 400 guest rooms together with multiple swimming pools, five bars, restaurants, spa and wellness facilities, sauna areas, private cinema spaces, offices, retail zones with 15 commercial shops, landscaped parks, and dedicated family and children’s areas. Large panoramic terraces, rooftop leisure decks, and expansive pool environments create a resort atmosphere focused on relaxation and social interaction. The integration of commercial, recreational, and wellness facilities allows the complex to function as a self-contained lifestyle destination while maintaining a strong relationship with the surrounding natural landscape. The architectural approach prioritizes spatial fluidity, operational efficiency, and guest experience, combining large-scale hospitality functionality with contemporary tropical design principles.
...