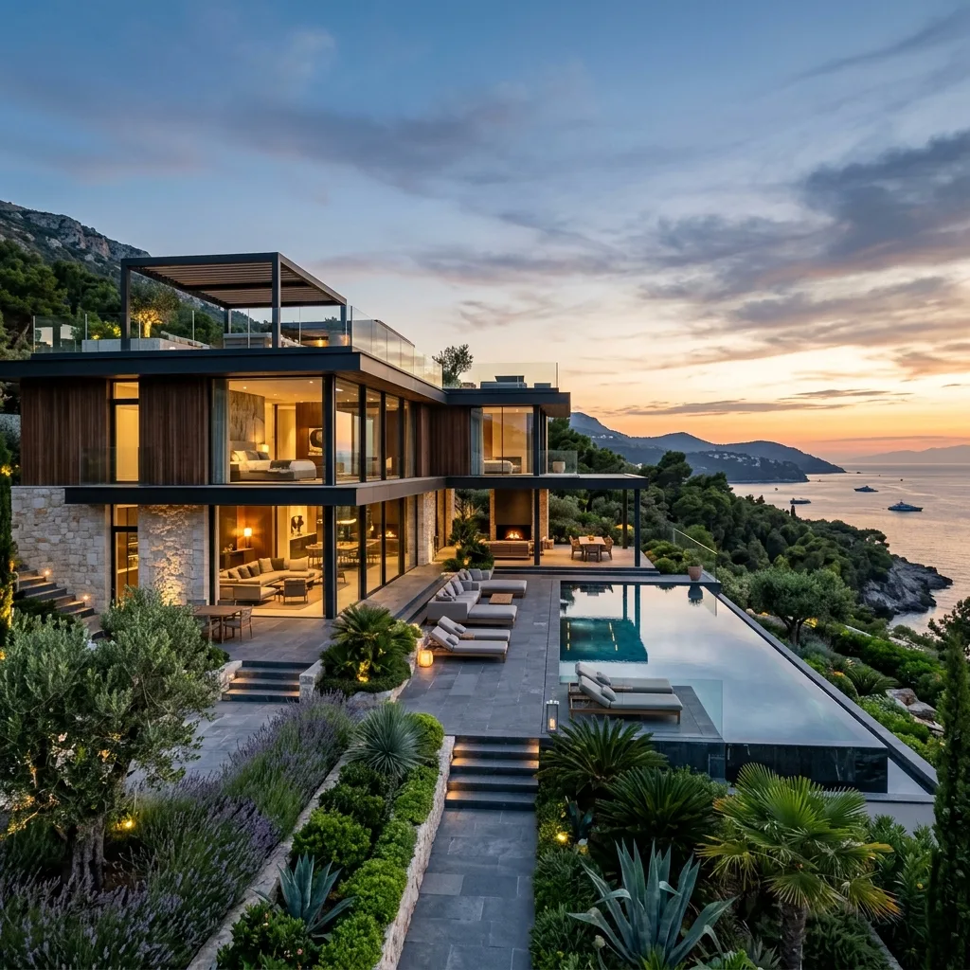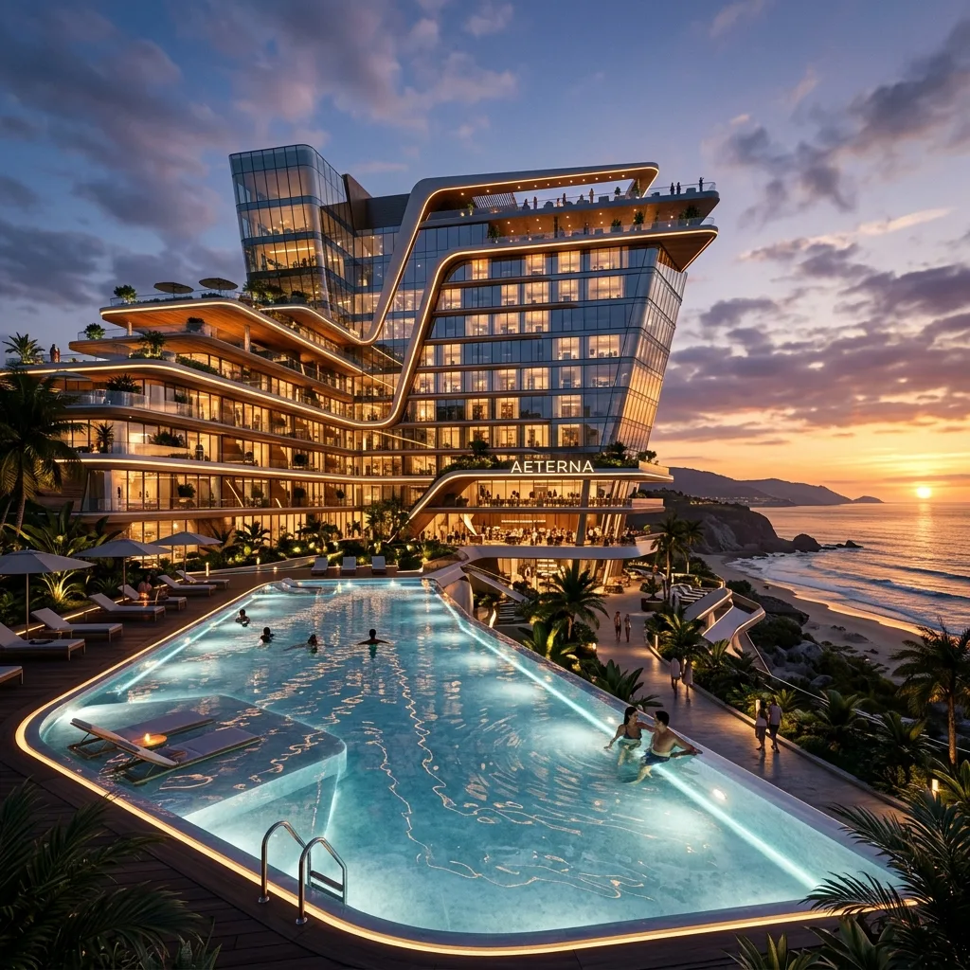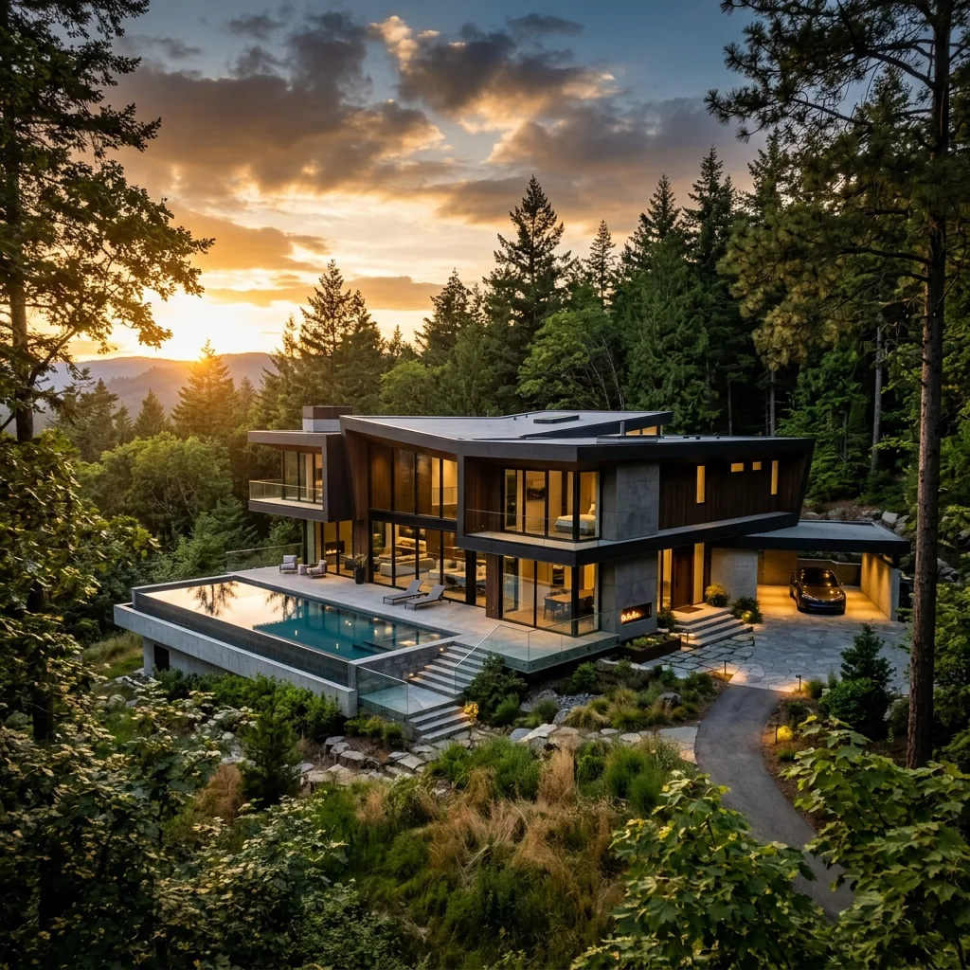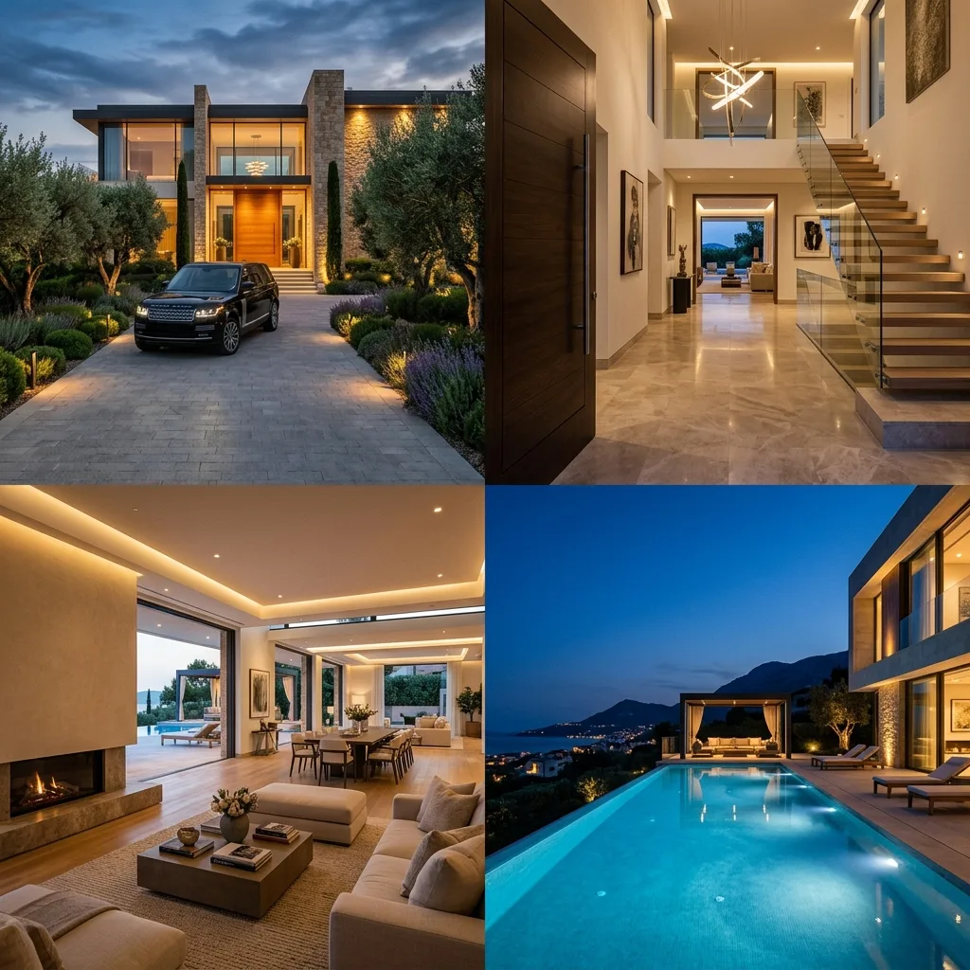
Interior Design & 3D Modeling
Antonio Rutilio Design creates refined, functional and emotionally engaging interiors for luxury residences, villas, resorts, hotels, restaurants, penthouses and real estate developments.
Interior design is not only decoration. It is the intelligent management of space, ergonomics, materials, light, proportions, circulation and atmosphere. Every interior must be beautiful, but it must also be comfortable, practical and perfectly aligned with the lifestyle of the people who will live, visit or experience it.
Through professional 3D modeling and advanced visualization tools, each project can be studied, refined and presented before construction, allowing clients to clearly understand the final result.
Interior Design Focused on Livability and Emotion
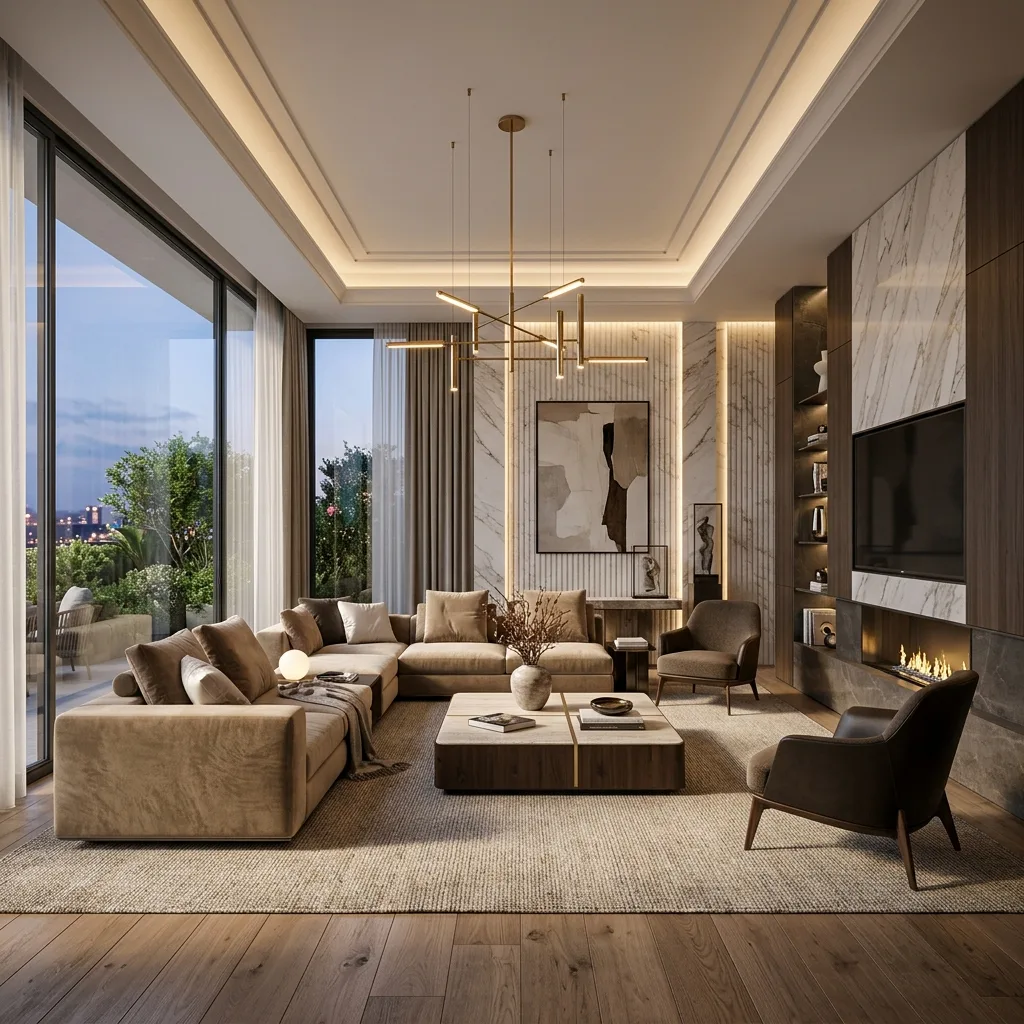
A well-designed interior improves the way people feel inside a space. Furniture layout, lighting, views, materials, colors, textures, proportions and daily movement are carefully studied to create interiors that feel natural, elegant and comfortable.
The objective is to design spaces where people want to stay: environments that feel balanced, welcoming and refined, like an energy battery that helps restore comfort, focus and well-being.
3D Modeling for Accurate Design Control
3D modeling allows every detail of the project to be developed and reviewed before execution. It helps clients visualize the relationship between architecture, furniture, materials, lighting and spatial proportions.
This process reduces uncertainty, improves communication and allows better decisions during the design phase, before construction or renovation begins.
Advanced Professional Software Workflow
Antonio Rutilio Design uses a professional digital workflow based on advanced architectural and 3D visualization software.
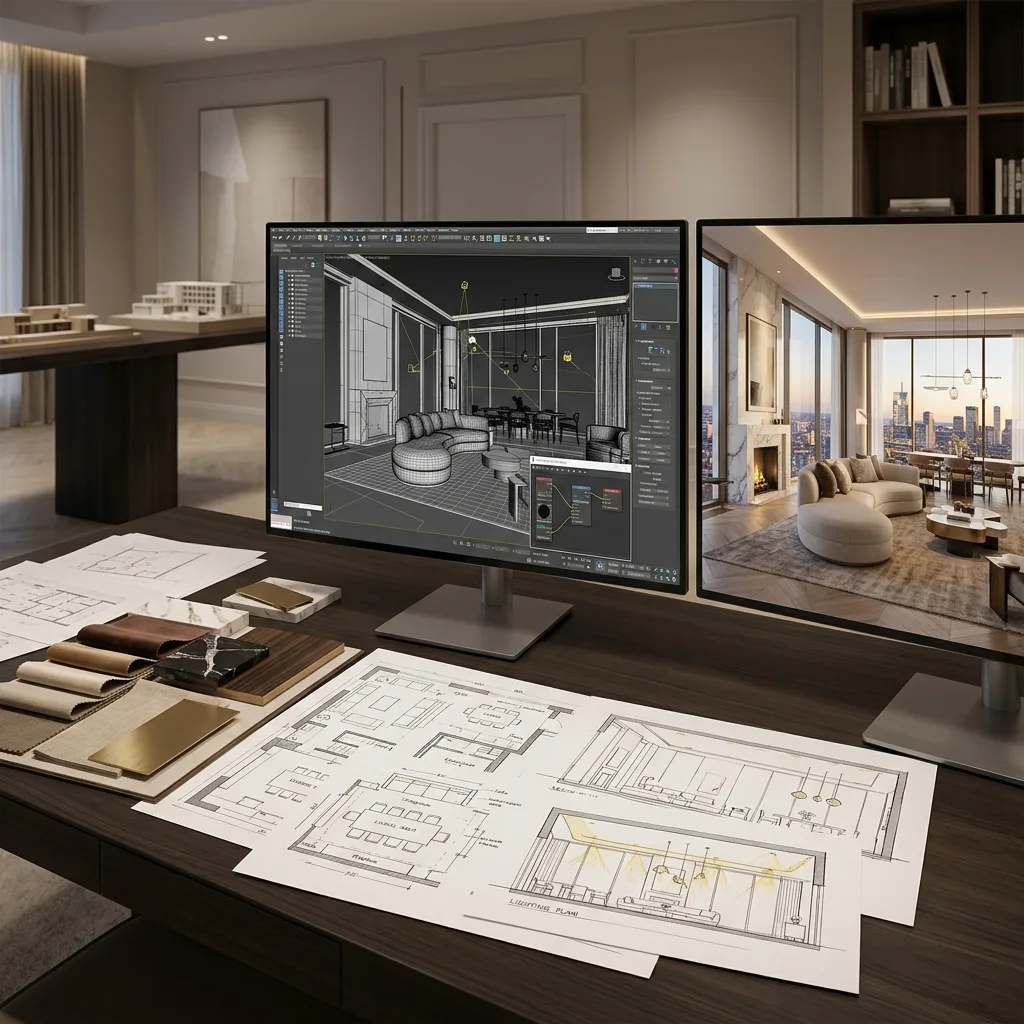
Depending on the project requirements, the workflow can include Unreal Engine, Unity 3D, Archicad, Rhinoceros, 3ds Max, SketchUp and other professional tools for architectural modeling, interior design development, real-time rendering, material studies, lighting simulation and immersive presentations.
These tools allow technical drawings, architectural concepts and design ideas to be transformed into accurate 3D models, realistic images, 360 visualizations and interactive digital experiences.
From Concept to Realistic Visualization
The design process can start from sketches, references, floor plans or architectural drawings. From there, the interior concept is developed into a complete 3D model with furniture, lighting, finishes, materials, textures and atmosphere.
This makes it possible to compare different design options, review materials, study lighting scenarios and understand the final mood of the project before committing to construction.
Tailor-Made Interior Design
Every design is different because every client, property and lifestyle is different. The project can be modern, tropical, Mediterranean, minimal, natural, contemporary, luxury or inspired by a specific cultural identity.
Antonio Rutilio Design respects the style requested by the client while adding refined architectural details, spatial balance, material combinations and personal design touches that improve the final result.
When required, the design process can continue beyond visualization, supporting the production of custom furniture through trusted high-quality factories in Java, Indonesia, following Antonio Rutilio’s design direction.
Custom Furniture Production in Java
In addition to interior design and 3D modeling, Antonio Rutilio Design can also support the production of custom furniture through trusted high-quality factories in Java, Indonesia.
This allows selected furniture pieces, built-in elements, decorative details and bespoke interior components to be produced according to Antonio Rutilio’s design direction, ensuring consistency between the concept, the 3D visualization and the final physical result.
Working with reliable local production partners makes it possible to create tailor-made furniture with high craftsmanship, refined materials and strong attention to detail. This is especially valuable for luxury villas, resorts, hotels, restaurants, private residences and real estate developments that require a unique and coordinated interior identity.
The objective is to offer clients a more complete design process: from concept, space planning and 3D visualization to the possible production of custom-made furniture aligned with the project’s style, atmosphere and architectural vision.
Ideal for Luxury Villas, Resorts and Real Estate Projects
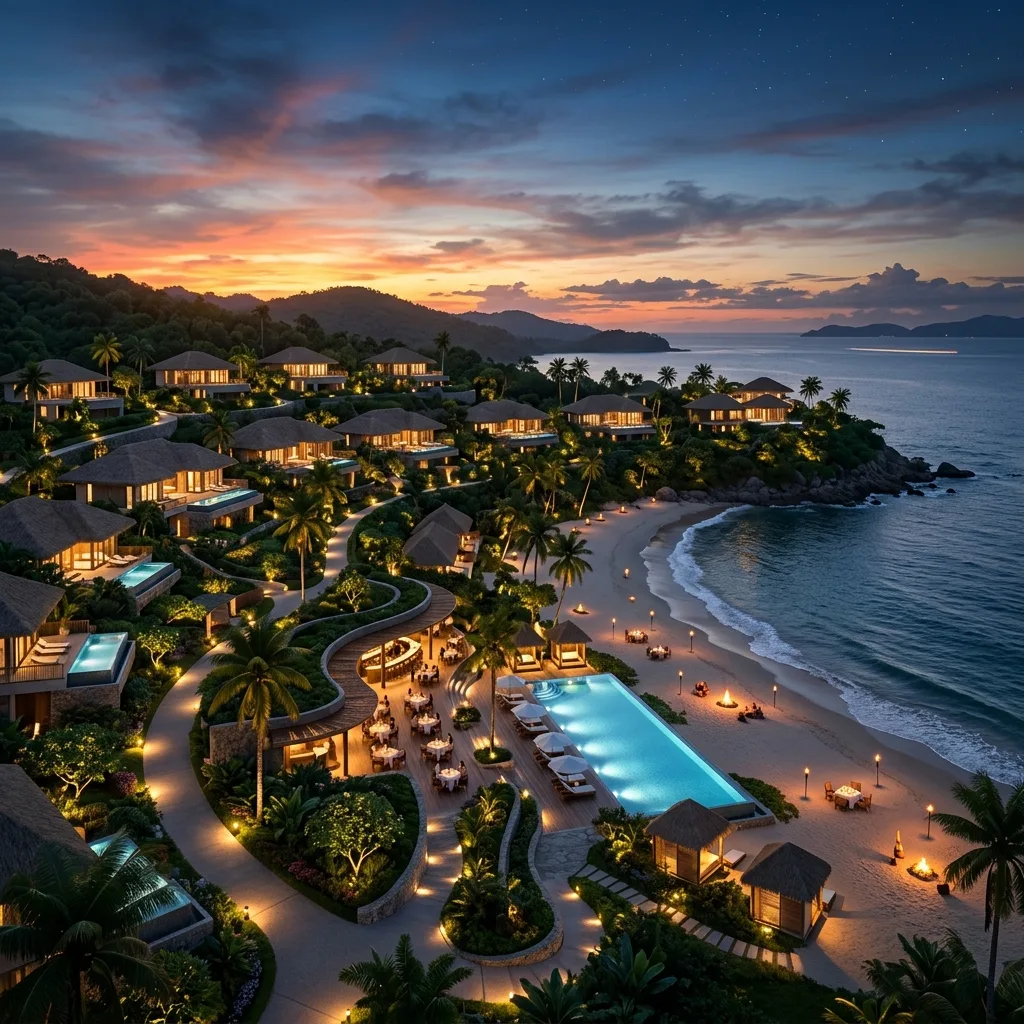
Interior Design & 3D Modeling is especially useful for private villas, beachfront homes, hospitality projects, resorts, hotel rooms, restaurants, lobbies, apartments, penthouses, show units and luxury real estate developments.
It helps developers, investors and private clients present the project more clearly, make faster decisions and communicate the value of the design with a professional visual language.
Optional Digital Marketing on Virtuard.com
Upon request, selected visualizations, 360 experiences or digital presentations can also be published on Virtuard.com, an international platform created to showcase real estate, hospitality and architectural projects through immersive digital experiences.
This can support marketing, sales presentations and international visibility for villas, resorts, interiors and real estate developments.
Developed by Virtuard Reality Design
The goal is not only to create beautiful interiors or realistic 3D models, but to design complete spatial experiences that communicate comfort, elegance, functionality and emotion before the project is built.
Gallery