Architecture & Design
Architecture is not only about creating beautiful buildings. It is the art of organizing space, light, proportions, circulation, ergonomics and atmosphere to improve the way people live, move and feel inside a place.
At Antonio Rutilio Design, architecture is developed as a complete spatial experience. Every project is designed to be functional, elegant, comfortable and emotionally connected to the people who will live, visit or invest in it.
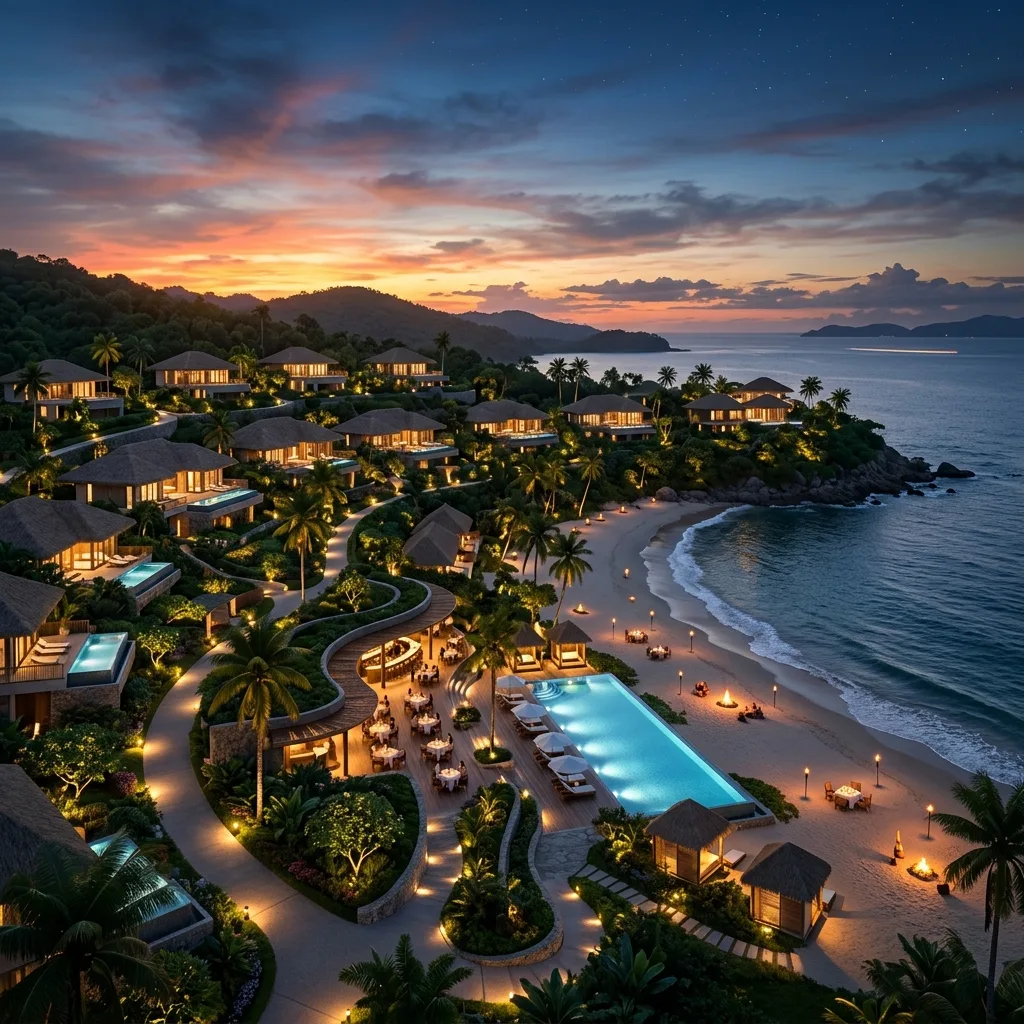
The goal is to create spaces where people naturally want to stay: homes that feel balanced, resorts that feel memorable, interiors that feel comfortable, and developments that are both beautiful and commercially strong.
Space Planning, Livability and Ergonomics
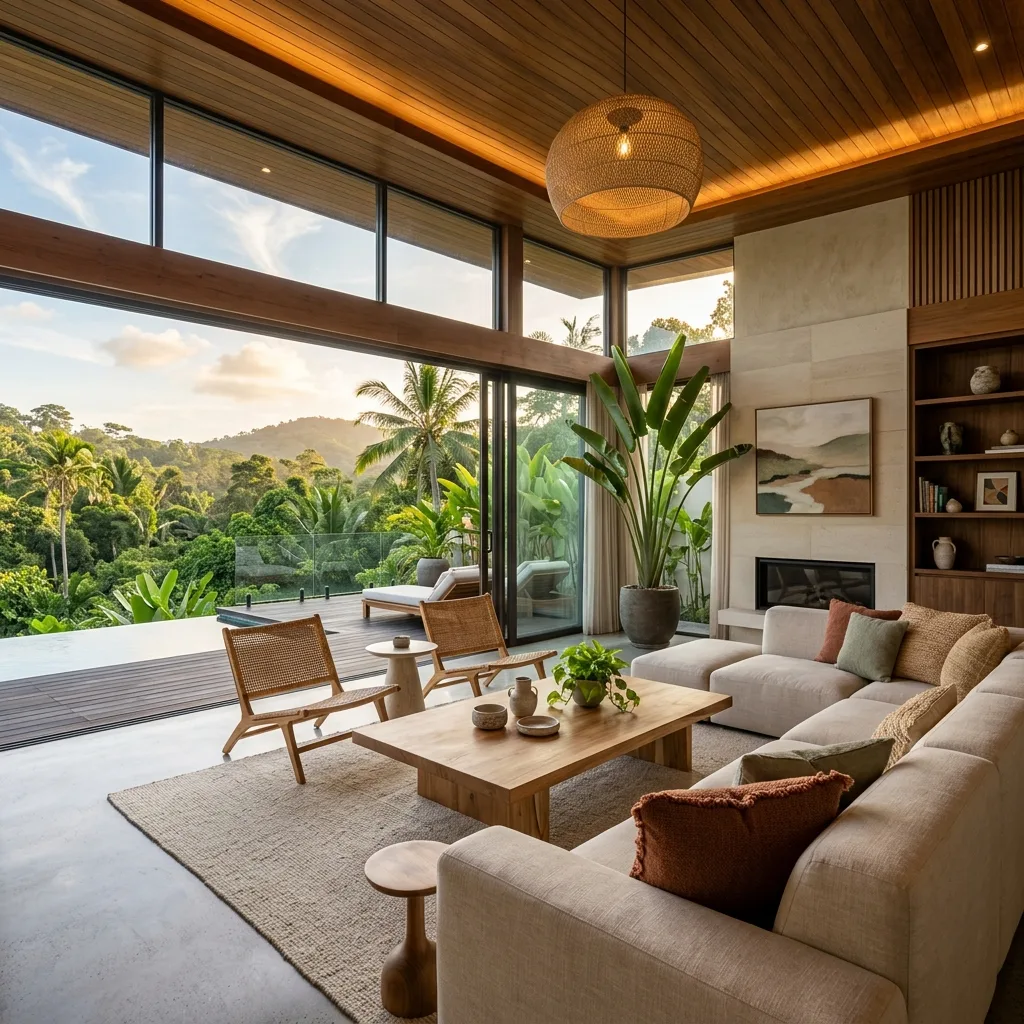
Good architecture begins with the correct management of space. Floor plans, room proportions, circulation, privacy, natural light, views, ventilation, furniture positioning and daily movement all influence the quality of life inside a project.
Ergonomics is fundamental. A space must not only look beautiful; it must work perfectly. Every room, corridor, entrance, terrace, bathroom, kitchen, public area and amenity must be designed to support comfort, efficiency and long-term livability.
Modern Design with Vastu Principles
Antonio Rutilio integrates selected principles of Vastu Shastra into modern architectural design. Vastu is an ancient architectural approach based on balance, orientation, natural elements, energy flow, light, air and spatial harmony.
Applied in a contemporary way, these principles help create environments that feel more balanced, calm and restorative. The objective is to design spaces that work like an energy battery: places that help people feel comfortable, relaxed and recharged every time they are inside.
This approach is never applied as a rigid formula. It is adapted to the site, the client, the culture, the function of the project and the desired architectural style.
Every Design Is Unique
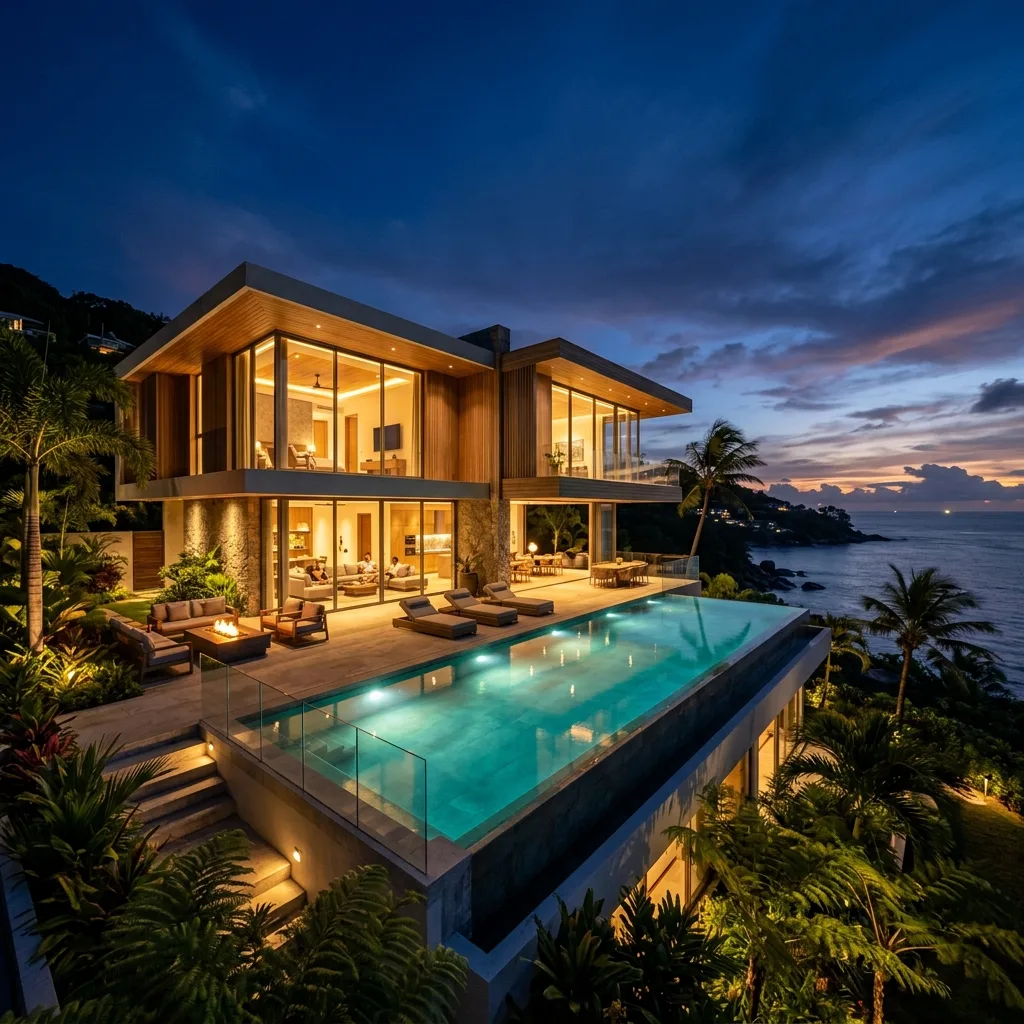
Every project is different because every client has different needs, tastes, goals and lifestyle expectations. The design can be modern, tropical, Mediterranean, minimal, luxury, natural, contemporary or inspired by a specific cultural identity.
The final result always respects the style requested by the client, while adding Antonio Rutilio’s personal architectural details: proportions, materials, spatial balance, lighting strategy, atmosphere and design refinements that elevate the overall quality of the project.
Scope of Architectural Services
Phase 1 — Feasibility & Conceptual Masterplanning
Phase 1 is the foundation of the entire project. It defines the logic, potential, positioning and development strategy before moving into detailed design.
This phase is essential because a project cannot become successful if the initial concept, layout, density, circulation, market positioning and spatial strategy are not correct. For this reason, Phase 2 does not begin until Phase 1 is fully developed, reviewed and perfectly aligned with the client’s objectives.
Services include:
- Site Analysis
- Market Positioning Review
- Development Yield Study
- Massing Analysis
- Unit Mix Optimization
- Parking Strategy
- Preliminary Cost Benchmark
- Concept Masterplan
- Conceptual Renderings
- Site Utilization Analysis
- Development Strategy Report
- Concept Presentation Package
Deliverables:
- Project Proposal by Virtuard Reality Design
- Concept Masterplan
- Development Strategy Report
- Conceptual Presentation Package
Phase 2 — Schematic Design
Once the concept is approved, the project moves into schematic design. This phase transforms the masterplan and strategy into architectural layouts, spatial organization and preliminary building design.
Services include:
- Architectural Design Development
- Floor Plans
- Unit Layout Design
- Amenity Planning
- Circulation Studies
- Landscape Concept
- Sustainability Strategy
- Schematic Plans
- Elevations
- Sections
- 3D Visualizations
- Design Report
Phase 3 — Design Development
In this phase, the architecture becomes more detailed and refined. Materials, façades, public areas, interior architectural elements, landscape design and consultant coordination are developed to create a coherent and buildable project.
Services include:
- Architectural Development
- Material Selection
- Facade Design
- Interior Public Area Design
- Landscape Development
- Coordination with Consultants
- Design Development Package
- Architectural Specifications
- Consultant Coordination Drawings
Phase 4 — Construction Documentation
The final phase prepares the technical documentation required for construction, tendering and coordination with contractors, engineers and consultants.
Services include:
- Detailed Construction Drawings
- Architectural Specifications
- Tender Documentation
- BOQ Coordination
- IFC Drawing Package
- Technical Specifications
Architecture That Improves Value and Experience
A well-designed project improves not only aesthetics, but also comfort, usability, emotional value and market value. Strong architectural planning can increase the quality of life for residents, improve the guest experience in hospitality projects and strengthen the commercial potential of real estate developments.
Antonio Rutilio Design creates architecture that combines beauty, function, ergonomics, modern lifestyle and spatial harmony. Each project is developed to be unique, livable, memorable and aligned with the client’s vision.
Gallery