Antonio Rutilio
Kemenuh Villa

Kemenuh Villa

Kemenuh, Ubud — 2025

Stato

online

Posizione

Kemenuh, Ubud

Area Terreno

850 m²

Unità Totali

1

Cliente

Private Client

Anno

2025

Area di Costruzione

620 m²

Lavoro Svolto

Architectura, Mep, Structural, Design, Interior, Permit

Introduzione al Progetto

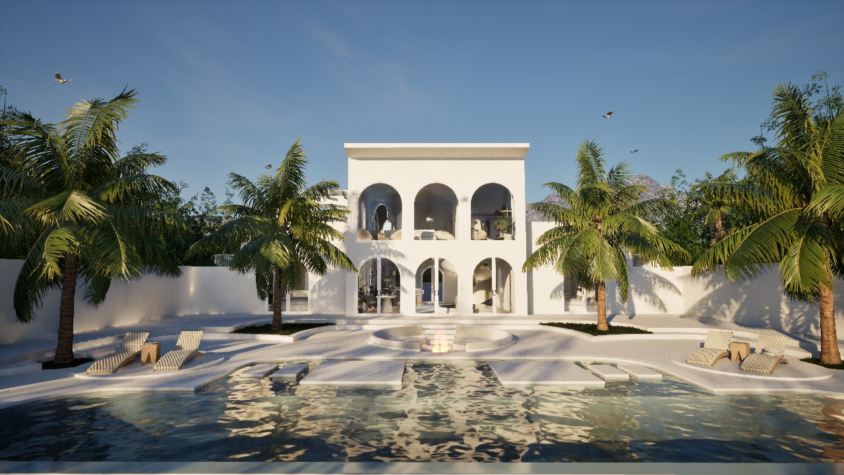
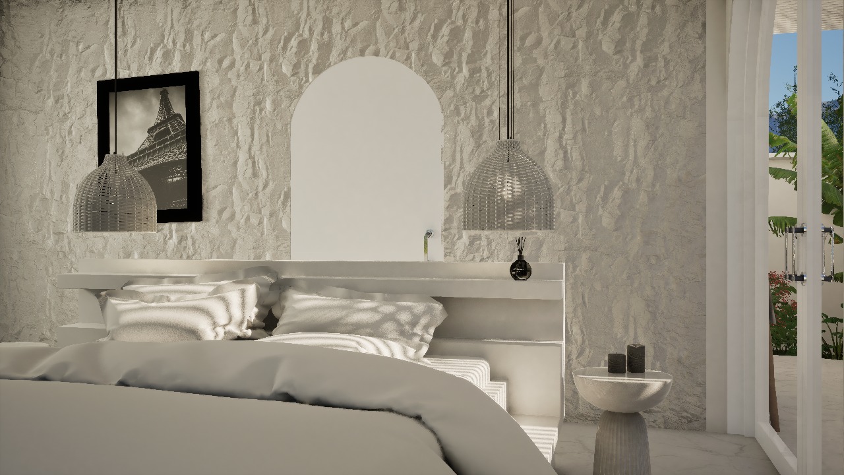
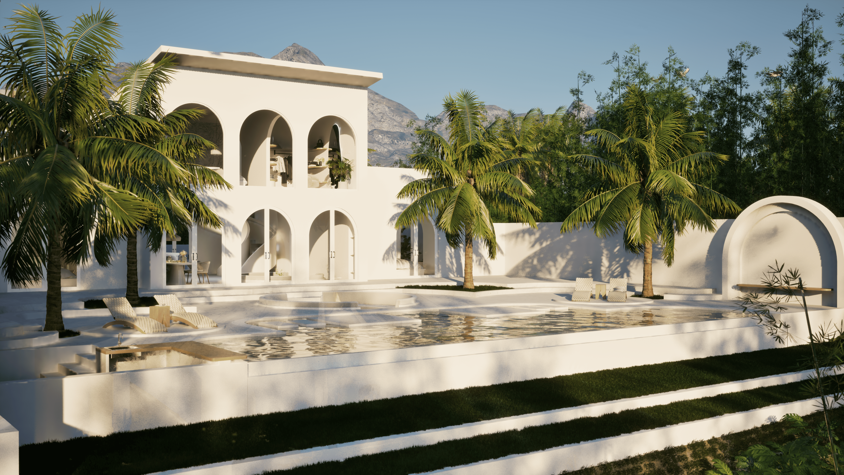
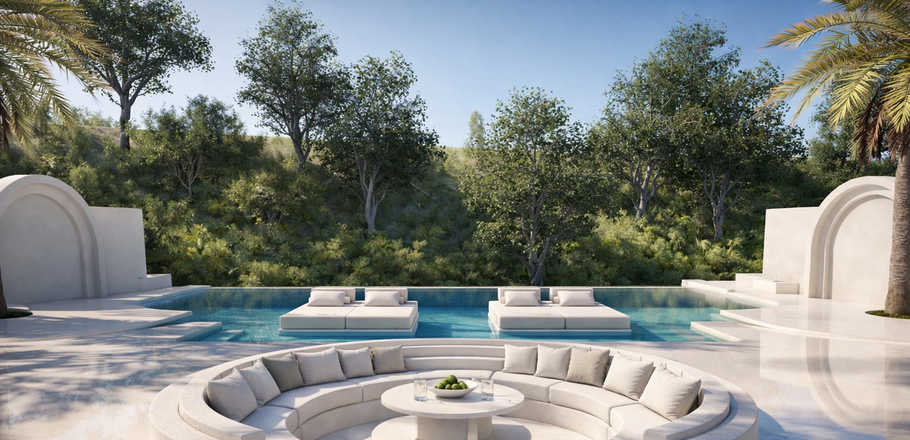
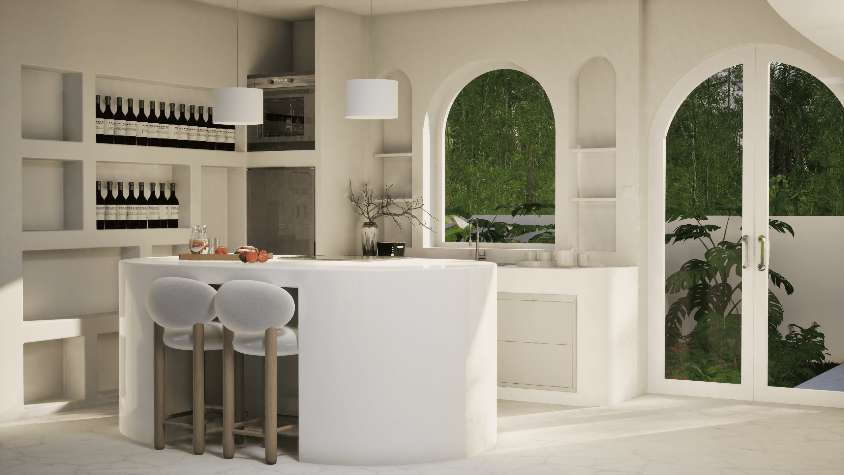
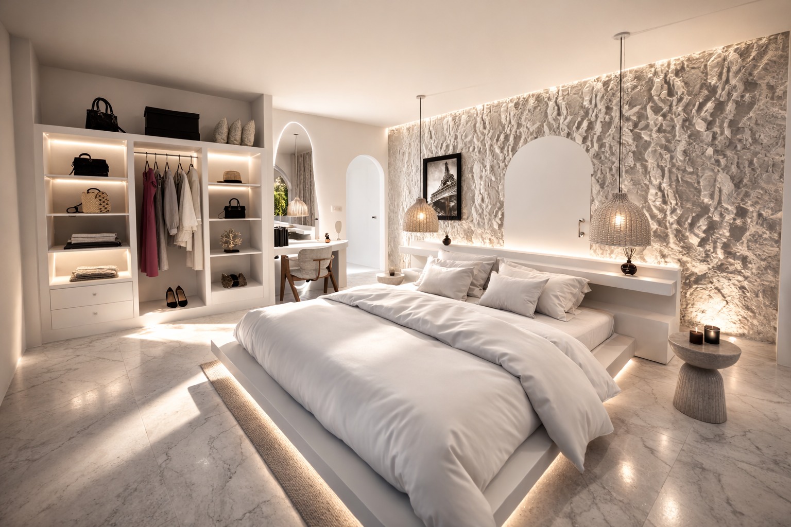
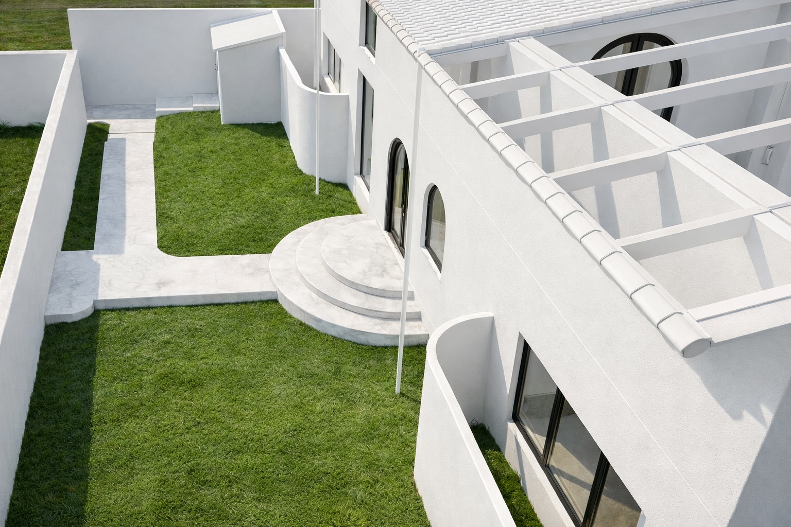
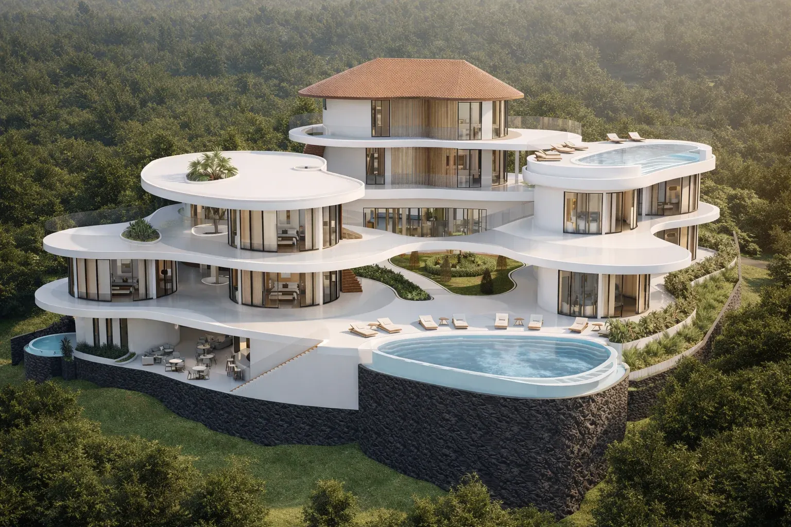
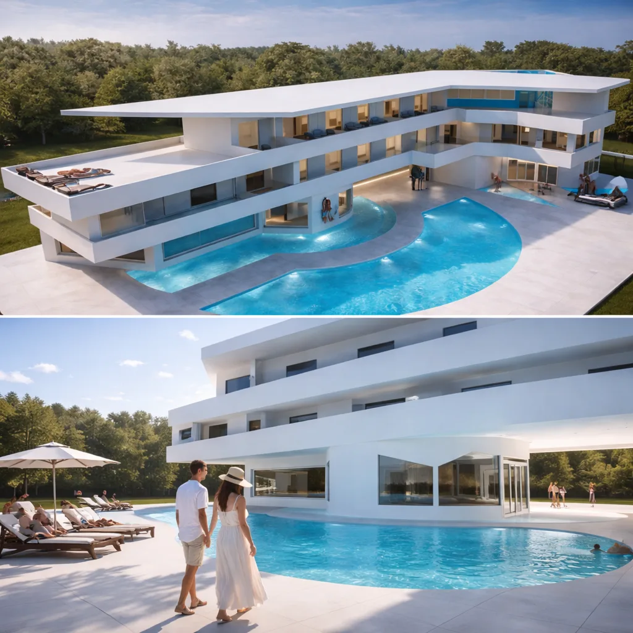
Designed and developed in Kemenuh, Ubud, this contemporary tropical villa blends Mediterranean softness with sculptural modern architecture. The project features 230 sqm of interior living space and 380 sqm of fully tiled outdoor areas, creating a seamless relationship between indoor comfort and resort-style exterior living.

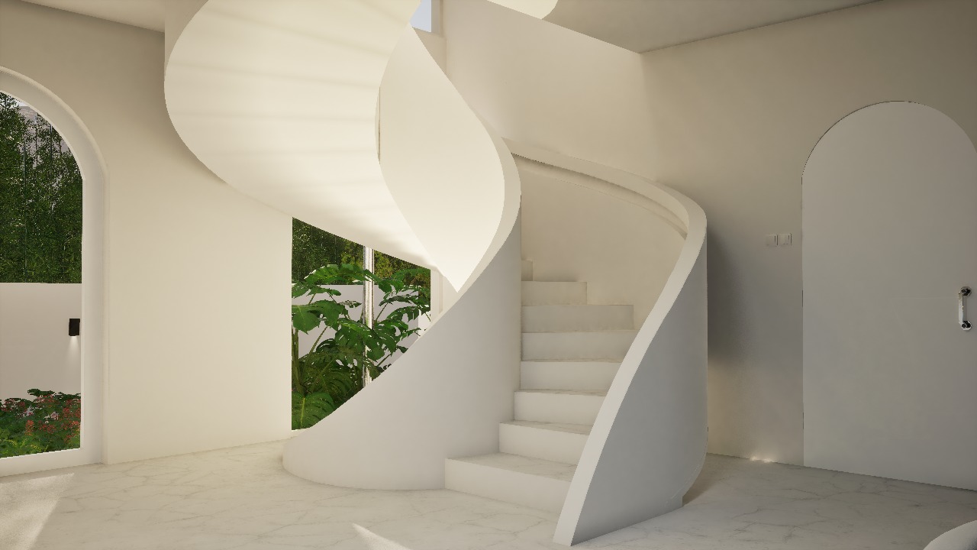
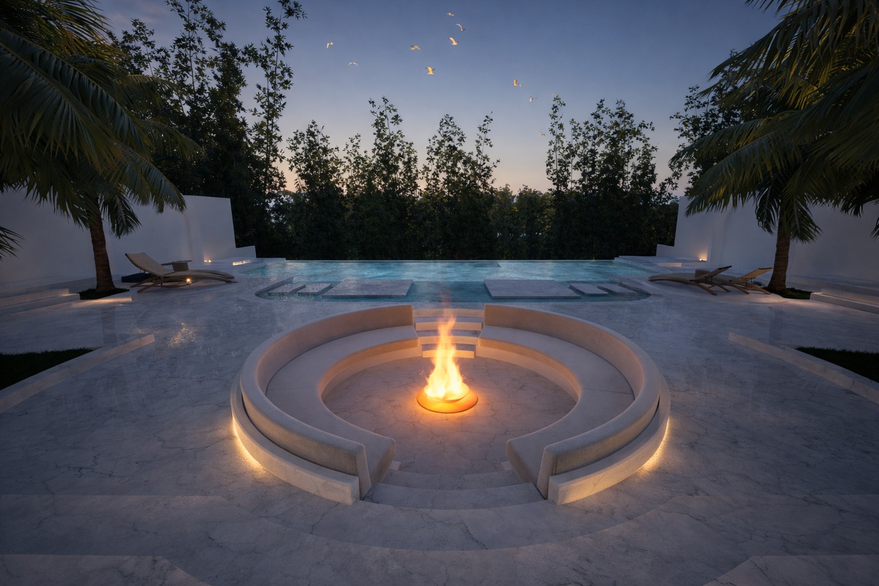
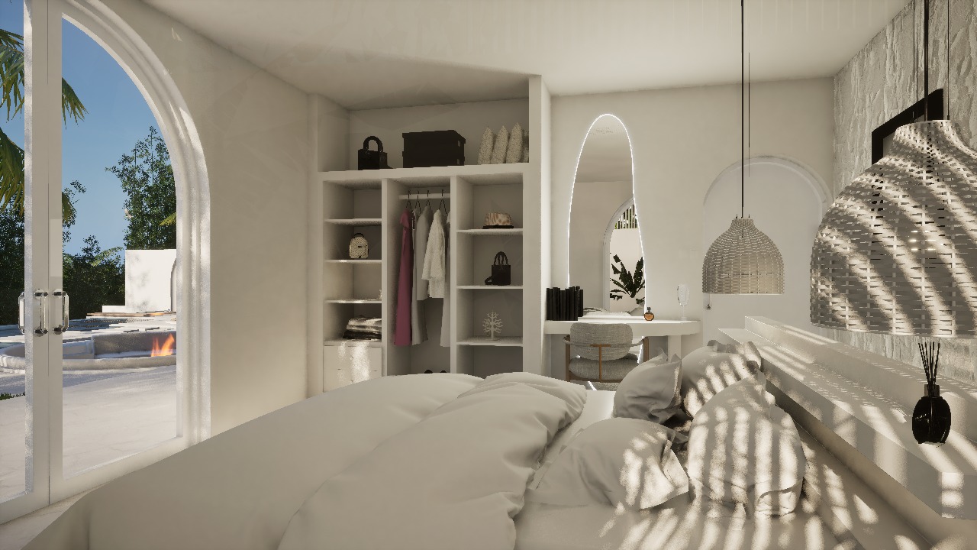
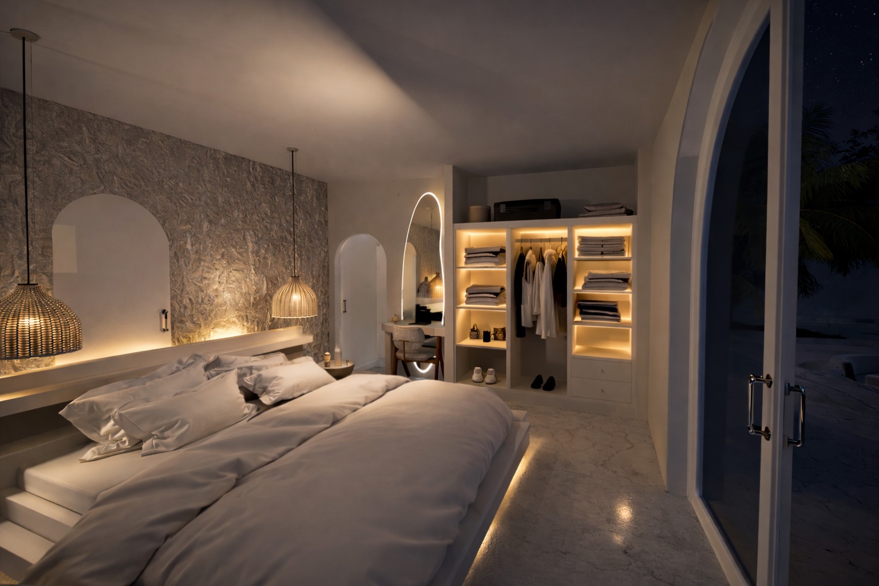
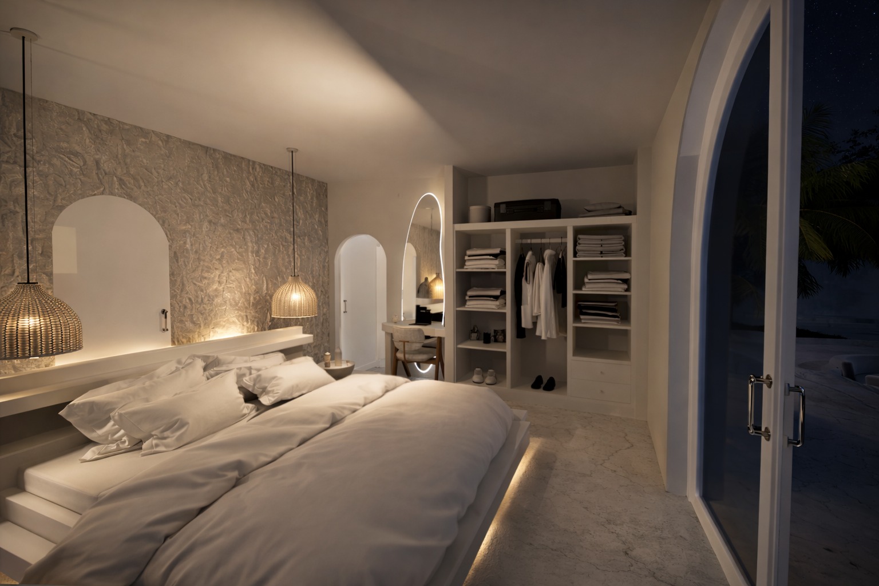
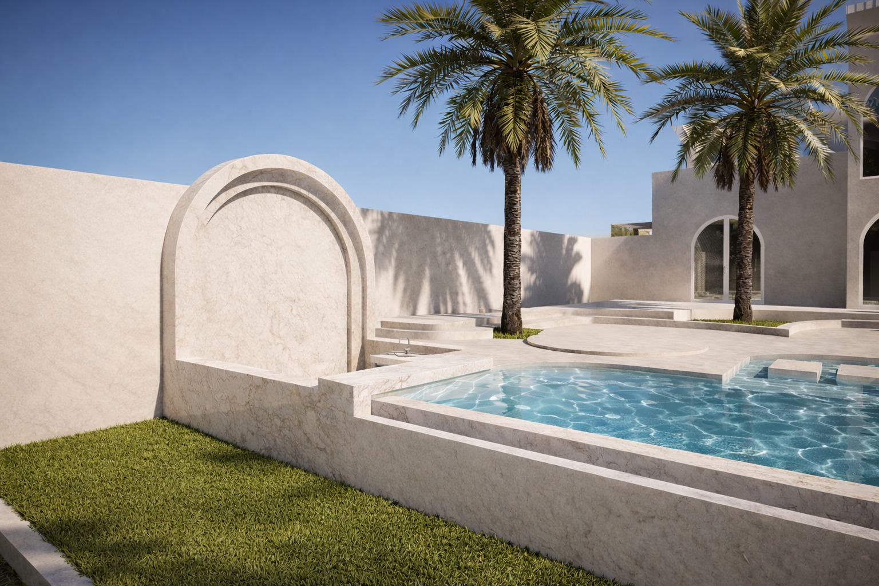
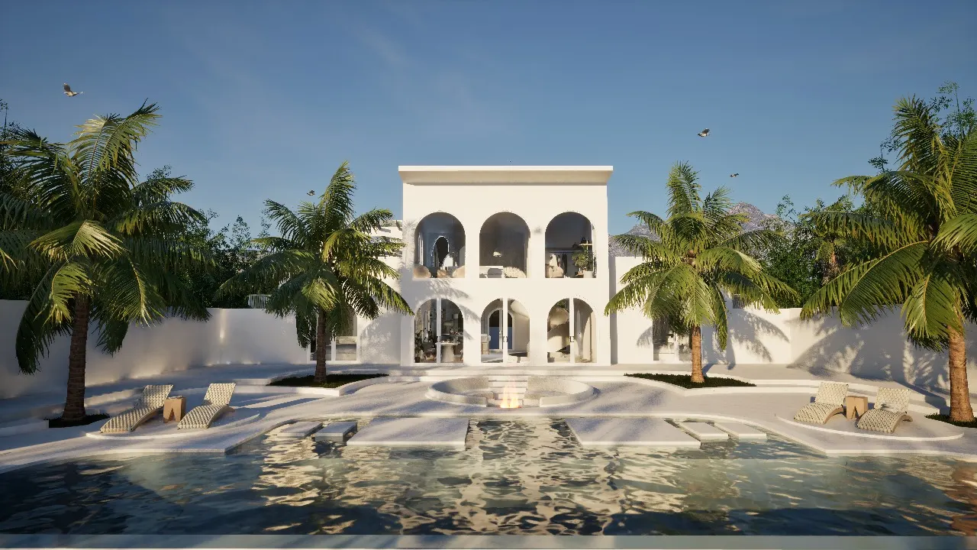
The villa includes three bedrooms, an open-plan living and kitchen area, a custom-designed sculptural staircase, a poolside bar, and a 15-meter swimming pool conceived as the central axis of the project. Large arches, soft monochromatic materials, reflective water surfaces, and curated lighting define the architectural language, while the tropical landscape frames the experience with privacy and atmosphere.

The concept was developed to create a luxury hospitality experience that feels both monumental and intimate — a private sanctuary where architecture, light, water, and nature interact as one continuous spatial composition.

La Visione

Il Concept

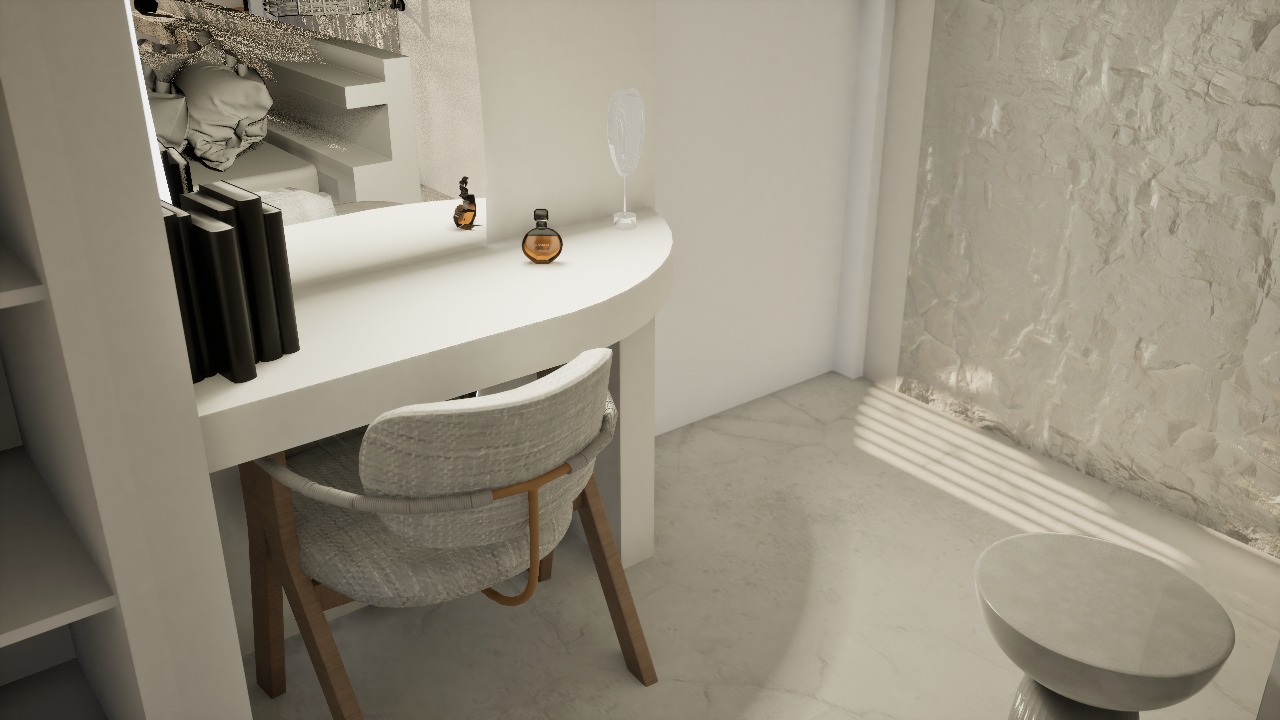
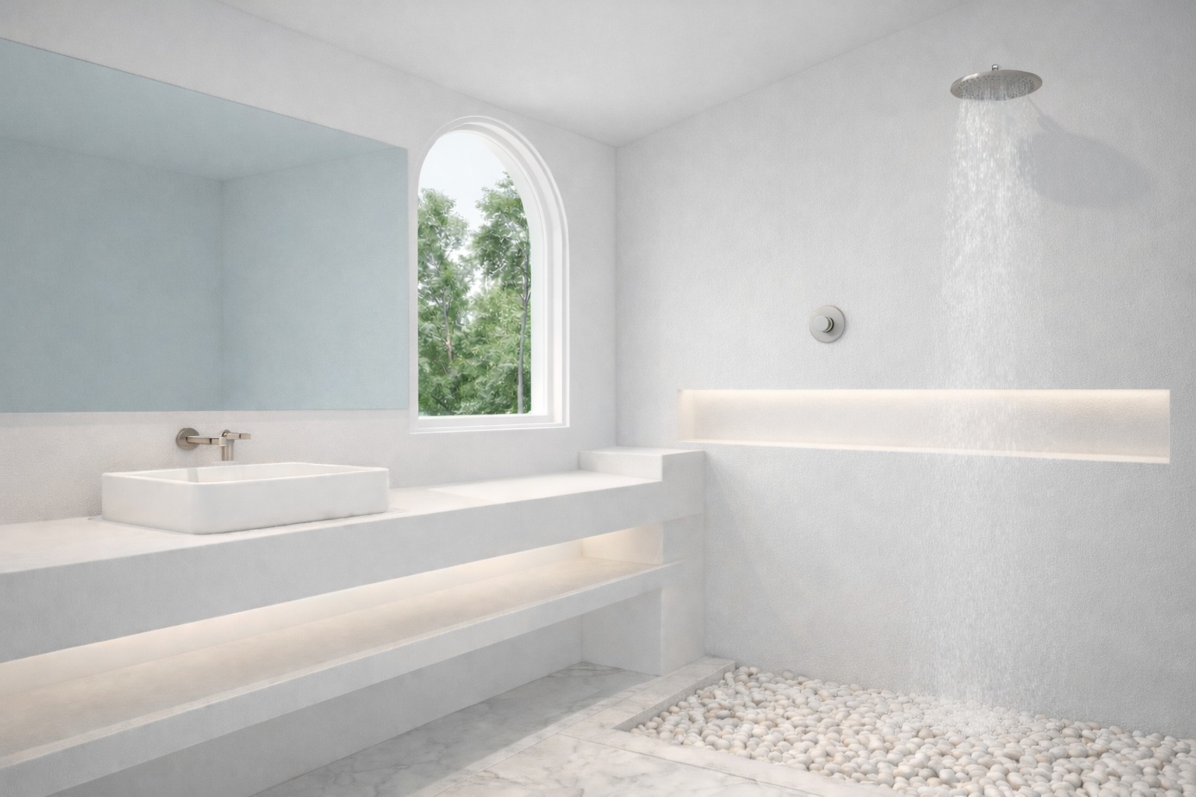
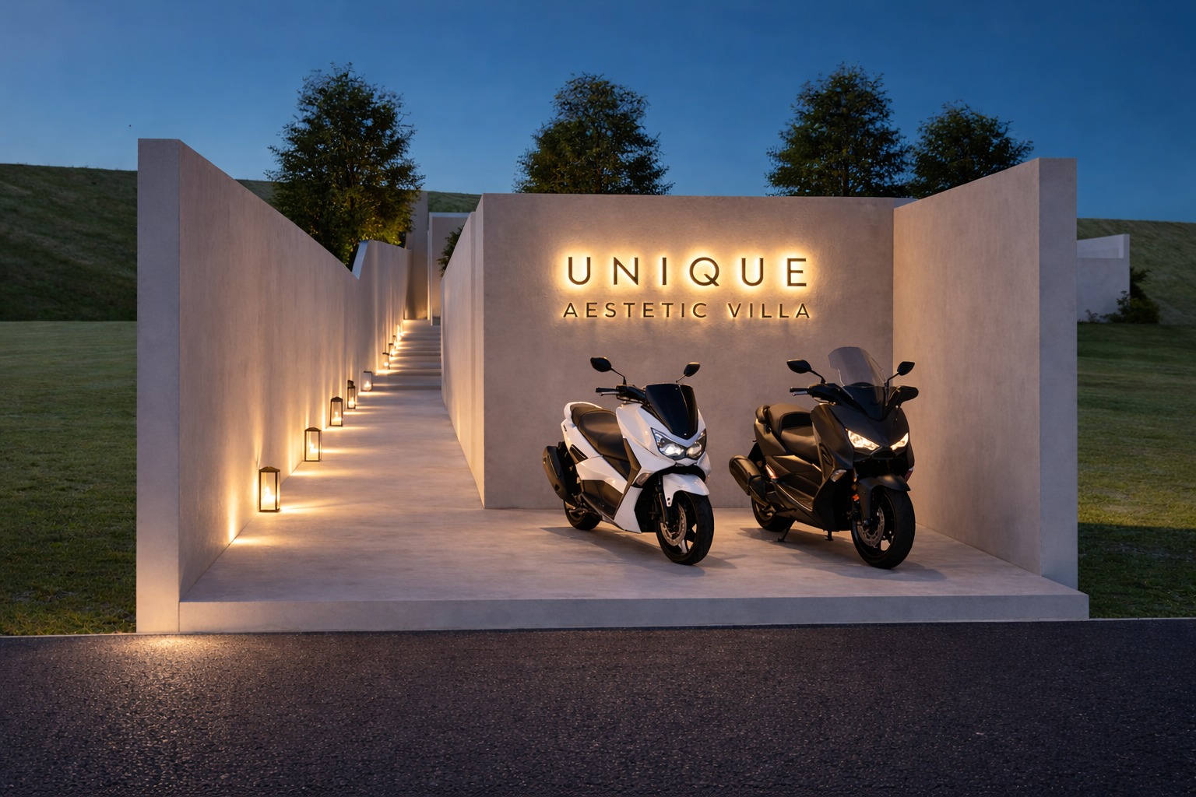
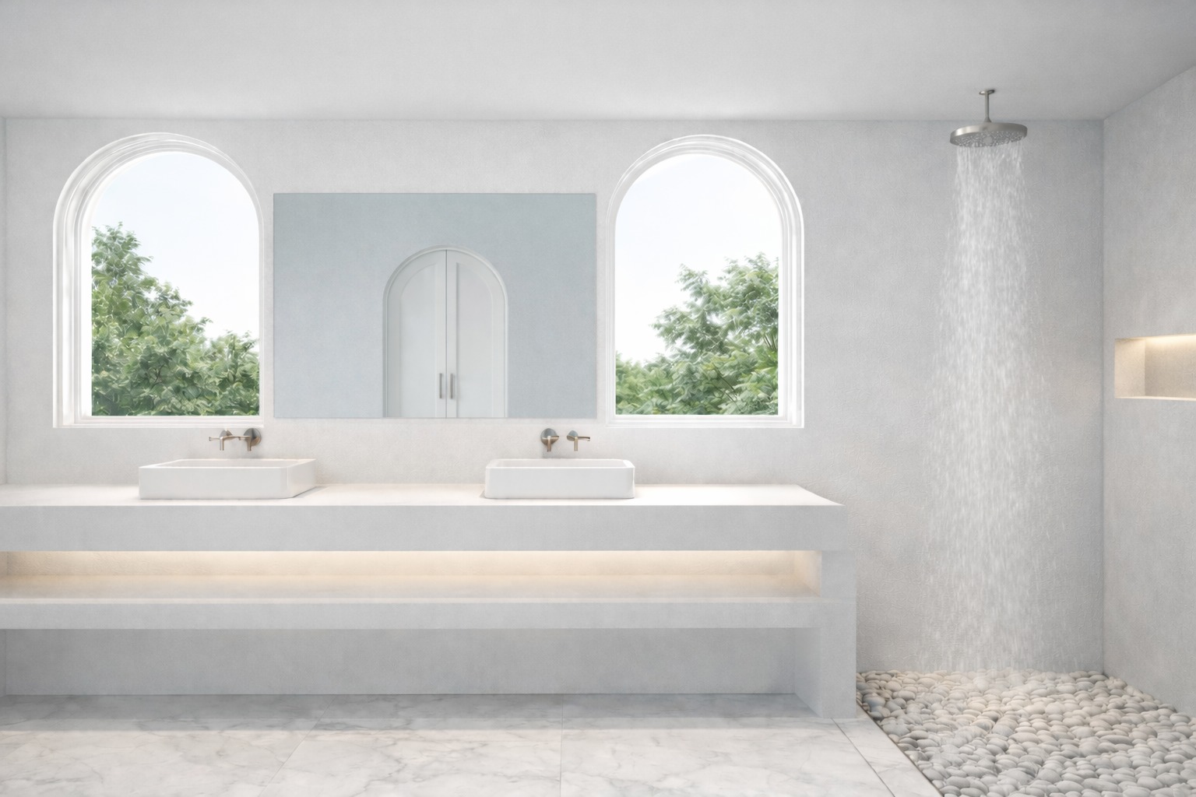
The architectural vision behind this project was to create a contemporary tropical sanctuary inspired by Mediterranean purity, sculptural forms, and resort-style spatial experiences. Located in Kemenuh, Ubud, the villa was conceived as a balance between monumentality and softness, where arches, natural light, water reflections, and open volumes define the emotional identity of the space. The design focuses on seamless indoor-outdoor living, with every area visually connected to the central pool and landscape composition. Large geometric openings frame the tropical surroundings while maintaining privacy and tranquility. The sculptural staircase acts as the artistic centerpiece of the interior, breaking through the living space as both functional architecture and spatial installation. A restrained monochromatic palette, textured surfaces, and carefully integrated lighting create an atmosphere of calm luxury, allowing the architecture itself to become the primary visual experience.
Lo Stile di Vita

Servizi ed Eccellenze

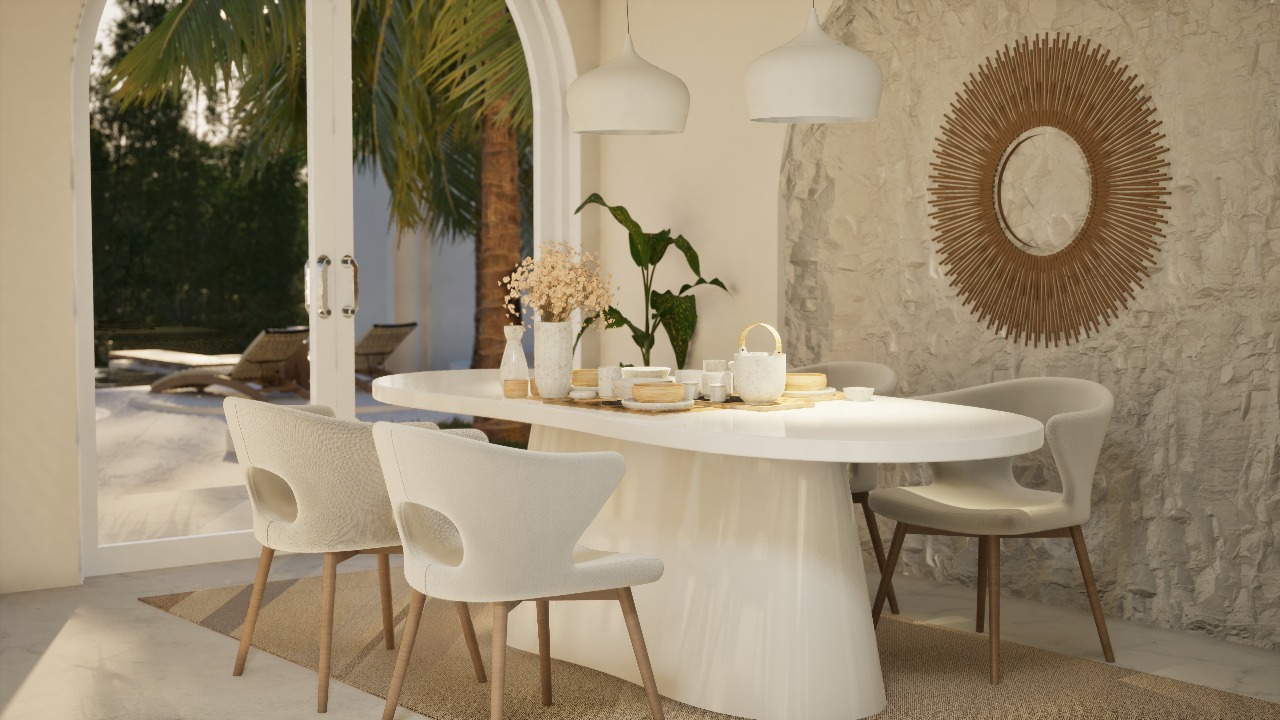
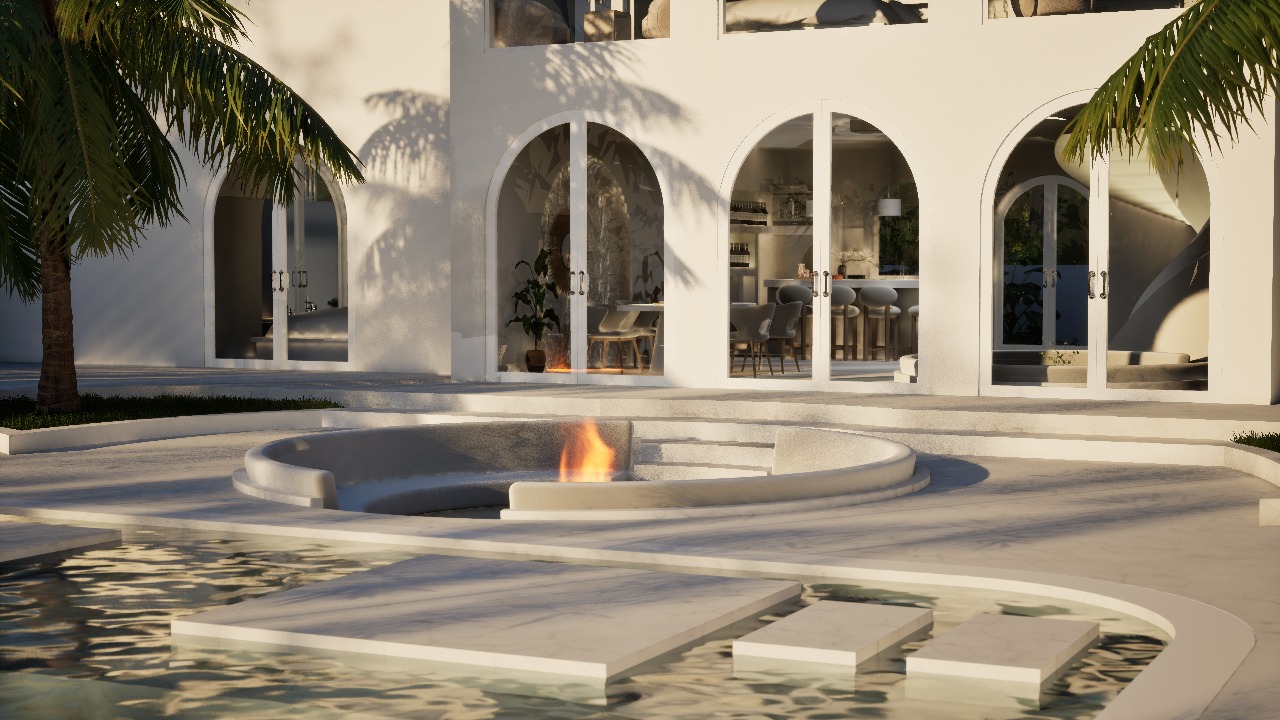
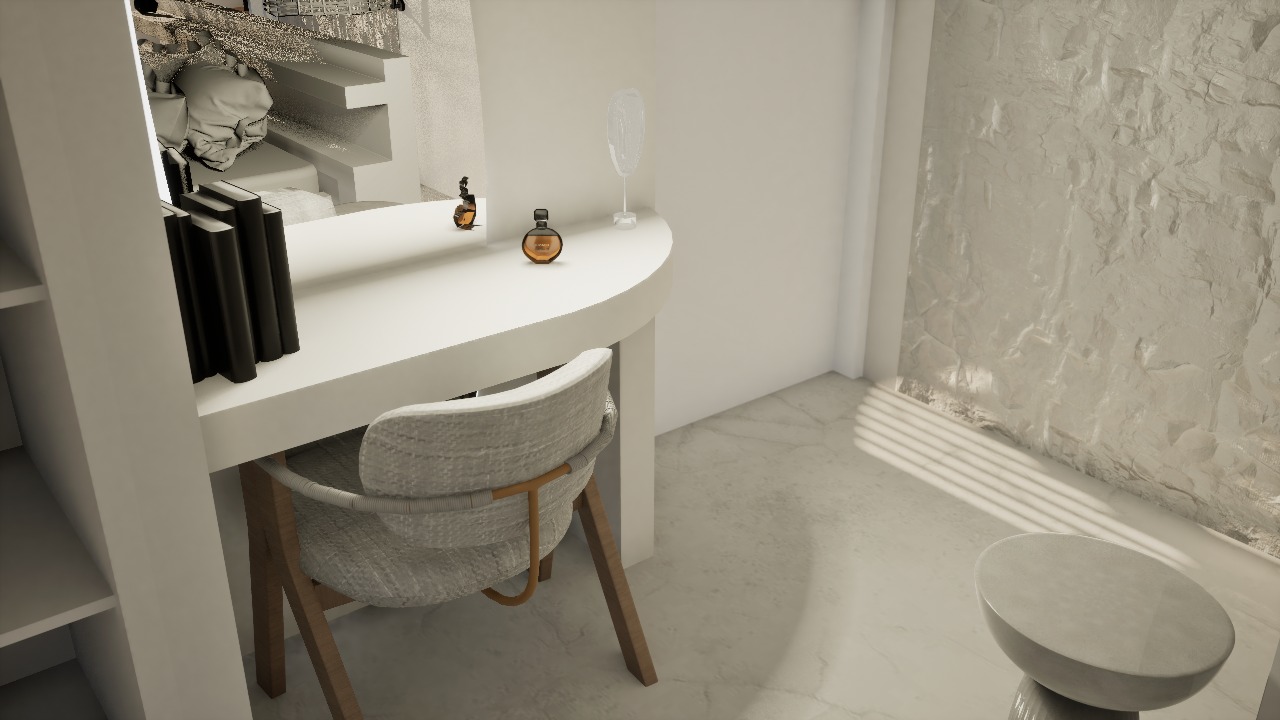
The villa offers a curated luxury living experience designed around comfort, relaxation, and social interaction. The property includes three spacious bedrooms, open-concept living and dining areas, a custom kitchen, and a poolside bar integrated into the architectural layout. At the center of the outdoor experience is a 15-meter swimming pool surrounded by 380 sqm of fully tiled exterior spaces designed for entertaining, lounging, and wellness-oriented living. A sunken fire pit lounge creates a unique gathering space that transforms the atmosphere from day to night. Every room was designed with integrated lighting, custom-built furniture elements, and soft natural textures to enhance the resort-like ambiance. The project combines the intimacy of a private residence with the elevated experience of a boutique luxury villa in the heart of Ubud.
...