Antonio Rutilio
Casa Capo Verde — Private Villa — Cape Verde — exact island and site to be confirmed from the historical archive — Antonio Rutilio Architect

Casa Capo Verde — Private Villa

Cape Verde — exact island and site to be confirmed from the historical archive — 2022

Status

online

Location

Cape Verde — exact island and site to be confirmed from the historical archive

Land Area

- m²

Total Units

-

Client

Enrico Pitzanti

Year

2022

Construction Area

- m²

What we did

Full Architectural Design, Interior Design, Technical Drawings, 3D Visualization and BIM/Archicad Documentation

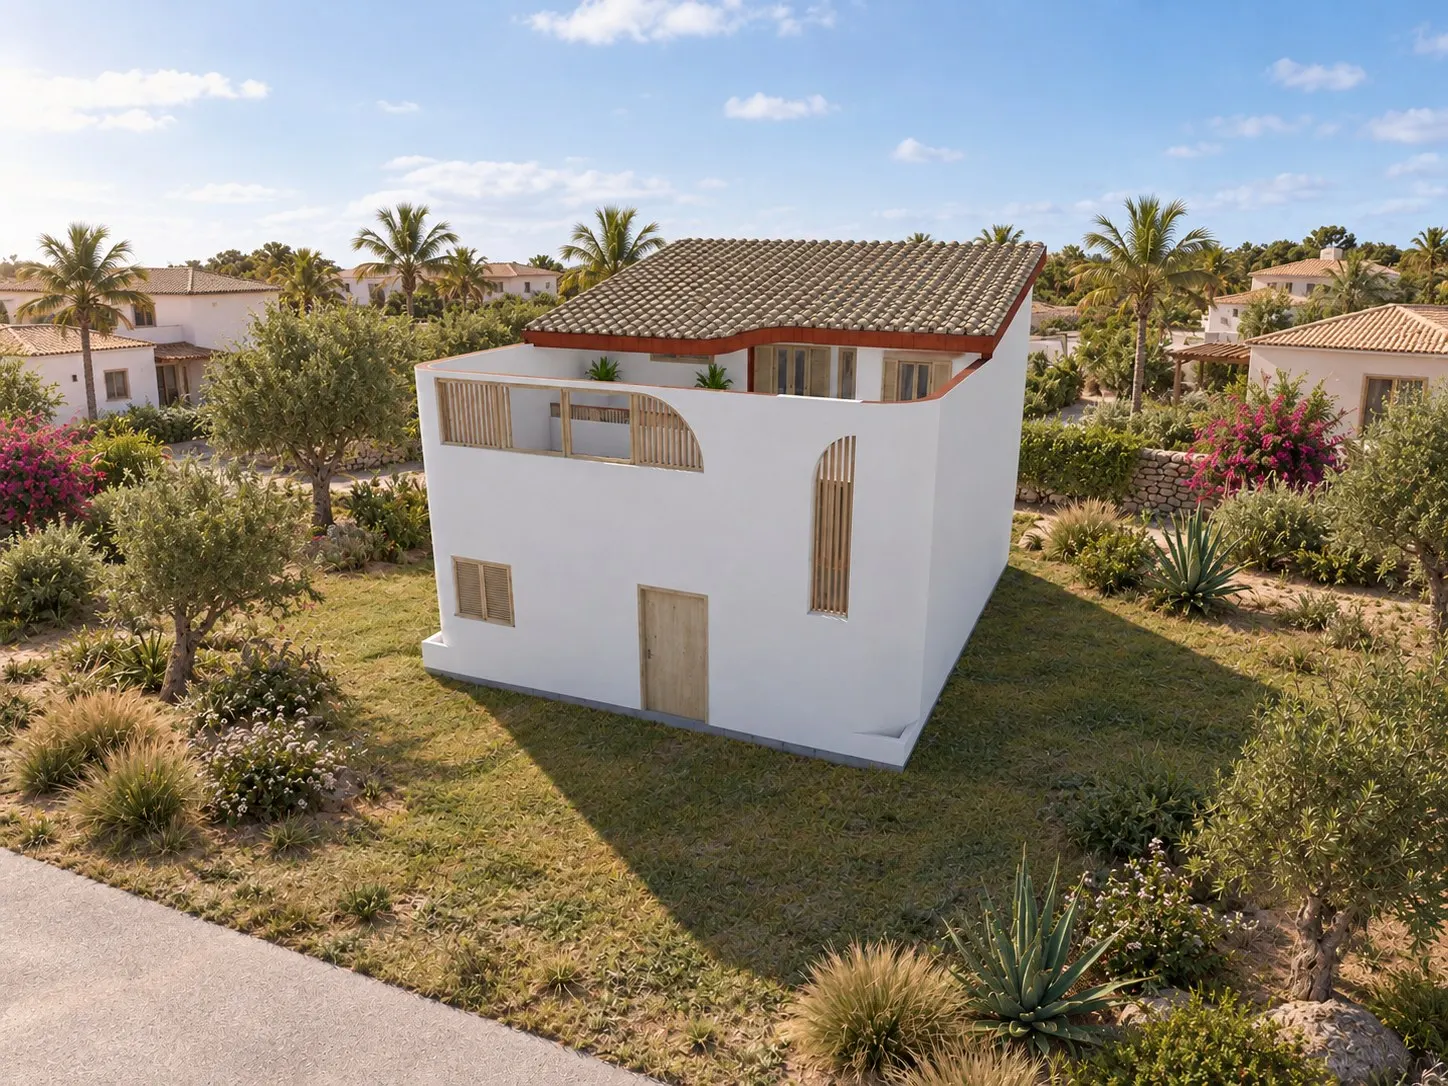
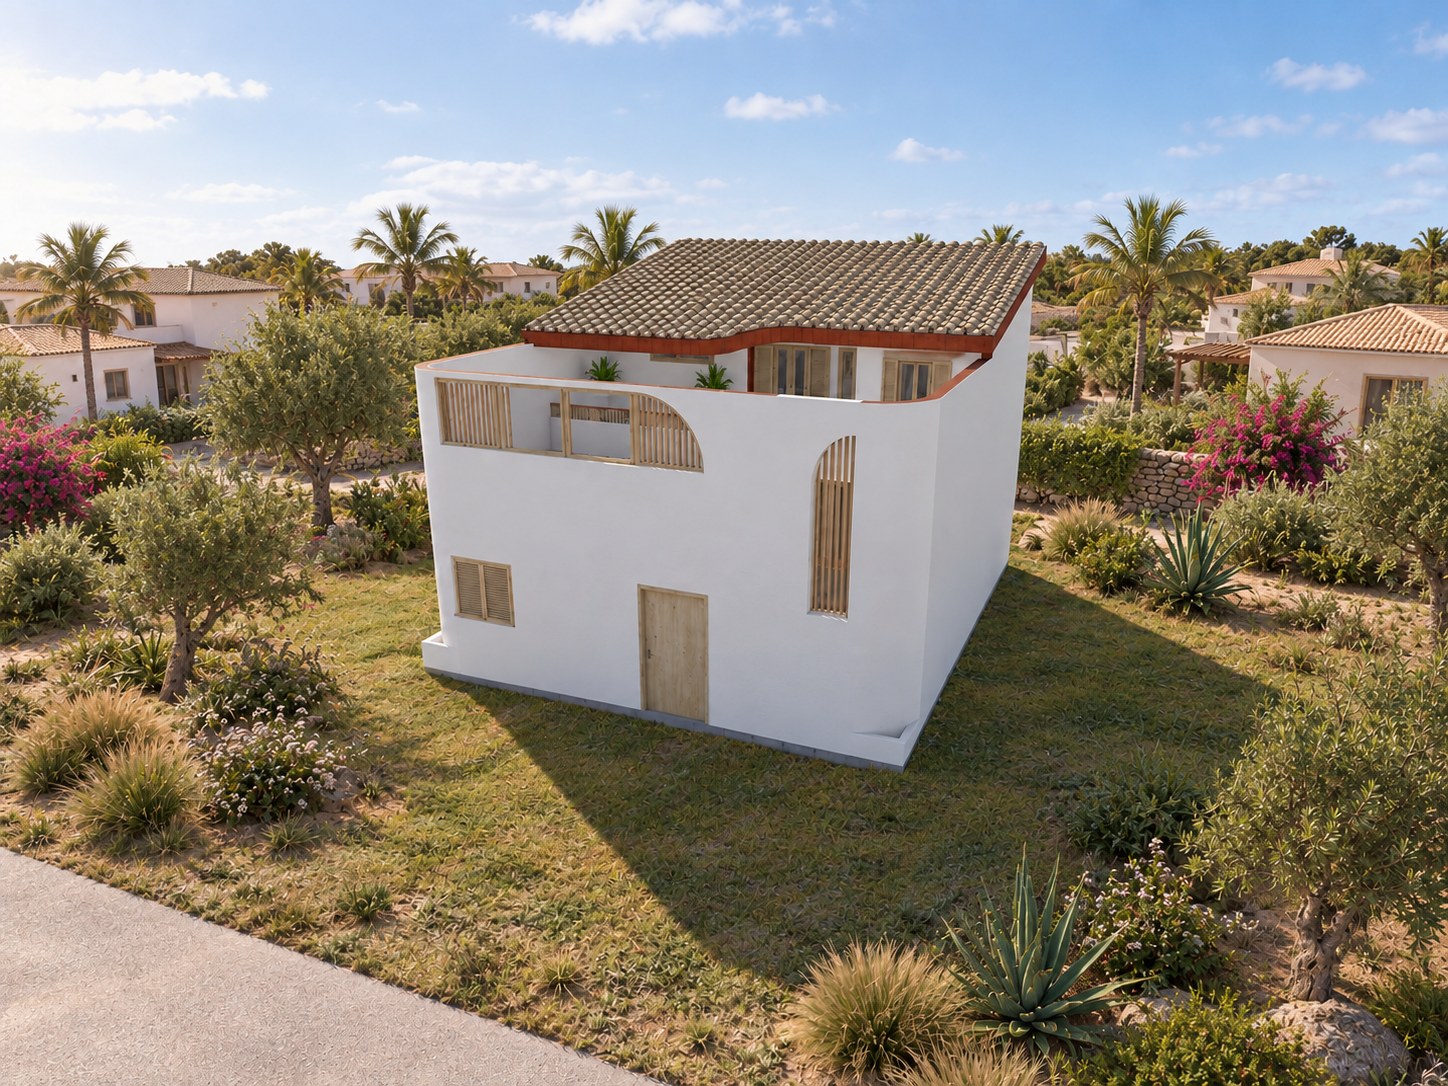
A Compact Tropical Villa Organized Around Patios and Terraces

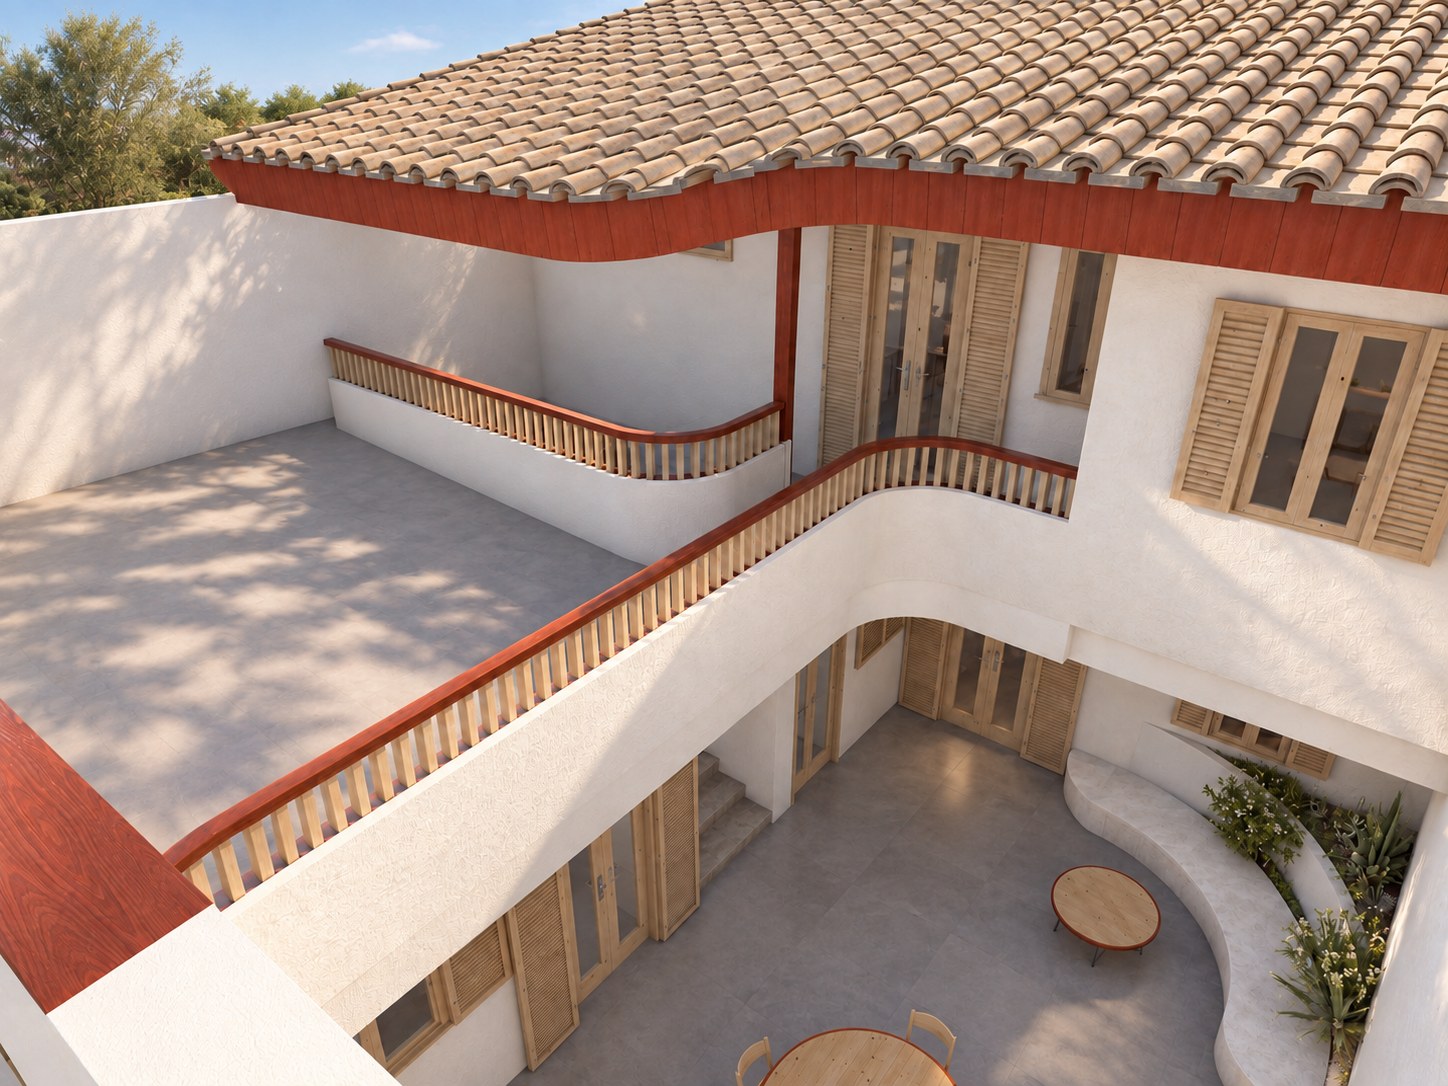
Designed entirely by Antonio Rutilio in 2022 for private client Enrico Pitzanti, Casa Capo Verde is a two-level private villa conceived for a warm island climate. The project was developed from architectural concept through detailed documentation, including dimensioned plans, elevations, sections, DWG/PDF drawings, 3D renderings and the complete Archicad source model.
The Vision

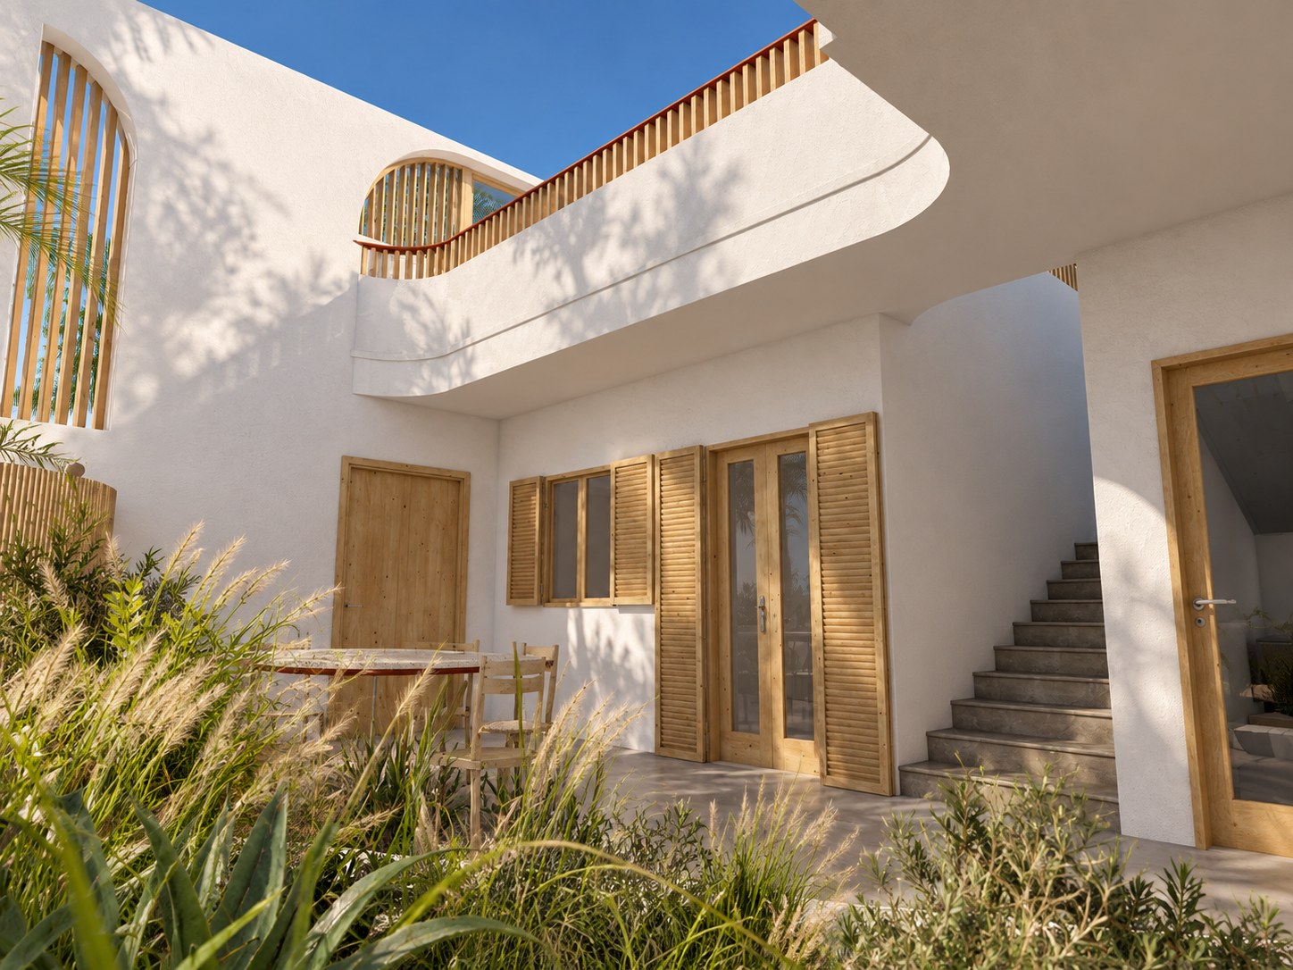
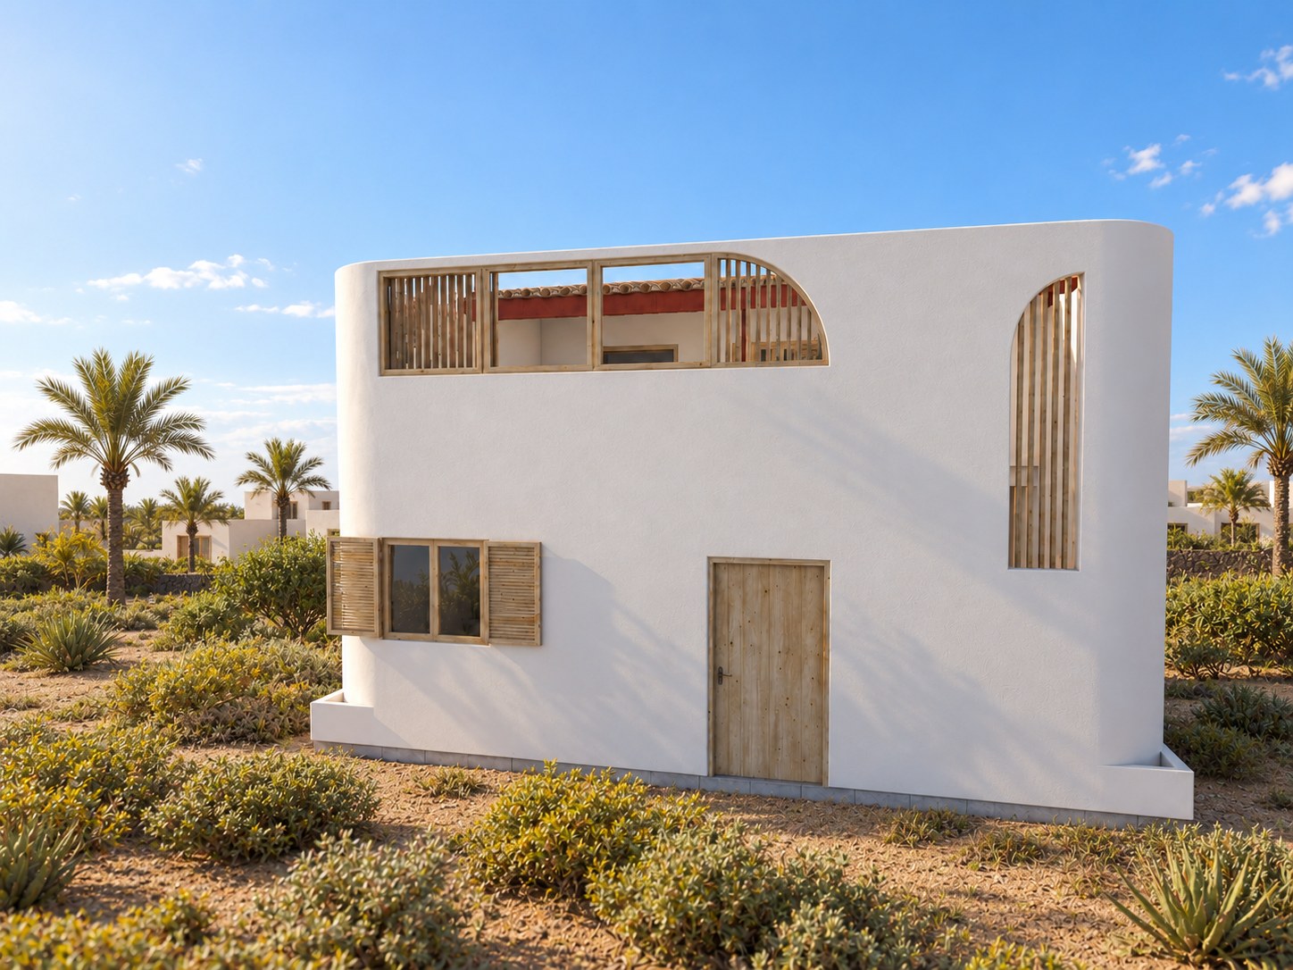
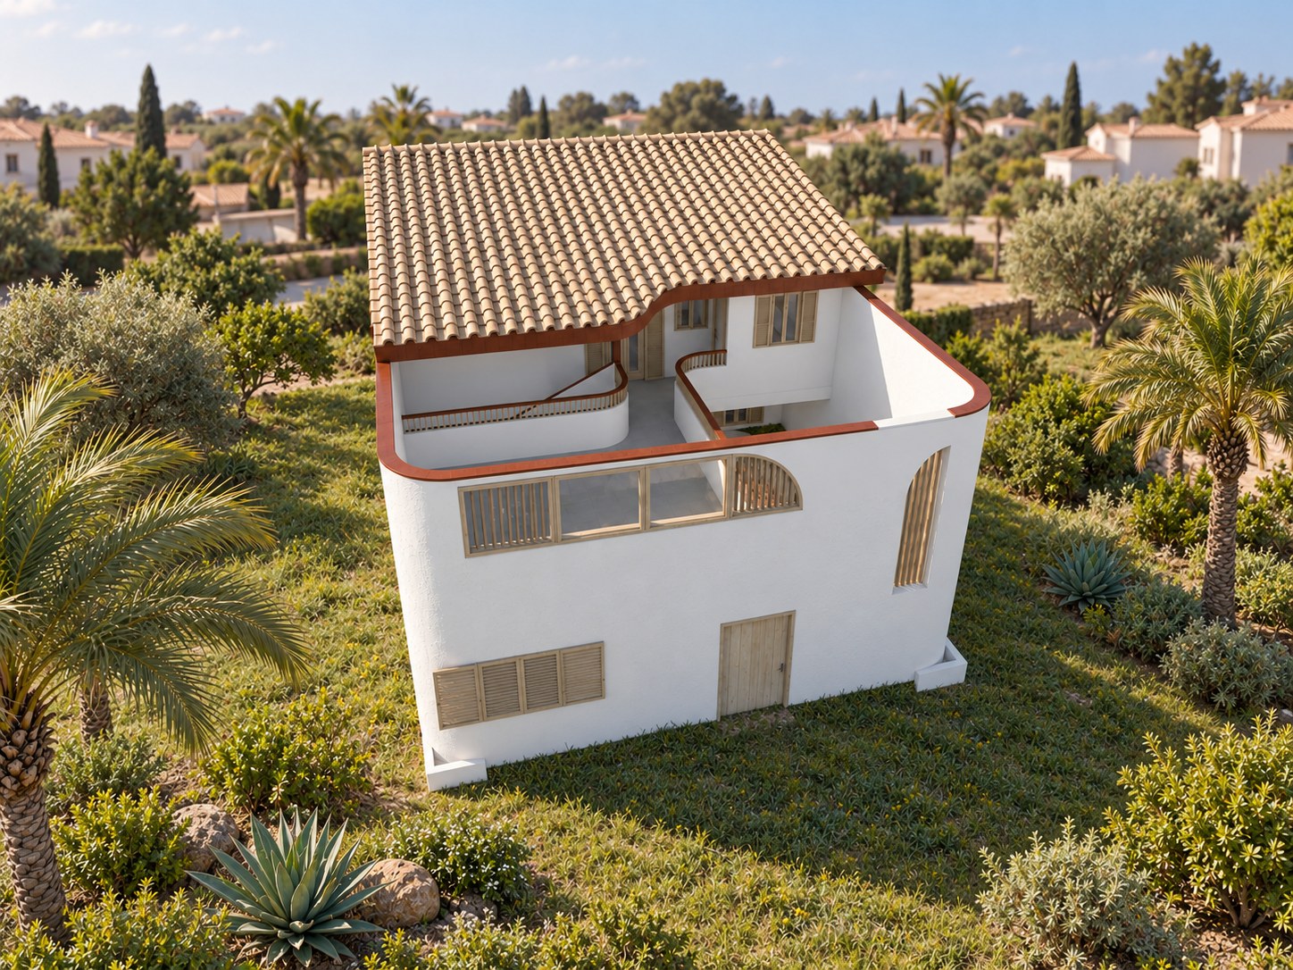
Curved Edges, Internal Courtyards and Layered Outdoor Space

The architecture is defined by a compact white volume softened by continuous curved parapets and a warm tiled roof. Internal patios and upper terraces introduce light and open-air living deep into the house, while the stair and circulation become part of the spatial composition rather than simple connectors.